
Address
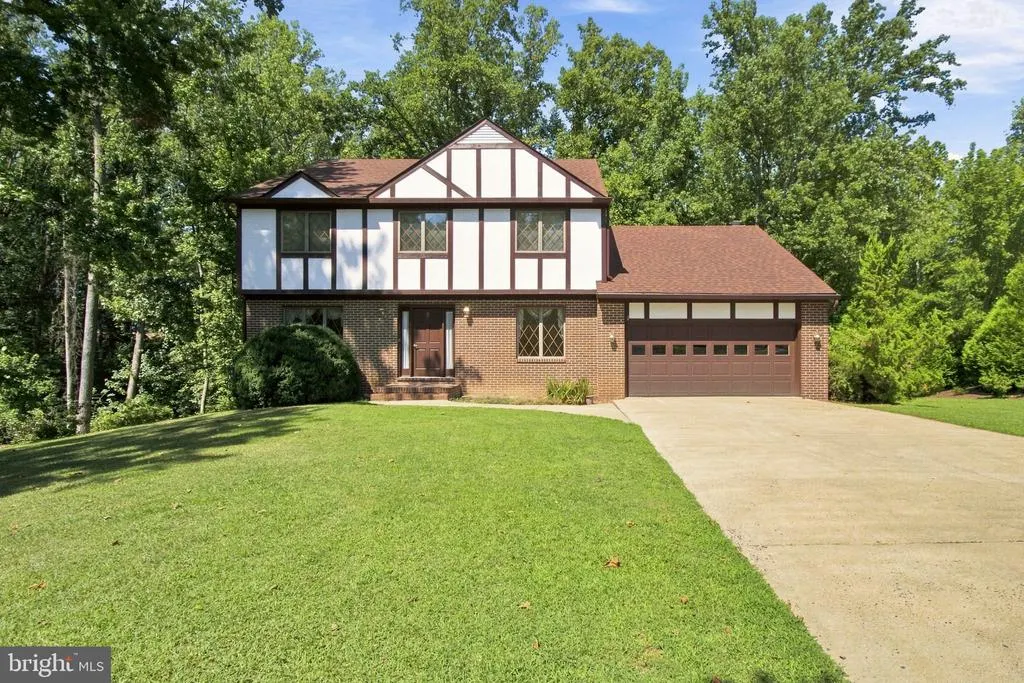
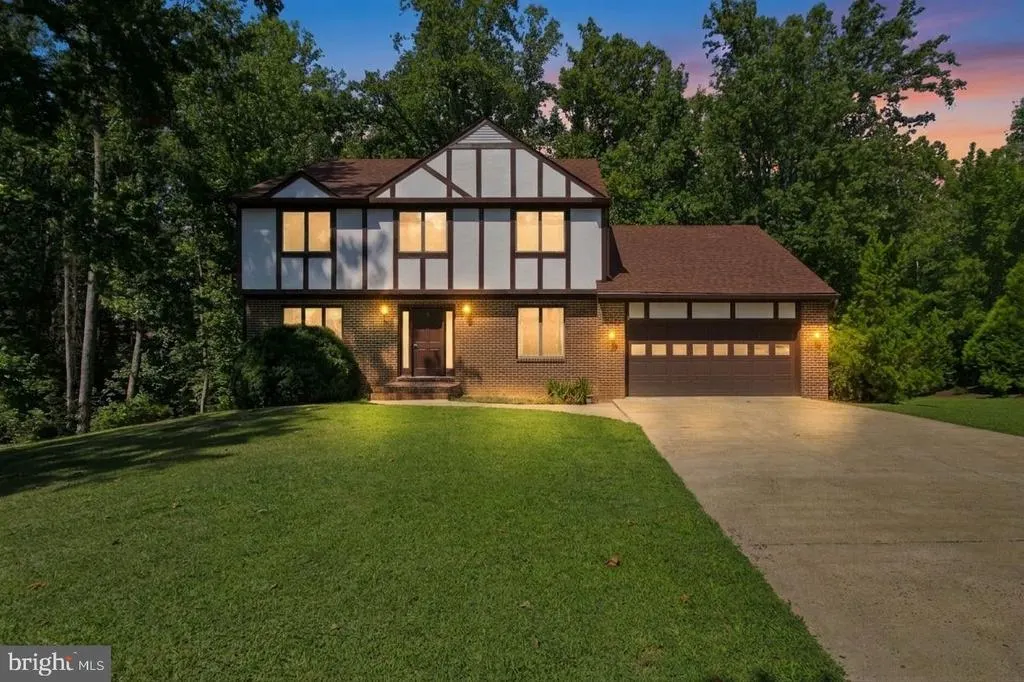
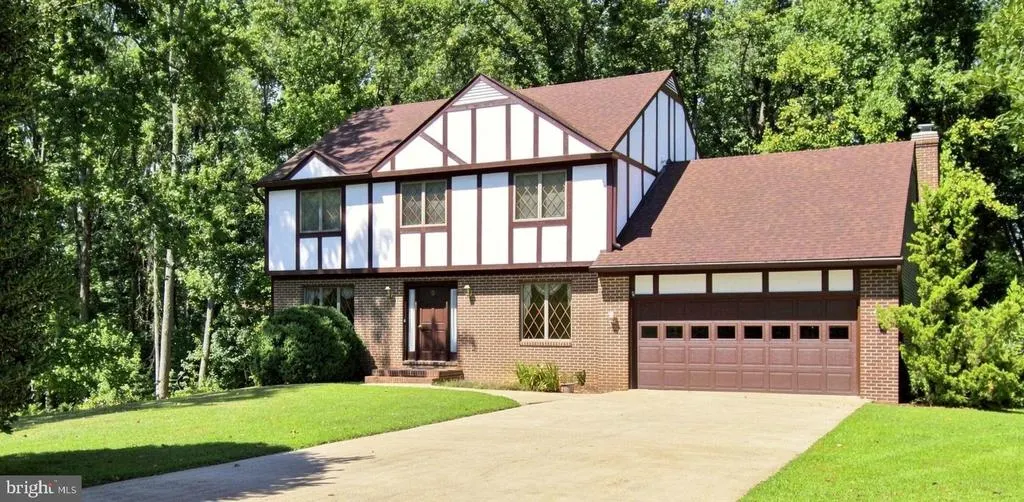
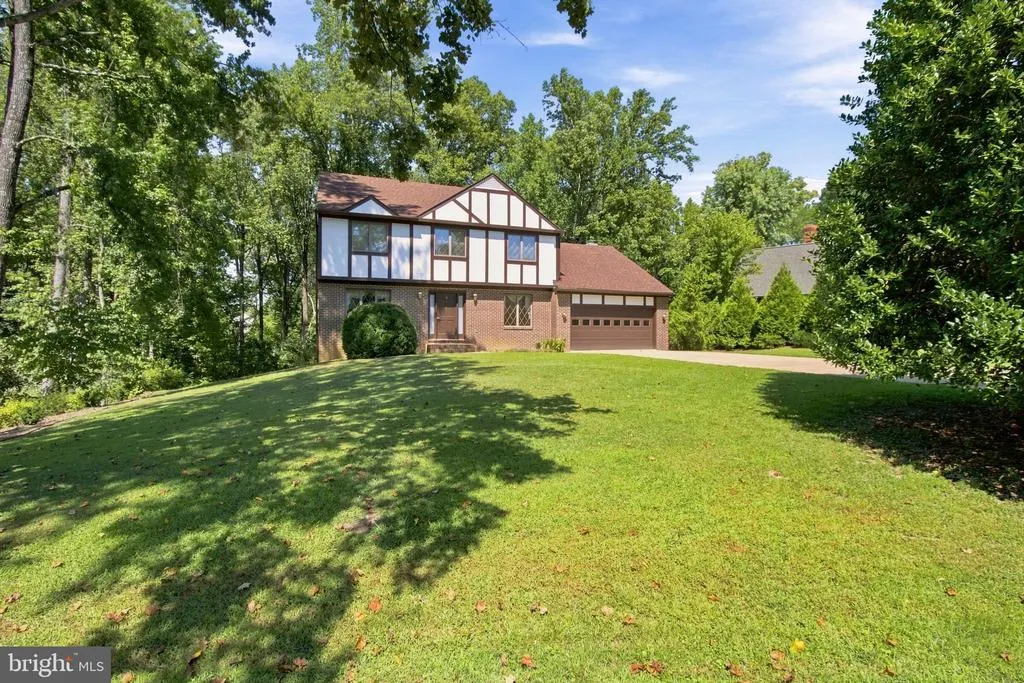
9 Derby Drive, Fredericksburg, VA
Price
$ 580,000
Property Attributes
- MLS#VAST2053642
- TypeSingle Family
- Listing Status ACTIVE
- CountySTAFFORD
- CityFredericksburg
- NeighborhoodWoodlawn
- Zip22405
- StyleTudor,Traditional,Colonial
- Year Built1985
- Taxes$ 4897
- Price$ 580,000
- Bedrooms4
- Full Bathrooms2
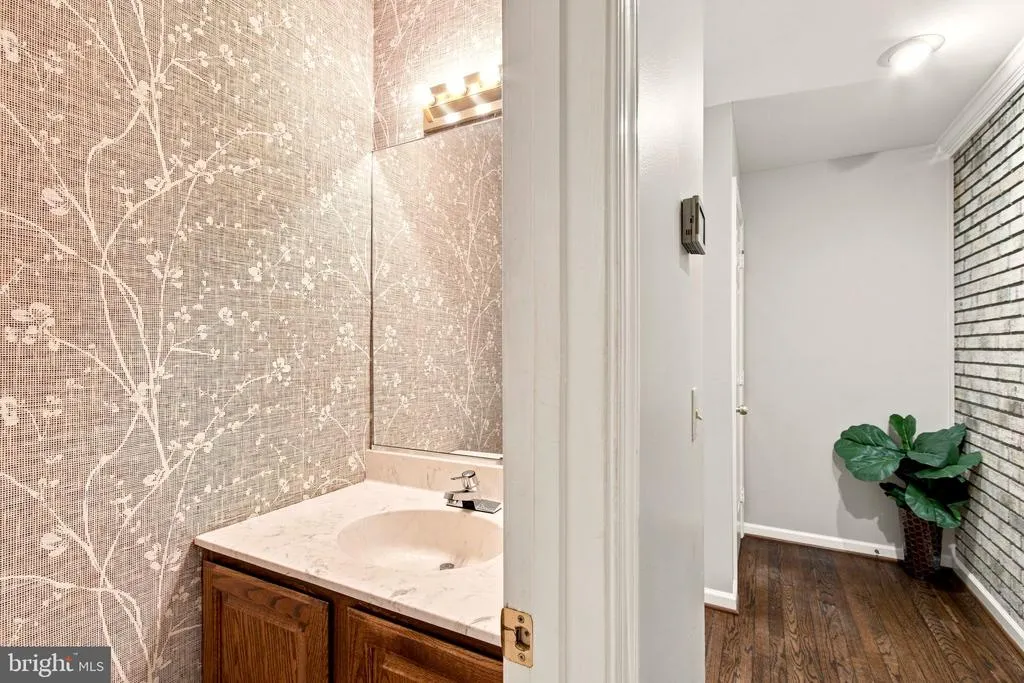
- Half Bathrooms1
- Sqr Footage2593
- Lot Size0.85 Acres
Data Source:
Bright MLS
Property Description
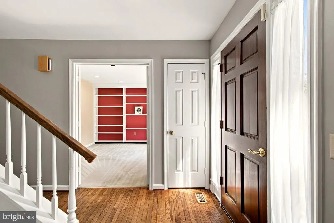
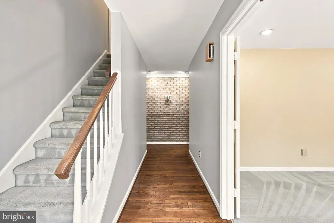
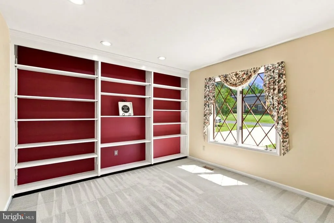
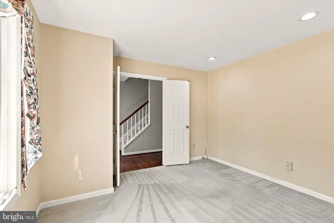
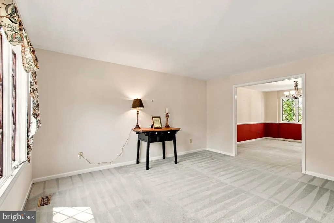
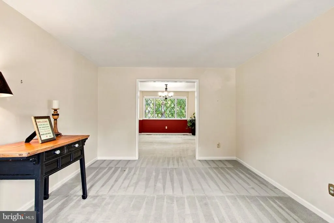
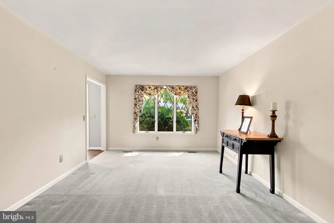
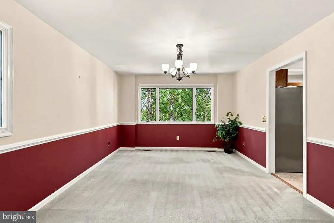
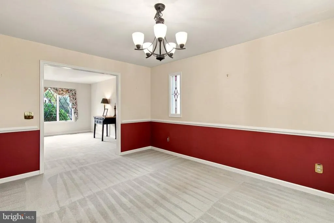
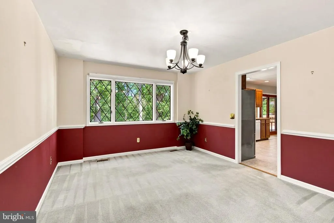
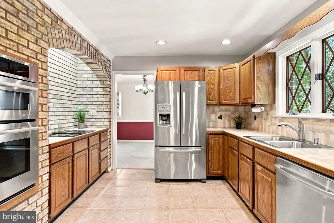
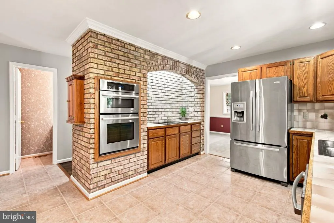
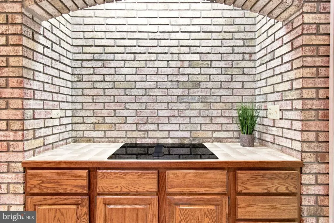
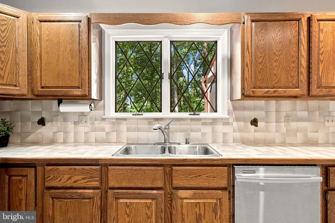
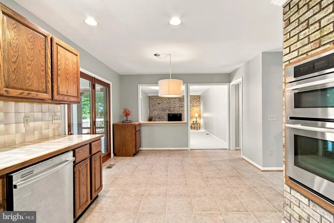
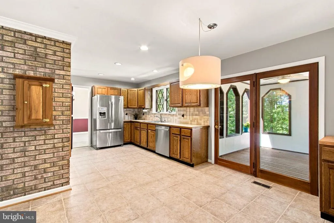
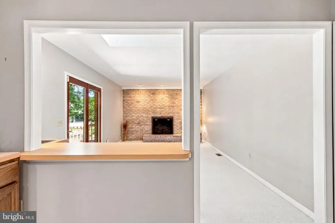
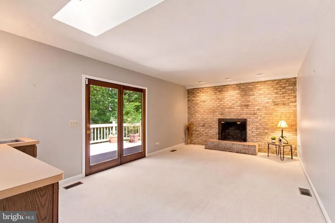
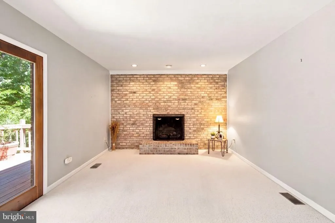
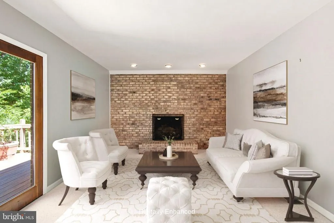
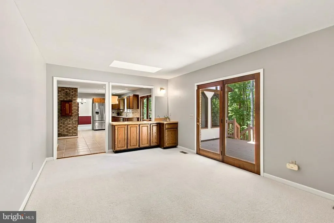
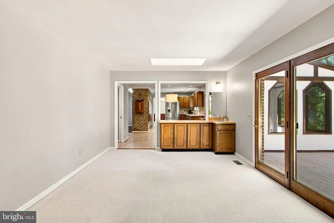
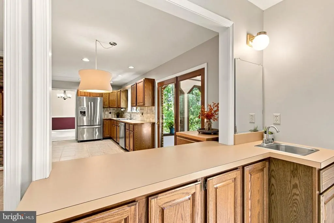
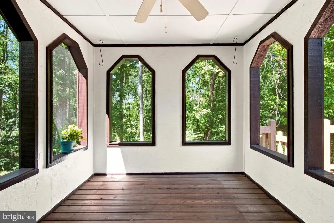
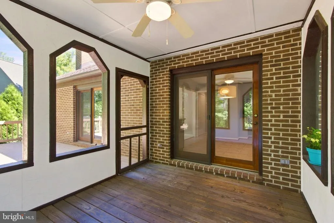
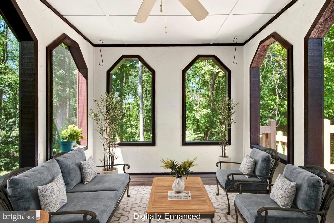
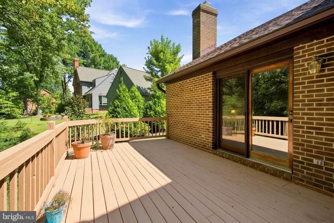
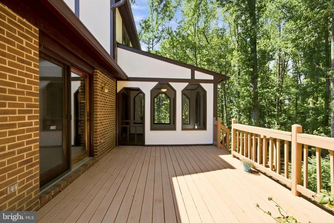
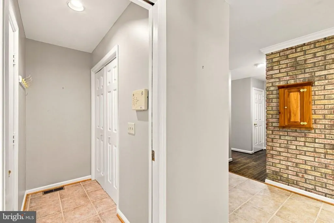
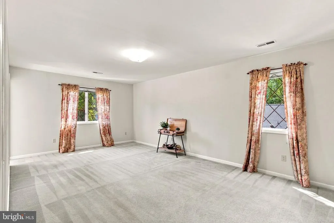
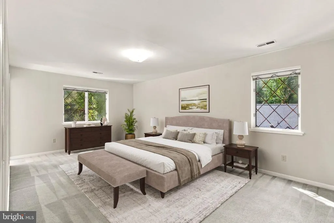
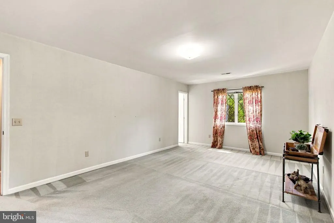
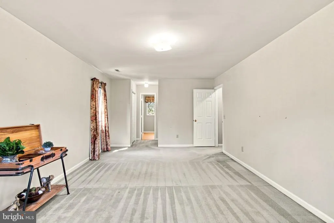
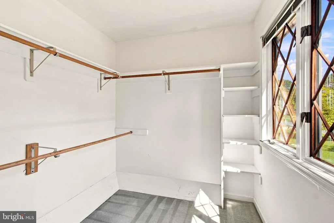
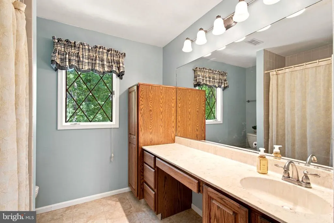
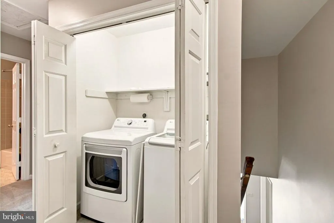
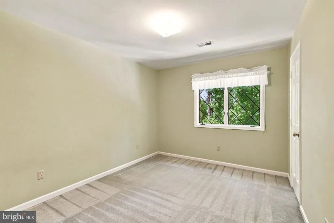
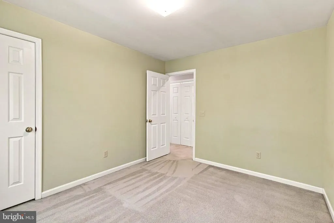
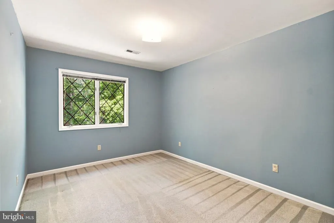
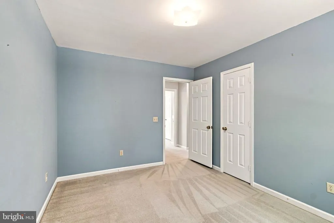
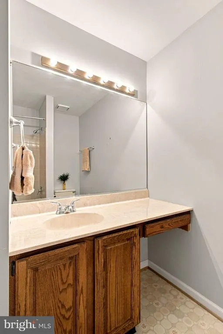
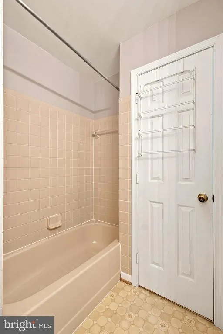
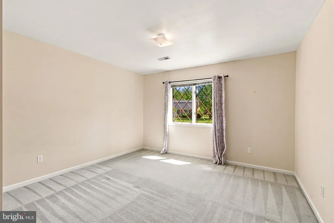
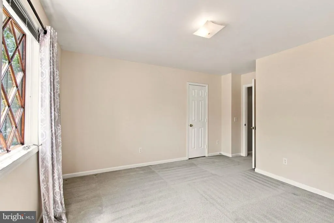
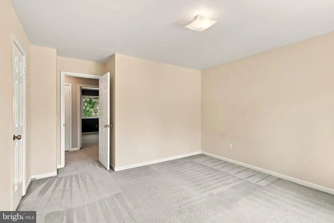
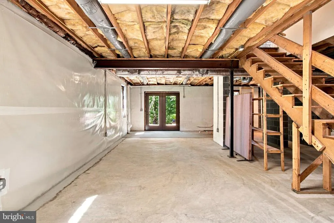
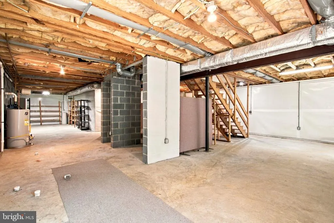
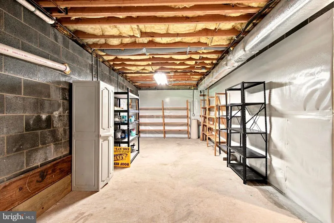
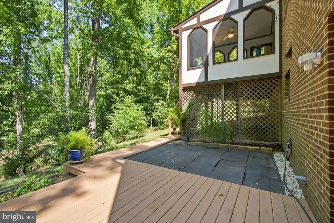
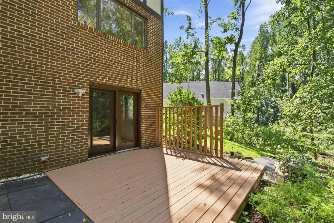
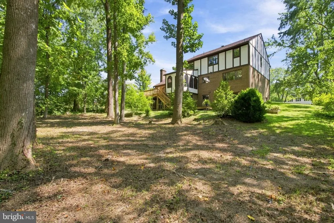
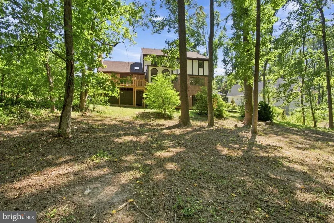
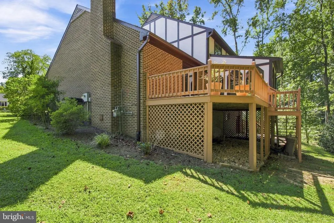
This one-owner, Tudor-style home is full of timeless character and craftsmanship. Constructed with a thoughtful design, and a spacious interior ideal for everyday living. The charming dutch-style kitchen offers ample space for meal preparation and gathering. Just beyond the kitchen, a relaxing screened porch is the perfect spot for morning coffee, outdoor dining, or unwinding in the evening while enjoying fresh air without the hassle of insects. The upper level rooms are generously sized with abundant closet space, and a dedicated laundry area that combines storage and functionality. The primary bedroom boasts his/hers closets and a bonus separate walk-in closet too. The unfinished basement with walkout access is a blank canvas waiting for your personal touch. This home is beautifully appointed with considerable living areas, and a warm, inviting atmosphere throughout. Don't miss this opportunity to own a meticulously cared-for home in an established and peaceful neighborhood. Conveniently located minutes from Downtown Fredericksburg, I-95, parks, libraries, shopping, dining, commuter routes, and everyday conveniences. Call your agent and schedule a showing today.
| Price History | |
|---|---|
| 9/4/2026 | Listed $580,000 |
General Features
| Living Area | 2593 |
|---|---|
| Sewer | Public Sewer |
| Heating | Heat Pump(s) |
| Cooling | Central A/C |
| Possession | Settlement |
| Roof | Architectural Shingle |
| Appliances | Built-In Microwave,Cooktop,Dishwasher,Disposal,Dryer,Exhaust Fan,Icemaker,Oven - Wall,Refrigerator,Washer,Water Heater,Stainless Steel Appliances |
| Zoning | R2 |
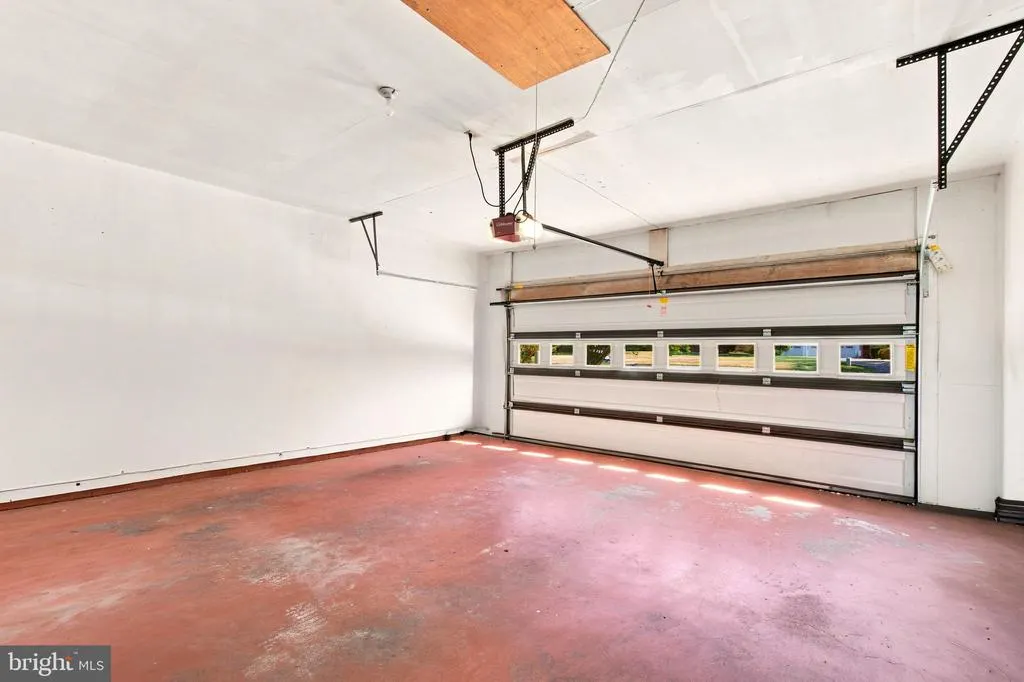
| Garage Spaces | 2.00 |
| Architectural Style | Tudor,Traditional,Colonial |
| Construction Materials | Brick Front,Combination,Synthetic Stucco |
| School District | STAFFORD COUNTY PUBLIC SCHOOLS |
| Year Built | 1985 |
| Levels | 3 |
| Tax Year | 2026 |
| Ownership | Fee Simple |
| Cool Fuel | Electric |
| Section | 2 |
| Accessibility | None |
| County | STAFFORD |
| New Construction | No |
| Property Type | Residential |
| HOA | No |
| Subdivision Name | WOODLAWN |
| Garage Y/N | Yes |
| Water Access Y/N | No |
| Other Structures | Above Grade |
| Transportation | Commuter Lots less than 5 miles,Commuter Rail Station 1 to 5 miles |
| Full Baths | 2 |
| Status | ACTIVE |
| Directions | From Butler Rd (Rt 218),turn Left onto Decan Rd. Follow for 0.6 miles and take Right onto Woolawn Terrace. Take 1st right onto Derby Dr. House is on on the right in cul de sac (sign in yard). |
| City | FREDERICKSBURG |
| Disclosures | Prop Disclosure,Other |
| Senior Community Y/N | No |
| Lot Size Units | Square Feet |
| Lot Size Square Feet | 37004.00 |
| Tax Assessed Value | 498900.0 |
| Tax Annual Amount | 4897.0 |
| Property Condition | Very Good |
| Structure Type | Detached |
| Condo/Coop Association fee Y/N | No |
| Bathrooms Count Main Level | 1.00 |
| Price Per Sq Ft Total AG | 223.68 |
| Acceptable Financing | Cash,Conventional,FHA,VA,VHDA |
| Vacation Rental Y/N | No |
| Virtual Tour | https://unbranded.visithome.ai/DRrRDo4ETUox3XNTtbswjh?mu=ft |
| Total SQFT | 4030 |
| Standard Status | Active |
| Year Built Source | Estimated |
| Legal Subdivision | WOODLAWN |
| Tax Lot | 91 |
| Association Recreation Fee | 35.00 |
| Association Recreation Fee | Yes |
Interior Features
| Interior Amenities | Bathroom - Tub Shower,Breakfast Area,Built-Ins,Carpet,Air Filter System,Wet/Dry Bar,Dining Area,Floor Plan - Traditional,Formal/Separate Dining Room,Kitchen - Eat-In,Kitchen - Island,Kitchen - Table |
|---|---|
| Heating Fuel | Electric |
| Basement | Full,Interior Access,Outside Entrance,Rear Entrance,Rough Bath Plumb,Space For Rooms,Unfinished,Walkout Level,Sump Pump |
| Total Fireplaces | 1 |
| Fireplace Features | Gas/Propane |
| Hot Water | Electric,Natural Gas |
| Basement (Y/N) | Yes |
| Heating Y/N | Yes |
| Fireplace Y/N | Yes |
| Above Grade Finished Area | 2593 |
| Half Baths | 1 |
| Central Air Y/N | Yes |
| Total Bedrooms | 4 |
| Room Type | Living Room,Dining Room,Primary Bedroom,Bedroom 2,Bedroom 3,Bedroom 4,Kitchen,Family Room,Basement,Foyer,Breakfast Room,Study,Storage Room,Primary Bathroom,Full Bath,Half Bath,Screened Porch |
| LivingAreaSource | Assessor |
| Laundry Type | Upper Floor,Washer In Unit,Dryer In Unit |
| Below Grade Unfin Area Units | Square Feet |
| Below Grade Unfin SQFT | 1437 |
| Below Grade Unfin SQFT Source | Assessor |
| Bedrooms Count All Upper Levels | 4 |
| Bedrooms Count Upper Level 1 | 4 |
| Bathrooms Half Main Level | 1 |
| Bathrooms Full Upper Level 1 | 2 |
| Bathrooms Full All Upper Levels | 2 |
| Bathrooms Count Upper Level 1 | 2.00 |
| Bathrooms Count All Upper Levels | 2 |
| Above Grade Finished Area Source | Assessor |
| Above Grade Finished Area Unit Type | Square Feet |
| Total Baths | 3 |
Exterior Features
| Exterior Amenities | Gutter System,Roof Deck |
|---|---|
| Pool | No Pool |
| Parking Features | Concrete Driveway |
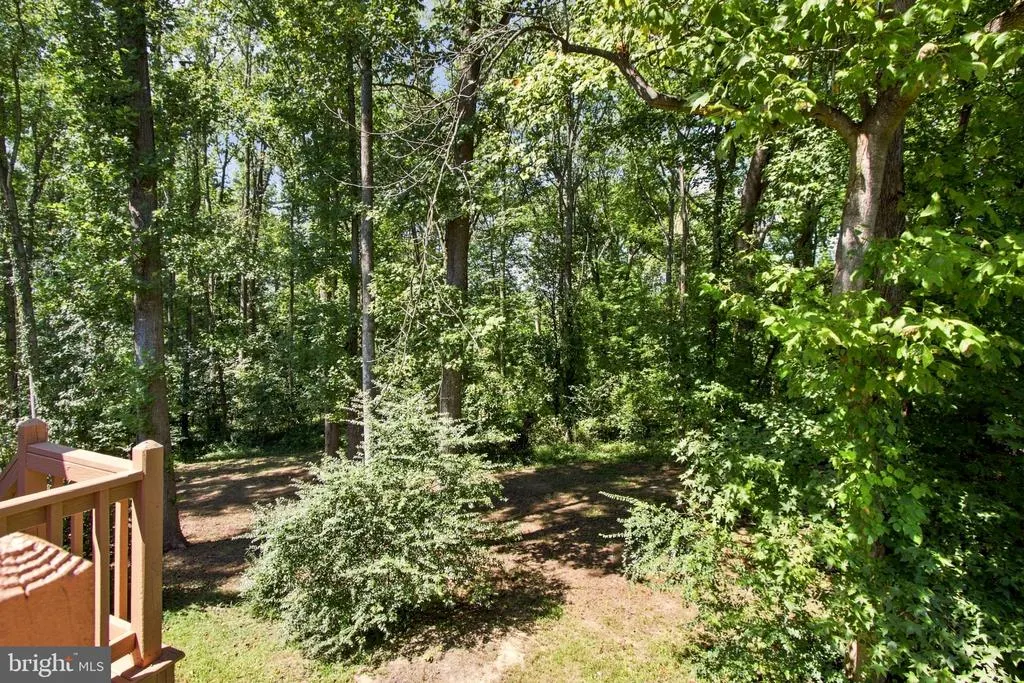
| Lot Features | Backs to Trees,Cul-de-sac,Front Yard,Landscaping,Partly Wooded,Rear Yard,SideYard(s) |
| Water Source | Public |
| Total Parking Spaces | 8 |
| Garage Features | Garage - Front Entry,Inside Access |
| Type of Parking | Attached Garage,Driveway |
| Foundation Details | Permanent |
| Water View Y/N | No |
| Lot Size Acres | 0.85 |
| Lot Size Source | Assessor |
| Waterfront Y/N | No |
| Land Assessed Value | 155000.00 |
| Navigable Water Y/N | No |
| Water Oriented Y/N | No |
| # of Attached Garage Spaces | 2 |
Room Details
| Room | Dimensions | Level | Flooring | Details |
|---|---|---|---|---|
| Basement | Lower 1 | |||
| Bedroom 2 | Upper 1 | |||
| Bedroom 3 | Upper 1 | |||
| Bedroom 4 | Upper 1 | |||
| Breakfast Room | Main | |||
| Dining Room | Main | |||
| Family Room | Main | |||
| Foyer | Main | |||
| Full Bath | Upper 1 | |||
| Half Bath | Main | |||
| Kitchen | Main | |||
| Living Room | Main | |||
| Primary Bathroom | Upper 1 | |||
| Primary Bedroom | Upper 1 | |||
| Screened Porch | Main | |||
| Storage Room | Lower 1 | |||
| Study | Main |
Amenities
- Foreclosure
- Views
- Short Sale
- New Construction
- Adult 55+
- Lease To Own
- No HOA Fees
- Furnished
- Primary On Main
- Air Conditioning
- Seller Finance
- Green
- Fixer Upper
- Horse
- Golf
- Fireplace
- Deck
- Garage
- Basement
- Pool
Property vs Single Family Average in 22405
Price
Taxes
Year Built
Visits
 © BRIGHT, All Rights Reserved
