
Primary on Main
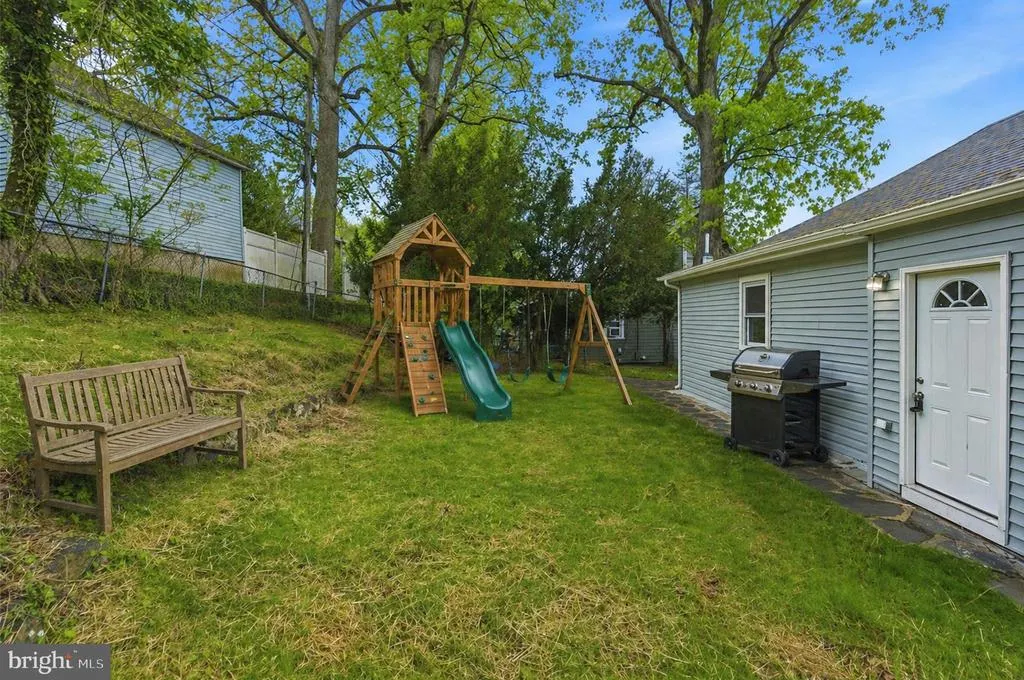
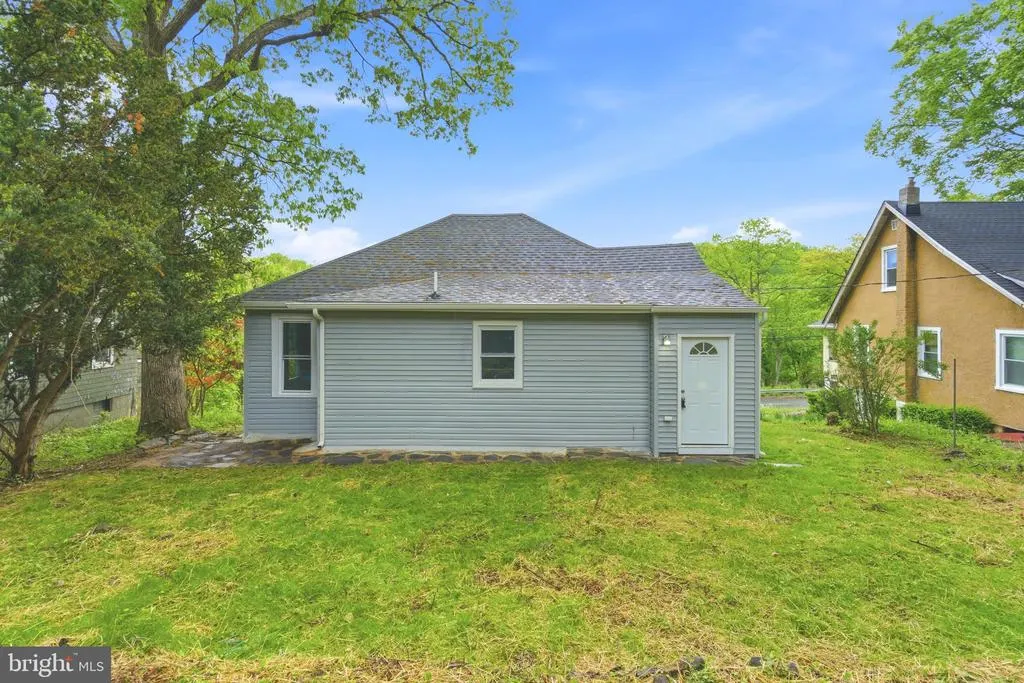
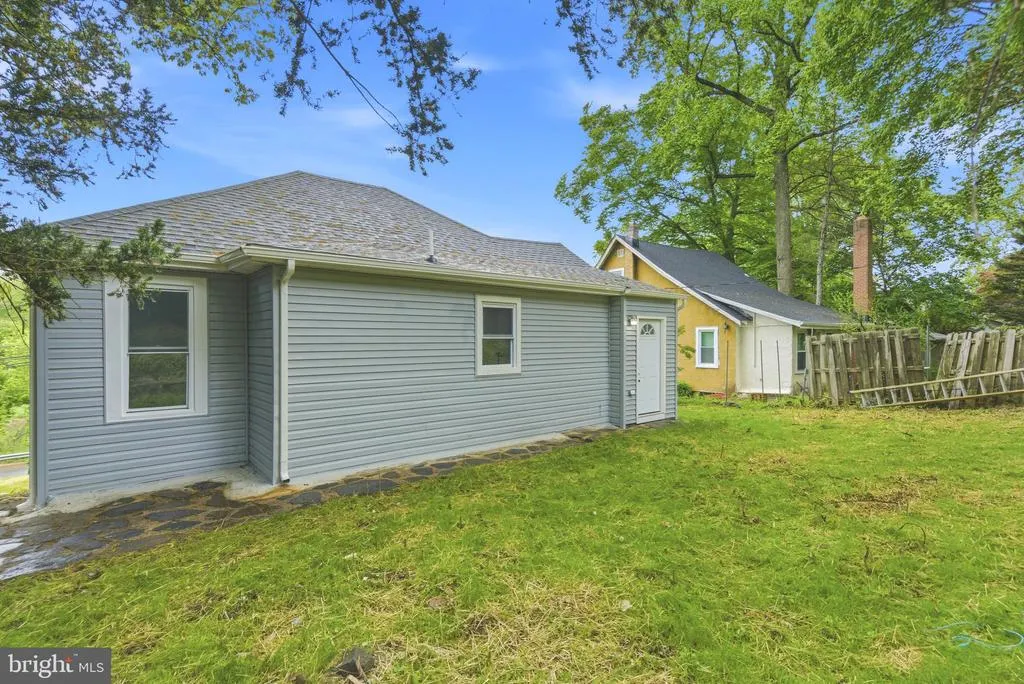
Address
6039 Gwynn Oak, Gwynn Oak, MD
Price
$ 300,000
Property Attributes
- MLS#MDBC2160114
- TypeSingle Family
- Listing Status ACTIVE
- CountyBALTIMORE
- CityGwynn Oak
- NeighborhoodWoodlawn
- Zip21207
- StyleRaised Ranch/Rambler
- Year Built1928
- Taxes$ 1772
- Price$ 300,000
- Bedrooms4
- Full Bathrooms2
- Half Bathrooms0
- Sqr Footage1099
- Lot Size0.15 Acres
Data Source:
Bright MLS
Property Description
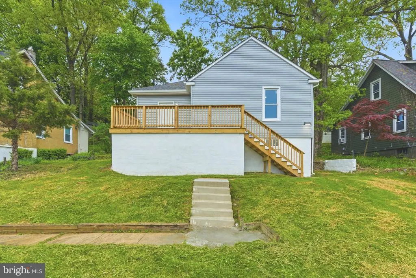
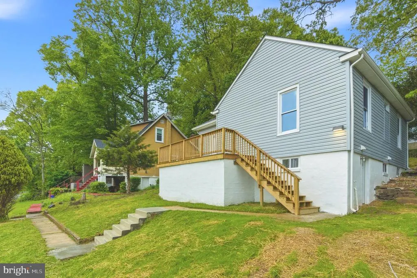
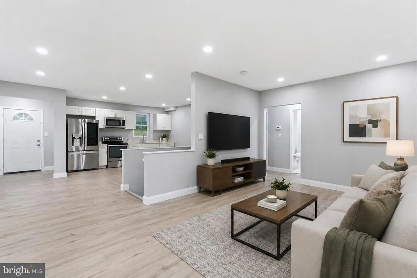
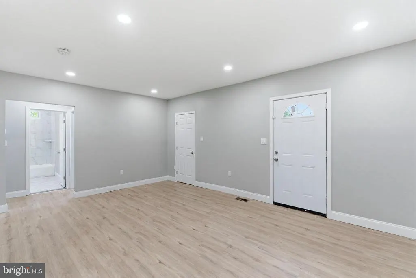
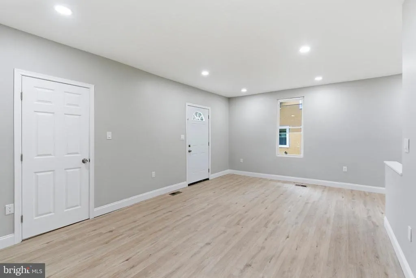
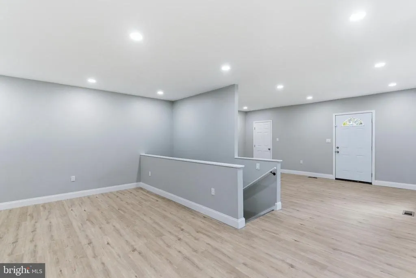
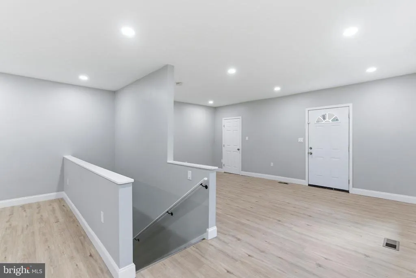
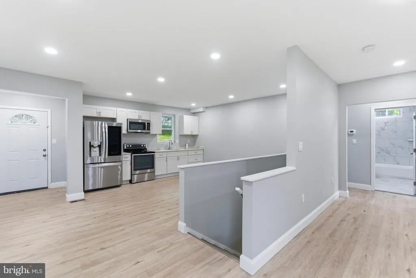
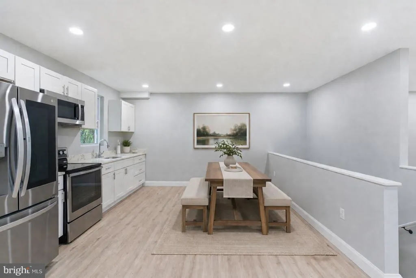
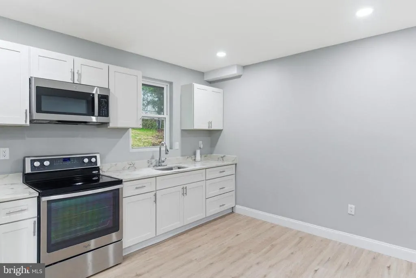
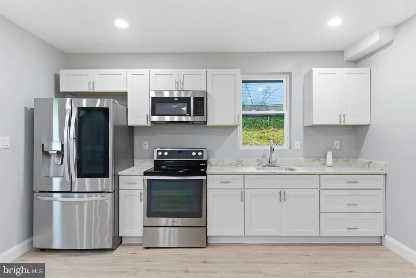
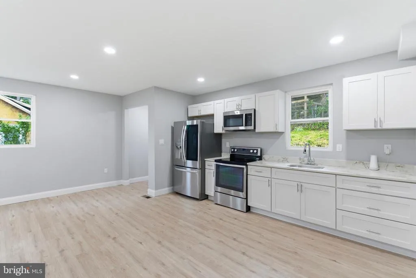
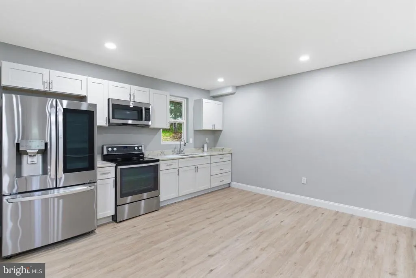
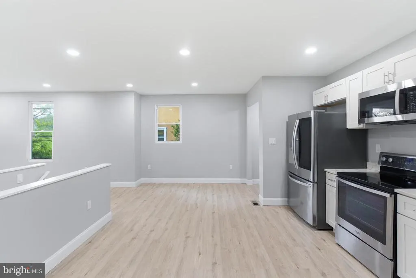
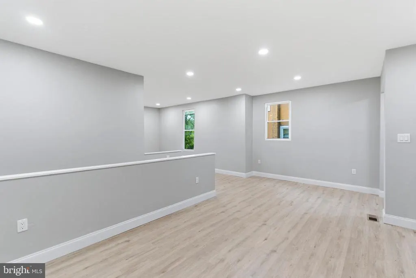
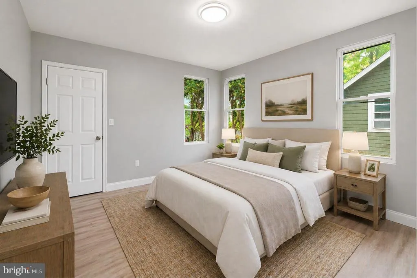
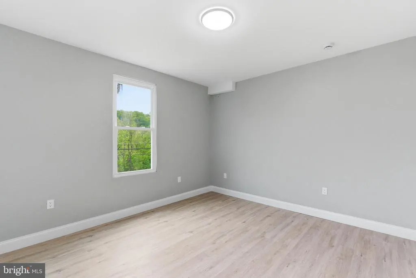
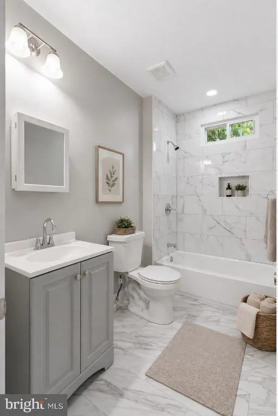
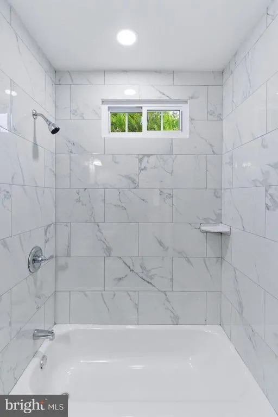
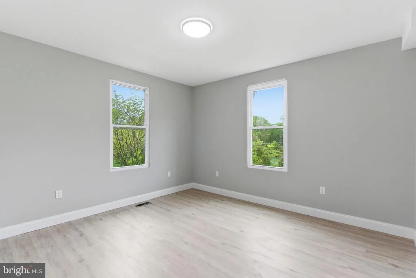
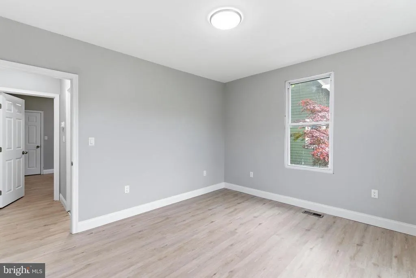
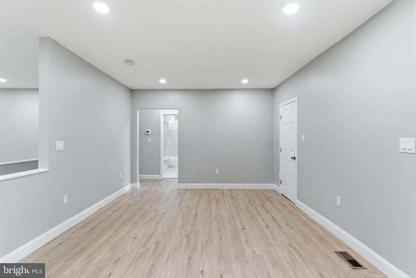
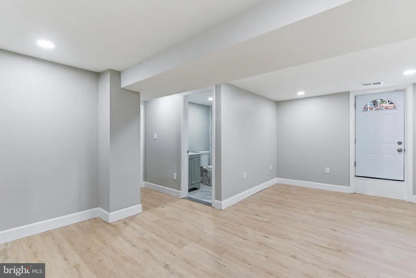
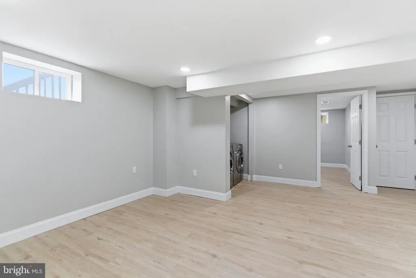
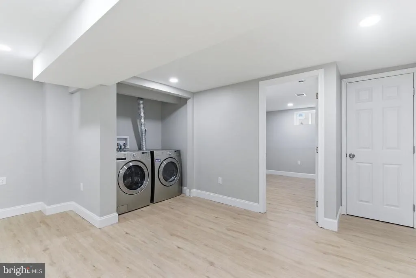
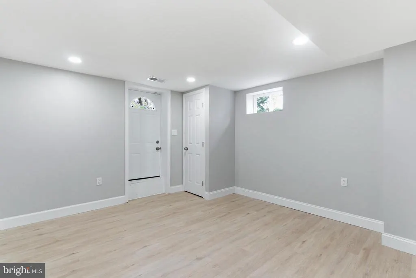
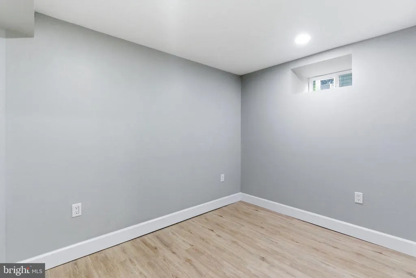
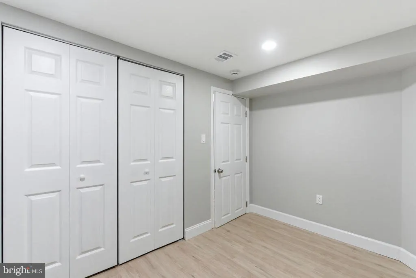
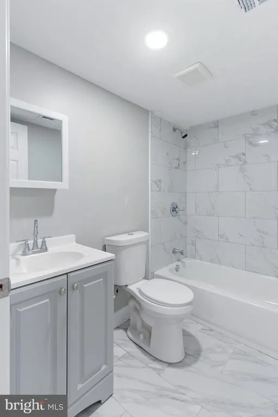
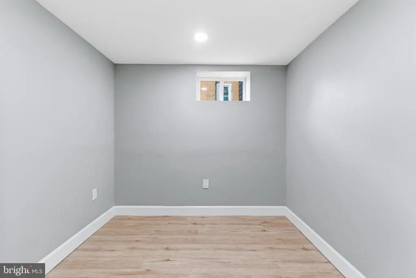
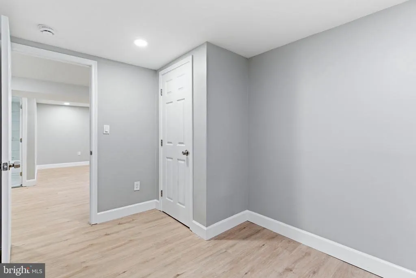
Welcome to this beautifully fully renovated home offering the ease of one-level living with the space and flexibility todays buyers are looking for. From the moment you walk in, youre greeted by luxury vinyl plank flooring that flows seamlessly throughout, creating a warm and cohesive feel. The heart of the home is the open-concept living space, perfect for entertaining or simply enjoying everyday life. The kitchen is designed to keep you connected, featuring abundant cabinet space, generous prep areas, stainless steel appliances, and stunning quartz countertops. On the main level, youll find two spacious bedrooms and a full bathroom complete with a tiled tub/shower combo, your perfect place to unwind at the end of the day. The fully finished lower level expands your living options with a second living area ideal for a rec room, media space, or playroom, along with two additional bedrooms and another full bathroom. Theres also plenty of storage, giving you the functionality you need without sacrificing style. Conveniently located near Liberty Heights Ave, Security Blvd, and I-70, youll have easy access to shopping, dining, and everyday essentials, making this home as practical as it is beautiful. This is the kind of home that truly checks all the boxes, updated, spacious, and ready for you to move right in.
| Price History | |
|---|---|
| 4/24/2026 | Listed $324,900 |
| 6/5/2026 | 4$314,900 |
| 8/13/2026 | 5$300,000 |
General Features
| Living Area | 1099 |
|---|---|
| Sewer | Public Sewer |
| Heating | Forced Air |
| Cooling | Central A/C |
| Possession | Settlement |
| Appliances | Built-In Microwave,Dryer,Oven/Range - Electric,Refrigerator,Stainless Steel Appliances,Washer,Water Heater |
| Zoning | RESIDENTIAL |
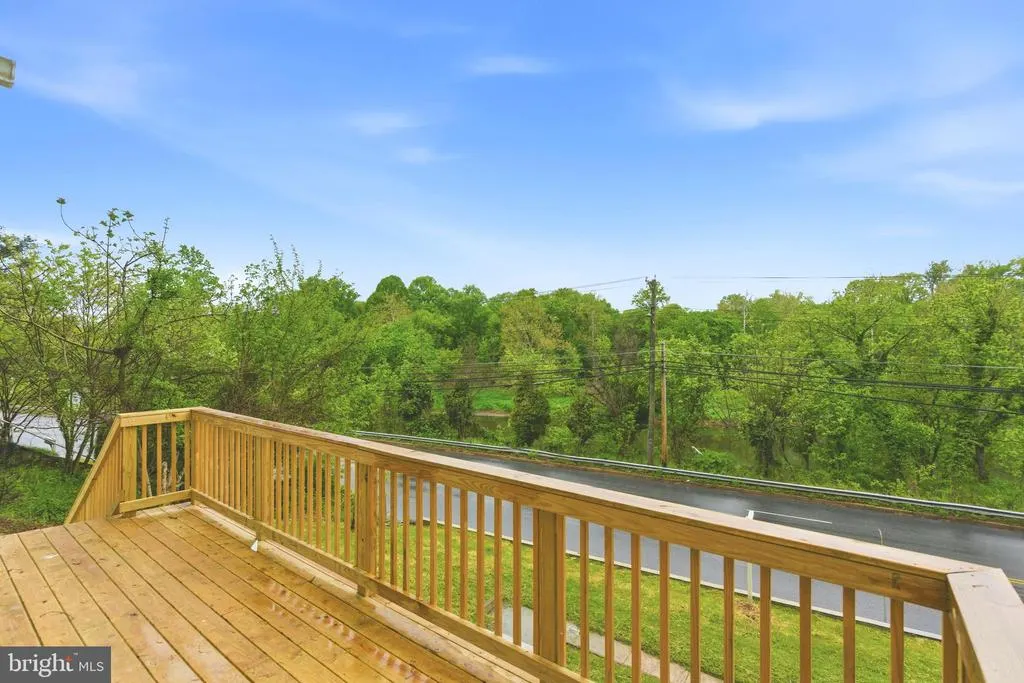
| Patio/Porch Features | Deck(s) |
| Architectural Style | Raised Ranch/Rambler |
| Construction Materials | Aluminum Siding |
| School District | BALTIMORE COUNTY PUBLIC SCHOOLS |
| Year Built | 1928 |
| Levels | 1 |
| Tax Year | 2025 |
| Ownership | Fee Simple |
| Cool Fuel | Electric |
| Accessibility | None |
| County | BALTIMORE |
| New Construction | No |
| Property Type | Residential |
| HOA | No |
| Subdivision Name | WOODLAWN |
| Garage Y/N | No |
| Water Access Y/N | No |
| Other Structures | Above Grade,Below Grade |
| Full Baths | 2 |
| Status | ACTIVE |
| Directions | GPS |
| City | GWYNN OAK |
| Disclosures | Lead Based Paint - Federal,Lead Based Paint - State,Prop Disclaimer,Prop Disclosure |
| Senior Community Y/N | No |
| Lot Size Units | Square Feet |
| Lot Size Square Feet | 6490.00 |
| Tax Assessed Value | 150733.0 |
| Tax Annual Amount | 1772.0 |
| Structure Type | Detached |
| Condo/Coop Association fee Y/N | No |
| Bathrooms Full Main Level | 1 |
| Bathrooms Count Main Level | 1.00 |
| Price Per Sq Ft Total AG | 272.98 |
| Vacation Rental Y/N | No |
| Total SQFT | 2058 |
| Standard Status | Active |
| Year Built Source | Assessor |
| Legal Subdivision | LARCHMONT |
| Tax Lot | 6 |
Interior Features
| Interior Amenities | Bathroom - Tub Shower,Combination Kitchen/Living,Dining Area,Floor Plan - Open,Recessed Lighting,Upgraded Countertops |
|---|---|
| Heating Fuel | Natural Gas |
| Basement | Full,Fully Finished,Interior Access,Windows,Walkout Stairs |
| Flooring | Luxury Vinyl Plank,Ceramic Tile |
| Hot Water | Natural Gas |
| Basement (Y/N) | Yes |
| Heating Y/N | Yes |
| Fireplace Y/N | No |
| Above Grade Finished Area | 1099 |
| Central Air Y/N | Yes |
| Total Bedrooms | 4 |
| Main Level Bedrooms | 2 |
| Below Grade Finished Area Unit Type | Square Feet |
| LivingAreaSource | Assessor |
| Laundry Type | Has Laundry,Lower Floor |
| Below Grade Unfin Area Units | Square Feet |
| Below Grade Unfin SQFT | 959 |
| Below Grade Unfin SQFT Source | Assessor |
| Below Grade Finished Area Source | Assessor |
| Bedrooms Count All Lower Levels | 2 |
| Bedrooms Count Lower Level 1 | 2 |
| Bathrooms Full Lower Level 1 | 1 |
| Bathrooms Full All Lower Levels | 1 |
| Bathrooms Count Lower Level 1 | 1.00 |
| Bathrooms Count All Lower Levels | 1 |
| Above Grade Finished Area Source | Assessor |
| Above Grade Finished Area Unit Type | Square Feet |
| Total Baths | 2 |
Exterior Features
| Pool | No Pool |
|---|---|
| Water Source | Public |
| Type of Parking | On Street |
| Land Use Code | R |
| Foundation Details | Concrete Perimeter |
| Water View Y/N | No |
| Lot Dimensions | 1.00 x |
| Lot Size Acres | 0.15 |
| Lot Size Source | Assessor |
| Waterfront Y/N | No |
| Land Assessed Value | 59900.00 |
| Navigable Water Y/N | No |
| Water Oriented Y/N | No |
| LotDimensionsSource | Assessor |
Amenities
- Foreclosure
- Views
- Short Sale
- New Construction
- Adult 55+
- Lease To Own
- No HOA Fees
- Furnished
- Primary On Main
- Air Conditioning
- Seller Finance
- Green
- Fixer Upper
- Horse
- Golf
- Fireplace
- Deck
- Garage
- Basement
- Pool
Property vs Single Family Average in 21207
Price
Taxes
Year Built
Visits
 © BRIGHT, All Rights Reserved
