
Primary on Main
Address
705 Edmonds Avenue, Drexel Hill, PA
Price
$ 489,900
Property Attributes
- MLS#PADE2123776
- TypeSingle Family
- Listing Status ACTIVE
- CountyDELAWARE
- CityDrexel Hill
- AreaUpper Darby Twp
- NeighborhoodDrexel Hill
- Zip19026
- StyleColonial
- Year Built1929
- Taxes$ 8964
- Price$ 489,900
- Bedrooms5
- Full Bathrooms1
- Half Bathrooms2
- Sqr Footage2243
- Lot Size0.14 Acres
Data Source:
Bright MLS
Property Description
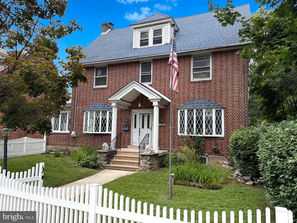
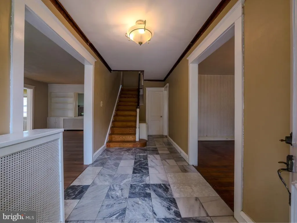
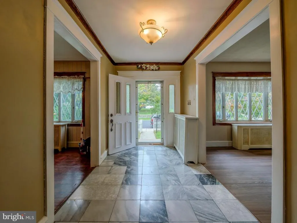
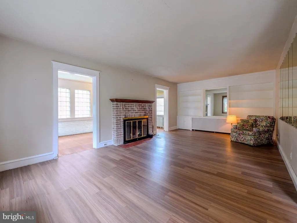
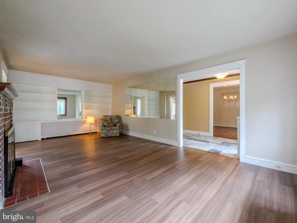
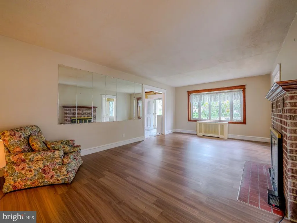
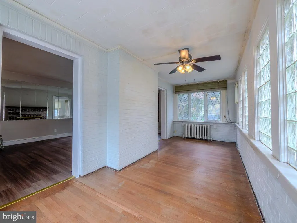
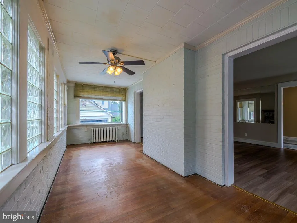
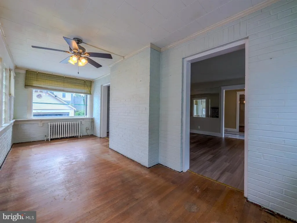
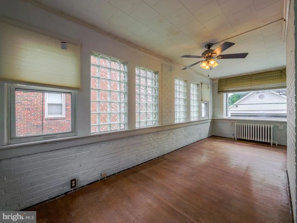
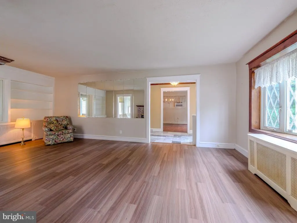
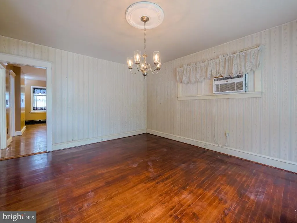
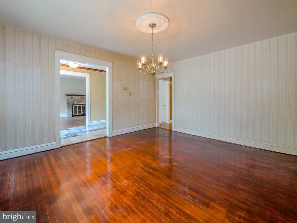
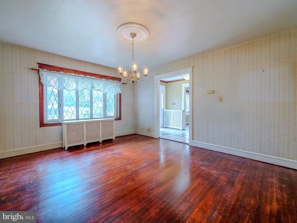
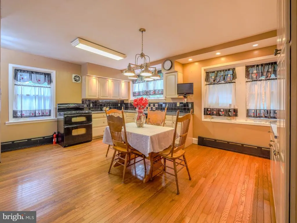
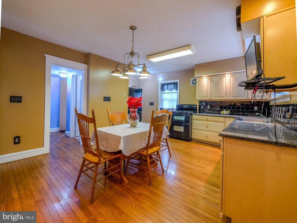
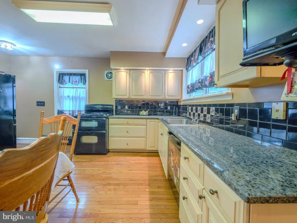
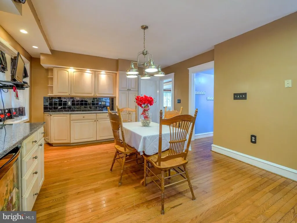
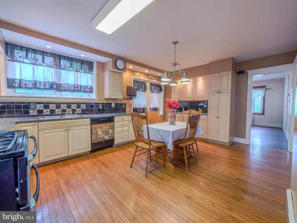
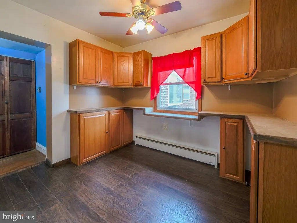
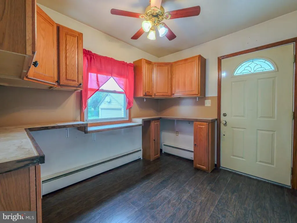
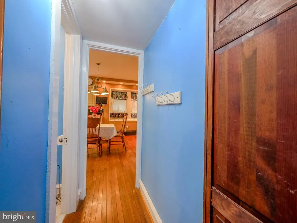
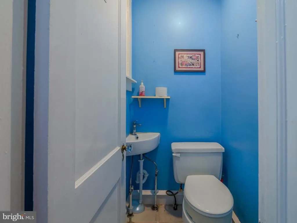
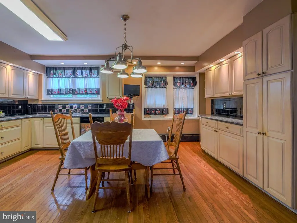
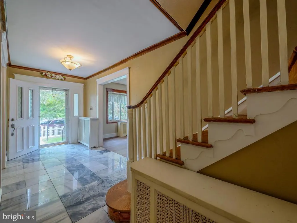
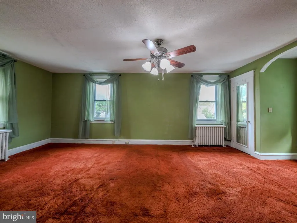
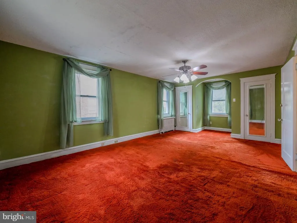
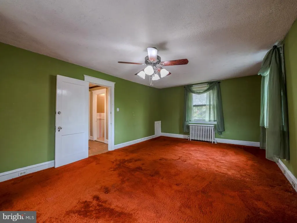
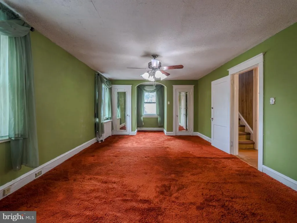
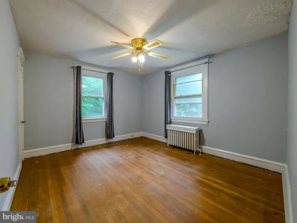
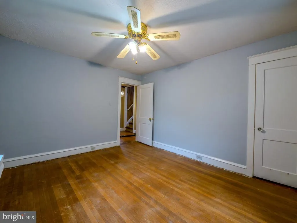
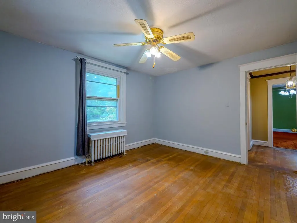
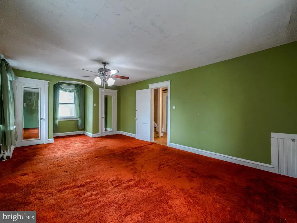
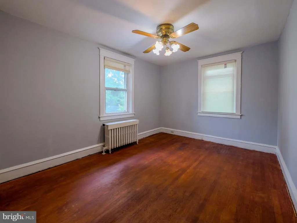
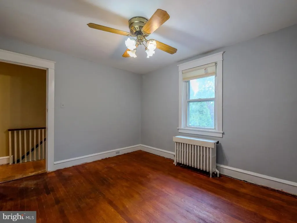
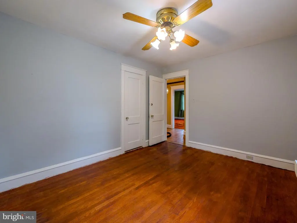
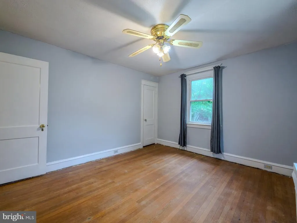
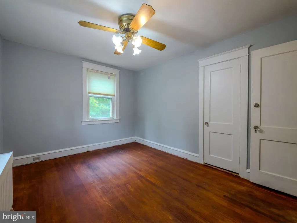
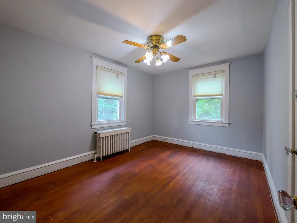
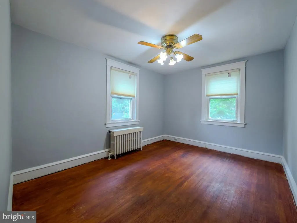
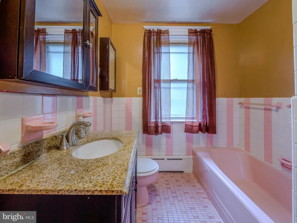
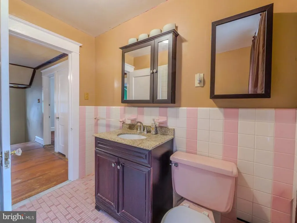
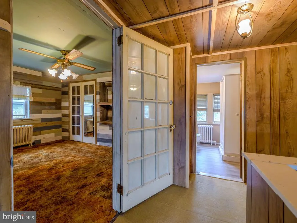
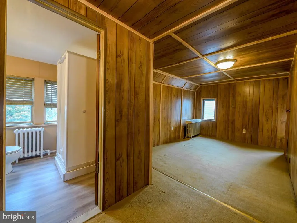
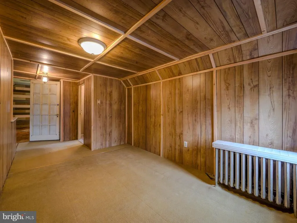
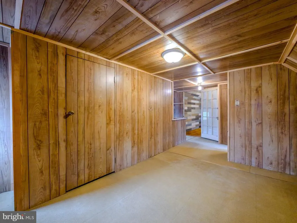
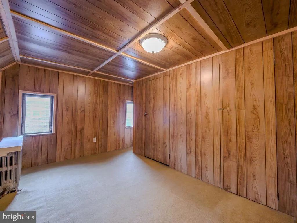
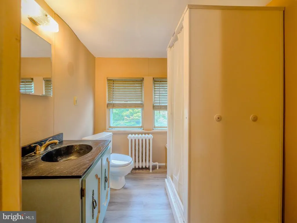
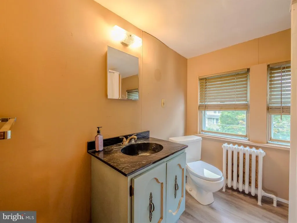
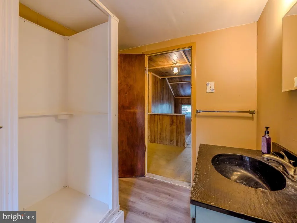
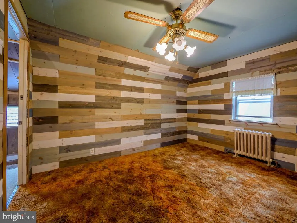
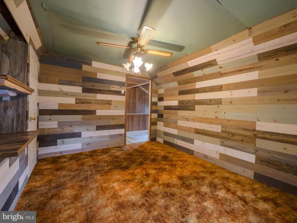
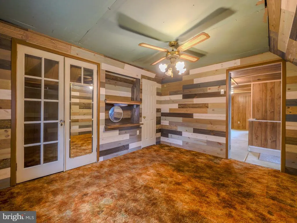
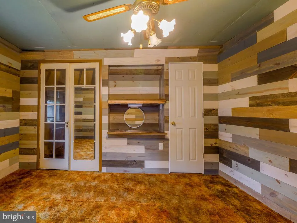
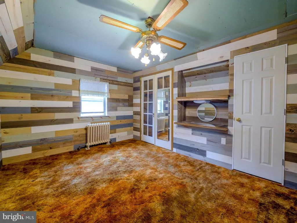
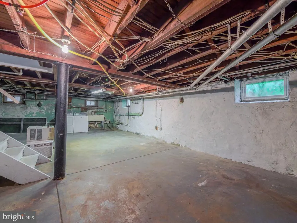
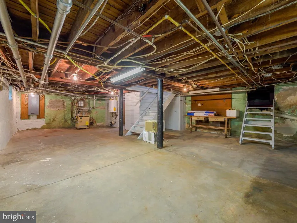
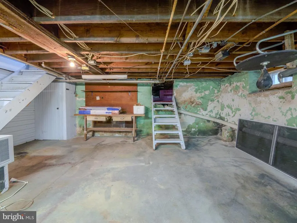
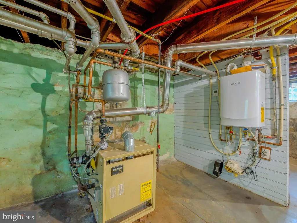
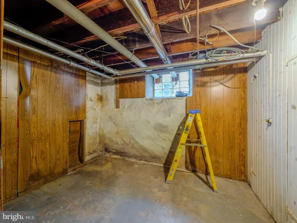
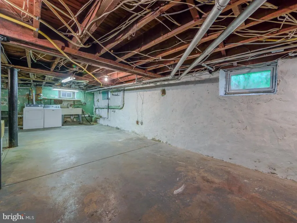
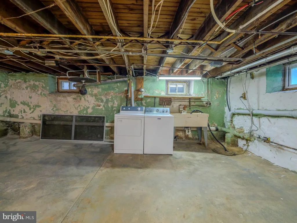
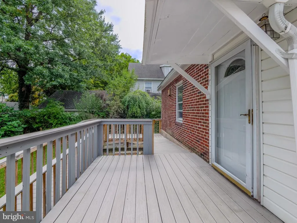
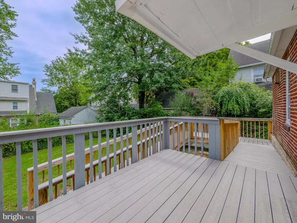
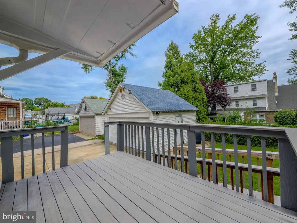
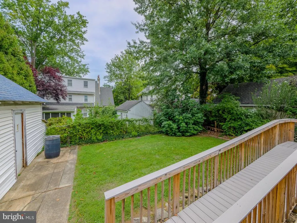
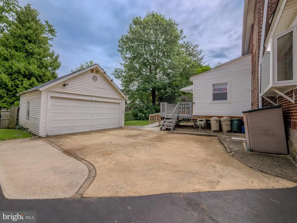
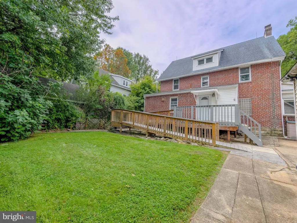
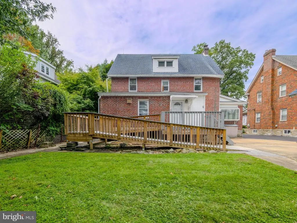
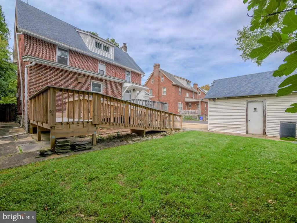
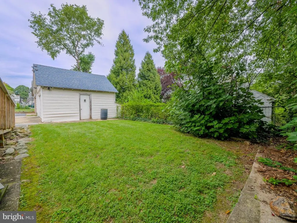
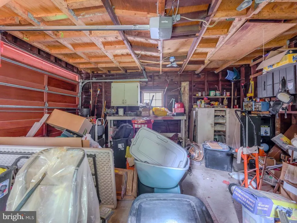
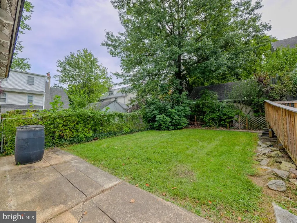
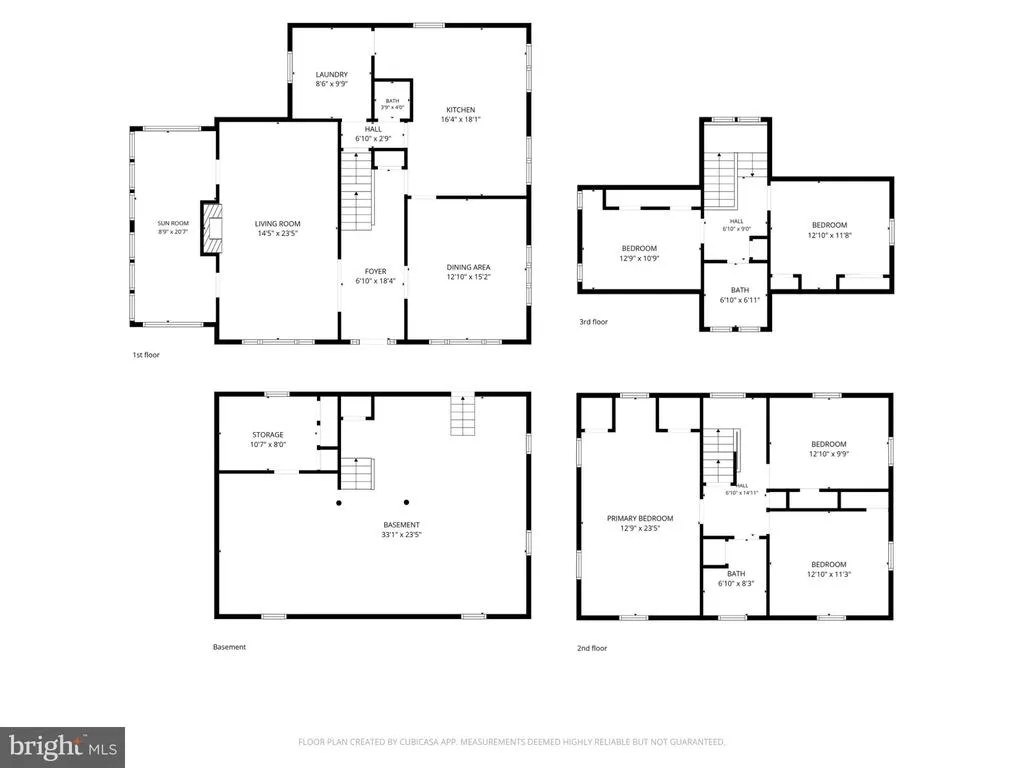
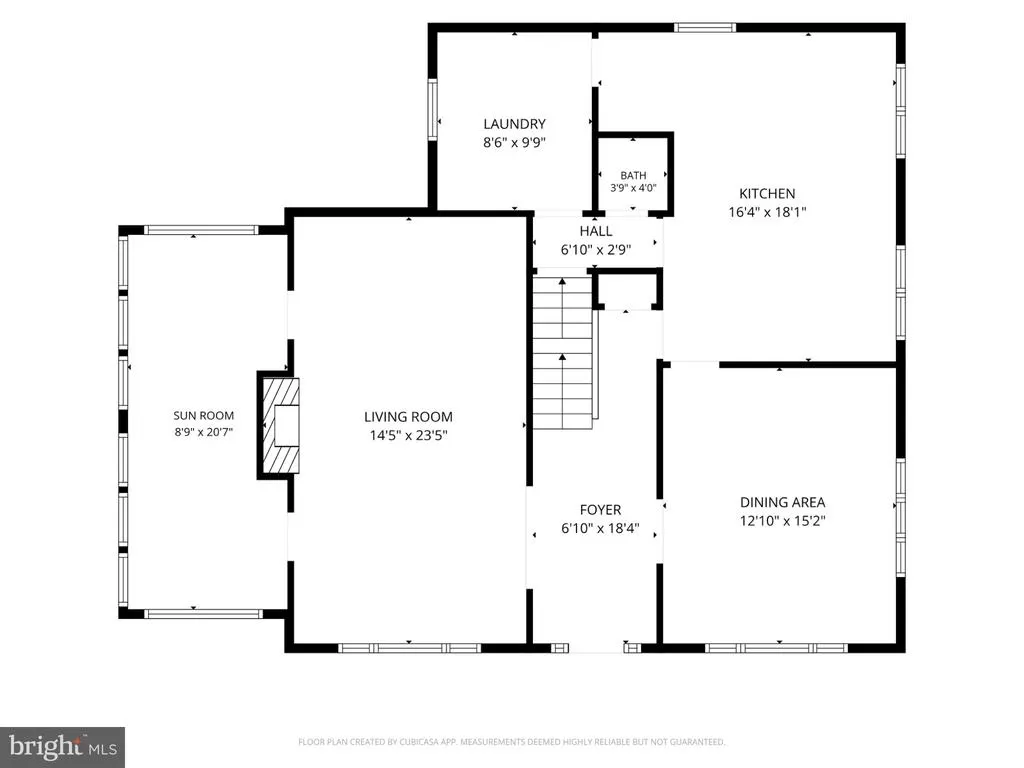
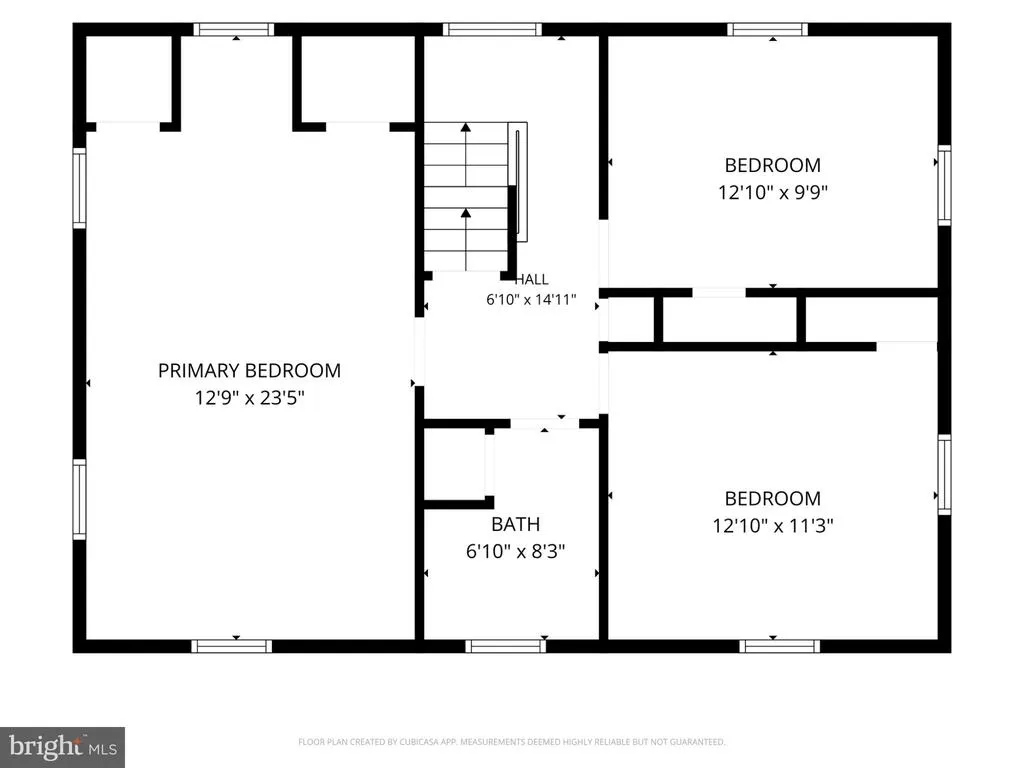
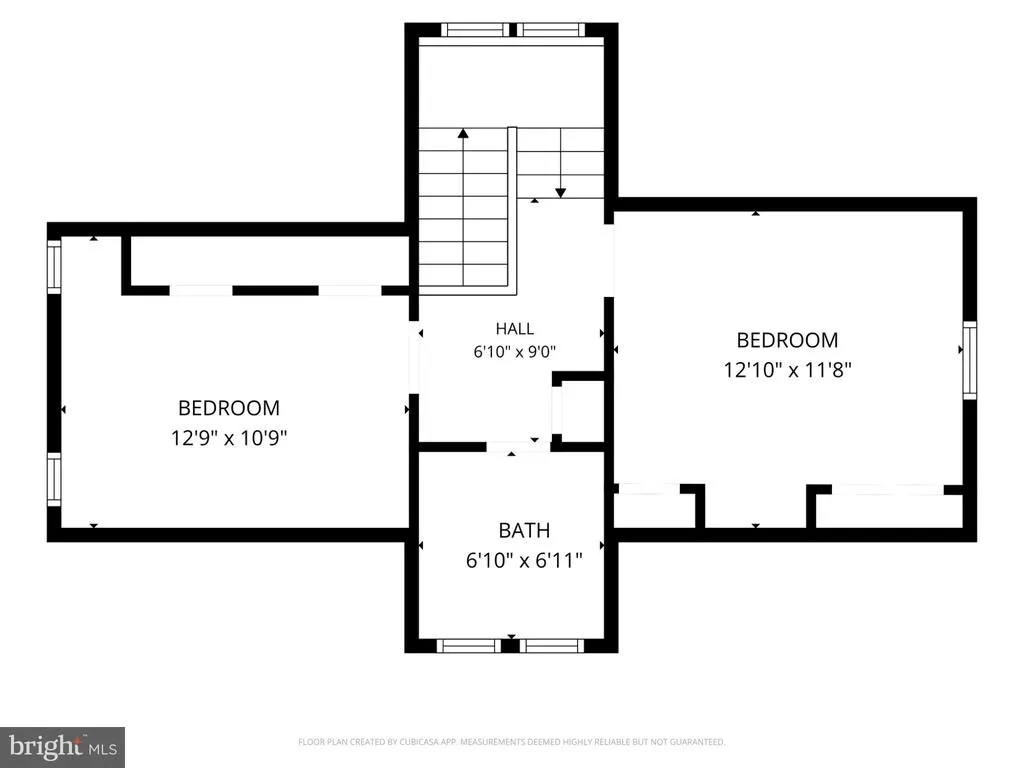
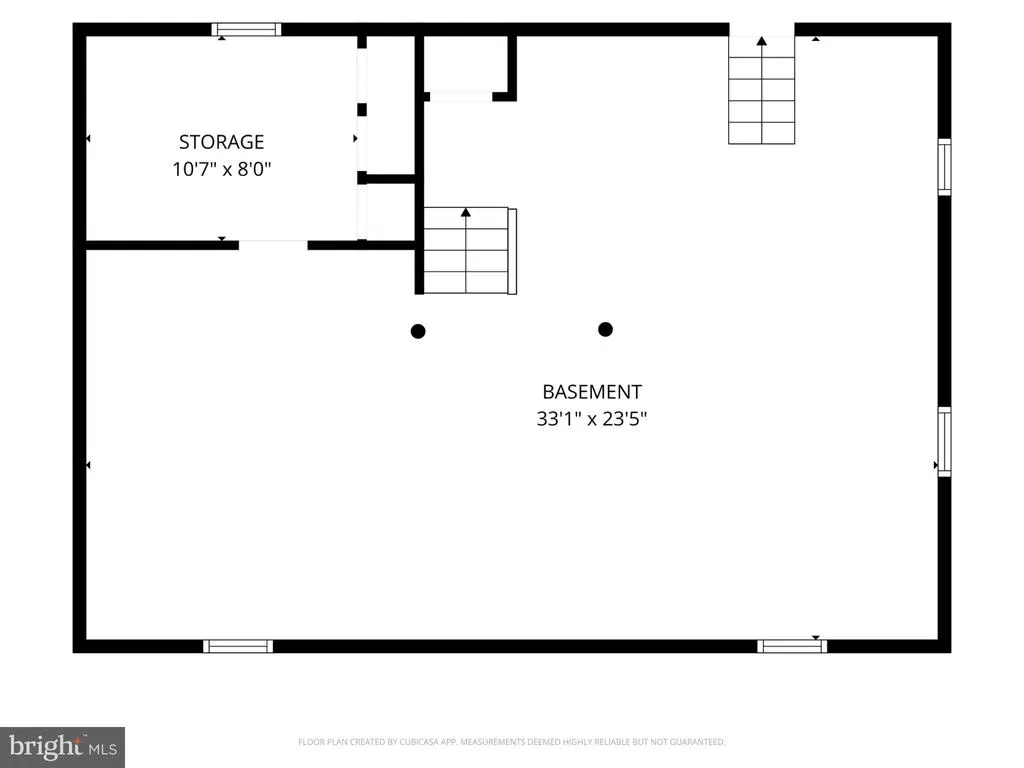
This charming classic brick Colonial home exudes timeless elegance and warmth, with over 2300 sq ft of living space. With 5 spacious bedrooms and 2.5 baths, it offers a perfect blend of classic design and modern convenience. Step inside to discover beautiful wood floors that flow throughout, complemented by a cozy fireplace in the inviting living area. The formal dining room and eat-in kitchen feature modern appliances for functionality and comfort; the butler's pantry adds extra storage and organization. The eat-in kitchen is huge and features modern appliances for both functionality and comfort. The third-floor suite features two bedrooms, a full bath, and large closets. The full basement offers additional storage and customization potential. Outside, the lot features a welcoming, level, fenced front and rear yard, perfect for outdoor activities. With a detached garage and ample driveway parking, this home is a true gem in Drexel Hill, ready to create lasting memories. Experience the unique craftsmanship and inviting atmosphere that make this property a true haven. Excellent location to modern shopping, restaurants, and within 20 minutes of the airport and Center City, Philadelphia.
| Price History | |
|---|---|
| 9/13/2026 | Listed $489,900 |
General Features
| Living Area | 2243 |
|---|---|
| Sewer | Public Sewer |
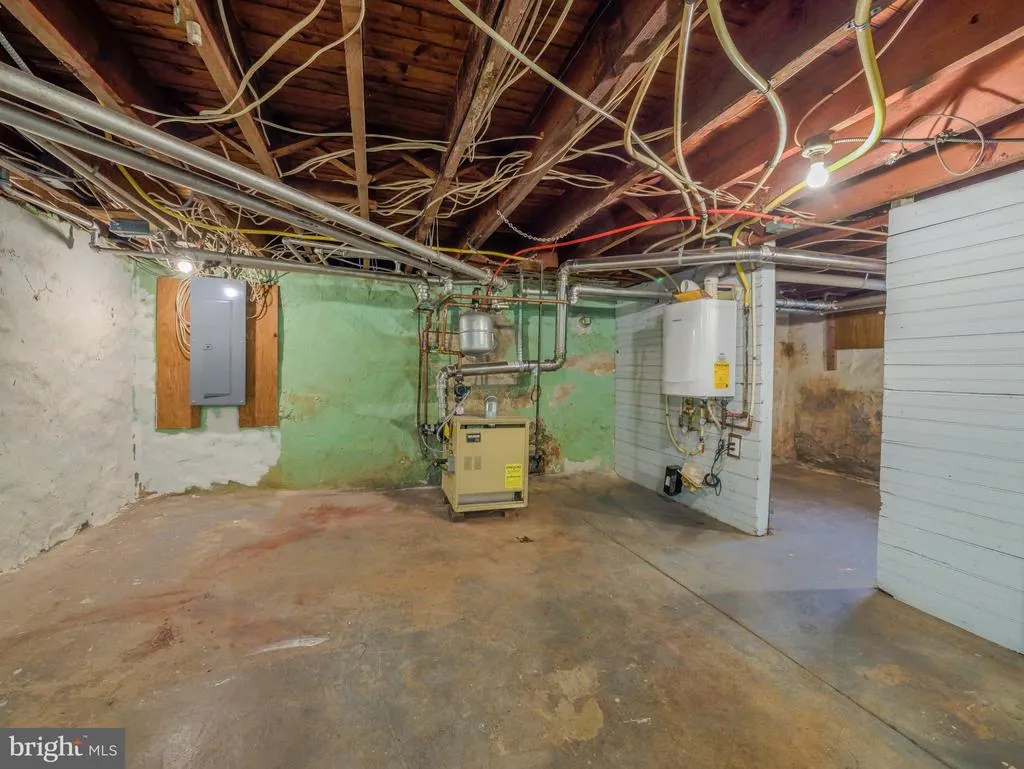
| Heating | Hot Water |
| Cooling | Ceiling Fan(s) |
| Possession | Immediate |
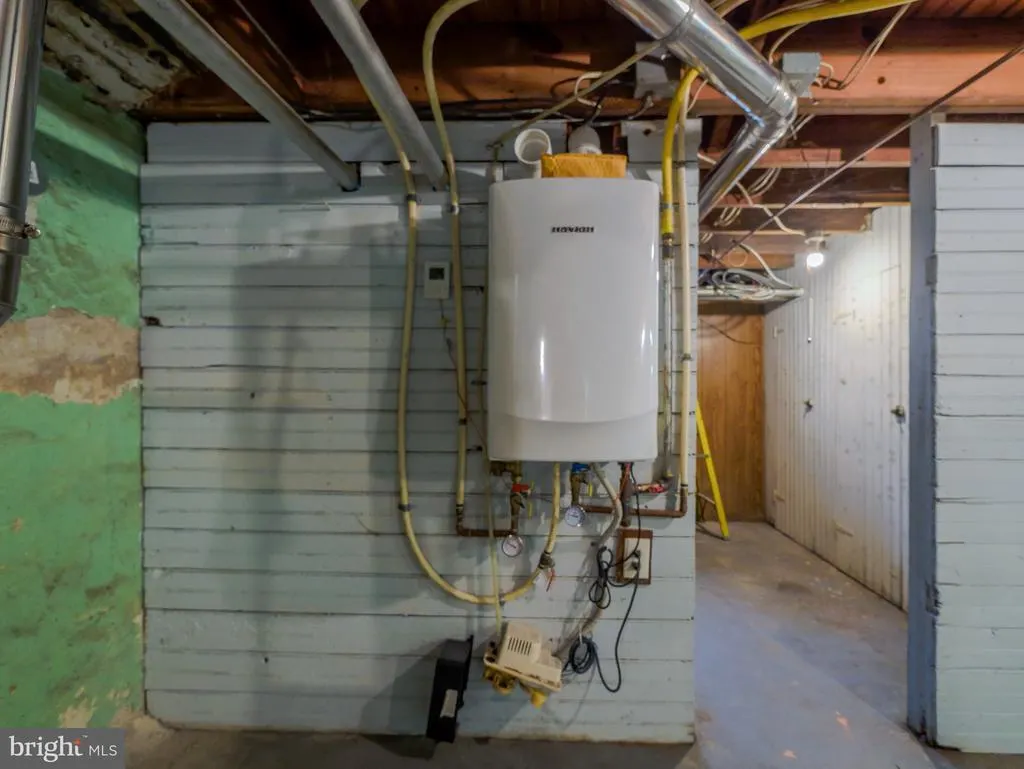
| Appliances | Built-In Microwave,Built-In Range,Dishwasher,Dryer - Electric,Instant Hot Water,Refrigerator,Stove,Washer,Water Heater - Tankless |
| Zoning | RESIDENTIAL |
| Garage Spaces | 2.00 |
| Architectural Style | Colonial |
| Construction Materials | Brick |
| School District | UPPER DARBY |
| Year Built | 1929 |
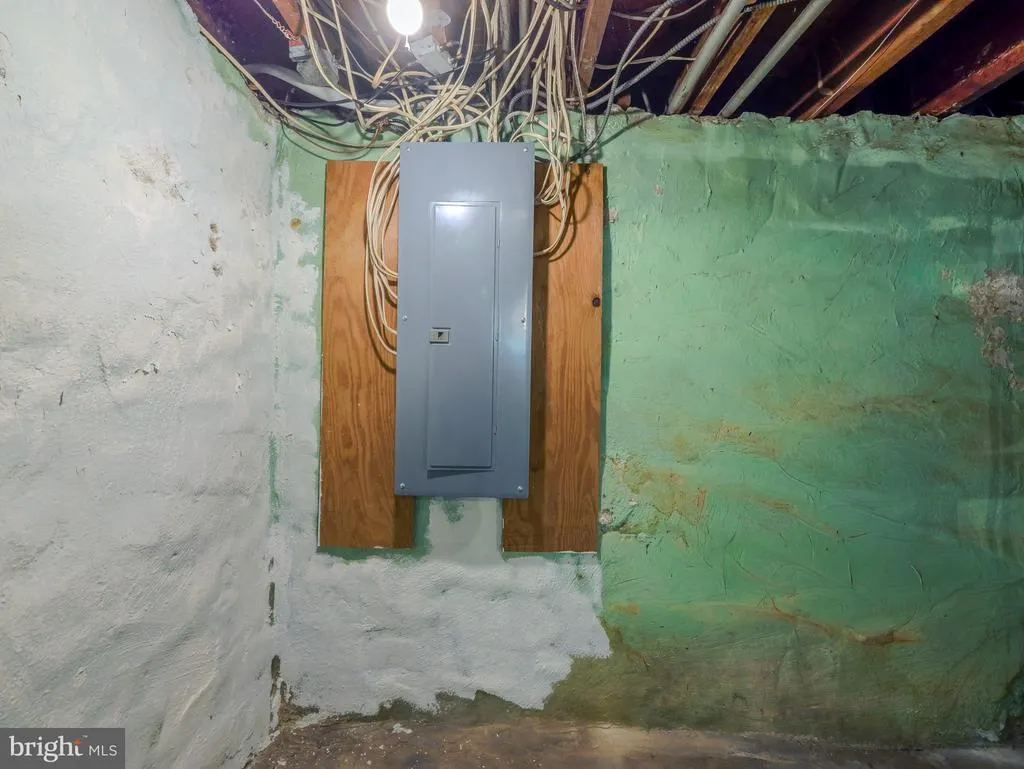
| Electric | 200+ Amp Service |
| Levels | 3 |
| Tax Year | 2026 |
| Ownership | Fee Simple |
| Cool Fuel | Electric |
| Accessibility | Mobility Improvements,Ramp - Main Level |
| County | DELAWARE |
| New Construction | No |
| Property Type | Residential |
| HOA | No |
| Subdivision Name | DREXEL HILL |
| Facing Direction | Southwest |
| Garage Y/N | Yes |
| Water Access Y/N | No |
| Other Structures | Above Grade,Below Grade |
| Total Rooms | 14 |
| Full Baths | 1 |
| Status | ACTIVE |
| Directions | From State Road to Edmonds Ave. From Highland Ave to Edmonds Ave |
| City | DREXEL HILL |
| Senior Community Y/N | No |
| MLS Area | Upper Darby Twp (10416) |
| Lot Size Units | Square Feet |
| Lot Size Square Feet | 6098.00 |
| Tax Assessed Value | 194040.0 |
| Tax Annual Amount | 8964.0 |
| Home Warranty Y/N | No |
| Structure Type | Detached |
| Condo/Coop Association fee Y/N | No |
| Bathrooms Full Main Level | 1 |
| Bathrooms Count Main Level | 3.00 |
| Price Per Sq Ft Total AG | 218.41 |
| Acceptable Financing | Conventional,Cash,FHA,Negotiable |
| Vacation Rental Y/N | No |
| Total SQFT | 2243 |
| Standard Status | Active |
| Year Built Source | Assessor |
| Tax Lot | 075-000 |
Interior Features
| Interior Amenities | Attic,Breakfast Area,Butlers Pantry,Ceiling Fan(s),Dining Area,Formal/Separate Dining Room,Kitchen - Eat-In,Pantry,Wood Floors |
|---|---|
| Heating Fuel | Natural Gas |
| Basement | Full |
| Total Fireplaces | 1 |
| Hot Water | Instant Hot Water |
| Basement (Y/N) | Yes |
| Heating Y/N | Yes |
| Fireplace Y/N | Yes |
| Above Grade Finished Area | 2243 |
| Half Baths | 2 |
| Central Air Y/N | No |
| Total Bedrooms | 5 |
| Main Level Bedrooms | 5 |
| Below Grade Finished Area Unit Type | Square Feet |
| LivingAreaSource | Assessor |
| Below Grade Finished Area Source | Assessor |
| Bathrooms Half Main Level | 2 |
| Above Grade Finished Area Source | Assessor |
| Above Grade Finished Area Unit Type | Square Feet |
| Total Baths | 3 |
Exterior Features
| Pool | No Pool |
|---|---|
| Fencing | Picket,Vinyl |
| Lot Features | Flag,Front Yard,Level,Rear Yard |
| Water Source | Public |
| Inclusions | Washer/Dryer,Refrigerator |
| Total Parking Spaces | 12 |
| Garage Features | Additional Storage Area,Covered Parking,Garage - Front Entry,Garage - Side Entry |
| Type of Parking | Detached Garage,Driveway,Off Street |
| Foundation Details | Stone |
| Spa | No |
| Water View Y/N | No |
| Lot Size Acres | 0.14 |
| Lot Size Source | Assessor |
| Waterfront Y/N | No |
| Horse Y/N | No |
| Land Assessed Value | 44630.00 |
| Navigable Water Y/N | No |
| Water Oriented Y/N | No |
| # of Detached Garage Spaces | 2 |
| Off Street - # of Spaces | 4 |
Amenities
- Foreclosure
- Views
- Short Sale
- New Construction
- Adult 55+
- Lease To Own
- No HOA Fees
- Furnished
- Primary On Main
- Air Conditioning
- Seller Finance
- Green
- Fixer Upper
- Horse
- Golf
- Fireplace
- Deck
- Garage
- Basement
- Pool
Property vs Single Family Average in 19026
Price
Taxes
Year Built
 © BRIGHT, All Rights Reserved
