
Primary on Main
Address
3003 Dubois Avenue, Parkville, MD
Price
$ 229,900
Property Attributes
- MLS#MDBC2176172
- TypeSingle Family
- Listing Status ACTIVE
- CountyBALTIMORE
- CityParkville
- NeighborhoodParkville
- Zip21234
- StyleCape Cod
- Year Built1928
- Taxes$ 3634
- Price$ 229,900
- Bedrooms3
- Full Bathrooms1
- Half Bathrooms0
- Sqr Footage1020
- Lot Size0.17 Acres
Data Source:
Bright MLS
Property Description
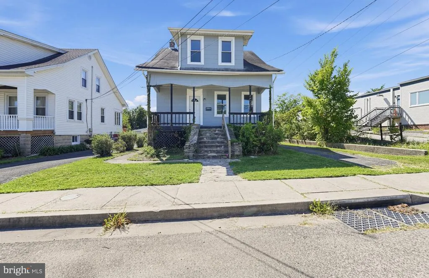
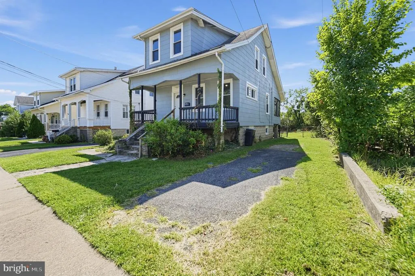
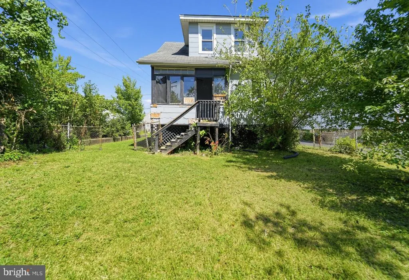
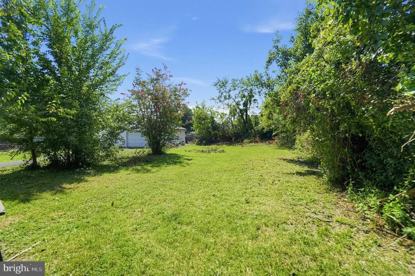
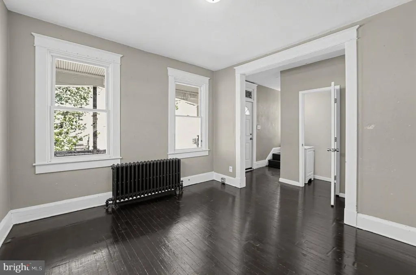
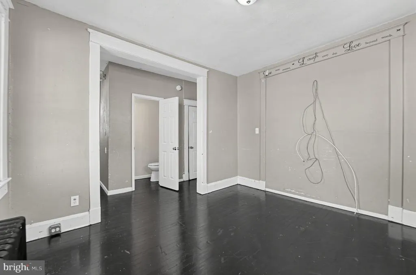
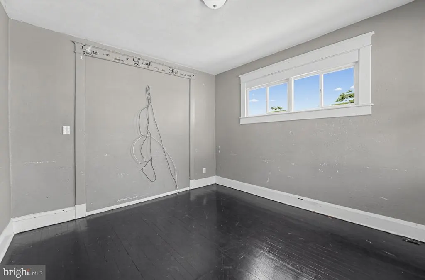
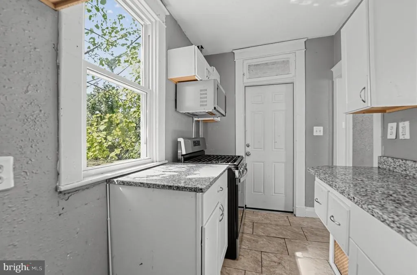
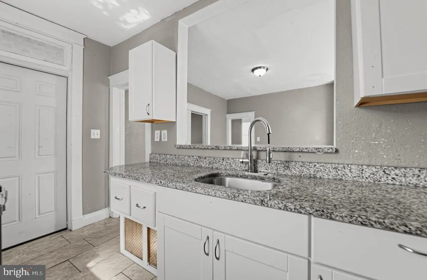
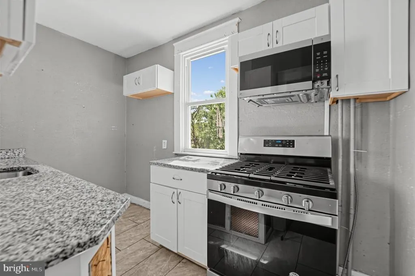
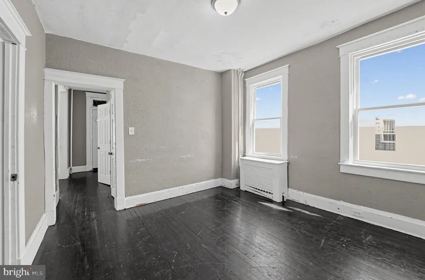
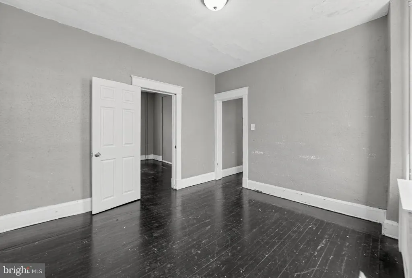
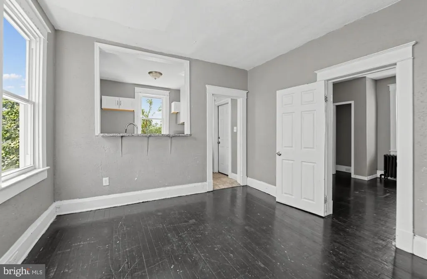
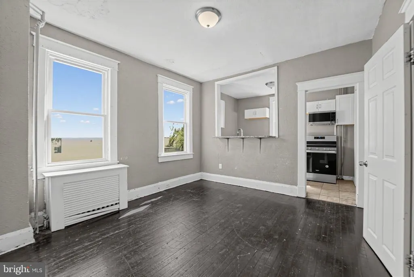
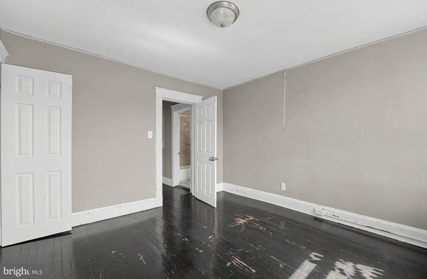
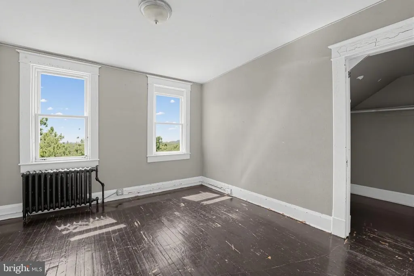
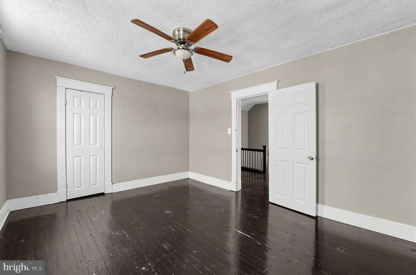
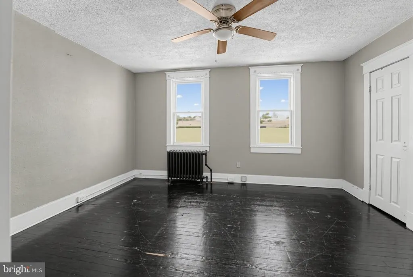
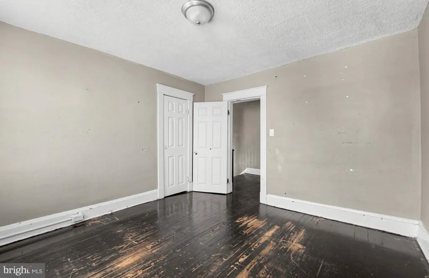
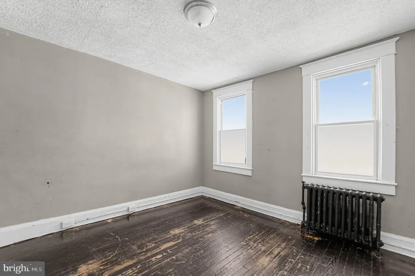
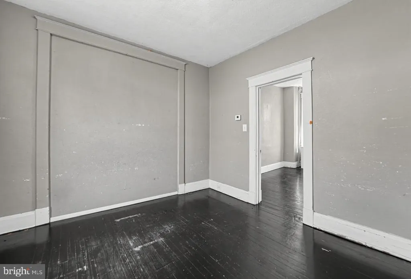
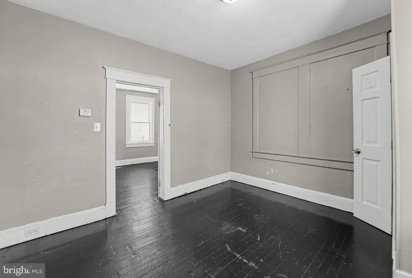
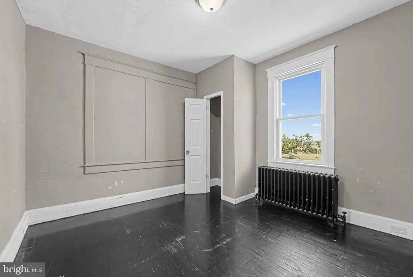
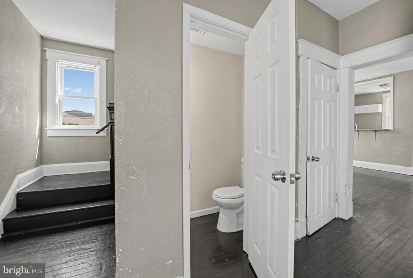
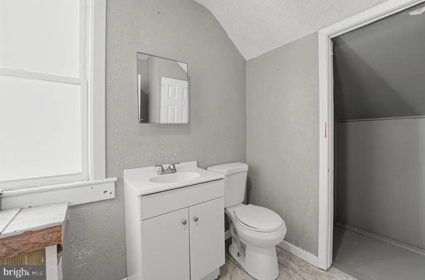
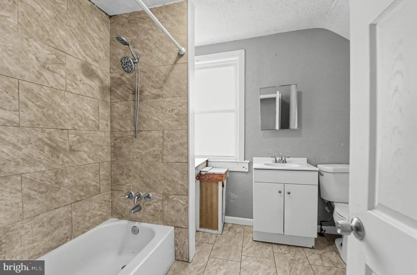
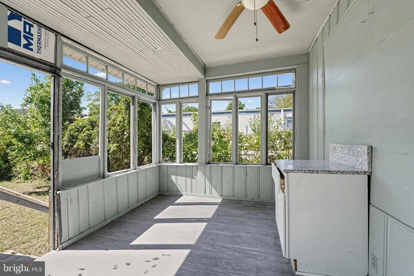
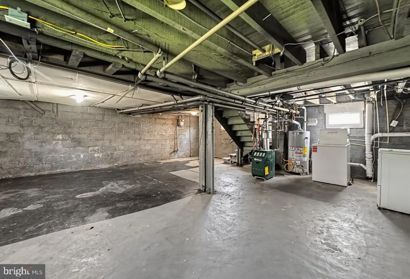
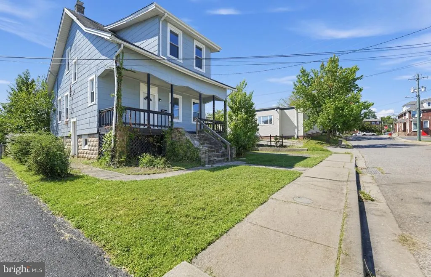
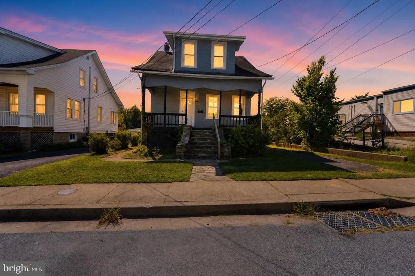
Welcome to 3003 Dubois Ave! This 1.5-story Cape Cod home offers 1,020 sq ft of above-grade living space with 3 bedrooms and 1 full bathroom. The main level features a standard floor plan with high ceilings, a country kitchen, dining area, primary living space, and a full bath. Upward, find additional bedroom space under the pitched roofline, while the full basement provides plenty of storage, laundry, and walk-out access to the yard. Set on a 7,200 sq ft lot with a fully fenced backyard, low-maintenance vinyl siding, a storage shed, and a long private driveway for ample off-street parking. Located in unincorporated Baltimore County (District 14) with public utilities.
| Elementary School | Middle School | High School |
|---|---|---|
| Villa Cresta Elementary School | Parkville Middle & Center Of Technology | Parkville High & Center For Math/Science |
| Price History | |
|---|---|
| 9/18/2026 | Listed $229,900 |
General Features
| Living Area | 1020 |
|---|---|
| Sewer | Public Sewer |
| Heating | Central,Forced Air |
| Cooling | Central A/C |
| Utilities | Electric Available,Natural Gas Available,Sewer Available,Water Available |
| Possession | Settlement |
| Roof | Architectural Shingle |
| Appliances | Oven/Range - Electric,Refrigerator,Dishwasher,Washer,Dryer,Water Heater |
| Zoning | 010-RESIDENTIAL |
| Association Fee Includes | None |
| Patio/Porch Features | Porch(es),Patio(s) |
| Architectural Style | Cape Cod |
| Security Features | Security System |
| Construction Materials | Frame |
| School District | BALTIMORE COUNTY PUBLIC SCHOOLS |
| Year Built | 1928 |
| Levels | 1.5 |
| Tax Year | 2026 |
| Ownership | Fee Simple |
| Cool Fuel | Electric |
| Accessibility | Other |
| County | BALTIMORE |
| New Construction | No |
| Property Type | Residential |
| HOA | No |
| Subdivision Name | PARKVILLE |
| Facing Direction | North |
| Garage Y/N | No |
| Water Access Y/N | No |
| Other Structures | Above Grade,Below Grade |
| Full Baths | 1 |
| Status | ACTIVE |
| Directions | From I-695,take exit 31A for MD-147 S/Harford Rd,turn right onto Taylor Ave,left onto Dubois Ave,and proceed two blocks; #3003 is on your right. |
| City | PARKVILLE |
| Senior Community Y/N | No |
| Lot Size Units | Square Feet |
| Lot Size Square Feet | 7200.00 |
| Tax Assessed Value | 198500.0 |
| Tax Annual Amount | 3634.54 |
| Home Warranty Y/N | No |
| Structure Type | Detached |
| Condo/Coop Association fee Y/N | No |
| Bathrooms Full Main Level | 1 |
| Bathrooms Count Main Level | 1.00 |
| Price Per Sq Ft Total AG | 225.39 |
| Acceptable Financing | Cash,Conventional,FHA,VA |
| Additional Parcels Y/N | No |
| Historic Y/N | No |
| Lease Considered Y/N | No |
| Vacation Rental Y/N | No |
| Total SQFT | 1644 |
| Standard Status | Active |
| Year Built Source | Assessor |
| Legal Subdivision | HARRIS |
| Tax Lot | 11 |
| Association Recreation Fee | No |
Interior Features
| Interior Amenities | Breakfast Area,Dining Area,Efficiency,Floor Plan - Traditional,Kitchen - Country |
|---|---|
| Heating Fuel | Natural Gas |
| Basement | Full |
| Flooring | Hardwood |
| Hot Water | Natural Gas |
| Basement (Y/N) | Yes |
| Heating Y/N | Yes |
| Window Features | Double Hung,Wood Frame |
| Fireplace Y/N | No |
| Above Grade Finished Area | 1020 |
| Central Air Y/N | Yes |
| Total Bedrooms | 3 |
| Main Level Bedrooms | 2 |
| Below Grade Finished Area Unit Type | Square Feet |
| LivingAreaSource | Assessor |
| Laundry Type | Lower Floor,Basement |
| Below Grade Unfin Area Units | Square Feet |
| Below Grade Unfin SQFT | 624 |
| Below Grade Unfin SQFT Source | Assessor |
| Below Grade Finished Area Source | Assessor |
| Bedrooms Count All Upper Levels | 1 |
| Bedrooms Count Upper Level 1 | 1 |
| Bathrooms Count Upper Level 1 | 0.00 |
| Above Grade Finished Area Source | Assessor |
| Above Grade Finished Area Unit Type | Square Feet |
| Total Baths | 1 |
Exterior Features
| Exterior Amenities | Other |
|---|---|
| Pool | No Pool |
| Fencing | Chain Link,Other |
| Parking Features | Asphalt Driveway |
| Lot Features | Level,Sloping |
| Water Source | Public |
| Total Parking Spaces | 3 |
| Type of Parking | Driveway,On Street,Other |
| Land Use Code | 010 |
| Foundation Details | Block,Concrete Perimeter,Other |
| Spa | No |
| Water View Y/N | No |
| Lot Size Acres | 0.17 |
| Road Surface Type | Black Top,Paved |
| Lot Size Source | Assessor |
| Waterfront Y/N | No |
| Door Features | Storm |
| Road Responsibility | City/County |
| Horse Y/N | No |
| Land Assessed Value | 75000.00 |
| Navigable Water Y/N | No |
| Water Oriented Y/N | No |
Amenities
- Foreclosure
- Views
- Short Sale
- New Construction
- Adult 55+
- Lease To Own
- No HOA Fees
- Furnished
- Primary On Main
- Air Conditioning
- Seller Finance
- Green
- Fixer Upper
- Horse
- Golf
- Fireplace
- Deck
- Garage
- Basement
- Pool
Property vs Single Family Average in 21234
Price
Taxes
Year Built
 © BRIGHT, All Rights Reserved
