
Open House Sat, Sep 19th 11:00 AM - 1:00 PM
Address
3022 Oakcrest Avenue, Baltimore, MD
Price
$ 335,000
Property Attributes
- MLS#MDBA2230478
- TypeSingle Family
- Listing Status ACTIVE
- CountyBALTIMORE CITY
- CityBaltimore
- NeighborhoodParkville
- Zip21234
- StyleCape Cod
- Year Built1929
- Taxes$ 4248
- Price$ 335,000
- Bedrooms4
- Full Bathrooms2
- Half Bathrooms1
- Sqr Footage1836
- Lot Size0.16 Acres
Data Source:
Bright MLS
Property Description
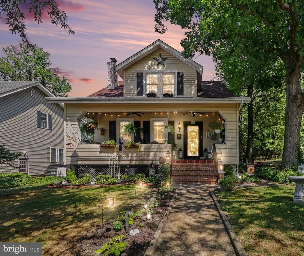
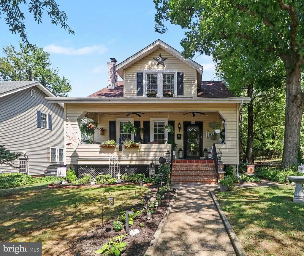
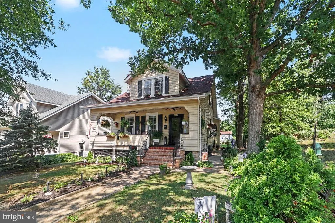
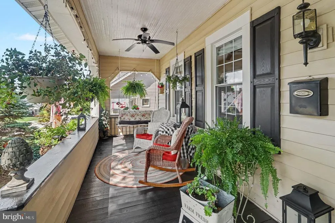
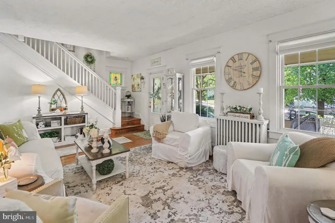
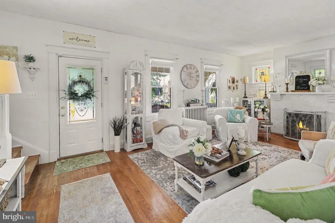
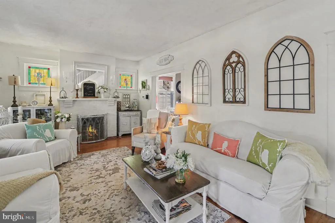
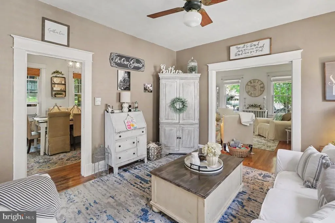
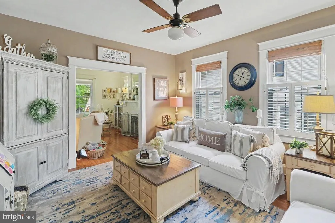
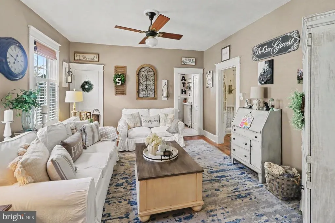
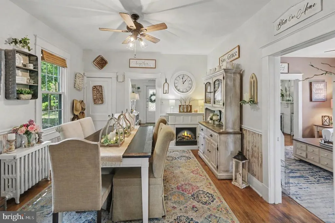
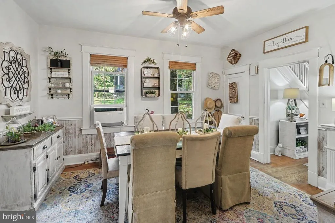
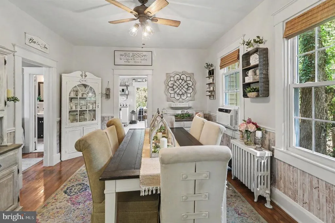
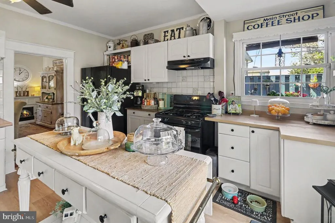
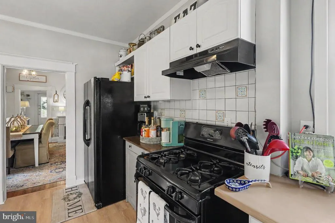
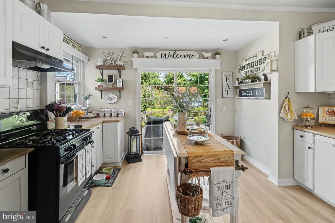
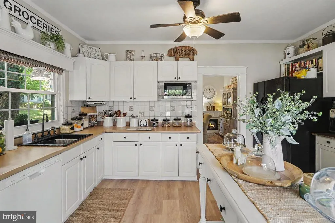
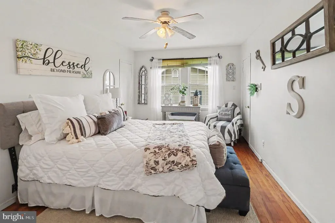
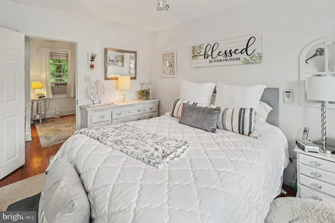
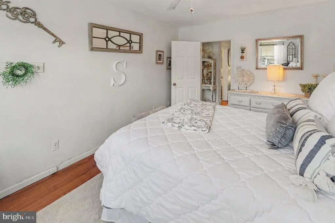
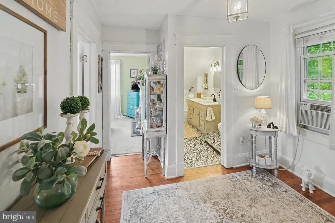
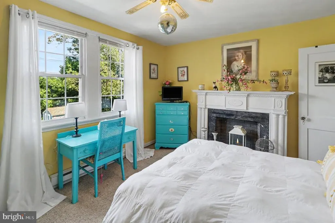
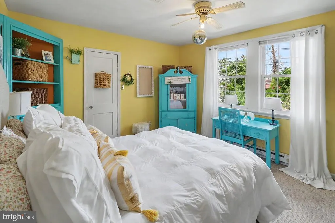
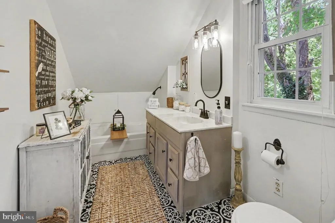
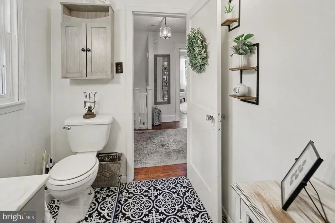
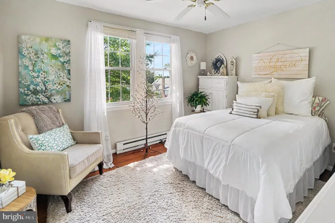
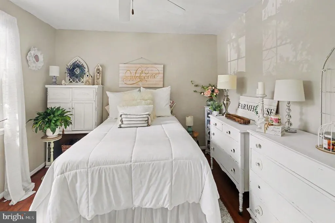
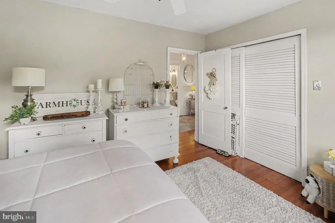
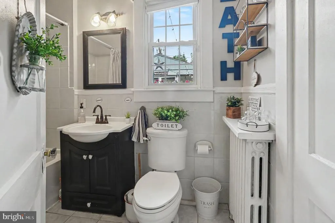
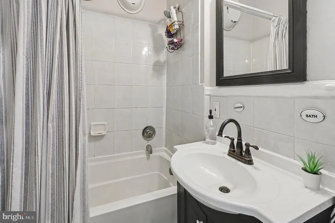
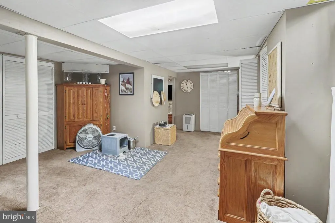
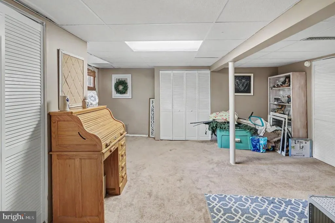
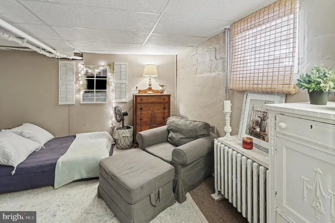
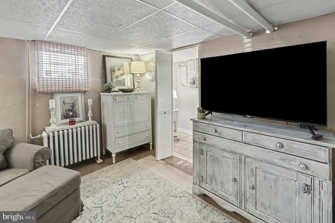
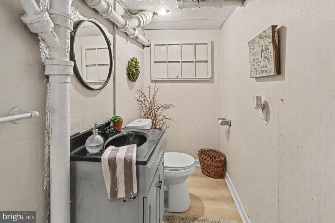
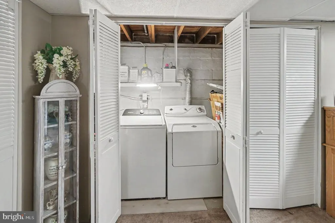
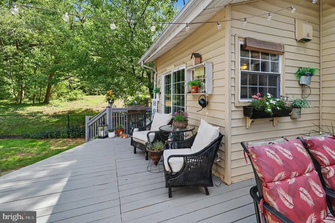
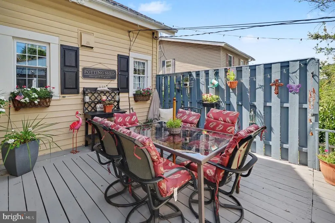
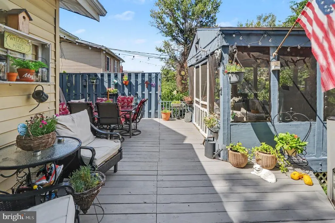
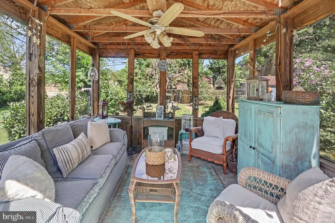
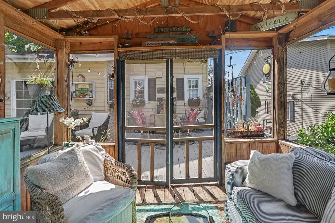
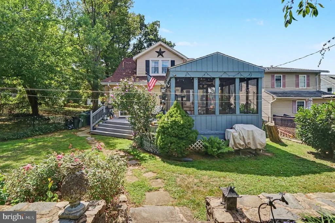
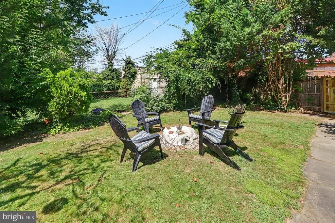
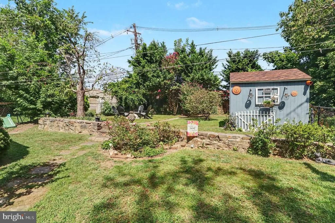
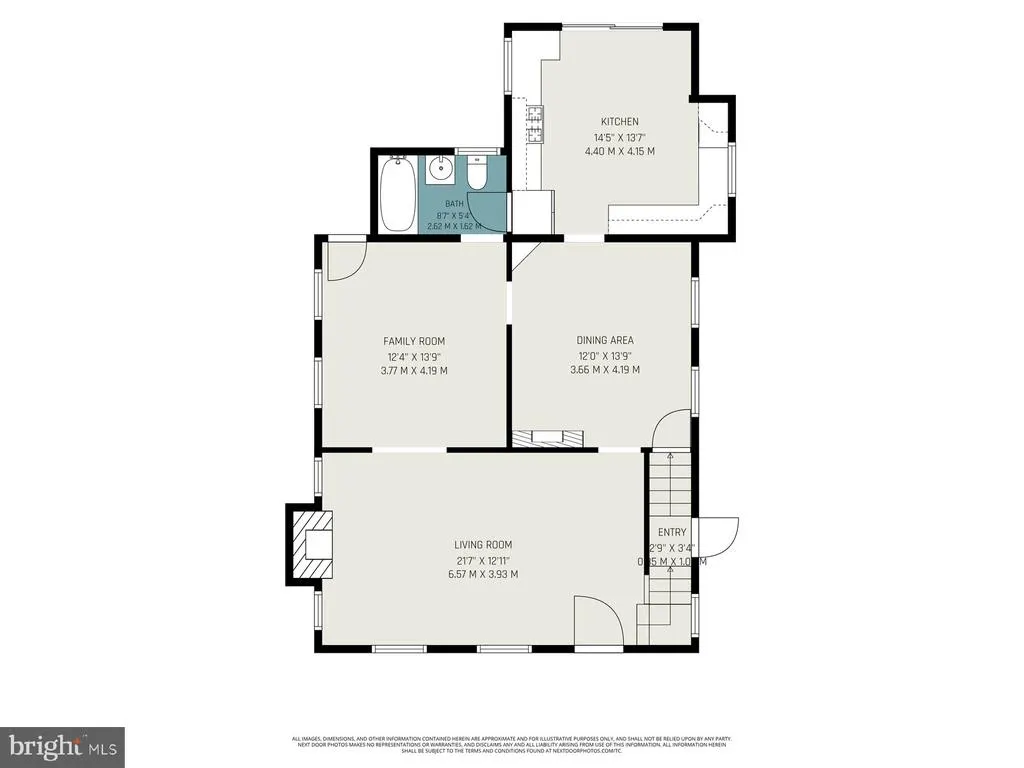
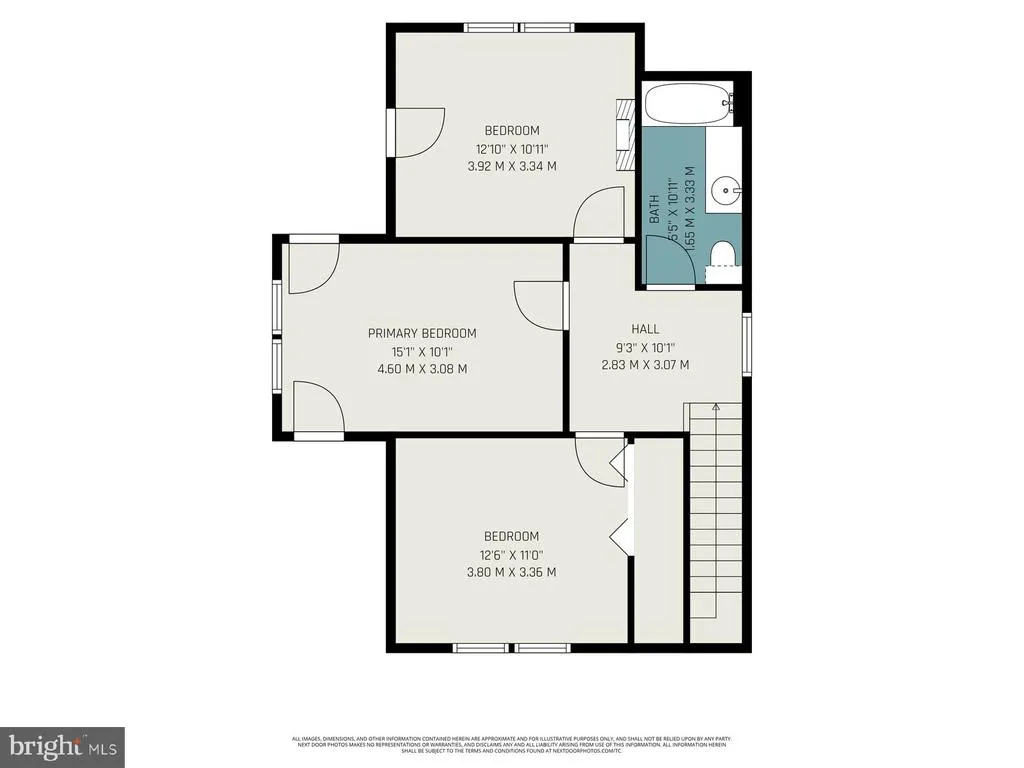
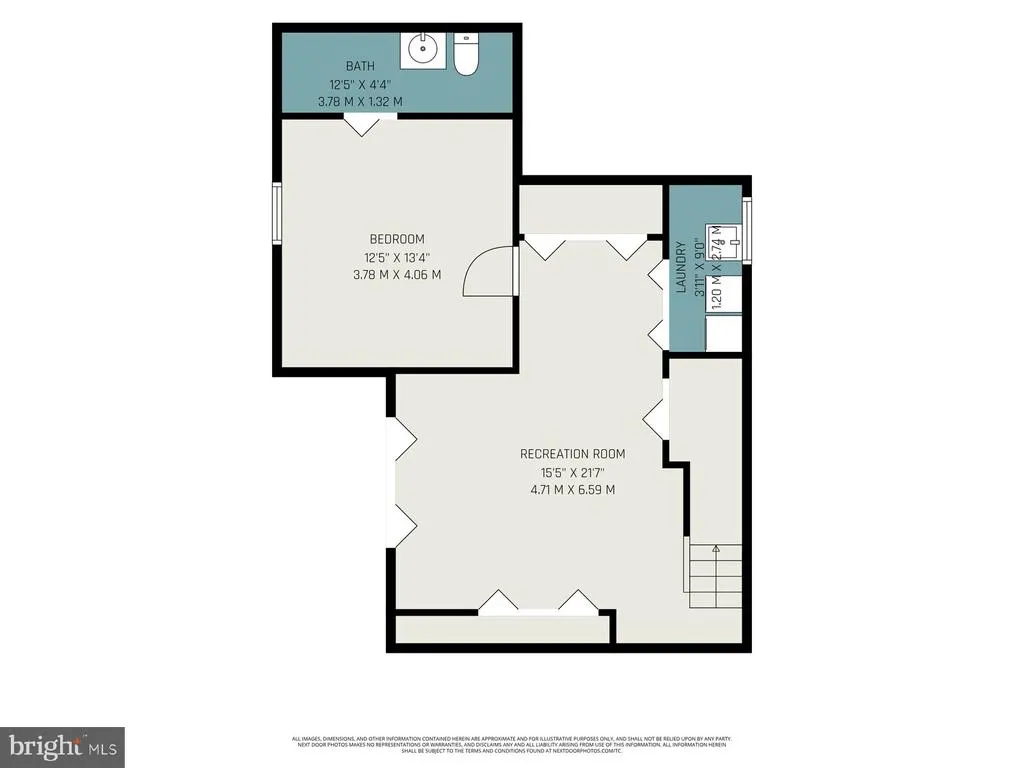
Welcome to 3022 Oakcrest Ave in Parkville! This charming Cape Cod offers the perfect blend of classic character, cozy living spaces, and fantastic areas for entertaining. Enjoy your morning coffee on the inviting front porch swing, or spend evenings in the spacious backyard gathered around the fire pit. The deck and screened-in patio provide even more room for outdoor dining, relaxing, and entertaining, while a shed offers convenient additional storage. Inside, this 1,836 square-foot home features four spacious bedrooms and two and a half bathrooms, along with a warm and inviting living room centered around a cozy gas fireplace. The formal dining room is perfect for hosting gatherings, while the kitchen features an island and gas oven, perfect for everyday cooking and entertaining. The partially finished basement provides versatile additional space for a home gym, playroom, hobby area, or storage, along with a convenient laundry area. Recent updates include a new roof and new hot water heater. With its welcoming front porch, comfortable interior, and wonderful spaces to gather both inside and out, this Parkville home is ready to welcome you home!
| Price History | |
|---|---|
| 9/9/2026 | Listed $335,000 |
General Features
| Living Area | 1836 |
|---|---|
| Sewer | Public Sewer |
| Heating | Radiator,Baseboard - Hot Water |
| Cooling | Wall Unit |
| Utilities | Natural Gas Available,Electric Available,Sewer Available,Water Available |
| Possession | Settlement |
| Roof | Architectural Shingle |
| Appliances | Dishwasher,Dryer,Humidifier,Icemaker,Microwave,Oven/Range - Gas,Refrigerator,Washer |
| Zoning | R-3 |
| Patio/Porch Features | Deck(s),Porch(es),Screened |
| Architectural Style | Cape Cod |
| Security Features | Exterior Cameras |
| Construction Materials | Frame |
| School District | BALTIMORE CITY PUBLIC SCHOOLS |
| Exclusions | 2 free standing fireplaces in dining room and bedroom,personal property of owner |
| Year Built | 1929 |
| Levels | 3 |
| Tax Year | 2026 |
| Ownership | Fee Simple |
| Cool Fuel | Electric |
| Section | 04 |
| Accessibility | 2+ Access Exits |
| County | BALTIMORE CITY |
| New Construction | No |
| Property Type | Residential |
| HOA | No |
| Subdivision Name | PARKVILLE |
| Garage Y/N | No |
| Water Access Y/N | No |
| Other Structures | Above Grade,Below Grade |
| Full Baths | 2 |
| Status | ACTIVE |
| Directions | I-695 to Exit 31A (Harford Rd South). Continue on Harford Rd,then turn left onto Oakcrest Ave. Continue to 3022 Oakcrest Ave. |
| City | BALTIMORE |
| Disclosures | Lead Based Paint - State,Prop Disclosure |
| Senior Community Y/N | No |
| Lot Size Units | Square Feet |
| Lot Size Square Feet | 6905.00 |
| Tax Assessed Value | 188300.0 |
| Tax Annual Amount | 4248.0 |
| Home Warranty Y/N | No |
| Structure Type | Detached |
| Condo/Coop Association fee Y/N | No |
| Bathrooms Full Main Level | 1 |
| Bathrooms Count Main Level | 1.00 |
| Price Per Sq Ft Total AG | 182.46 |
| Acceptable Financing | Cash,Conventional |
| Vacation Rental Y/N | No |
| Total SQFT | 2720 |
| Standard Status | Active |
| Year Built Source | Assessor |
| Legal Subdivision | Ward 27 |
| Tax Lot | 035 |
| Association Recreation Fee | No |
Interior Features
| Interior Amenities | Bathroom - Tub Shower,Ceiling Fan(s),Formal/Separate Dining Room,Kitchen - Island |
|---|---|
| Heating Fuel | Natural Gas |
| Basement | Partially Finished |
| Total Fireplaces | 1 |
| Fireplace Features | Gas/Propane |
| Hot Water | Natural Gas |
| Basement (Y/N) | Yes |
| Heating Y/N | Yes |
| Fireplace Y/N | Yes |
| Above Grade Finished Area | 1836 |
| Half Baths | 1 |
| Central Air Y/N | No |
| Total Bedrooms | 4 |
| Below Grade Finished Area Unit Type | Square Feet |
| LivingAreaSource | Assessor |
| Laundry Type | Lower Floor |
| Below Grade Unfin Area Units | Square Feet |
| Below Grade Unfin SQFT | 884 |
| Below Grade Unfin SQFT Source | Assessor |
| Below Grade Finished Area Source | Assessor |
| Bedrooms Count All Lower Levels | 1 |
| Bedrooms Count All Upper Levels | 3 |
| Bedrooms Count Lower Level 1 | 1 |
| Bedrooms Count Upper Level 1 | 3 |
| Bathrooms Half Lower Level 1 | 1 |
| Bathrooms Half All Lower Levels | 1 |
| Bathrooms Full Upper Level 1 | 1 |
| Bathrooms Full All Upper Levels | 1 |
| Bathrooms Count Upper Level 1 | 1.00 |
| Bathrooms Count Lower Level 1 | 1.00 |
| Bathrooms Count All Upper Levels | 1 |
| Bathrooms Count All Lower Levels | 1 |
| Above Grade Finished Area Source | Assessor |
| Above Grade Finished Area Unit Type | Square Feet |
| Total Baths | 3 |
Exterior Features
| Pool | No Pool |
|---|---|
| Fencing | Chain Link,Wood |
| Lot Features | Rear Yard |
| Water Source | Public |
| Inclusions | Oven/range,microwave,refrigerator,basement refrigerator,dishwasher,washer,dryer,curtian rods,curtains,fireplace screen/door,humidifier,2 window ac units,kitchen island,fire pit and 4 chairs |
| Type of Parking | On Street |
| Foundation Details | Concrete Perimeter |
| Spa | No |
| Water View Y/N | No |
| Lot Size Acres | 0.16 |
| Lot Size Source | Assessor |
| Waterfront Y/N | No |
| Land Assessed Value | 51900.00 |
| Navigable Water Y/N | No |
| Water Oriented Y/N | No |
Amenities
- Foreclosure
- Views
- Short Sale
- New Construction
- Adult 55+
- Lease To Own
- No HOA Fees
- Furnished
- Primary On Main
- Air Conditioning
- Seller Finance
- Green
- Fixer Upper
- Horse
- Golf
- Fireplace
- Deck
- Garage
- Basement
- Pool
Property vs Single Family Average in 21234
Price
Taxes
Year Built
Visits
 © BRIGHT, All Rights Reserved
