
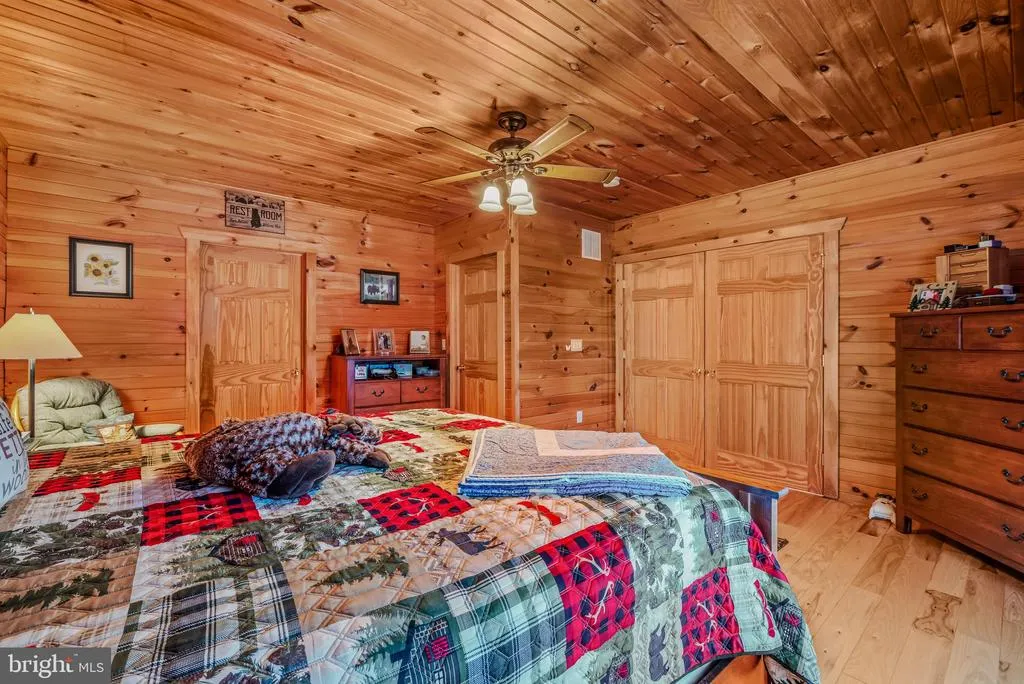
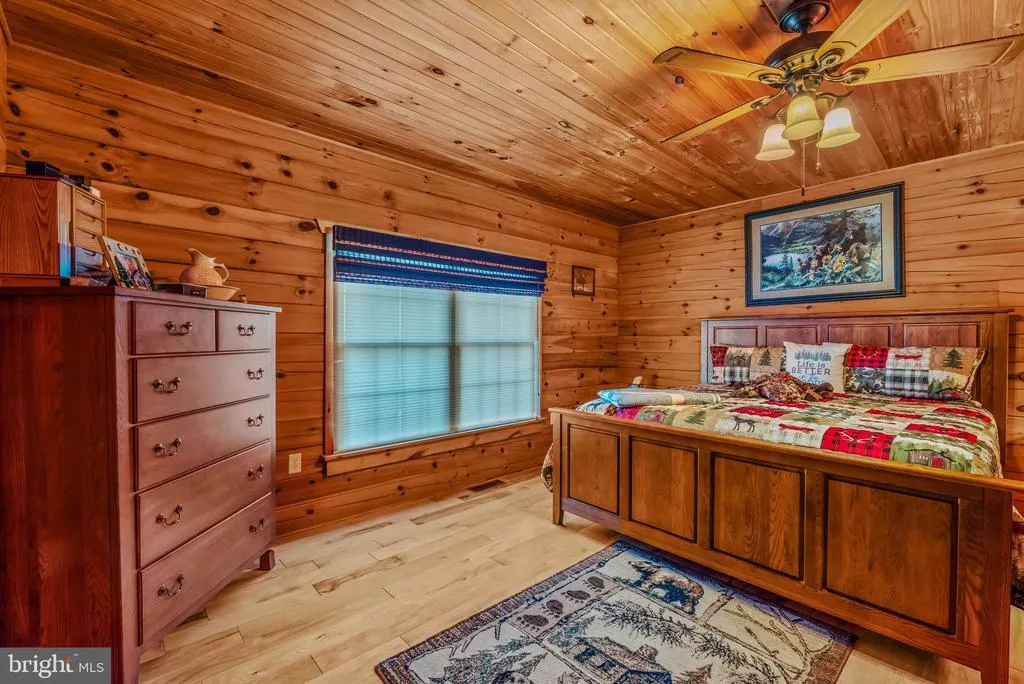
Views - Primary on Main



Address
238 Carterwood Lane, Romney, WV
Price
$ 650,000
Property Attributes
- MLS#WVHS2008244
- TypeSingle Family
- Listing Status ACTIVE
- CountyHAMPSHIRE
- CityRomney
- NeighborhoodRidges At South Branch
- Zip26757
- StyleLog Home
- Year Built2009
- Taxes$ 2141
- Price$ 650,000
- Bedrooms4
- Full Bathrooms3
- Half Bathrooms0
- Sqr Footage3237
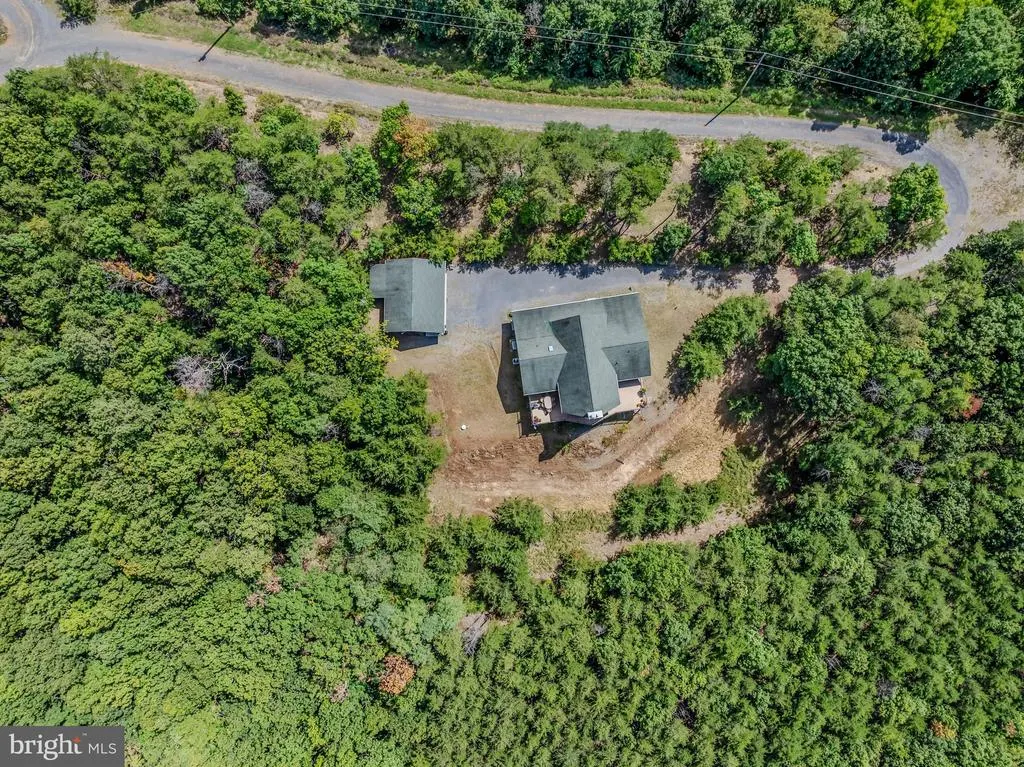
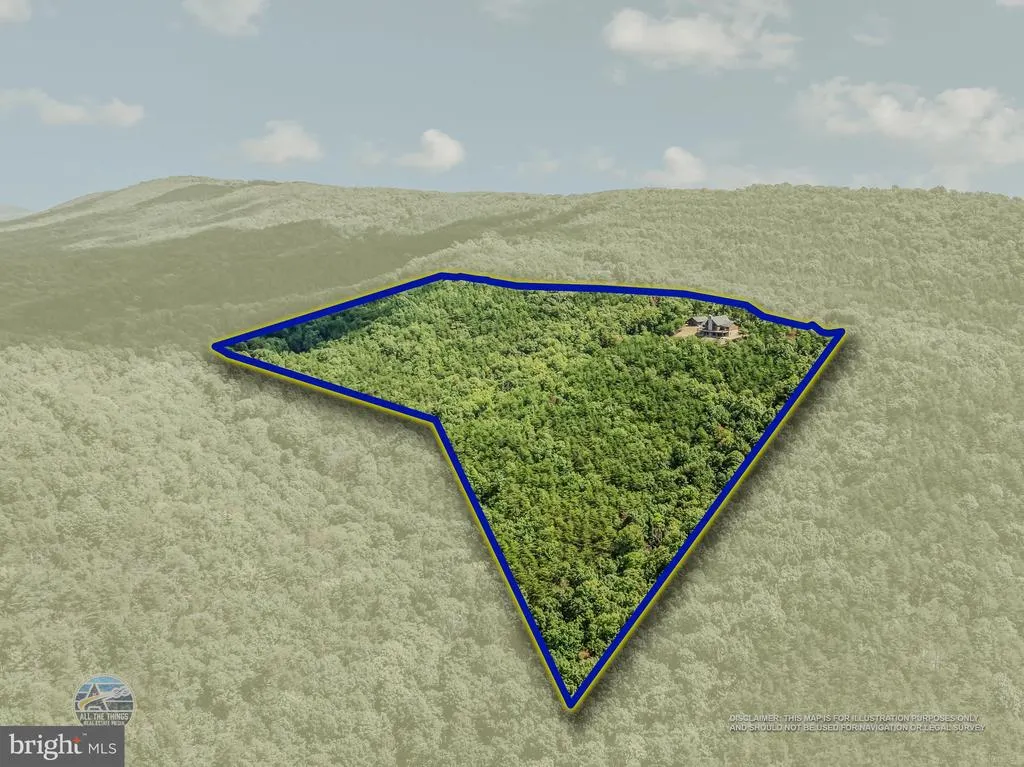
- Lot Size20.1 Acres
Data Source:
Bright MLS
Property Description
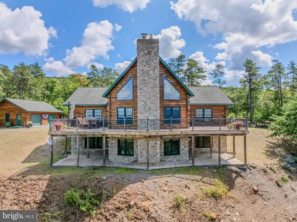
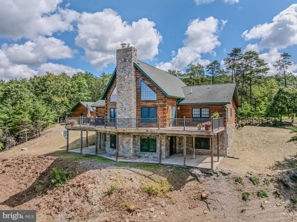
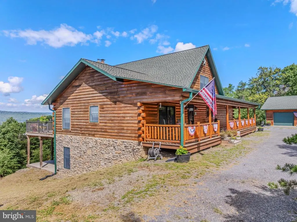
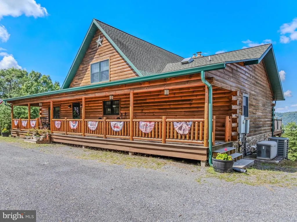
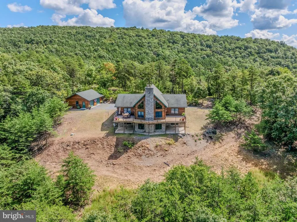
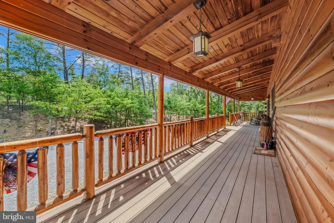
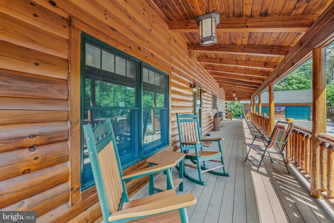
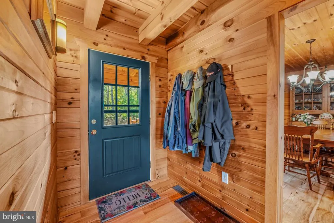
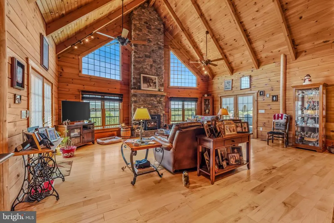
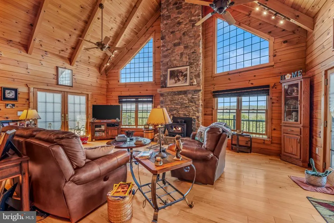
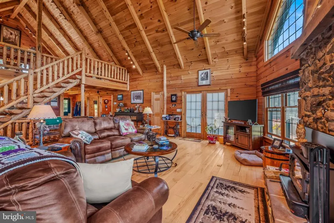
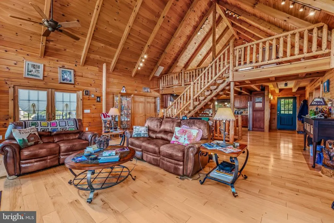
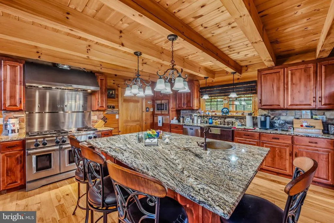
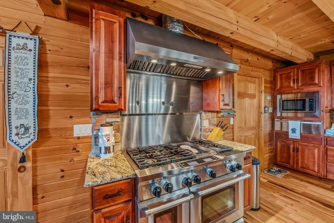
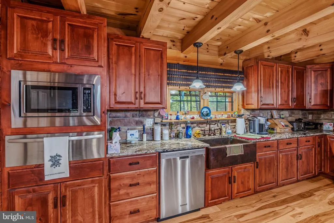
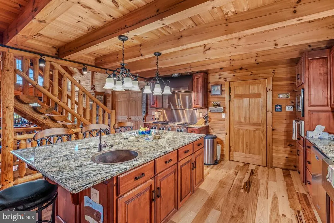
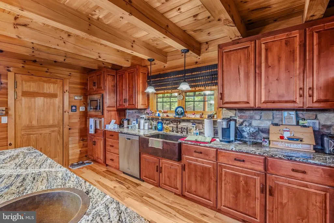
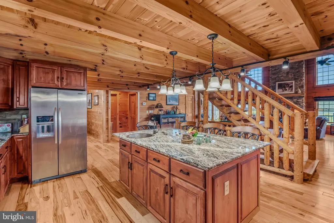
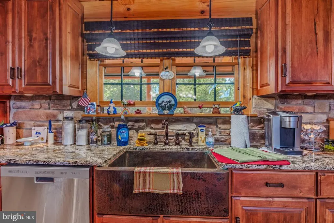
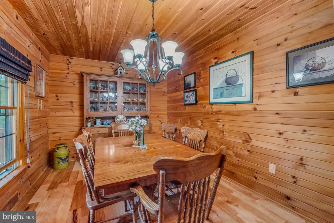
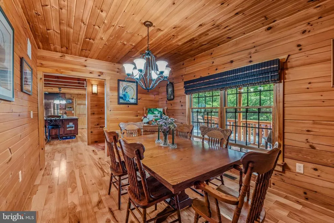
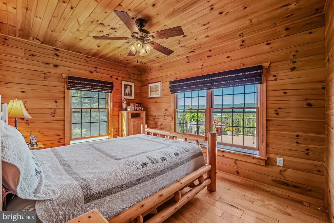
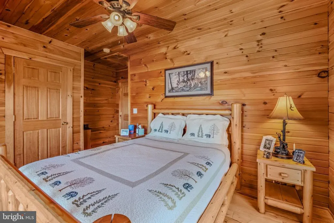
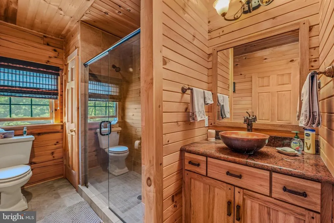
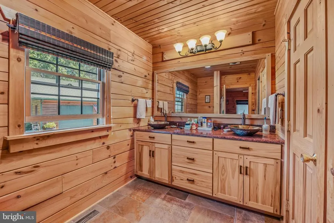
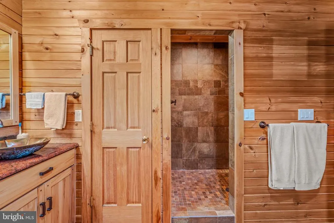
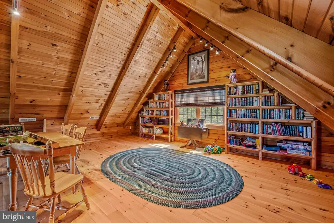
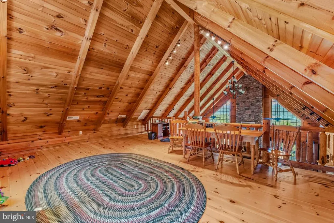
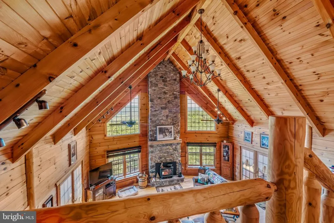
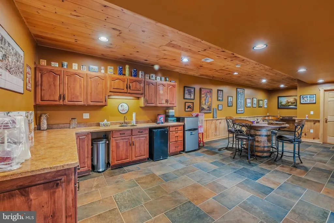
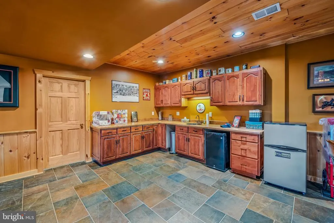
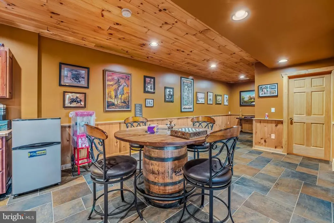
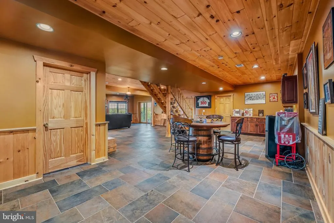
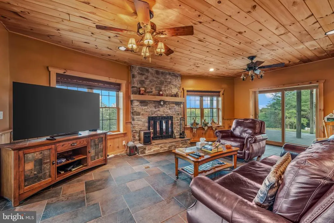
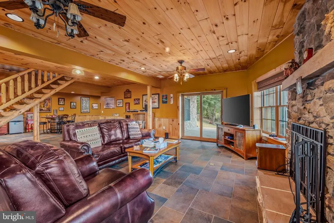
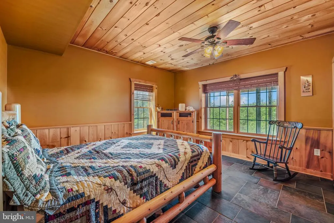
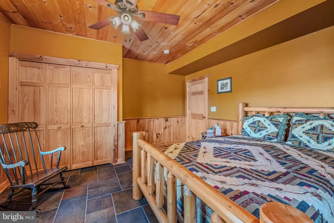
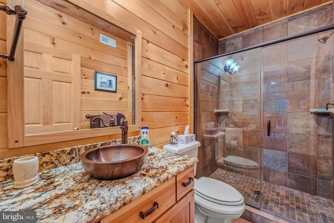
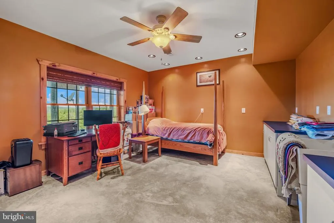
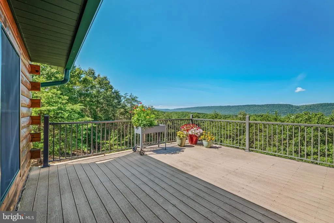
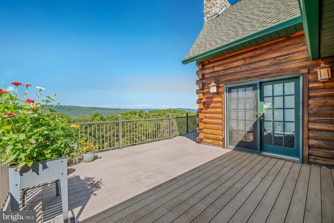
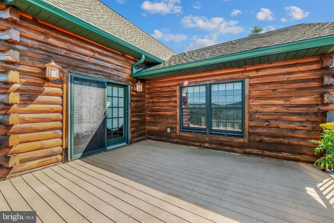
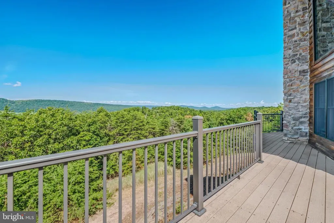
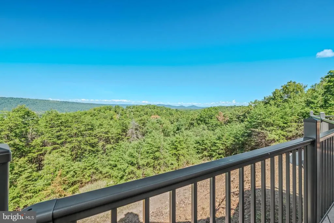
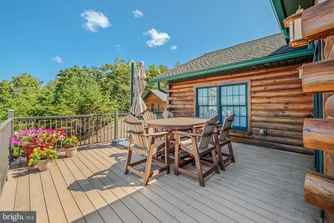
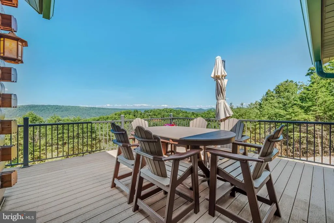
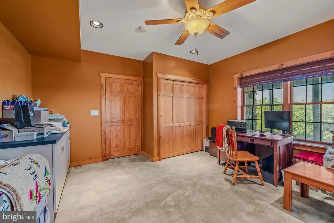
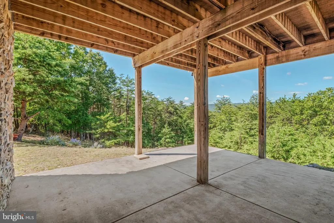
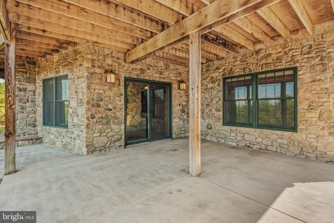
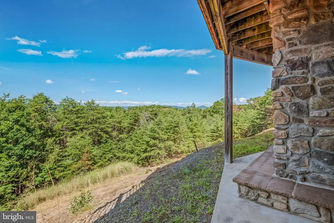
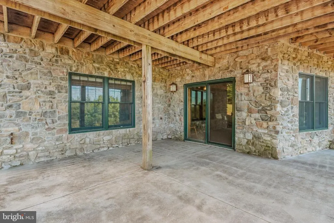
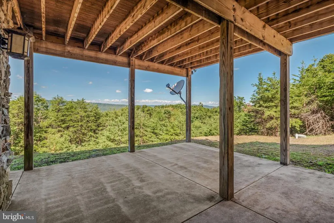
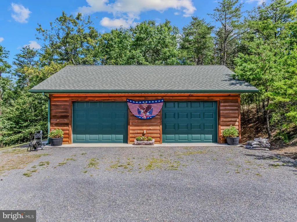
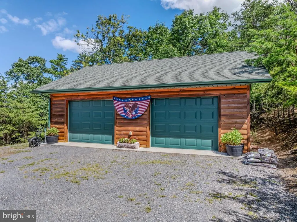
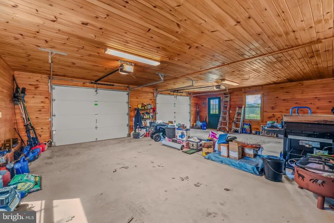
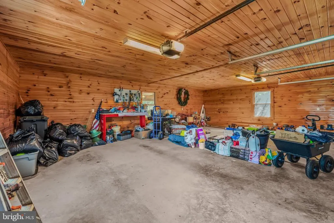
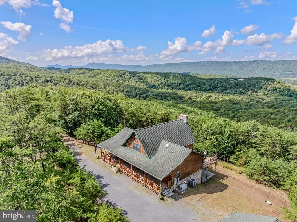
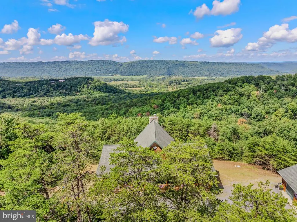
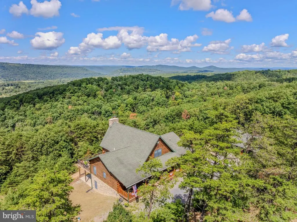
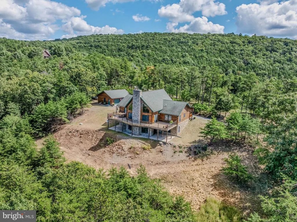
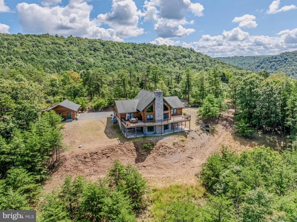
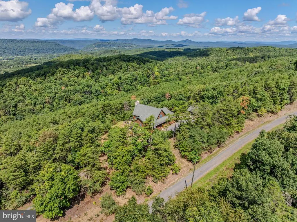
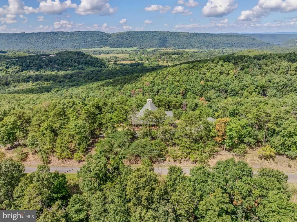
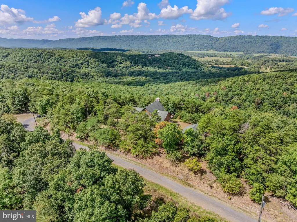
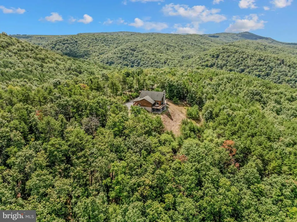
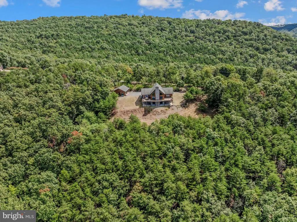
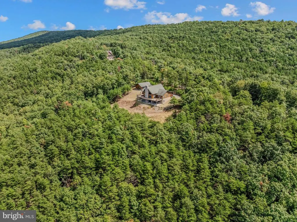
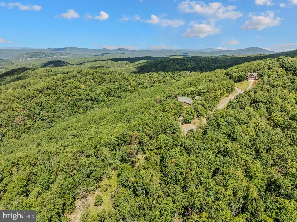
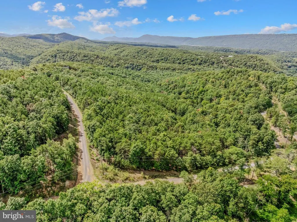
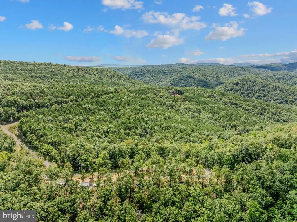
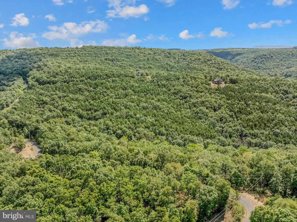
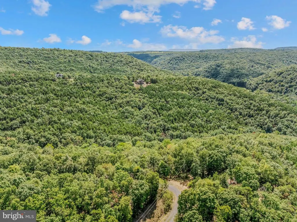
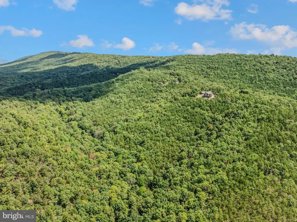
West Virginia looks pretty good from up here. Set on 20.10 wooded acres in Ridges at South Branch, this striking log home commands a sweeping view toward Mechanicsburg Gap and across the South Branch Potomac River Valley. Big mountain scenery, room to roam, and a home that makes coming back from a day outdoors something to look forward to. Inside, soaring wood ceilings, exposed beams, and dramatic floor-to-ceiling stonework give the great room real presence. Tall windows bring the mountains into view, and an open loft overlooks the gathering space below. The kitchen carries the same warm character, with rich wood cabinetry, stainless steel appliances, a farmhouse sink, and plenty of counter space for preparing a meal when everyone comes to visit. With 3,237 total square feet, four bedrooms, and three baths, theres room to get comfortable. Two fireplaces with inserts take the chill off cool mountain evenings, while the fully finished basement is made for relaxing, watching the game, or spending a weekend with friends. Get a card game going, put the food out, and settle in. The large front deck may be your favorite spot of all. The mountain scenery is a sure thing, but you never know what else might come into viewan eagle overhead, a bear passing through, or a big buck stepping out of the woods. A covered rear porch and patio offer more room to enjoy the setting, and the surrounding acreage gives you the freedom to hunt, hike, and explore your own ground. A matching 720-square-foot, two-car detached garage provides room for vehicles and outdoor gear, and a backup propane generator adds welcome peace of mind. The South Branch of the Potomac River is nearby, and the shops and restaurants of Romney are just 1015 minutes away. Here in Hampshire County, West Virginia, approximately two hours from Washington, D.C., youll find the log home, the land, and the mountain views youve been holding out for. Stop putting the mountain place off until someday. Come walk the land, stand on the deck, and make your move.
| Elementary School | Middle School | High School |
|---|---|---|
| Romney Elementary School | Romney Middle School | Hampshire High School |
| Price History | |
|---|---|
| 9/9/2026 | Listed $650,000 |
General Features
| Living Area | 3237 |
|---|---|
| Sewer | On Site Septic |
| Heating | Heat Pump(s) |
| Cooling | Central A/C |
| Possession | Settlement |
| Roof | Shingle |
| Zoning | NO ZONING |
| HOA Fee | 400.00 |
| Garage Spaces | 2.00 |
| Association Fee Includes | Road Maintenance,Snow Removal |
| Patio/Porch Features | Deck(s),Porch(es),Patio(s) |
| Architectural Style | Log Home |
| Construction Materials | Log |
| School District | HAMPSHIRE COUNTY SCHOOLS |
| Year Built | 2009 |
| View | Mountain,Panoramic,Trees/Woods,Scenic Vista,Valley |
| Levels | 1.5 |
| Tax Year | 2026 |
| Ownership | Fee Simple |
| Cool Fuel | Electric |
| Accessibility | Level Entry - Main |
| Assoc Fee Paid Per | Annually |
| County | HAMPSHIRE |
| New Construction | No |
| Property Type | Residential |
| HOA | Yes |
| Subdivision Name | RIDGES AT SOUTH BRANCH |
| Garage Y/N | Yes |
| Water Access Y/N | No |
| Other Structures | Above Grade,Below Grade |
| Total Rooms | 6 |
| Full Baths | 3 |
| Status | ACTIVE |
| Directions | From the stoplight on Main Street in Romney,take WV Route 28 North approximately 3.3 miles. Turn right onto Whisper Valley Road and travel approximately 0.3 mile. Bear left onto Thistle Ridge Road an |
| City | ROMNEY |
| Disclosures | None |
| Association Name | RIDGES AT SOUTH BRANCH |
| Senior Community Y/N | No |
| Lot Size Units | Square Feet |
| Lot Size Square Feet | 875556.00 |
| Tax Assessed Value | 254340.0 |
| Tax Annual Amount | 2141.0 |
| Home Warranty Y/N | No |
| Property Condition | Very Good |
| Structure Type | Detached |
| Condo/Coop Association fee Y/N | No |
| Bathrooms Full Main Level | 2 |
| Bathrooms Count Main Level | 2.00 |
| Price Per Sq Ft Total AG | 284.46 |
| Acceptable Financing | Cash,Conventional,VA,USDA,FHA |
| Historic Y/N | No |
| Lease Considered Y/N | No |
| Vacation Rental Y/N | No |
| Virtual Tour | https://allthethingsrealestatemedia.hd.pics/238-Carterwood-Ln/idx |
| Total SQFT | 3237 |
| Location Type | Rural |
| Standard Status | Active |
| Year Built Source | Assessor |
| Tax Lot | #25 |
| Association Recreation Fee | No |
Interior Features
| Interior Amenities | Bathroom - Walk-In Shower,Ceiling Fan(s),Entry Level Bedroom,Exposed Beams,Floor Plan - Open,Kitchen - Country,Kitchen - Island,Upgraded Countertops,Walk-in Closet(s),Water Treat System,Window Treatm |
|---|---|
| Heating Fuel | Electric,Propane - Owned |
| Basement | Daylight,Full,Fully Finished |
| Total Fireplaces | 2 |
| Fireplace Features | Insert,Stone |
| Hot Water | Bottled Gas,Instant Hot Water |
| Basement (Y/N) | Yes |
| Heating Y/N | Yes |
| Fireplace Y/N | Yes |
| Above Grade Finished Area | 2285 |
| Central Air Y/N | Yes |
| Total Bedrooms | 4 |
| Below Grade Finished Area | 952 |
| Main Level Bedrooms | 2 |
| Below Grade Finished Area Unit Type | Square Feet |
| LivingAreaSource | Assessor |
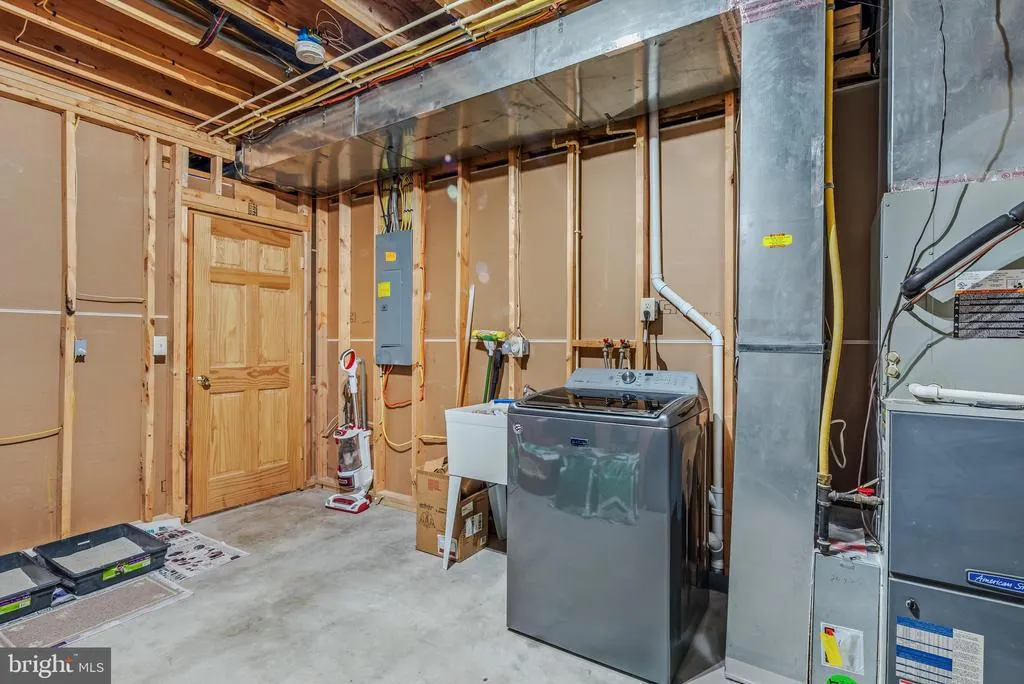
| Laundry Type | Basement |
| Below Grade Finished Area Source | Assessor |
| Bedrooms Count All Lower Levels | 1 |
| Bedrooms Count All Upper Levels | 1 |
| Bedrooms Count Lower Level 1 | 1 |
| Bedrooms Count Upper Level 1 | 1 |
| Bathrooms Full Lower Level 1 | 1 |
| Bathrooms Full All Lower Levels | 1 |
| Bathrooms Count Lower Level 1 | 1.00 |
| Bathrooms Count All Lower Levels | 1 |
| Above Grade Finished Area Source | Assessor |
| Above Grade Finished Area Unit Type | Square Feet |
| Total Baths | 3 |
Exterior Features
| Pool | No Pool |
|---|---|
| Parking Features | Gravel Driveway |
| Lot Features | Trees/Wooded,Secluded,Rural,Private,Premium,Mountainous,Hunting Available,Interior |
| Water Source | Well |
| Inclusions | Please see the Documents tab to review the list of items to convey and the list of additional furnishings available. |
| Total Parking Spaces | 6 |
| Garage Features | Garage - Front Entry,Additional Storage Area,Oversized |
| Type of Parking | Detached Garage,Driveway |
| Foundation Details | Permanent |
| Spa | No |
| Water View Y/N | No |
| Lot Size Acres | 20.10 |
| Road Surface Type | Gravel |
| Lot Size Source | Assessor |
| Waterfront Y/N | No |
| Road Responsibility | HOA,Private |
| Horse Y/N | No |
| Land Assessed Value | 47640.00 |
| Navigable Water Y/N | No |
| Water Oriented Y/N | No |
| # of Detached Garage Spaces | 2 |
Amenities
- Foreclosure
- Views
- Short Sale
- New Construction
- Adult 55+
- Lease To Own
- No HOA Fees
- Furnished
- Primary On Main
- Air Conditioning
- Seller Finance
- Green
- Fixer Upper
- Horse
- Golf
- Fireplace
- Deck
- Garage
- Basement
- Pool
Property vs Single Family Average in 26757
Price
Taxes
Year Built
Visits
 © BRIGHT, All Rights Reserved
