
Open House Sun, Sep 13th 2:00 PM - 4:00 PM - New Construction - Primary on Main - Eco Friendly
Address
7421 Magarity Road, Falls Church, VA
Price
$ 2,250,000
Property Attributes
- MLS#VAFX2340438
- TypeSingle Family
- Listing Status ACTIVE
- CountyFAIRFAX
- CityFalls Church
- NeighborhoodPimmit Hills
- Zip22043
- StyleTransitional
- Year Built2026
- Taxes$ 23186
- Price$ 2,250,000
- Bedrooms7
- Full Bathrooms7
- Half Bathrooms1
- Sqr Footage6725
- Lot Size0.27 Acres
Data Source:
Bright MLS
Property Description
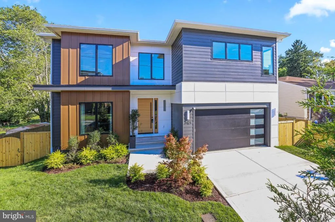
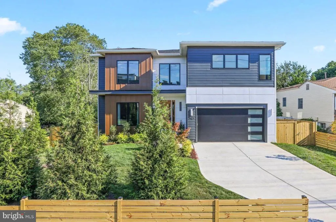
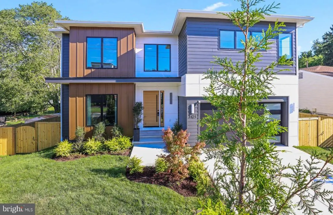
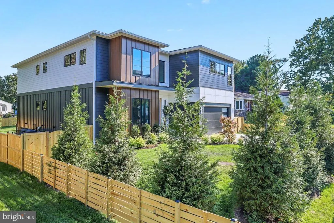
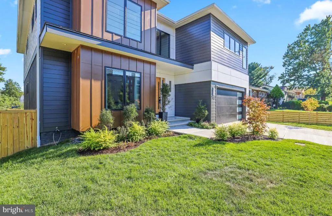
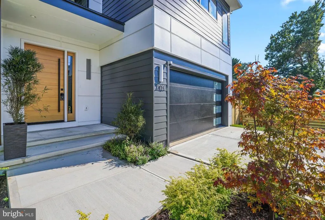
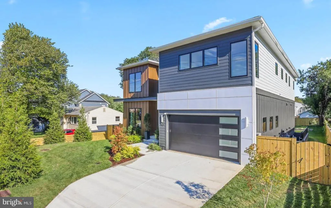
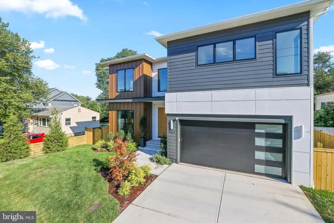
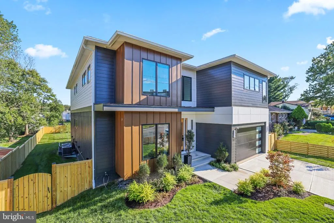
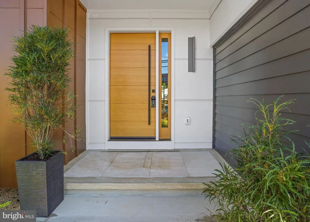
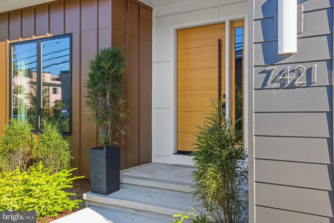
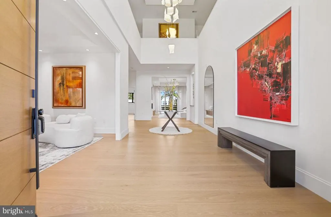
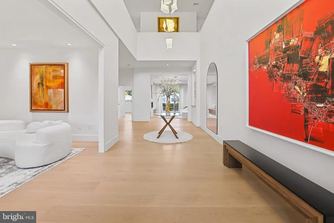
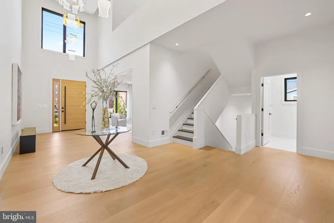
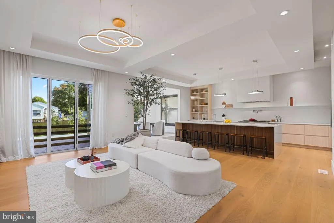
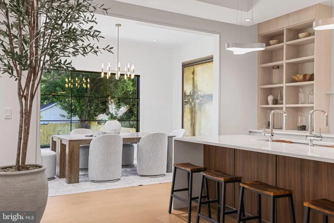
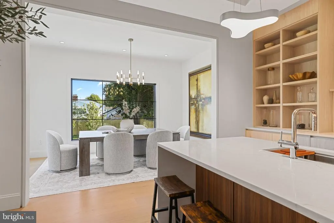
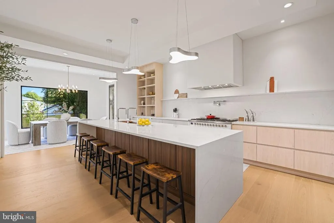
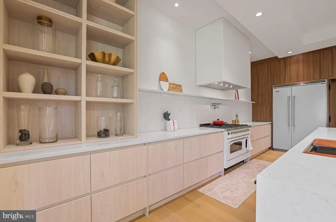
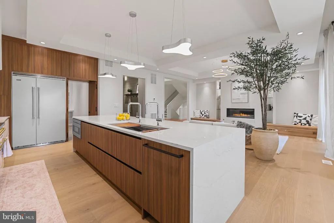
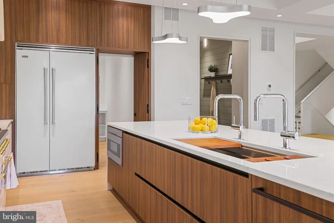
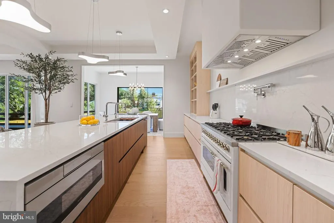
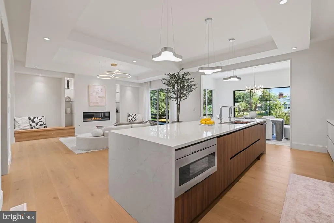
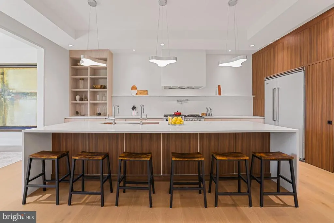
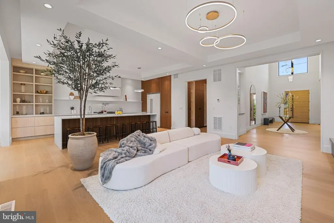
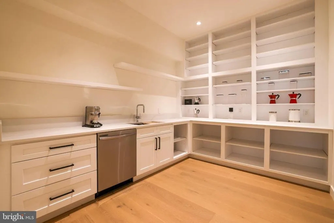
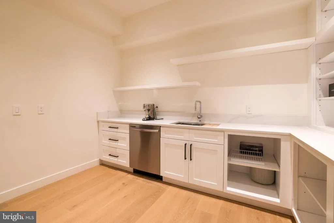
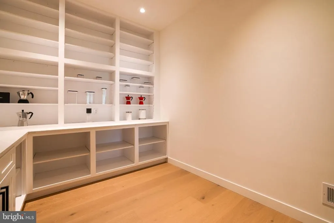
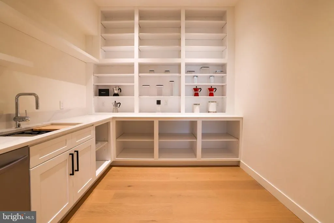
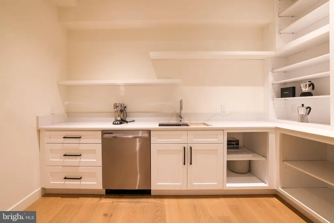
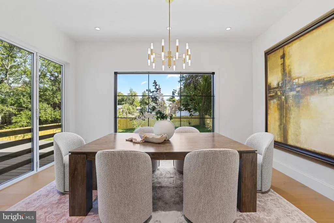
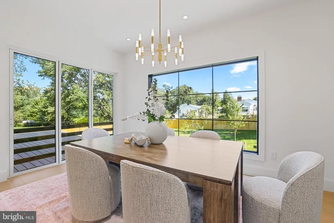
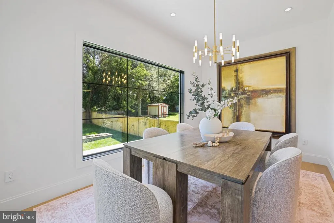
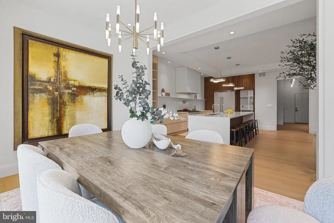
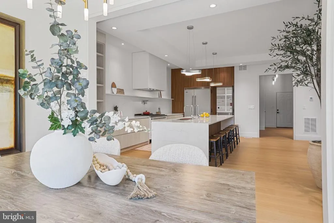
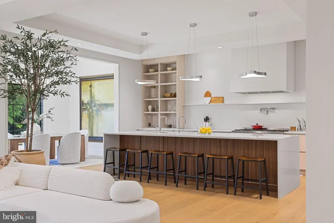
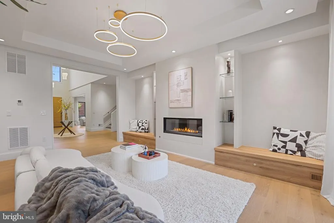
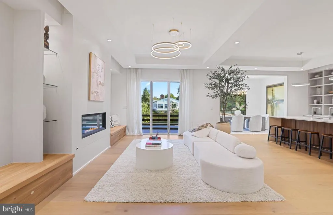
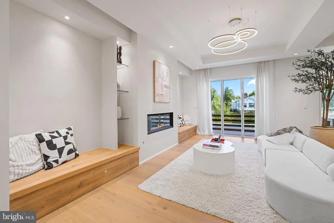
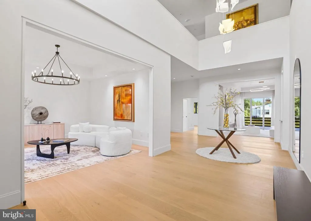
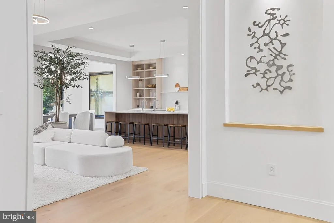
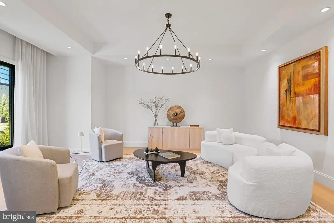
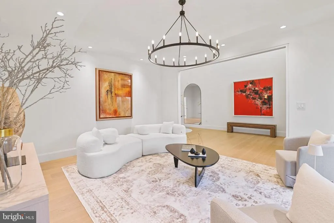
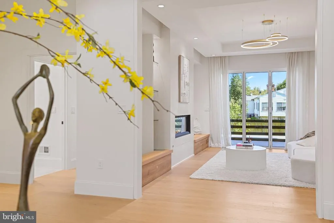
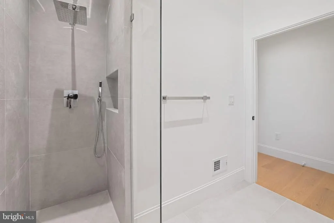
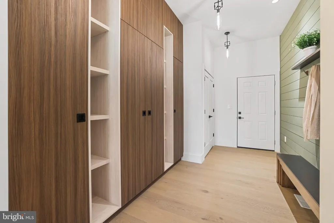
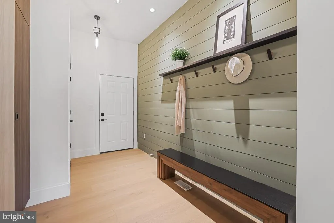
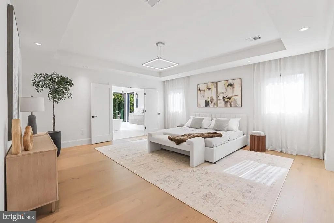
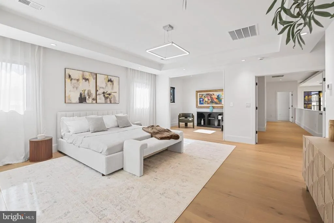
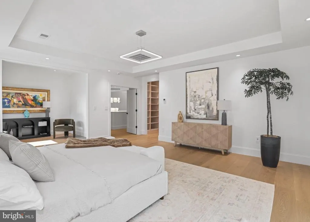
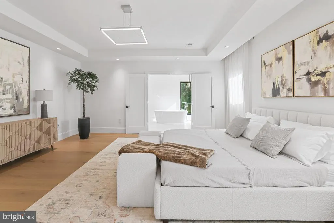
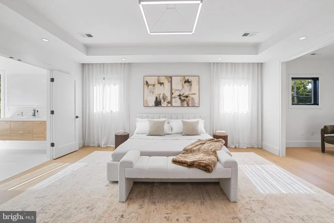
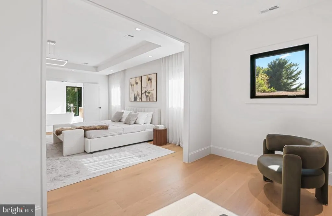
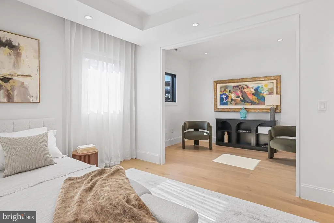
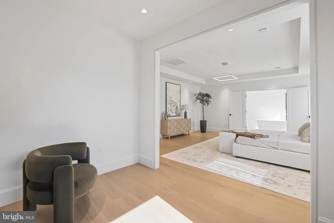
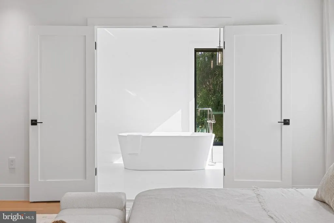
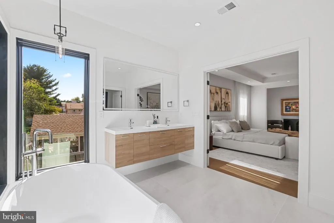
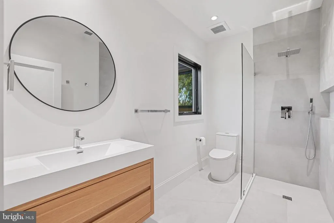
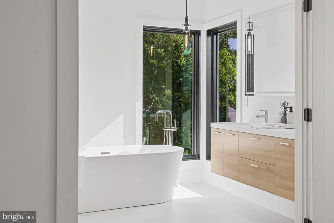
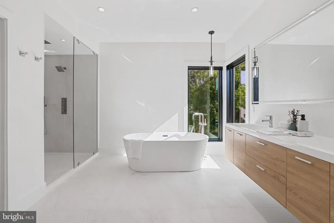
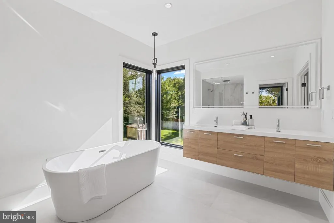
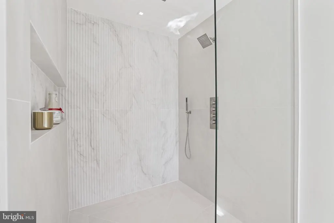
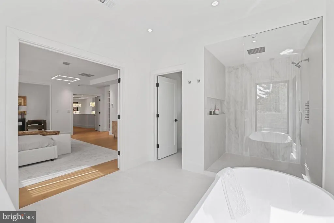
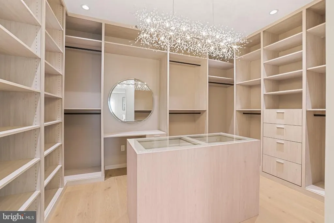
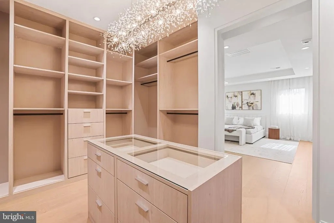
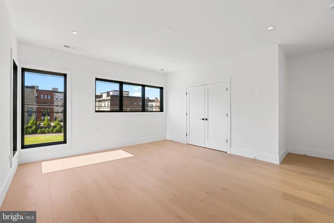
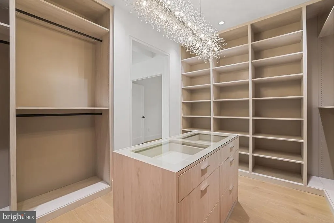
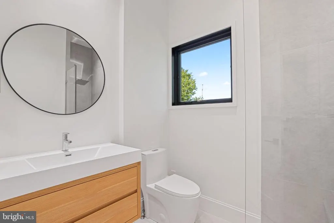
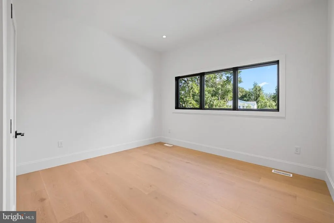
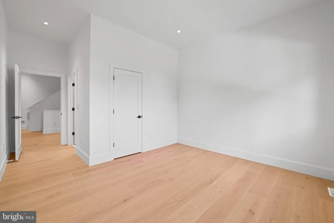
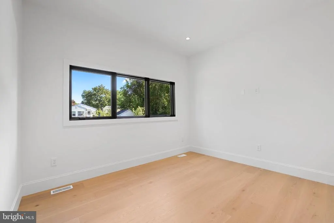
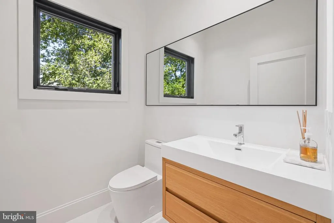
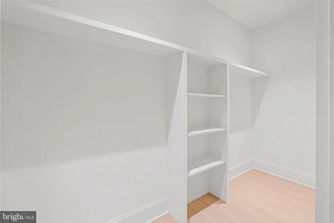
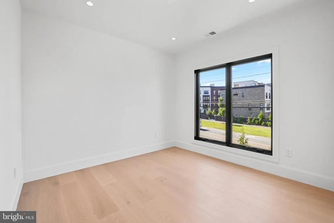
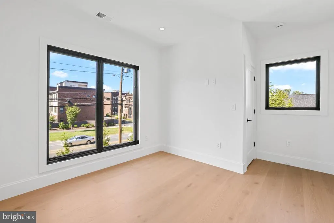
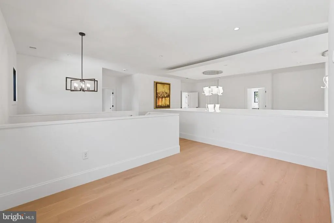
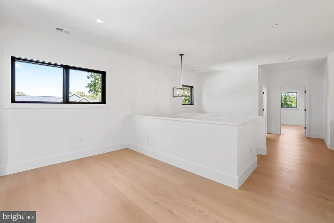
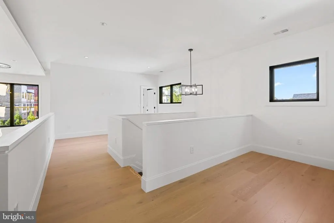
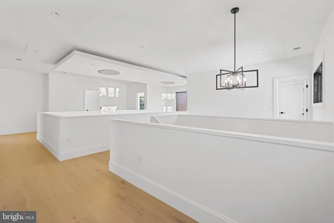
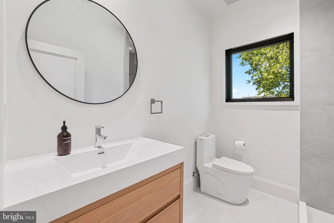
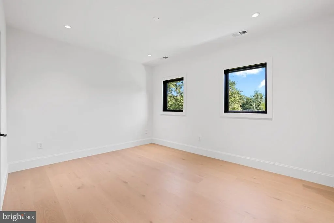
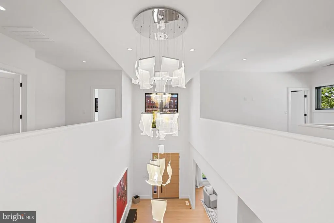
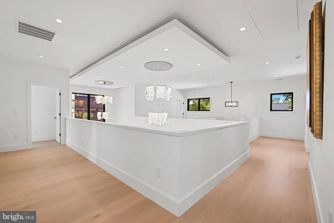
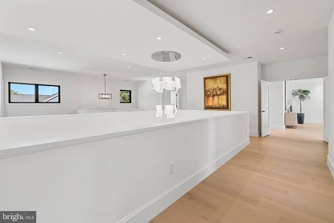
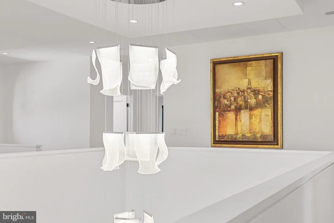
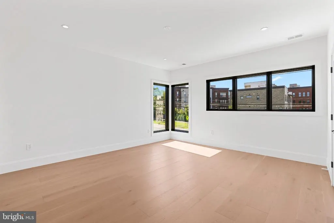
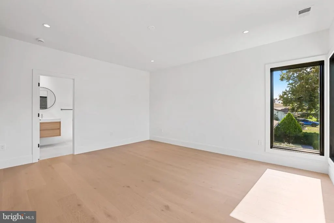
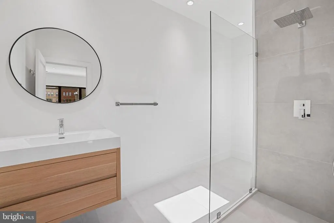
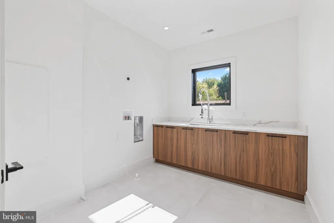
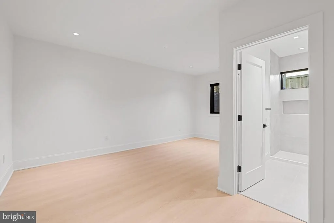
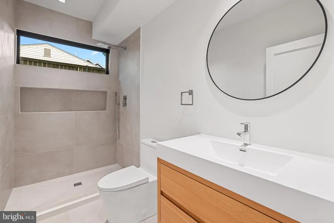
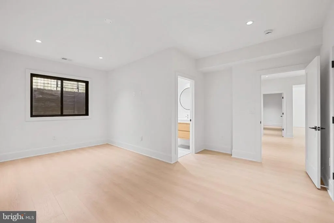
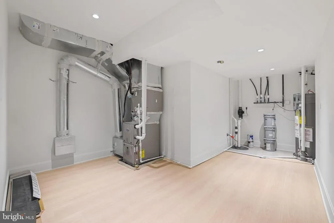
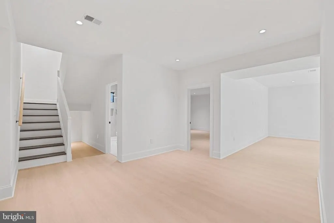
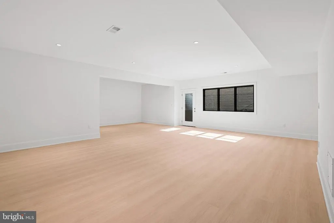
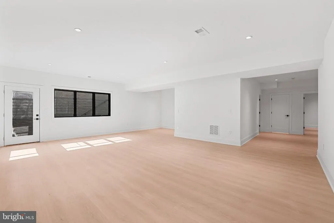
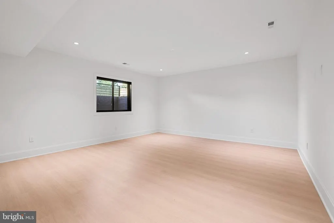
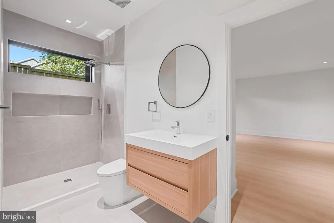
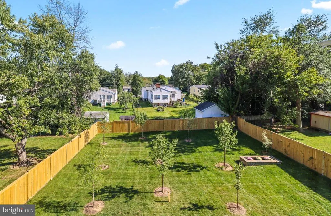
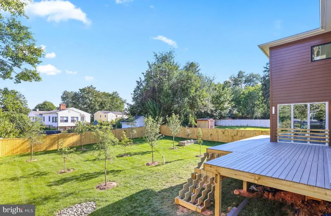
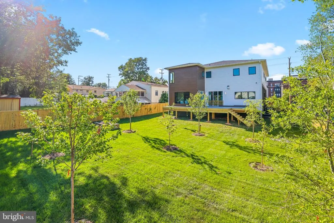
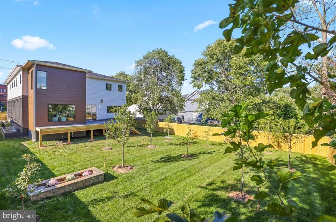
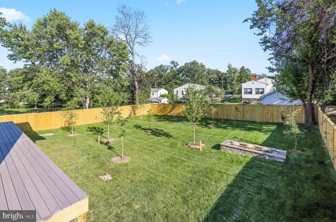
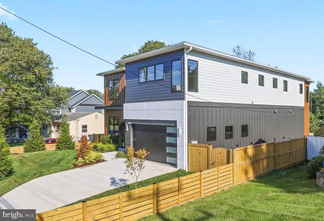
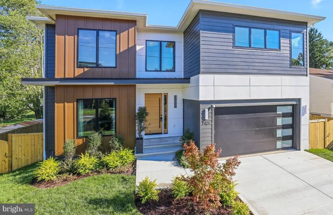
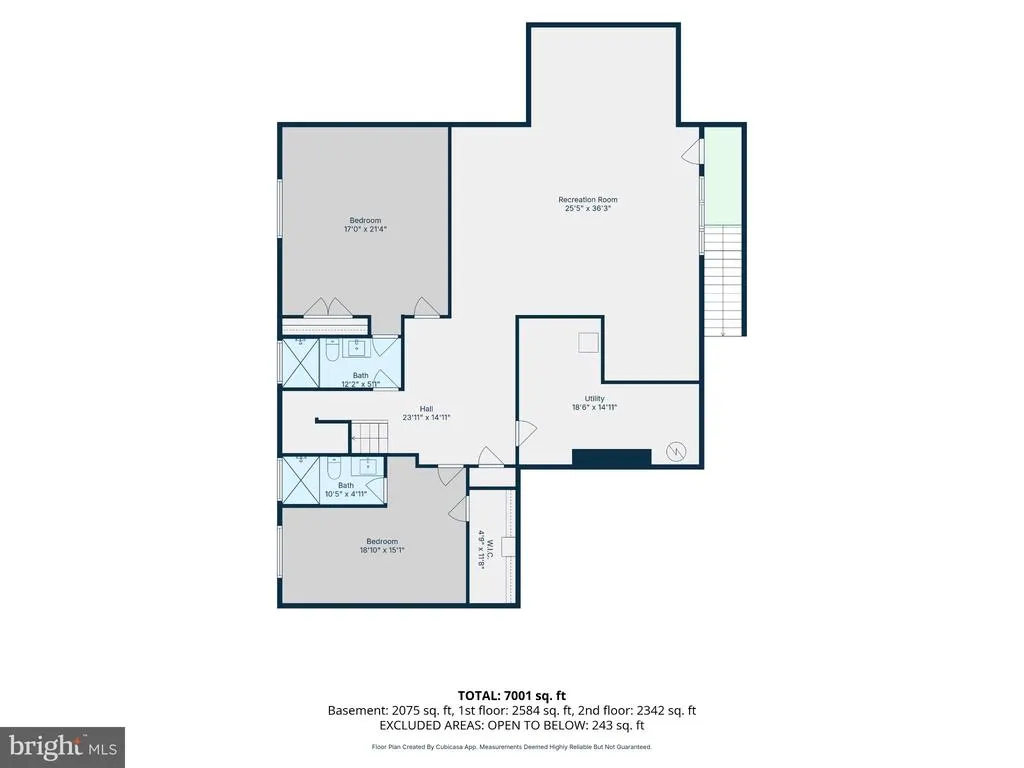
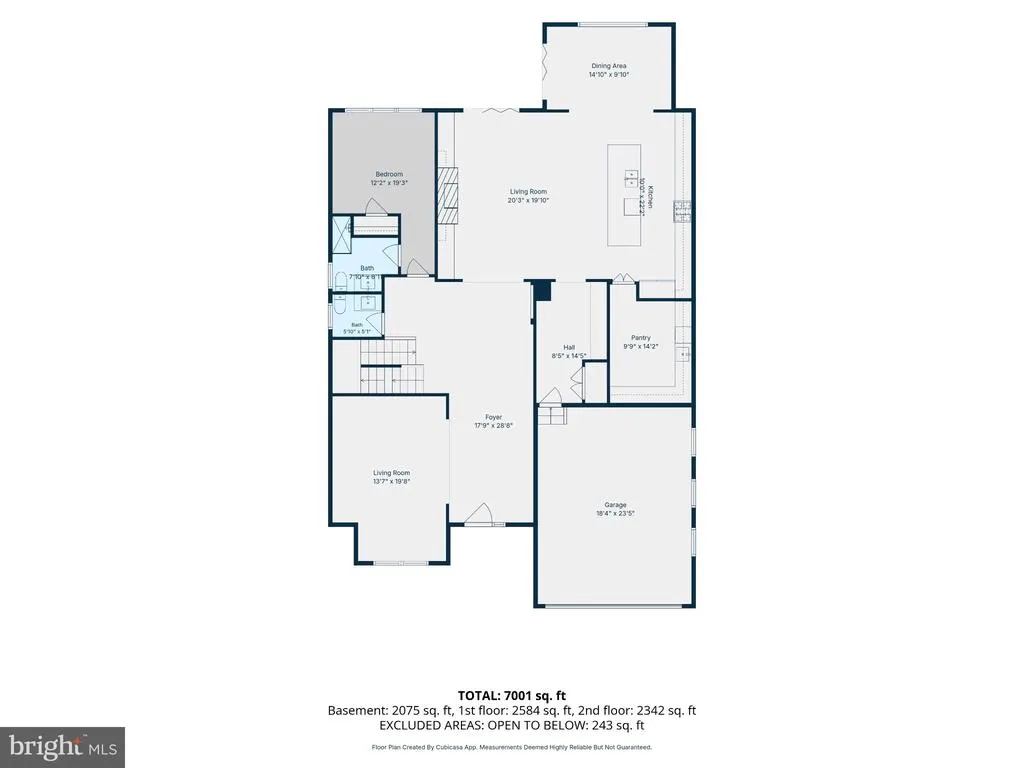
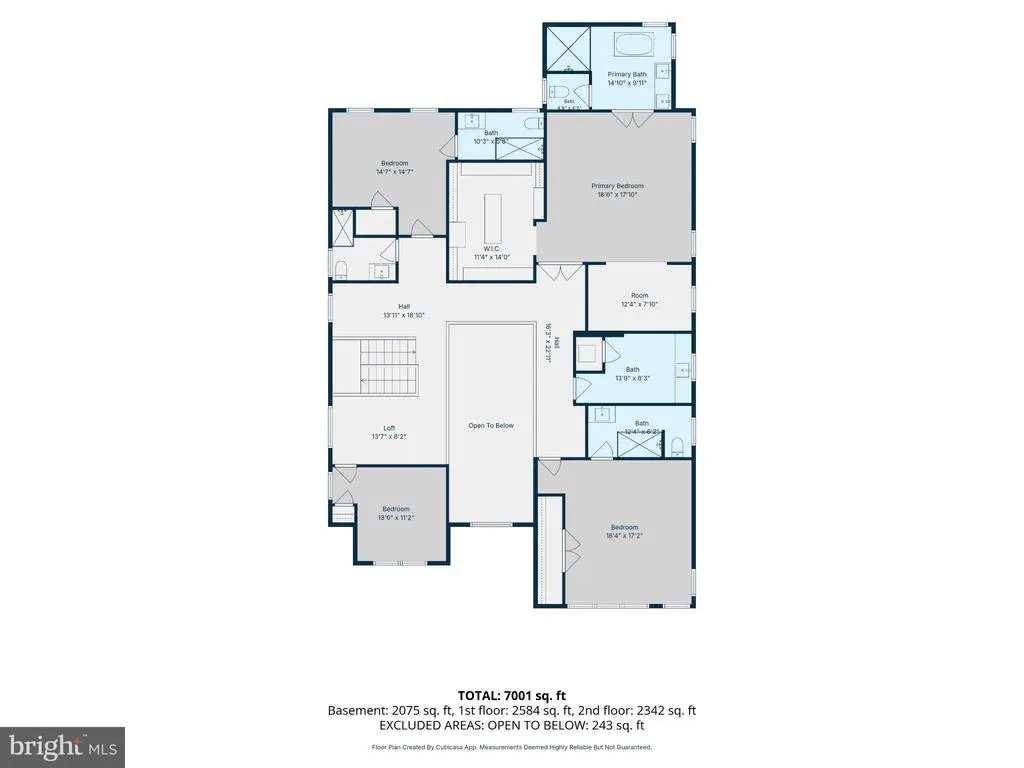
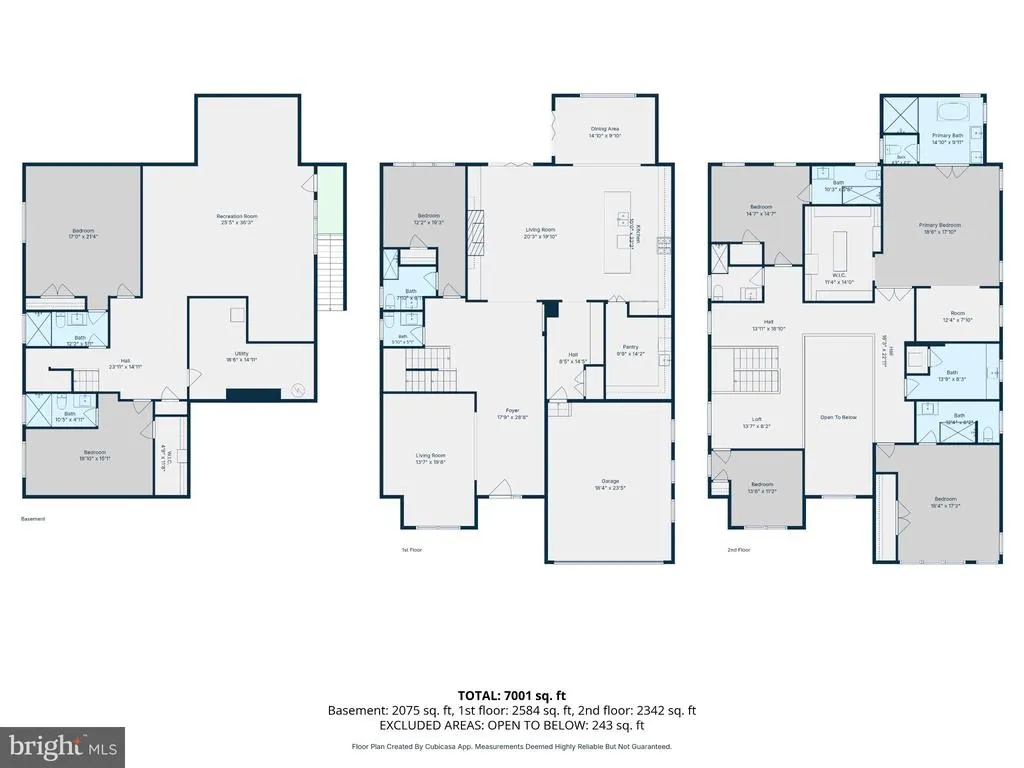
Just completed by Porter Ridge Homes, this exceptional Falls Church residence offers more than 6,500 square feet of thoughtfully designed living space across three beautifully finished levels. With seven bedrooms, seven full baths, and one half bath, the home combines sophisticated architecture, quality craftsmanship, and the functionality today's buyers value most. A custom 42 inch solid wood entry door opens to a dramatic two story foyer with soaring 20 foot ceilings and designer lighting. The warm Greek Villa interior creates an inviting backdrop throughout the home. The great room features a sleek linear gas fireplace, custom built ins, hand finished Roman Clay walls, and expansive Pella casement windows that fill the space with natural light. Folding glass doors open completely to an approximately 550 square foot deck with plenty of room for outdoor dining and entertaining. The chef's kitchen features custom European style cabinetry handcrafted by a local artisan and finished with premium German hardware. A waterfall quartz island, custom range hood with pot filler, 48 inch Viking refrigerator, professional Italian dual fuel range with two ovens, and Ruvati workstation sink combine beautiful design with serious cooking capability. A concealed service kitchen and spacious walk in pantry provide additional preparation, cooking, and storage space while keeping the main kitchen ready for entertaining. A main level ensuite bedroom offers an ideal private space for guests, aging parents, or anyone seeking single level living. A well appointed mudroom with custom built ins and space for a secondary laundry area adds everyday convenience. The home also includes designated space for a future elevator. Upstairs, each generously sized bedroom has access to a designated bath. The primary suite is a true retreat with an elegant sitting area, custom closets, and a spa inspired bath featuring a freestanding soaking tub, floating vanities, and a frameless glass shower with thermostatic rain and dual shower systems. A dedicated upper level laundry room with cabinetry and a utility sink completes the level. Solid wood stairs connect all three floors and can be refinished over time. The fully finished lower level offers a spacious recreation room, custom wet bar, and two additional private bedroom suites ideal for guests. Wide plank luxury vinyl flooring and elevated finishes make this level feel like a natural extension of the home. Quality construction and forward thinking technology are incorporated throughout. A Viega plumbing manifold with PEX piping provides individual water lines without concealed joints, reducing potential leak points and simplifying future maintenance. The home also includes a precautionary radon system and exterior perimeter drainage designed to help protect the foundation and lower level. High performance systems include a super high efficiency heat pump, dedicated lower level furnace, dual zone climate control, and a 92 percent efficient water heater. The exterior reflects the same attention to detail with durable 2x6 construction, Hardie Plank siding, architectural panel accents, seamless gutters, architectural shingles, and low maintenance materials. The finished two car garage features a modern glass paneled door and Level 2 EV charging infrastructure. Professionally designed landscaping, walkways, weatherproof exterior outlets, and refined architectural details complete the home's striking curb appeal. Ideally located in sought after Pimmit Hills, this residence offers neighborhood charm with convenient access to shopping, parks, restaurants, and community amenities. Tysons Corner, Capital One Center, the Silver Line Metro, and major commuter routes are just minutes away, providing an easy connection to Washington, D.C., and destinations throughout Northern Virginia. This home delivers a level of craftsmanship rarely found at this price point. Contact us today to schedule your private tour.
| Elementary School | Middle School | High School |
|---|---|---|
| Marshall Road Elementary School | Kilmer Middle School | Marshall High School |
| Price History | |
|---|---|
| 9/10/2026 | Listed $2,250,000 |
General Features
| Living Area | 6725 |
|---|---|
| Sewer | Public Sewer |
| Heating | Forced Air |
| Cooling | Central A/C |
| Possession | Settlement |
| Roof | Other |
| Zoning | 140 |
| Garage Spaces | 2.00 |
| Architectural Style | Other,Transitional |
| Construction Materials | Fiber Cement,Other |
| School District | FAIRFAX COUNTY PUBLIC SCHOOLS |
| Year Built | 2026 |
| Levels | 3 |
| Tax Year | 2026 |
| Ownership | Fee Simple |
| Cool Fuel | Electric |
| Accessibility | None |
| County | FAIRFAX |
| New Construction | Yes |
| Property Type | Residential |
| HOA | No |
| Energy Efficient | Appliances,Construction,HVAC,Lighting |
| Subdivision Name | PIMMIT HILLS |
| Facing Direction | Northwest |
| Garage Y/N | Yes |
| Water Access Y/N | No |
| Other Structures | Above Grade,Below Grade |
| Full Baths | 7 |
| Status | ACTIVE |
| Directions | For best results,use GPS |
| City | FALLS CHURCH |
| Disclosures | Exempt - Disclosure/Disclaimer,Other |
| Senior Community Y/N | No |
| Lot Size Units | Square Feet |
| Lot Size Square Feet | 11970.00 |
| Tax Assessed Value | 2010010.0 |
| Tax Annual Amount | 23186.0 |
| Home Warranty Y/N | Yes |
| Structure Type | Detached |
| Condo/Coop Association fee Y/N | No |
| Bathrooms Full Main Level | 1 |
| Bathrooms Count Main Level | 2.00 |
| Price Per Sq Ft Total AG | 489.56 |
| Construction Completed Y/N | Yes |
| Lease Considered Y/N | No |
| Vacation Rental Y/N | No |
| Total SQFT | 6725 |
| Standard Status | Active |
| Year Built Source | Estimated |
| Legal Subdivision | SPORTSMAN PARK |
| Tax Lot | 6 |
Interior Features
| Heating Fuel | Natural Gas |
|---|---|
| Basement | Fully Finished,Walkout Stairs |
| Flooring | Engineered Wood,Other |
| Total Fireplaces | 1 |
| Fireplace Features | Gas/Propane |
| Hot Water | Natural Gas |
| Basement (Y/N) | Yes |
| Heating Y/N | Yes |
| Fireplace Y/N | Yes |
| Above Grade Finished Area | 4596 |
| Half Baths | 1 |
| Central Air Y/N | Yes |
| Total Bedrooms | 7 |
| Below Grade Finished Area | 2129 |
| Main Level Bedrooms | 1 |
| Below Grade Finished Area Unit Type | Square Feet |
| LivingAreaSource | Assessor |
| Laundry Type | Upper Floor,Main Floor |
| Below Grade Unfin Area Units | Square Feet |
| Bedrooms Count All Lower Levels | 2 |
| Bedrooms Count All Upper Levels | 4 |
| Bedrooms Count Lower Level 1 | 2 |
| Bedrooms Count Upper Level 1 | 4 |
| Bathrooms Half Main Level | 1 |
| Bathrooms Full Upper Level 1 | 4 |
| Bathrooms Full Lower Level 1 | 2 |
| Bathrooms Full All Upper Levels | 4 |
| Bathrooms Full All Lower Levels | 2 |
| Bathrooms Count Upper Level 1 | 4.00 |
| Bathrooms Count Lower Level 1 | 2.00 |
| Bathrooms Count All Upper Levels | 4 |
| Bathrooms Count All Lower Levels | 2 |
| Above Grade Finished Area Source | Assessor |
| Above Grade Finished Area Unit Type | Square Feet |
| Total Baths | 8 |
Exterior Features
| Exterior Amenities | Play Area |
|---|---|
| Pool | No Pool |
| Fencing | Fully |
| Lot Features | Landscaping,Premium,Rear Yard |
| Water Source | Public |
| Total Parking Spaces | 6 |
| Garage Features | Garage Door Opener |
| Type of Parking | Attached Garage,Driveway |
| Land Use Code | 011 |
| Foundation Details | Concrete Perimeter |
| Water View Y/N | No |
| Lot Size Acres | 0.27 |
| Lot Size Source | Estimated |
| Waterfront Y/N | No |
| Land Assessed Value | 391000.00 |
| Navigable Water Y/N | No |
| Water Oriented Y/N | No |
| # of Attached Garage Spaces | 2 |
Amenities
- Foreclosure
- Views
- Short Sale
- New Construction
- Adult 55+
- Lease To Own
- No HOA Fees
- Furnished
- Primary On Main
- Air Conditioning
- Seller Finance
- Green
- Fixer Upper
- Horse
- Golf
- Fireplace
- Deck
- Garage
- Basement
- Pool
Property vs Single Family Average in 22043
Price
Taxes
Year Built
Visits
 © BRIGHT, All Rights Reserved
