
Water Views - New Construction - Primary on Main
Address
162 D Long Beach Blvd, Long Beach Township, NJ
Price
$ 4,250,000
Property Attributes
- MLS#NJOC2045124
- TypeSingle Family
- Listing Status ACTIVE
- CountyOCEAN
- CityLong Beach Township
- AreaLong Beach Twp
- NeighborhoodLoveladies
- Zip08008
- StyleCoastal,Contemporary,Reverse
- Year Built2026
- Taxes$ 7531
- Price$ 4,250,000
- Bedrooms6
- Full Bathrooms5
- Half Bathrooms1
- Sqr Footage3728
- Lot Size0.29 Acres
Data Source:
Bright MLS
Property Description
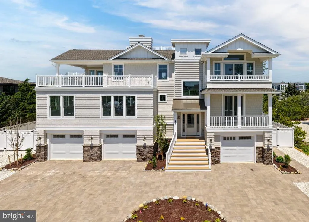
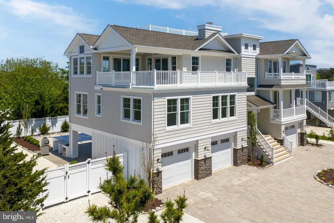
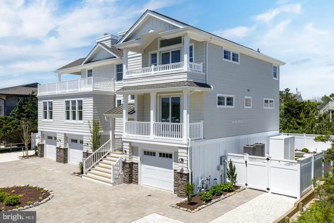
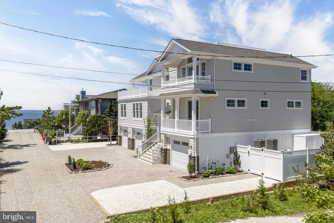
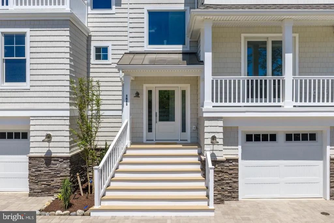
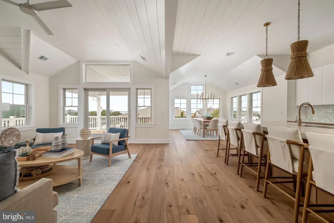
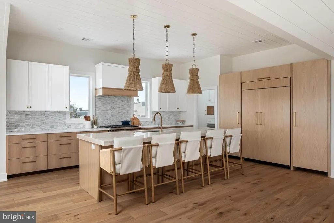
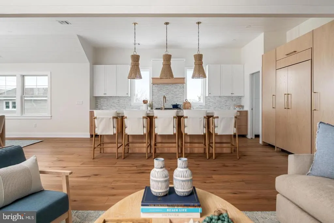
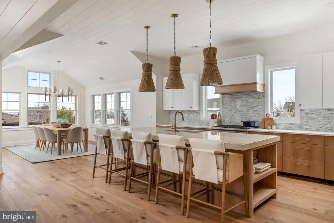
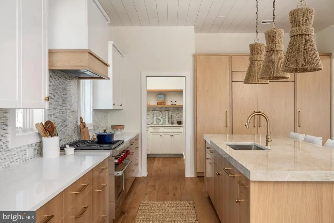
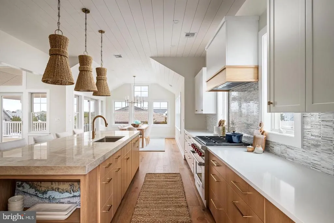
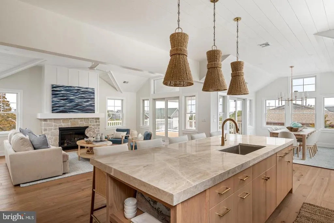
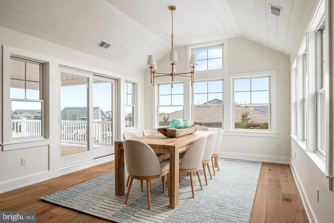
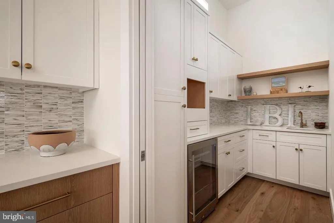
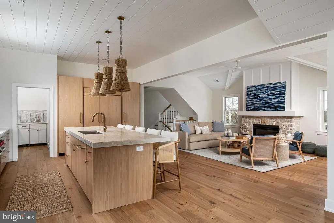
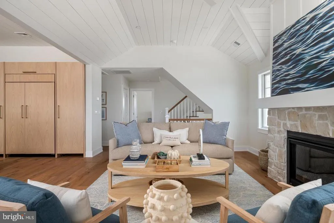
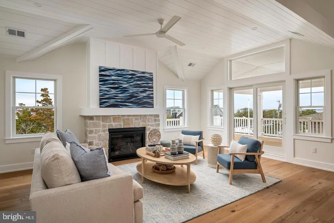
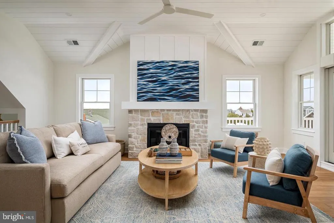
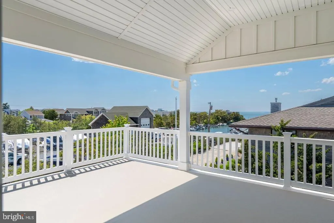
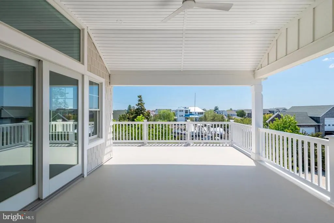
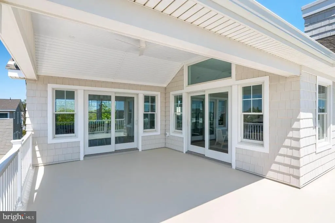
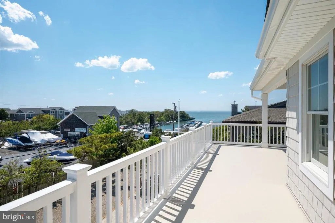
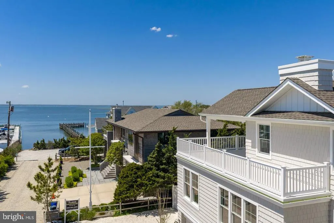
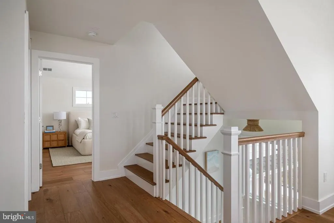
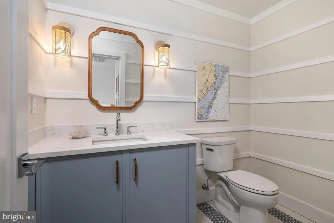
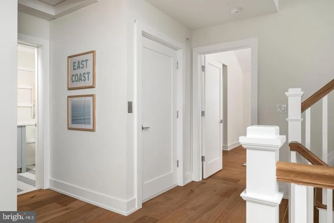
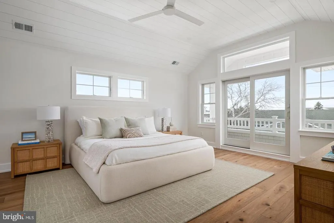
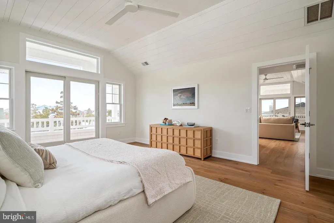
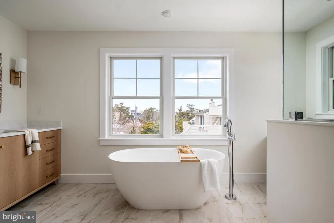
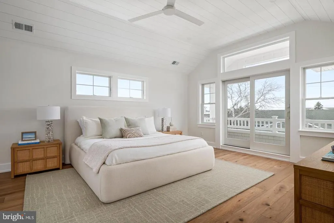
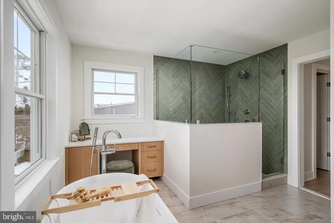
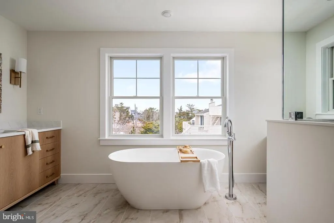
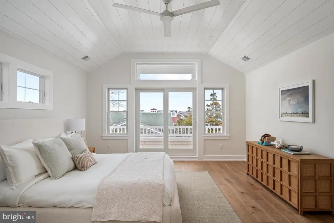
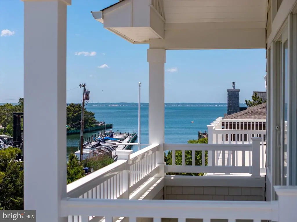
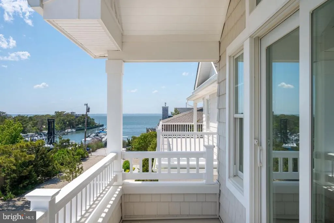
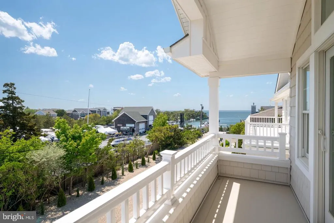
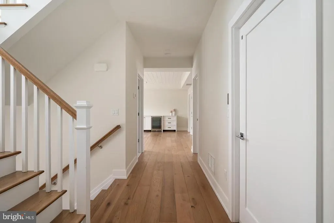
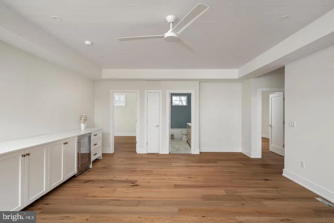
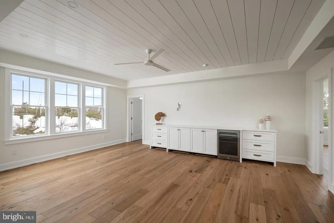
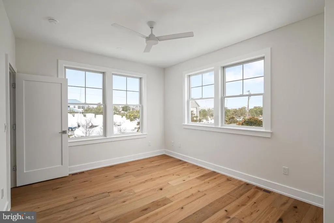
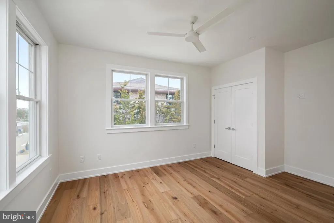
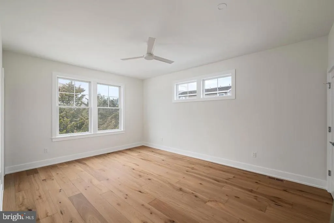
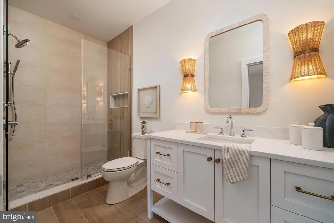
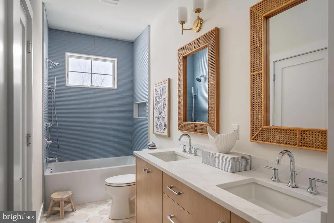
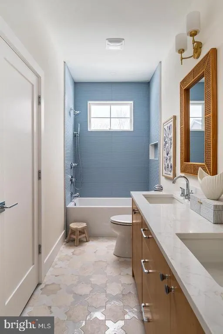
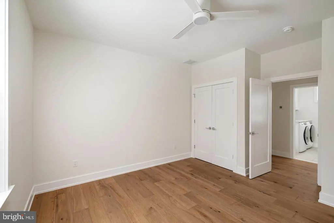
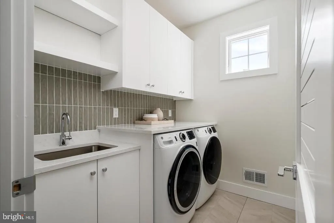
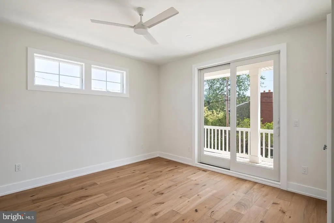
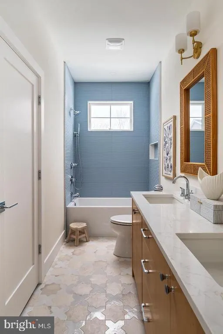
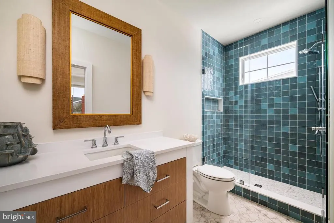
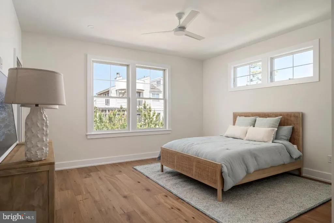
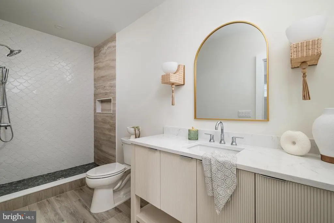
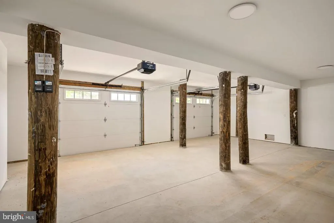
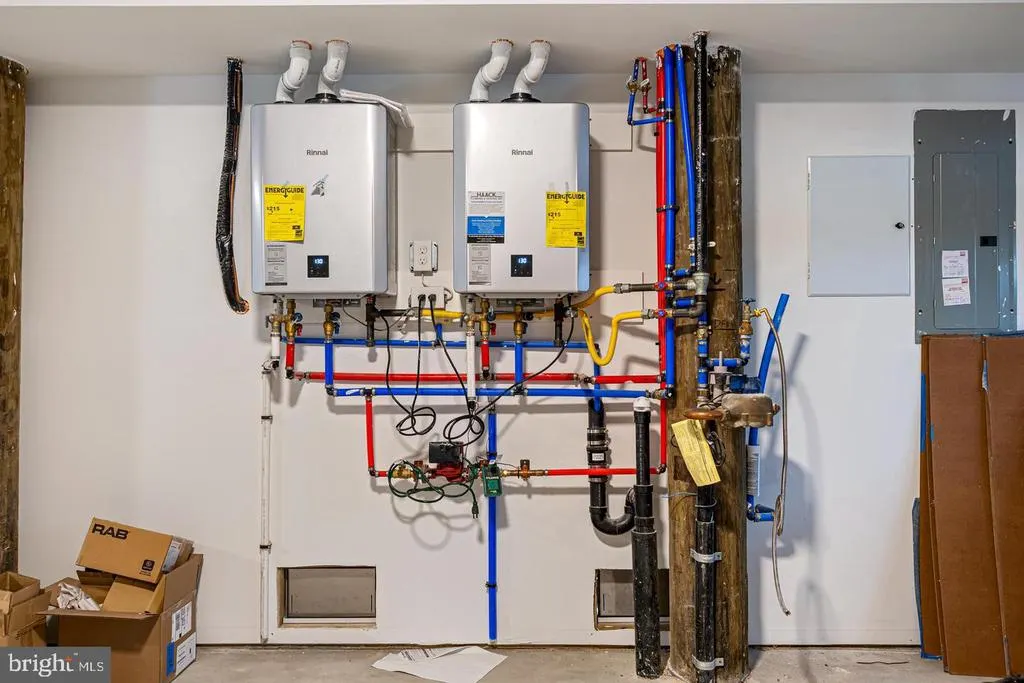
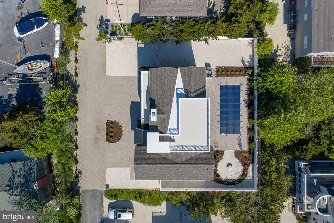
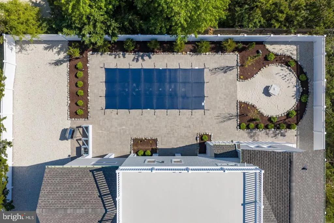
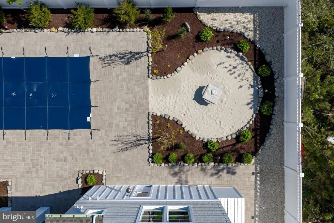
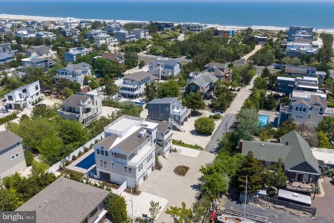
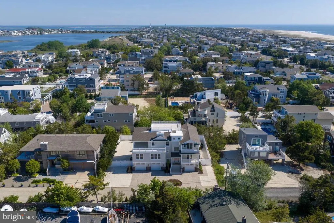
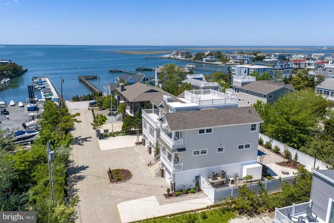
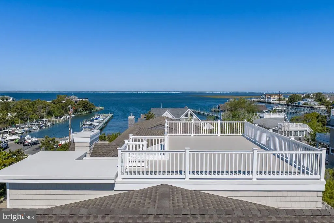
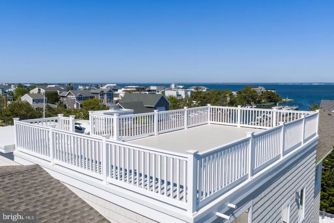
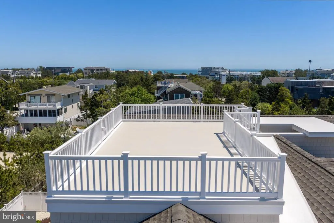
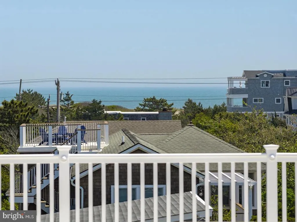
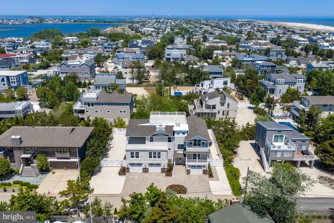
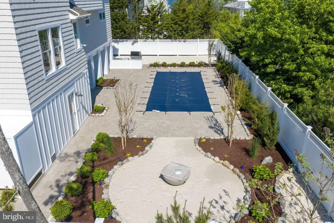
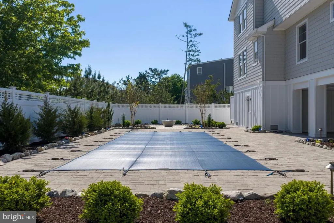
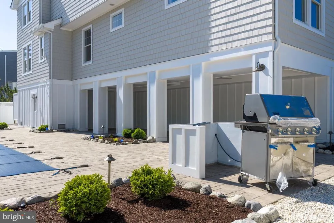
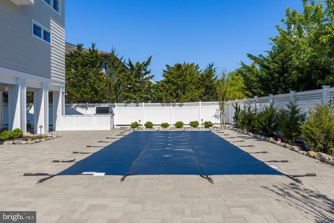
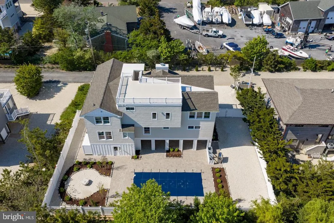
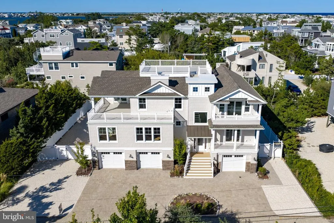
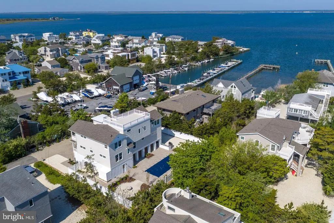
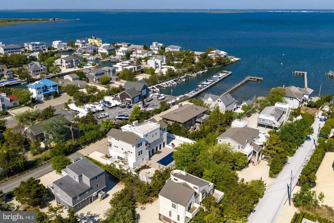
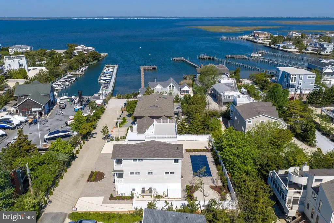
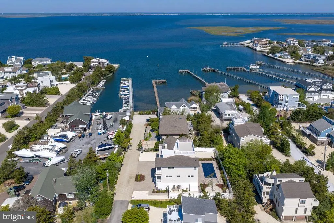
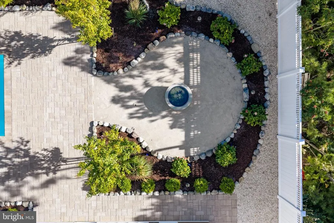
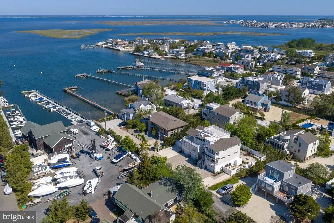
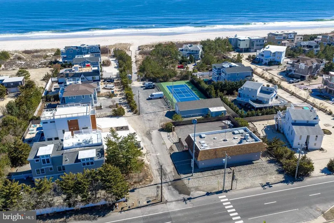
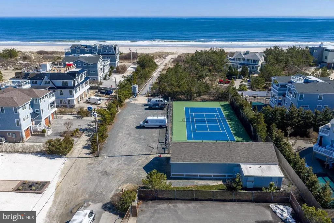
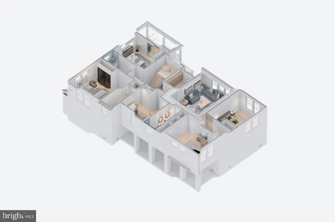
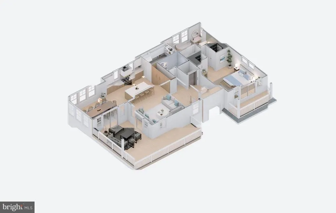
Welcome to DRIFTMARK, a stunning new construction in Loveladies. Architectural plans by CWB Architecture, construction by the Ted Fluehr Jr Custom Homes, and the full exterior and interior design direction by Cass Thurston Interiors. This reverse living coastal residence blends architectural clarity with warm, layered interiors and custom millwork throughout. The private backyard is built for Summer with a 12x31 heated saltwater pool, gas fire pit, covered patio, and outdoor kitchen featuring a Weber grill and Summit refrigerator. The three car garage and additional storage area wired and plumbed for a future refrigerator and half bath add convenience. Accessible by stairs or elevator, the middle level offers three ensuite bedrooms, two additional bedrooms , full common bath, large family room with a custom built-in media center, and laundry room with sink and cabinetry. The top floor showcases a chef's kitchen with six burner Wolfe range, 48" SubZero refrigerator, Bosch dishwasher, custom cabinetry, quartz counter tops and a feature Taj Mahal island. A walk-in pantry is equipped with sink, microwave, Zephyr beverage cooler and additional dishwasher. The light filled great room features wide plank wood flooring and a gas fireplace with stone surround. Dining opens to a wraparound deck with expansive bay views. The primary suite includes his and her closets, private balcony, and a spa style bath with freestanding tub, custom shower, double vanity and separate make-up vanity. The rooftop deck captures panoramic bay and ocean views. Completed and ready for a family to create their LBI shore memories. A partially furnished option available to expand the shore vibe for an even more seamless move-in experience.
| Price History | |
|---|---|
| 9/11/2026 | Listed $4,250,000 |
General Features
| Living Area | 3728 |
|---|---|
| Sewer | Public Sewer |
| Heating | Central,Forced Air,Zoned |
| Cooling | Central A/C,Zoned |
| Utilities | Above Ground,Cable TV,Electric Available,Natural Gas Available,Sewer Available,Water Available |
| Possession | Negotiable,Settlement |
| Roof | Asbestos Shingle,Fiberglass,Flat,Pitched |
| Appliances | Built-In Range,Dishwasher,Disposal,Dryer,Dryer - Front Loading,Dryer - Gas,Energy Efficient Appliances,Exhaust Fan,Icemaker,Microwave,Oven - Self Cleaning,Oven/Range - Gas,Range Hood,Refrigerator,Six |
| Zoning | R-10 |
| Garage Spaces | 3.00 |
| Patio/Porch Features | Deck(s),Patio(s),Roof,Wrap Around |
| Architectural Style | Coastal,Contemporary,Reverse |
| Pool Features | Fenced,Filtered,Heated,In Ground,Saltwater |
| Security Features | Carbon Monoxide Detector(s),Smoke Detector |
| Construction Materials | Batts Insulation,Composition,Frame,Mixed,Rock,Stick Built |
| School District | LONG BEACH ISLAND SCHOOLS |
| Exclusions | Furniture |
| Year Built | 2026 |
| Electric | 200+ Amp Service |
| View | Bay,Ocean |
| Levels | 3 |
| Tax Year | 2025 |
| Ownership | Fee Simple |
| Cool Fuel | Electric |
| Accessibility | 2+ Access Exits,>84 Garage Door,Accessible Switches/Outlets,Elevator |
| County | OCEAN |
| New Construction | Yes |
| Property Type | Residential |
| HOA | No |
| Subdivision Name | LOVELADIES |
| Facing Direction | South |
| Garage Y/N | Yes |
| Water Access Y/N | Yes |
| Other Structures | Above Grade |
| Total Rooms | 15 |
| Full Baths | 5 |
| Status | ACTIVE |
| Directions | Long Beach Blvd North to turn around at 166 heading south to 162,just past Goodview. 4th on the right. |
| City | LONG BEACH TOWNSHIP |
| Disclosures | Flood Zone |
| Senior Community Y/N | No |
| MLS Area | Long Beach Twp (21518) |
| Lot Size Units | Square Feet |
| Lot Size Square Feet | 12502.00 |
| Tax Assessed Value | 0.0 |
| Tax Annual Amount | 7531.0 |
| Home Warranty Y/N | Yes |
| Property Condition | Excellent |
| Structure Type | Detached |
| Floors In Unit Count | 2 |
| Condo/Coop Association fee Y/N | No |
| Bathrooms Full Main Level | 5 |
| Bathrooms Count Main Level | 6.00 |
| Above Grade Unfin SQFT | 3728 |
| Price Per Sq Ft Total AG | 1140.02 |
| Acceptable Financing | Cash,Conventional |
| Additional Parcels Y/N | No |
| Construction Completed Y/N | Yes |
| Historic Y/N | No |
| Lease Considered Y/N | No |
| Vacation Rental Y/N | No |
| Total SQFT | 7456 |
| Location Type | Bayside |
| Builder Name | Fleuhr |
| Standard Status | Active |
| Year Built Source | Estimated |
| Tax Lot | 4 |
| Federal Flood Zone | AE |
| Association Recreation Fee | No |
Interior Features
| Interior Amenities | Bathroom - Soaking Tub,Bathroom - Stall Shower,Bathroom - Tub Shower,Bathroom - Walk-In Shower,Built-Ins,Butlers Pantry,Ceiling Fan(s),Combination Dining/Living,Combination Kitchen/Dining,Combination |
|---|---|
| Heating Fuel | Natural Gas |
| Flooring | Engineered Wood,Ceramic Tile |
| Total Fireplaces | 1 |
| Fireplace Features | Gas/Propane,Mantel(s),Stone |
| Hot Water | Natural Gas |
| Total Stories | 3 |
| Basement (Y/N) | No |
| Heating Y/N | Yes |
| Window Features | Double Hung,Energy Efficient,Transom |
| Fireplace Y/N | Yes |
| Above Grade Finished Area | 3728 |
| Half Baths | 1 |
| Central Air Y/N | Yes |
| Total Bedrooms | 6 |
| Entry Level | 2 |
| Main Level Bedrooms | 6 |
| LivingAreaSource | Assessor |
| Laundry Type | Has Laundry,Washer In Unit,Dryer In Unit |
| Bathrooms Half Main Level | 1 |
| Above Grade Unfin Area Units | Square Feet |
| Above Grade Finished Area Unit Type | Square Feet |
| Total Baths | 6 |
| Number of Elevators | 1 |
Exterior Features
| Exterior Amenities | BBQ Grill,Chimney Cap(s),Extensive Hardscape,Exterior Lighting,Gutter System,Outside Shower,Roof Deck,Underground Lawn Sprinkler |
|---|---|
| Pool | Yes - Personal |
| Fencing | Fully,Vinyl |
| Parking Features | Brick Driveway,Crushed Stone,Private |
| Lot Features | Landscaping,Level,No Thru Street |
| Water Source | Public |
| Inclusions | All Major Appliances |
| Total Parking Spaces | 11 |
| Garage Features | Garage - Front Entry,Garage - Rear Entry,Garage Door Opener |
| Type of Parking | Attached Garage,Driveway,Off Street |
| Foundation Details | Pilings,Flood Vent |
| Spa | No |
| Water View Y/N | Yes |
| Lot Dimensions | 100x125 |
| Lot Size Acres | 0.29 |
| Road Surface Type | Gravel |
| Road Frontage Length | 100 |
| Water Body Type | Bay |
| Lot Size Source | Estimated |
| Waterfront Y/N | No |
| Door Features | Insulated,Sliding Glass |
| Water Access Features | Canoe/Kayak,Fishing Allowed,Private Access,Swimming Allowed |
| Soil Types | Sandy |
| Road Responsibility | Private |
| Horse Y/N | No |
| Land Assessed Value | 693500.00 |
| Navigable Water Y/N | Yes |
| Water Oriented Y/N | Yes |
| # of Attached Garage Spaces | 3 |
| Off Street - # of Spaces | 4 |
Amenities
- Foreclosure
- Views
- Short Sale
- New Construction
- Adult 55+
- Lease To Own
- No HOA Fees
- Furnished
- Primary On Main
- Air Conditioning
- Seller Finance
- Green
- Fixer Upper
- Horse
- Golf
- Fireplace
- Deck
- Garage
- Basement
- Pool
Property vs Single Family Average in 08008
Price
Taxes
Year Built
In The Neighborhood
Water Views
Long Beach Township
$ 2,799,000
- Type
- Single Family
- Size
- 3,224 SqFt
- Rooms
- 4 Beds + 4.5 Baths
Water Views
Long Beach Township
$ 5,899,000
- Type
- Single Family
- Size
- 4,140 SqFt
- Rooms
- 6 Beds + 6.5 Baths
Water Views
Long Beach Township
$ 5,199,000
- Type
- Single Family
- Size
- 4,150 SqFt
- Rooms
- 5 Beds + 6.5 Baths
 © BRIGHT, All Rights Reserved
