
Primary on Main
Address
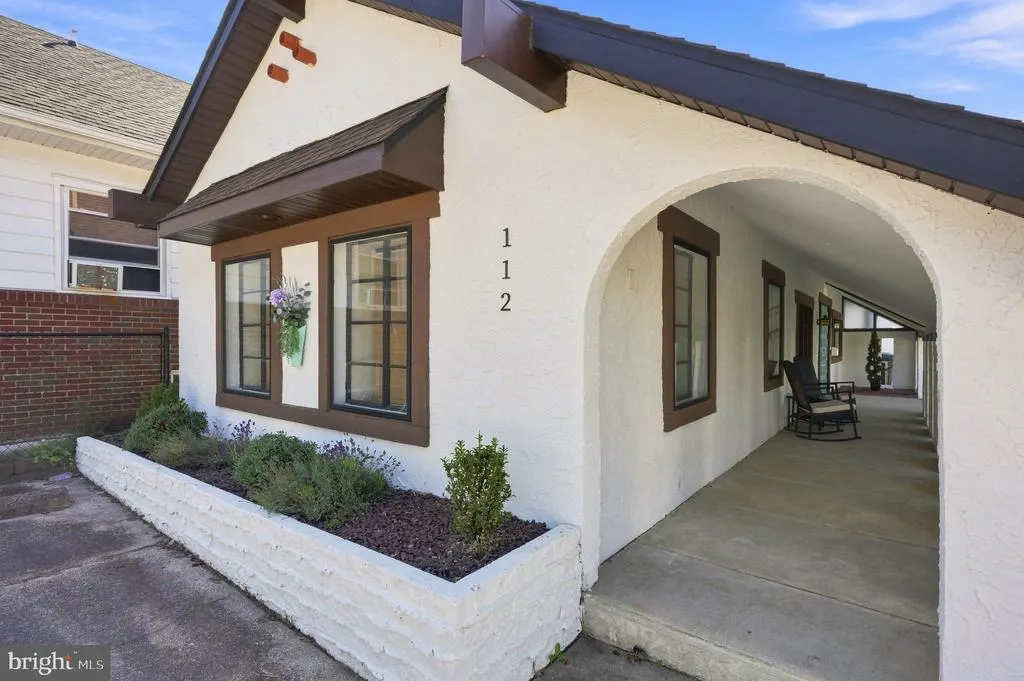
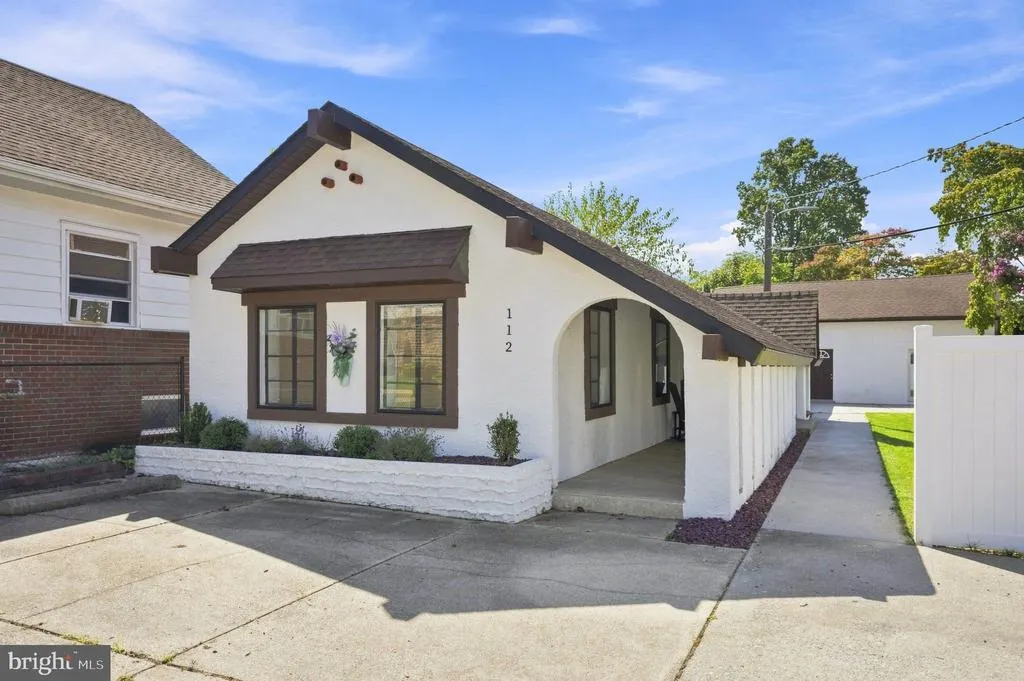
112 N 8th Street, Vineland, NJ
Price
$ 319,000
Property Attributes
- MLS#NJCB2032924
- TypeSingle Family
- Listing Status ACTIVE
- CountyCUMBERLAND
- CityVineland
- AreaVineland City
- Neighborhood"None"
- Zip08360
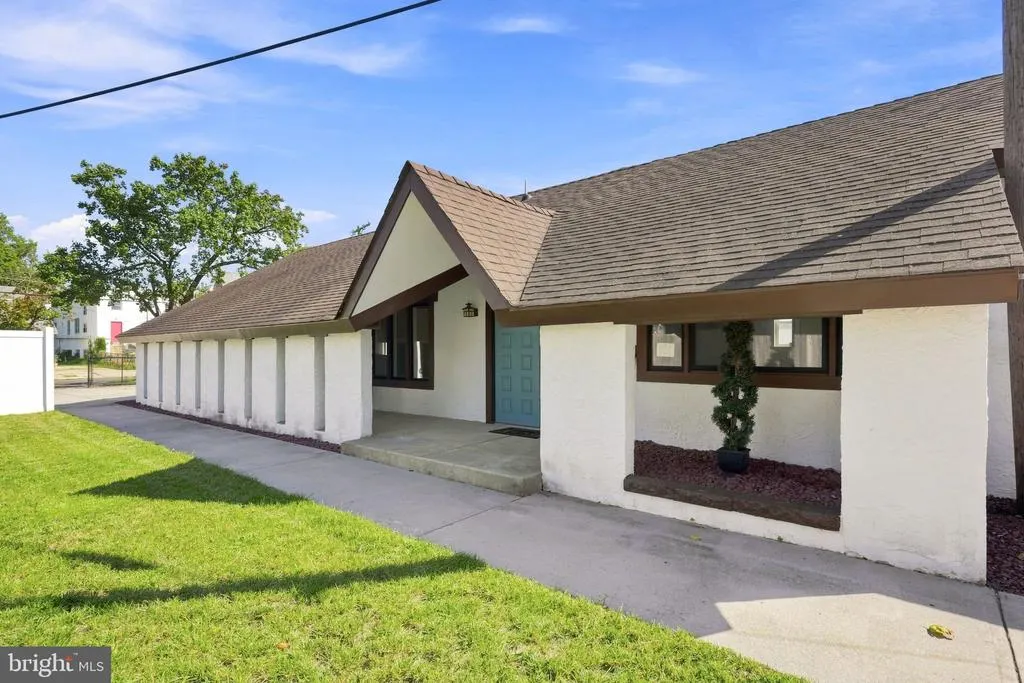
- StyleRanch/Rambler
- Year Built1973
- Taxes$ 4467
- Price$ 319,000
- Bedrooms3
- Full Bathrooms2
- Half Bathrooms0
- Sqr Footage2000
- Lot Size0.16 Acres
Data Source:
Bright MLS
Property Description
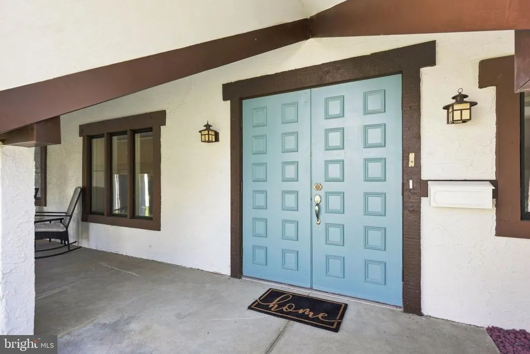
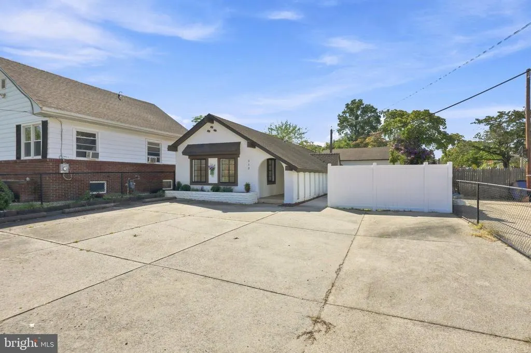
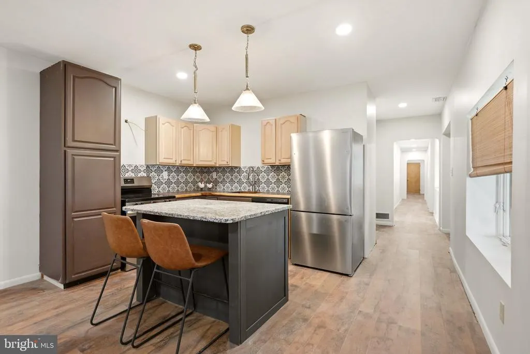
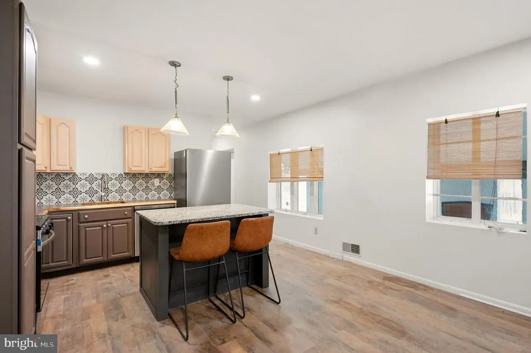
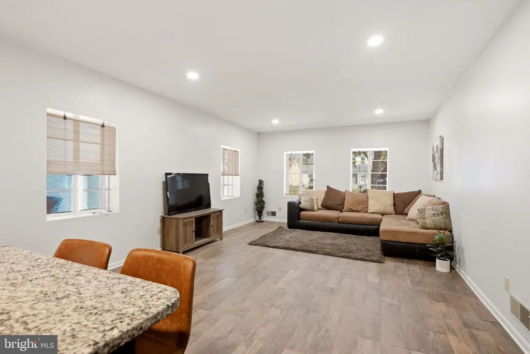
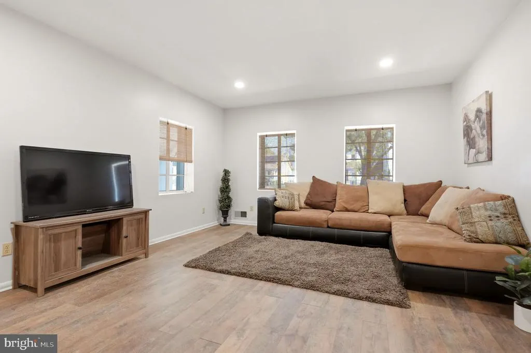
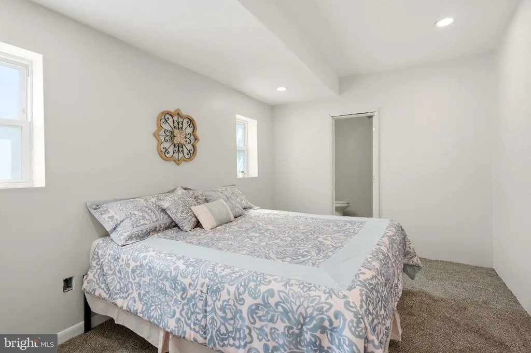
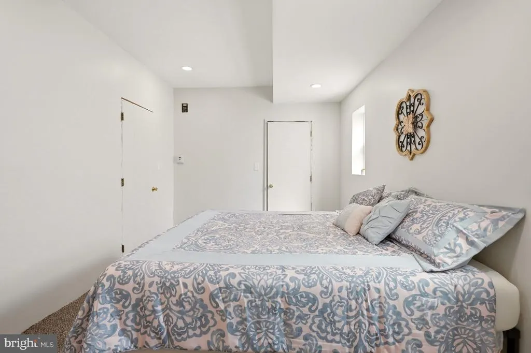
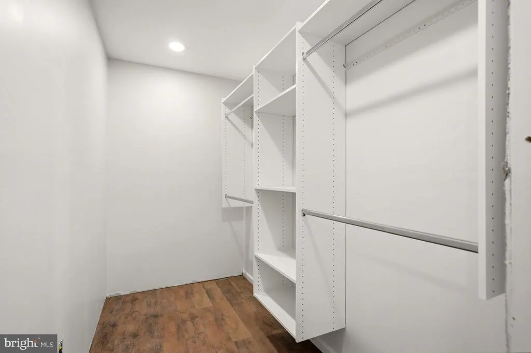
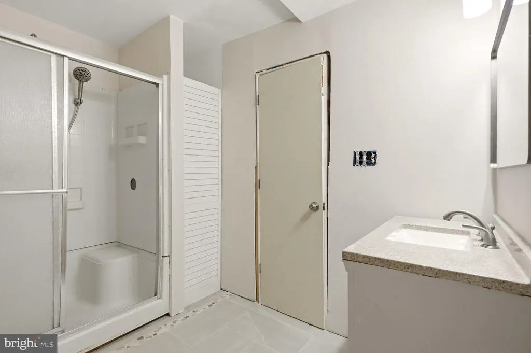
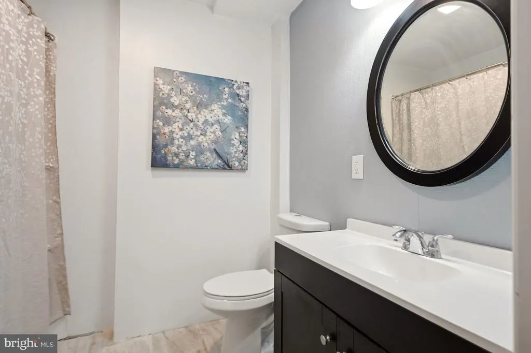
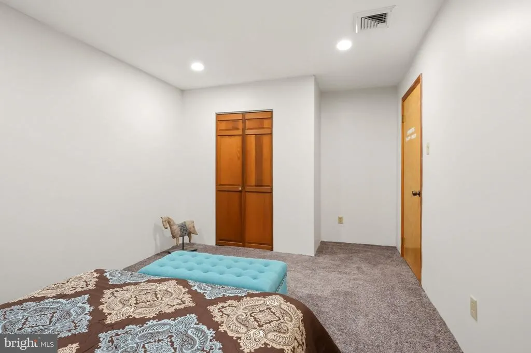
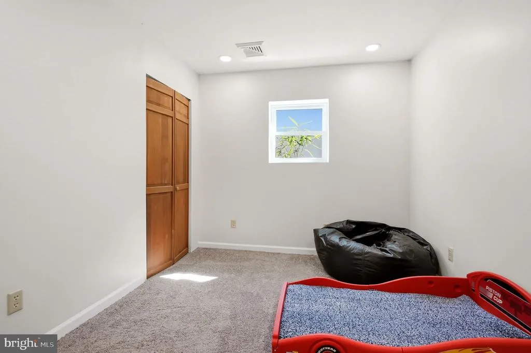
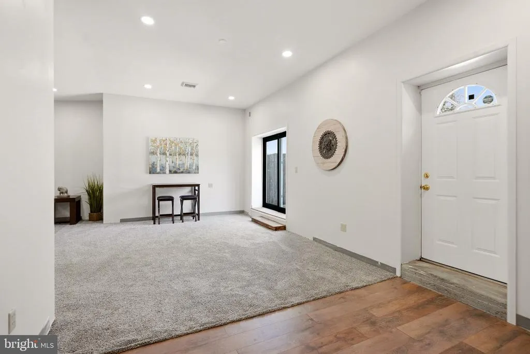
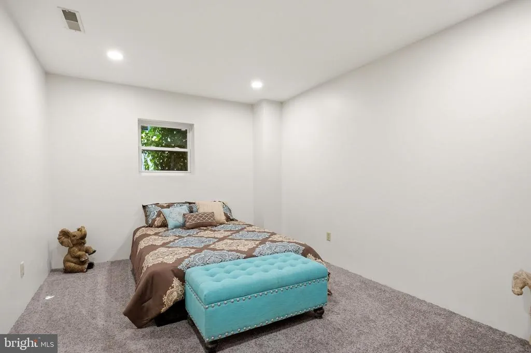
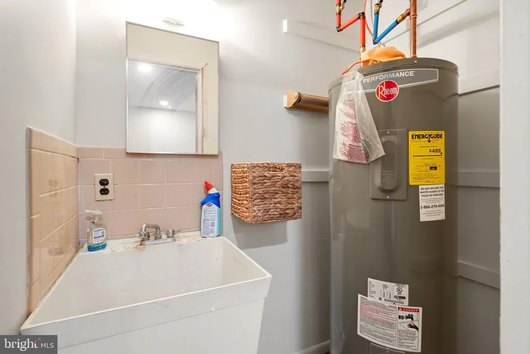
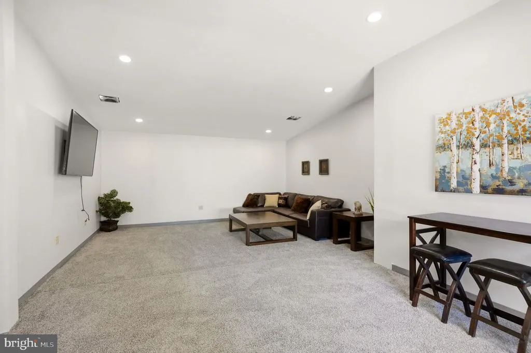
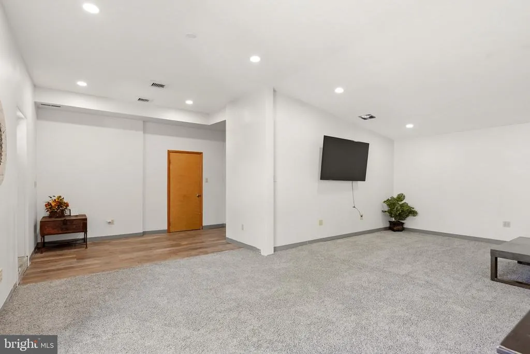
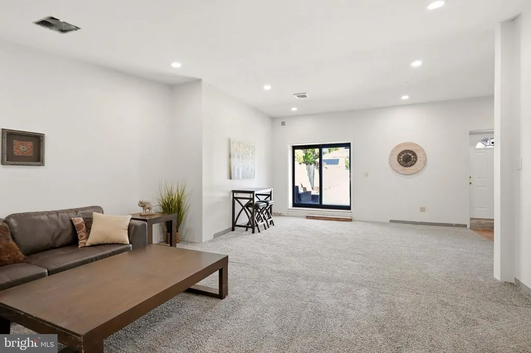
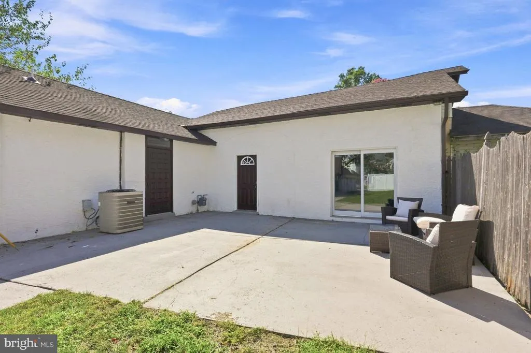
Experience the epitome of luxury living in this stunning ranch-style home, meticulously renovated in 2026 to blend modern elegance with timeless comfort. Nestled on a generous 0.16-acre lot, this detached residence offers an exclusive lifestyle that is both inviting and sophisticated. Step inside to discover a thoughtfully designed interior that boasts three spacious bedrooms and two beautifully appointed bathrooms. The open-concept layout is enhanced by high-end laminated flooring that flows seamlessly throughout, creating a warm and cohesive atmosphere. Natural light pours in through strategically placed windows, illuminating the exquisite details of the home. The heart of this residence is undoubtedly the gourmet kitchen, featuring top-of-the-line appliances, walk pantry, and custom cabinetry that cater to both culinary enthusiasts and casual cooks alike. Retreat to the master suite, a serene haven designed for relaxation. The en-suite bathroom is a spa-like escape, complete with modern fixtures and finishes that elevate your daily routine. Each additional bedroom offers ample space and comfort, ensuring that everyone has their own personal sanctuary. Outside, the property is surrounded by a fenced driveway, providing both privacy and security. The outdoor space is perfect for gatherings or simply enjoying the tranquility of your surroundings. Imagine sipping your morning coffee on the patio, or hosting summer barbecues in your own backyard oasis. This home is not just a residence; it's a lifestyle. With its prime location and luxurious features, it offers a unique opportunity to embrace a life of comfort and sophistication. Whether you're entertaining friends or enjoying a quiet evening at home, this property is designed to meet your every need. Don't miss the chance to make this exquisite home your own. Experience the perfect blend of luxury and comfort in a space that truly feels like home. Home is being sold in "as is" condition.
| Price History | |
|---|---|
| 9/12/2026 | Listed $319,000 |
General Features
| Living Area | 2000 |
|---|---|
| Sewer | Public Sewer |
| Heating | Forced Air |
| Cooling | Central A/C |
| Possession | 0-30 Days CD,31-60 Days CD |
| Roof | Tile |
| Appliances | Refrigerator,Stove,Washer/Dryer Stacked,Microwave |
| Zoning | RESIDENTIAL |
| Architectural Style | Ranch/Rambler |
| Construction Materials | Stucco |
| School District | CITY OF VINELAND BOARD OF EDUCATION |
| Exclusions | Seller's Personal Property |
| Year Built | 1973 |
| Levels | 1 |
| Tax Year | 2025 |
| Ownership | Fee Simple |
| Cool Fuel | Electric |
| Accessibility | None |
| County | CUMBERLAND |
| New Construction | No |
| Property Type | Residential |
| HOA | No |
| Subdivision Name | NONE |
| Garage Y/N | No |
| Water Access Y/N | No |
| Other Structures | Above Grade,Below Grade |
| Full Baths | 2 |
| Status | ACTIVE |
| Directions | Turn rt. on Kelsea Steaks onto N Delsea Dr.bTurn lt. onto W. Wheat Rd.. Turn rt. onto NW Blvd. Turn left. onto E. Park Ave. Turn rt. onto N. *th St. |
| City | VINELAND |
| Disclosures | Prop Disclosure |
| Senior Community Y/N | No |
| MLS Area | Vineland City (20614) |
| Lot Size Units | Square Feet |
| Lot Size Square Feet | 6752.00 |
| Tax Assessed Value | 135000.0 |
| Tax Annual Amount | 4467.0 |
| Home Warranty Y/N | Yes |
| Structure Type | Detached |
| Condo/Coop Association fee Y/N | No |
| Bathrooms Full Main Level | 2 |
| Bathrooms Count Main Level | 2.00 |
| Price Per Sq Ft Total AG | 159.5 |
| Acceptable Financing | Cash,Conventional,FHA 203(k) |
| Vacation Rental Y/N | No |
| Total SQFT | 2000 |
| Standard Status | Active |
| Year Built Source | Assessor |
| Tax Lot | 00011 |
Interior Features
| Interior Amenities | Bathroom - Tub Shower,Breakfast Area,Combination Dining/Living,Entry Level Bedroom,Floor Plan - Open,Kitchen - Country,Kitchen - Island,Pantry,Primary Bath(s) |
|---|---|
| Heating Fuel | Natural Gas |
| Flooring | Laminated |
| Hot Water | Natural Gas |
| Basement (Y/N) | No |
| Heating Y/N | Yes |
| Above Grade Finished Area | 2000 |
| Central Air Y/N | Yes |
| Total Bedrooms | 3 |
| Main Level Bedrooms | 3 |
| Below Grade Finished Area Unit Type | Square Feet |
| LivingAreaSource | Estimated |
| Laundry Type | Dryer In Unit,Washer In Unit |
| Below Grade Finished Area Source | Assessor |
| Above Grade Finished Area Source | Estimated |
| Above Grade Finished Area Unit Type | Square Feet |
| Total Baths | 2 |
Exterior Features
| Pool | No Pool |
|---|---|
| Fencing | Board,Chain Link,Vinyl |
| Parking Features | Fenced |
| Water Source | Public |
| Inclusions | Refrigerator,Stove,Microwave,Dishwasher,Washer,Dryer (in as-is condition). |
| Total Parking Spaces | 4 |
| Type of Parking | Driveway |
| Foundation Details | Slab |
| Water View Y/N | No |
| Lot Size Acres | 0.16 |
| Lot Size Source | Assessor |
| Waterfront Y/N | No |
| Land Assessed Value | 16400.00 |
| Navigable Water Y/N | No |
| Water Oriented Y/N | No |
Amenities
- Foreclosure
- Views
- Short Sale
- New Construction
- Adult 55+
- Lease To Own
- No HOA Fees
- Furnished
- Primary On Main
- Air Conditioning
- Seller Finance
- Green
- Fixer Upper
- Horse
- Golf
- Fireplace
- Deck
- Garage
- Basement
- Pool
Property vs Single Family Average in 08360
Price
Taxes
Year Built
Visits
 © BRIGHT, All Rights Reserved
