
Open House Sun, Sep 13th 1:00 PM - 4:00 PM - Views - New Construction - Primary on Main
Address
1 Westmont Drive, Medford, NJ
Price
$ 949,999
Property Attributes
- MLS#NJBL2120522
- TypeSingle Family
- Listing Status ACTIVE
- CountyBURLINGTON
- CityMedford
- AreaMedford Twp
- NeighborhoodHawthorne
- Zip08055
- StyleColonial
- Year Built2021
- Taxes$ 14700
- Price$ 949,999
- Bedrooms4
- Full Bathrooms3
- Half Bathrooms0
- Sqr Footage4324
- Lot Size0.18 Acres
Data Source:
Bright MLS
Property Description
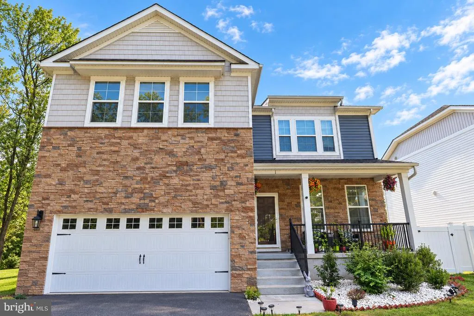
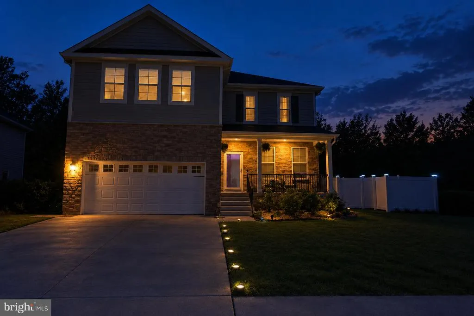
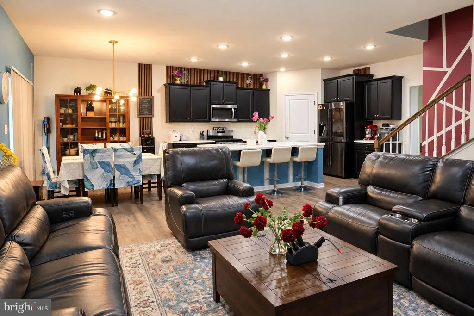
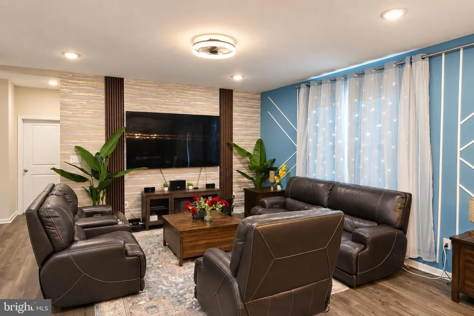
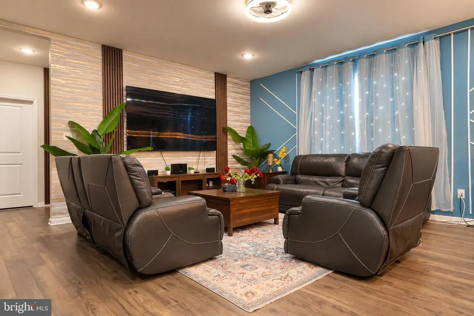
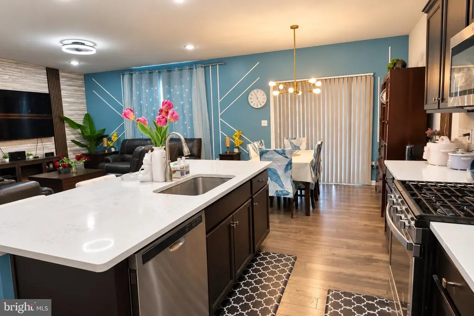
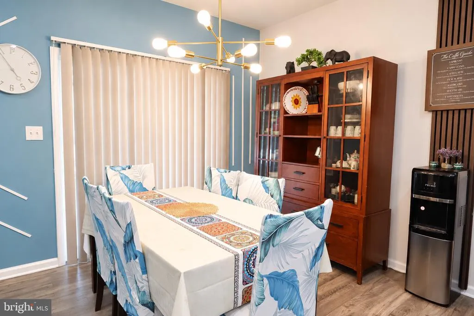
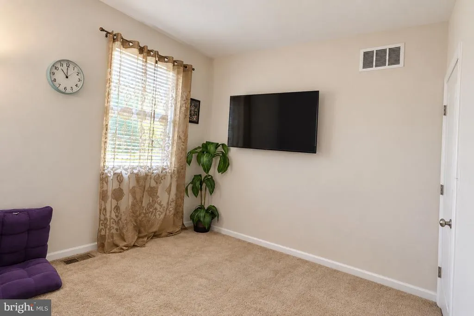
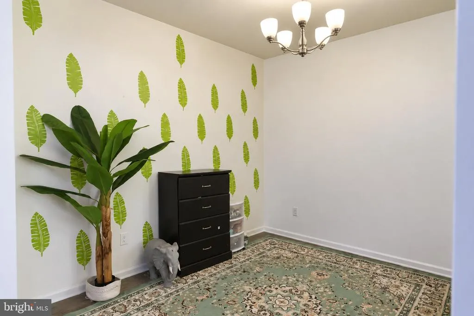
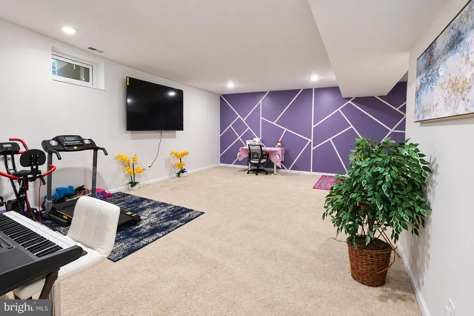
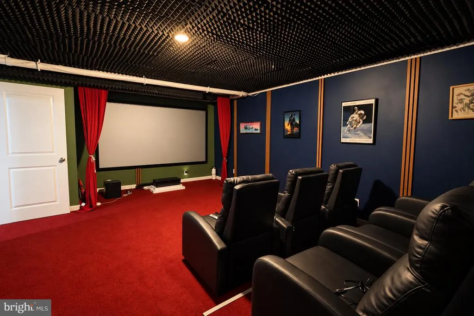
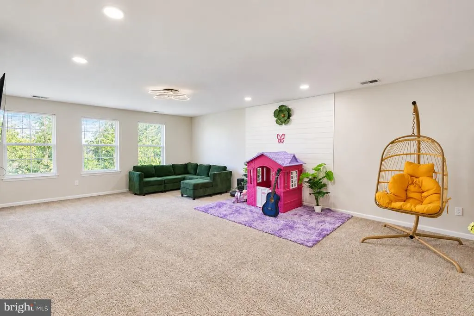
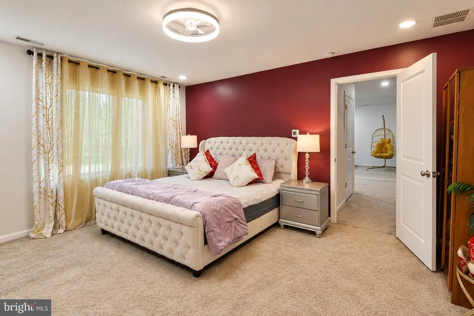
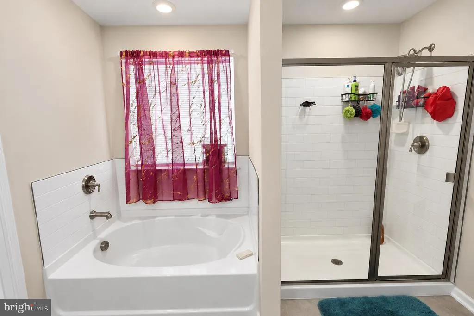
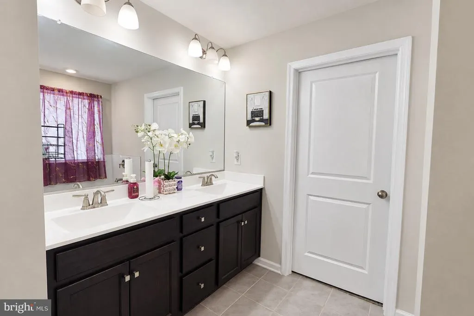
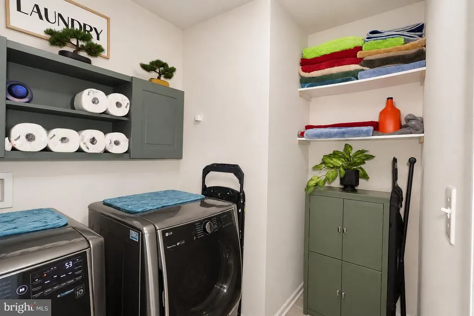
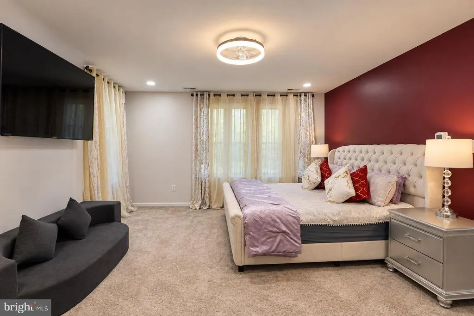
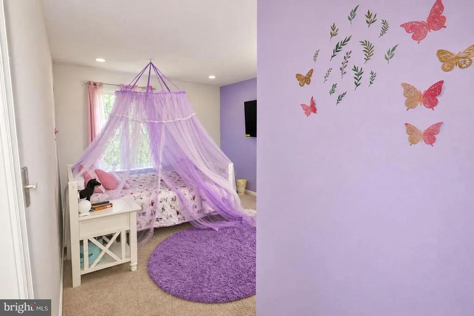
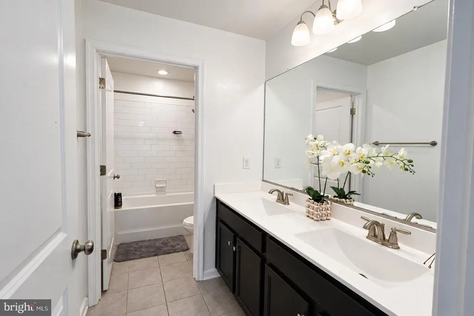
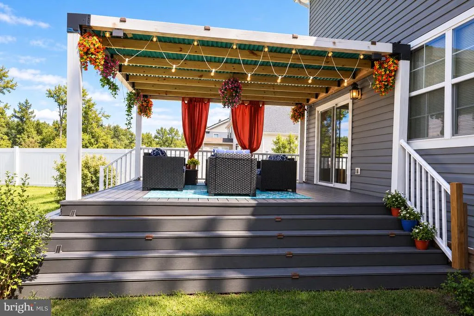
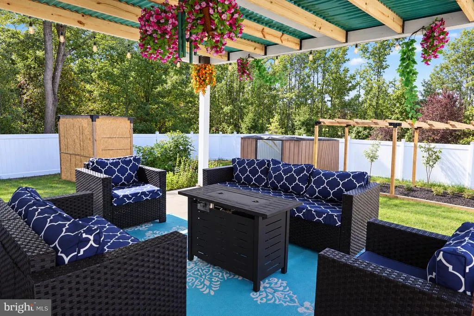
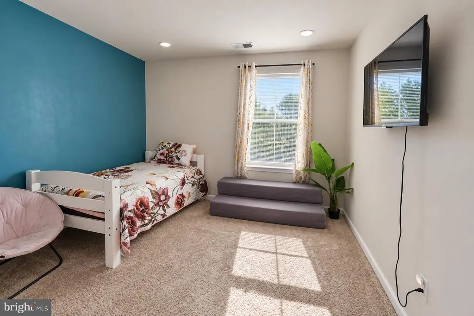
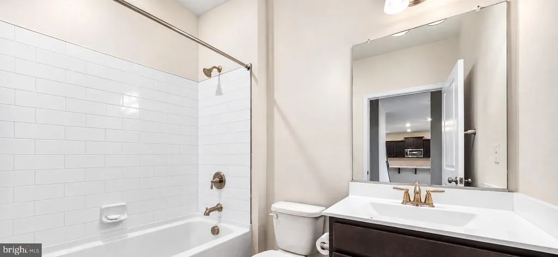
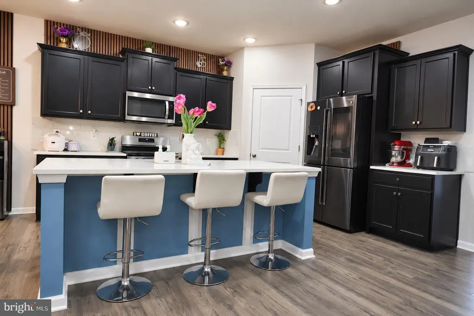
Welcome to this spacious 2021 D.R. Horton Hadley model in Medfords Hawthorne Estates. This detached Colonial offers four bedrooms, three full bathrooms, an attached two-car garage and a partially finished full basement. The main level features an open floor plan with luxury vinyl plank flooring, nine-foot-plus ceilings and recessed lighting. A main-level bedroom next to a full bathroom provides flexible space for guests or a private office. The kitchen offers a large center island, quartz countertops, espresso cabinetry, stainless-steel appliances, gas cooking, breakfast-bar seating, an eat-in area and a generous pantry. The adjoining living area features a gas fireplace. Upstairs, the primary suite includes a walk-in closet and private bathroom with a walk-in shower and double vanity. Two additional bedrooms, another full bathroom, a versatile loft/family room and an upper-level laundry room complete the second floor. The heated basement provides finished entertainment space with a sound-treated home theater featuring tiered seating, a raised viewing platform, projection screen, projector and Bose surround-sound system. Additional basement areas provide exercise and storage space. Outdoor amenities include a fully fenced and landscaped backyard, spacious 17-by-17-foot deck, patio areas, retaining wall and storage shed. The corner property also offers a paved driveway and convenient inside access from the two-car garage. Refrigerator, washer, dryer and additional listed personal-property inclusions are included as specified in the agreement of sale.
| Elementary School | Middle School | High School |
|---|---|---|
| Kirbys Mill E.S. | Medford Township Memorial Middle School | Shawnee H.S. |
| Price History | |
|---|---|
| 9/11/2026 | Listed $949,999 |
General Features
| Living Area | 4324 |
|---|---|
| Sewer | Public Sewer |
| Heating | Central |
| Cooling | Central A/C |
| Utilities | Electric Available,Phone Available,Sewer Available,Under Ground,Water Available |
| Possession | Settlement |
| Roof | Architectural Shingle,Pitched,Shingle |
| Appliances | Dishwasher,Microwave,Oven/Range - Electric,Built-In Microwave,Cooktop,Disposal,Dryer,Icemaker,Refrigerator,Stainless Steel Appliances,Washer,Water Dispenser,Water Heater |
| Zoning | RESIDENTIAL |
| HOA Fee | 105.00 |
| Garage Spaces | 2.00 |
| Association Fee Includes | Common Area Maintenance |
| Patio/Porch Features | Deck(s),Porch(es) |
| Architectural Style | Colonial |
| Security Features | 24 hour security,Carbon Monoxide Detector(s),Security System,Smoke Detector |
| Construction Materials | Vinyl Siding,Concrete,Frame,Stick Built |
| School District | MEDFORD TOWNSHIP PUBLIC SCHOOLS |
| Exclusions | Seller’s personal belongings,artwork,decorations,computers,and all furniture or equipment not expressly identified as included. |
| Year Built | 2021 |
| Electric | 120/240V,200+ Amp Service,Circuit Breakers,Single Phase,Underground |
| View | Garden/Lawn,Trees/Woods |
| Levels | 2 |
| Tax Year | 2025 |
| Ownership | Fee Simple |
| Cool Fuel | Electric |
| Accessibility | None |
| Assoc Fee Paid Per | Monthly |
| County | BURLINGTON |
| New Construction | Yes |
| Property Type | Residential |
| HOA | Yes |
| Subdivision Name | HAWTHORNE |
| Facing Direction | East |
| Garage Y/N | Yes |
| Water Access Y/N | No |
| Other Structures | Above Grade,Below Grade |
| Full Baths | 3 |
| Status | ACTIVE |
| Directions | Use GPS navigation to 1 Westmont Drive,Medford,NJ 08055 |
| City | MEDFORD |
| Disclosures | None |
| Association Name | HAWTHORNE ESTATES |
| Senior Community Y/N | No |
| MLS Area | Medford Twp (20320) |
| Lot Size Units | Square Feet |
| Lot Size Square Feet | 7800.00 |
| Tax Assessed Value | 465600.0 |
| Tax Annual Amount | 14700.0 |
| Home Warranty Y/N | No |
| Property Condition | Excellent |
| Structure Type | Detached |
| Condo/Coop Association fee Y/N | No |
| Bathrooms Full Main Level | 1 |
| Bathrooms Count Main Level | 1.00 |
| Price Per Sq Ft Total AG | 263.08 |
| Acceptable Financing | Cash,Conventional,FHA,VA |
| Additional Parcels Y/N | No |
| Construction Completed Y/N | Yes |
| Avg. Electric Per Month | 120.0 |
| Historic Y/N | No |
| Lease Considered Y/N | No |
| Vacation Rental Y/N | No |
| Avg. Water Per Month | 120.0 |
| Total SQFT | 4546 |
| Location Type | Corner Lot/Unit |
| Standard Status | Active |
| Year Built Source | Assessor |
| Tax Lot | 00050 |
Interior Features
| Interior Amenities | Air Filter System,Bathroom - Stall Shower,Carpet,Ceiling Fan(s),Combination Kitchen/Dining,Dining Area,Kitchen - Eat-In,Kitchen - Island,Kitchen - Table Space,Pantry,Primary Bath(s),Recessed Lighting |
|---|---|
| Heating Fuel | Electric |
| Basement | Partially Finished |
| Flooring | Carpet,Ceramic Tile,Concrete,Laminated |
| Hot Water | Natural Gas |
| Total Stories | 2 |
| Basement (Y/N) | Yes |
| Heating Y/N | Yes |
| Fireplace Y/N | No |
| Above Grade Finished Area | 3611 |
| Central Air Y/N | Yes |
| Total Bedrooms | 4 |
| Below Grade Finished Area | 713 |
| Main Level Bedrooms | 1 |
| Below Grade Finished Area Unit Type | Square Feet |
| LivingAreaSource | Estimated |
| Laundry Type | Upper Floor |
| Below Grade Unfin Area Units | Square Feet |
| Below Grade Unfin SQFT | 222 |
| Below Grade Unfin SQFT Source | Estimated |
| Below Grade Finished Area Source | Estimated |
| Bedrooms Count All Upper Levels | 3 |
| Bedrooms Count Upper Level 1 | 3 |
| Bathrooms Full Upper Level 1 | 2 |
| Bathrooms Full All Upper Levels | 2 |
| Bathrooms Count Upper Level 1 | 2.00 |
| Bathrooms Count All Upper Levels | 2 |
| Above Grade Finished Area Unit Type | Square Feet |
| Total Baths | 3 |
Exterior Features
| Exterior Amenities | Lawn Sprinkler,Sidewalks |
|---|---|
| Pool | No Pool |
| Fencing | Fully,Rear |
| Parking Features | Asphalt Driveway,Paved Driveway,Paved Parking,Private |
| Lot Features | Cleared,Corner,Front Yard,Landscaping,Level,Rear Yard,SideYard(s) |
| Water Source | Public |
| Inclusions | Refrigerator,washer,dryer,storage shed,and existing attached fixtures. |
| Total Parking Spaces | 2 |
| Garage Features | Garage - Front Entry |
| Type of Parking | Attached Garage |
| Foundation Details | Block |
| Water View Y/N | No |
| Lot Dimensions | 60 * 130 |
| Lot Size Acres | 0.18 |
| Road Surface Type | Access - On Grade,Approved,Black Top,Paved |
| Lot Size Source | Estimated |
| Waterfront Y/N | No |
| Door Features | Storm |
| Other Equipment | None |
| Soil Types | Unknown |
| Road Responsibility | Boro/Township,Public |
| Horse Y/N | No |
| Land Assessed Value | 122700.00 |
| Navigable Water Y/N | No |
| Water Oriented Y/N | No |
| # of Attached Garage Spaces | 2 |
| LotDimensionsSource | Estimated |
Amenities
- Foreclosure
- Views
- Short Sale
- New Construction
- Adult 55+
- Lease To Own
- No HOA Fees
- Furnished
- Primary On Main
- Air Conditioning
- Seller Finance
- Green
- Fixer Upper
- Horse
- Golf
- Fireplace
- Deck
- Garage
- Basement
- Pool
Property vs Single Family Average in 08055
Price
Taxes
Year Built
 © BRIGHT, All Rights Reserved
