
Open House Sat, Sep 19th 1:00 PM - 3:00 PM

Address
5627 Knollwood Road, Bethesda, MD
Price
$ 2,495,000
Property Attributes
- MLS#MDMC2254840
- TypeSingle Family
- Listing Status ACTIVE
- CountyMONTGOMERY
- CityBethesda
- NeighborhoodSpringfield
- Zip20816
- StyleColonial
- Year Built2019
- Taxes$ 22778
- Price$ 2,495,000
- Bedrooms5
- Full Bathrooms4
- Half Bathrooms1
- Sqr Footage4267
- Lot Size0.19 Acres
Data Source:
Bright MLS
Property Description
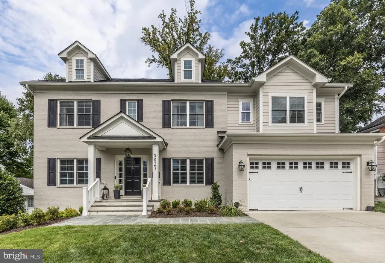
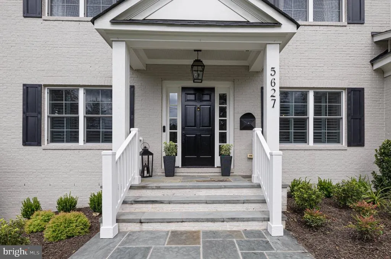
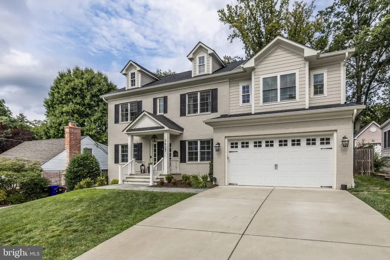
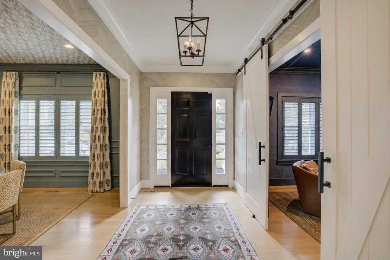
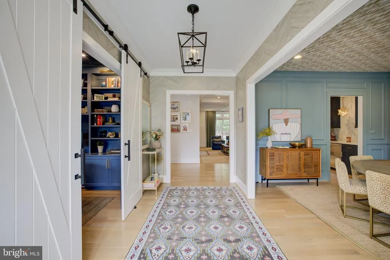
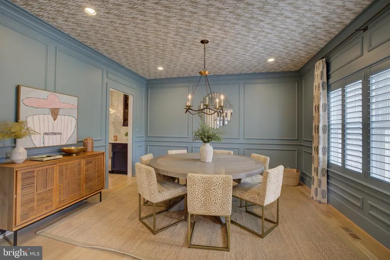
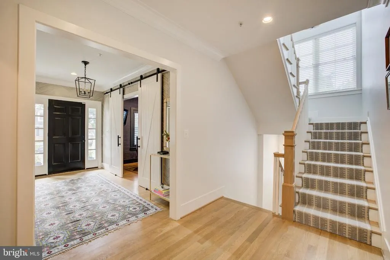
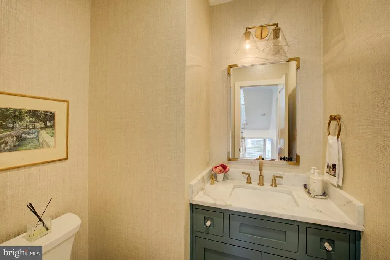
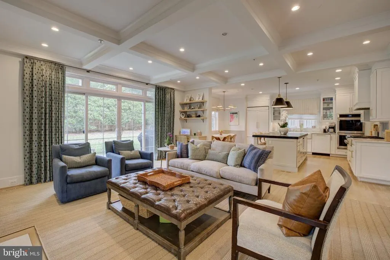
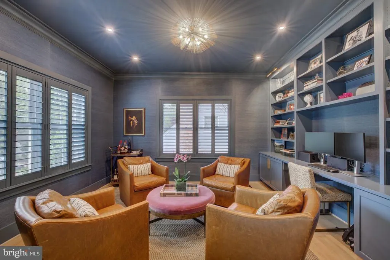
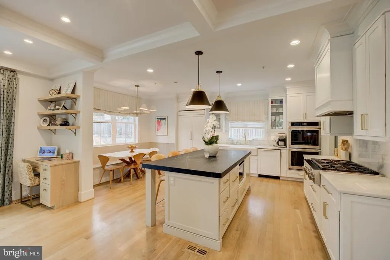
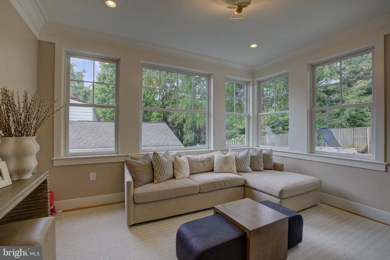
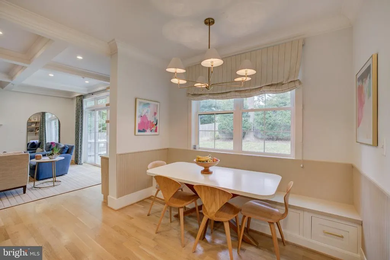
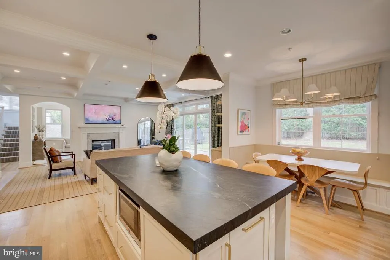
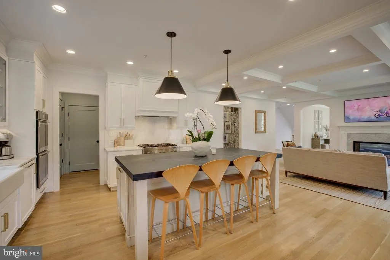
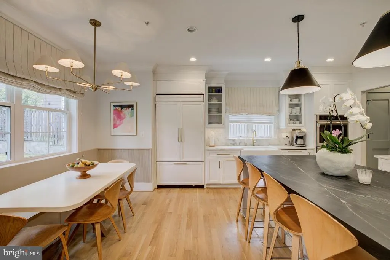
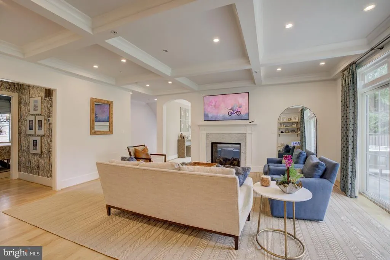
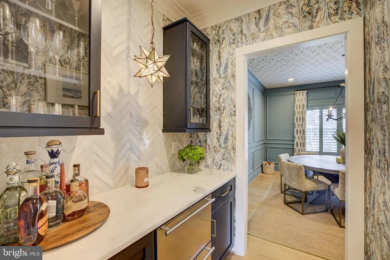
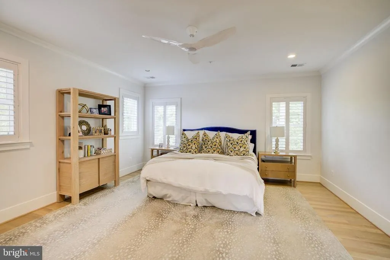
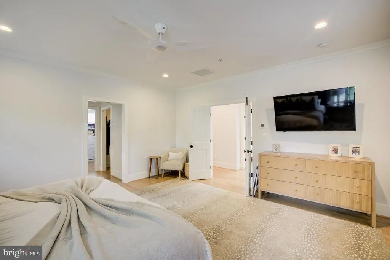
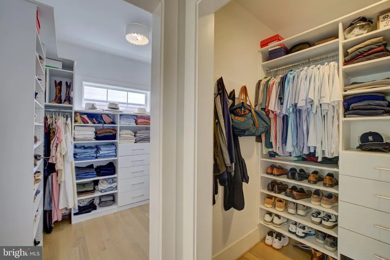
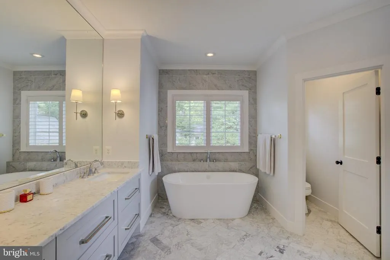
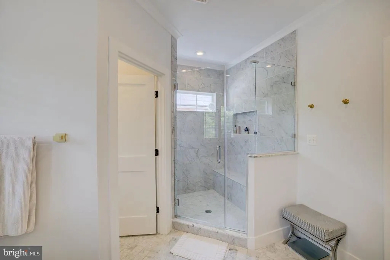
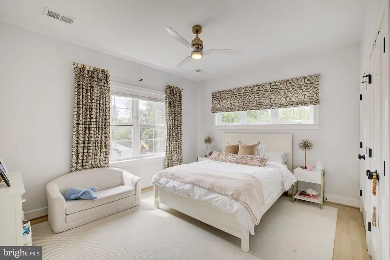
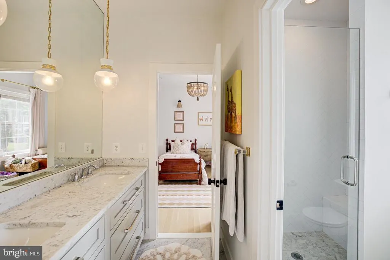
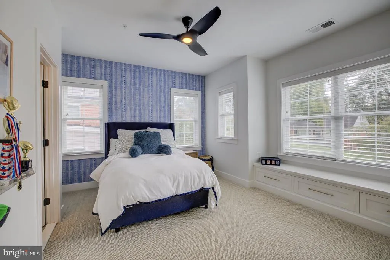
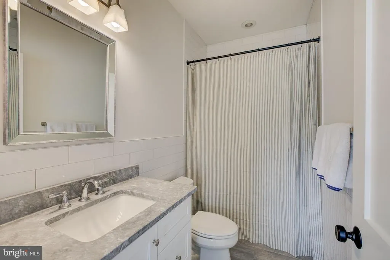
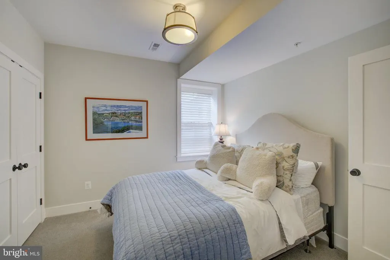
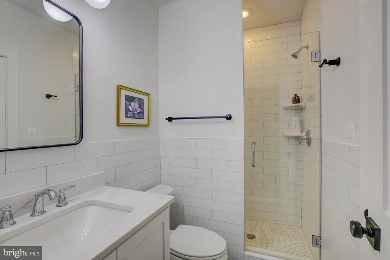
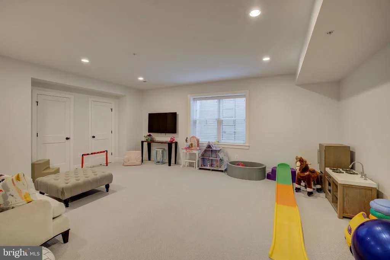
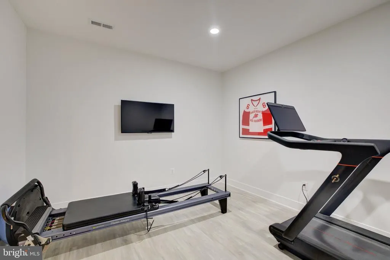
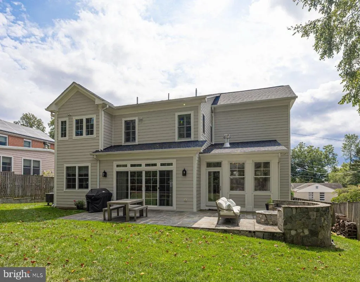
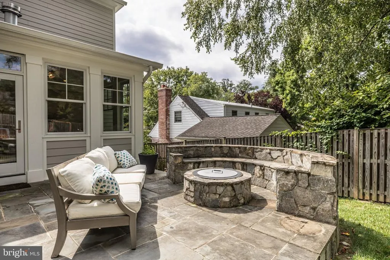
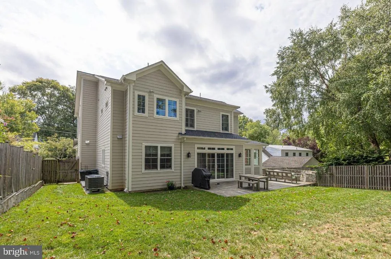
Beautifully appointed custom-built home by Castlewood Builders, completed in 2019, offering approximately 4,487 square feet of finished living space on three levels. This exceptional five-bedroom, four-full-bath home with a powder room combines sophisticated design with comfortable everyday living. The main level features a welcoming living room, elegant dining room with coffered ceiling, spacious family room with a dual-sided gas fireplace, and a gourmet kitchen with a large island, eat-in area, premium JennAir and Bosch appliances, custom cabinetry, paneled refrigerator, pantry, mudroom, and convenient bar area. The upper level offers a luxurious primary suite with two walk-in closets and a beautifully appointed ensuite bath, three additional bedrooms, a hall bath, and laundry. The finished lower level provides additional flexible living space, including a recreation area and exercise room, along with ample storage and utility space. Hardwood floors, new lower-level carpeting, recessed lighting, two HVAC zones, and an alarm system add to the home's comfort and functionality. Outside, professionally landscaped grounds, a flagstone front walkway and portico, two-car garage, fenced rear yard, and expansive flagstone patio with hardscape fire pit create an inviting setting for relaxing and entertaining. Ideally situated on an approximately 8,400-square-foot, flat lot, this exceptional Bethesda residence offers quality construction, thoughtful design, and move-in-ready appeal.
| Price History | |
|---|---|
| 9/17/2026 | Listed $2,495,000 |
General Features
| Living Area | 4267 |
|---|---|
| Sewer | Public Sewer |
| Heating | Forced Air |
| Cooling | Central A/C |
| Possession | 0-30 Days CD |
| Roof | Composite |
| Appliances | Dishwasher,Disposal,Dryer,Refrigerator,Washer |
| Zoning | R60 |
| Garage Spaces | 2.00 |
| Patio/Porch Features | Patio(s) |
| Architectural Style | Colonial |
| Construction Materials | Brick |
| School District | MONTGOMERY COUNTY PUBLIC SCHOOLS |
| Year Built | 2019 |
| Levels | 3 |
| Tax Year | 2026 |
| Ownership | Fee Simple |
| Cool Fuel | Electric |
| Accessibility | Other |
| County | MONTGOMERY |
| New Construction | No |
| Property Type | Residential |
| HOA | No |
| Subdivision Name | SPRINGFIELD |
| Garage Y/N | Yes |
| Water Access Y/N | No |
| Other Structures | Above Grade,Below Grade |
| Full Baths | 4 |
| Status | ACTIVE |
| Directions | GPS |
| City | BETHESDA |
| Disclosures | Prop Disclosure |
| Senior Community Y/N | No |
| Lot Size Units | Square Feet |
| Lot Size Square Feet | 8400.00 |
| Tax Assessed Value | 2011033.0 |
| Tax Annual Amount | 22778.0 |
| Property Condition | Very Good |
| Structure Type | Detached |
| Condo/Coop Association fee Y/N | No |
| Bathrooms Count Main Level | 1.00 |
| Price Per Sq Ft Total AG | 769.82 |
| Vacation Rental Y/N | No |
| Total SQFT | 4267 |
| Builder Name | Castlewood |
| Standard Status | Active |
| Year Built Source | Estimated |
| Legal Subdivision | SPRINGFIELD |
| Tax Lot | 8 |
Interior Features
| Interior Amenities | Dining Area,Floor Plan - Open,Family Room Off Kitchen,Formal/Separate Dining Room,Kitchen - Island,Kitchen - Gourmet,Kitchen - Table Space,Primary Bath(s),Recessed Lighting,Walk-in Closet(s),Wood Flo |
|---|---|
| Heating Fuel | Natural Gas |
| Basement | Heated,Improved |
| Total Fireplaces | 2 |
| Fireplace Features | Mantel(s),Screen |
| Hot Water | Natural Gas |
| Basement (Y/N) | Yes |
| Heating Y/N | Yes |
| Fireplace Y/N | Yes |
| Above Grade Finished Area | 3241 |
| Half Baths | 1 |
| Central Air Y/N | Yes |
| Total Bedrooms | 5 |
| Below Grade Finished Area | 1026 |
| Below Grade Finished Area Unit Type | Square Feet |
| LivingAreaSource | Estimated |
| Laundry Type | Upper Floor |
| Below Grade Finished Area Source | Estimated |
| Bedrooms Count All Lower Levels | 1 |
| Bedrooms Count All Upper Levels | 4 |
| Bedrooms Count Lower Level 1 | 1 |
| Bedrooms Count Upper Level 1 | 4 |
| Bathrooms Half Main Level | 1 |
| Bathrooms Full Upper Level 1 | 3 |
| Bathrooms Full Lower Level 1 | 1 |
| Bathrooms Full All Upper Levels | 3 |
| Bathrooms Full All Lower Levels | 1 |
| Bathrooms Count Upper Level 1 | 3.00 |
| Bathrooms Count Lower Level 1 | 1.00 |
| Bathrooms Count All Upper Levels | 3 |
| Bathrooms Count All Lower Levels | 1 |
| Above Grade Finished Area Source | Estimated |
| Above Grade Finished Area Unit Type | Square Feet |
| Total Baths | 5 |
Exterior Features
| Pool | No Pool |
|---|---|
| Fencing | Rear |
| Water Source | Public |
| Inclusions | Parking Included In ListPrice |
| Total Parking Spaces | 2 |
| Garage Features | Garage - Front Entry,Inside Access |
| Type of Parking | Attached Garage,Driveway |
| Foundation Details | Other |
| Water View Y/N | No |
| Lot Size Acres | 0.19 |
| Lot Size Source | Estimated |
| Waterfront Y/N | No |
| Horse Y/N | No |
| Navigable Water Y/N | No |
| Water Oriented Y/N | No |
| # of Attached Garage Spaces | 2 |
Amenities
- Foreclosure
- Views
- Short Sale
- New Construction
- Adult 55+
- Lease To Own
- No HOA Fees
- Furnished
- Primary On Main
- Air Conditioning
- Seller Finance
- Green
- Fixer Upper
- Horse
- Golf
- Fireplace
- Deck
- Garage
- Basement
- Pool
Property vs Single Family Average in 20816
Price
Taxes
Year Built
Visits
 © BRIGHT, All Rights Reserved
