
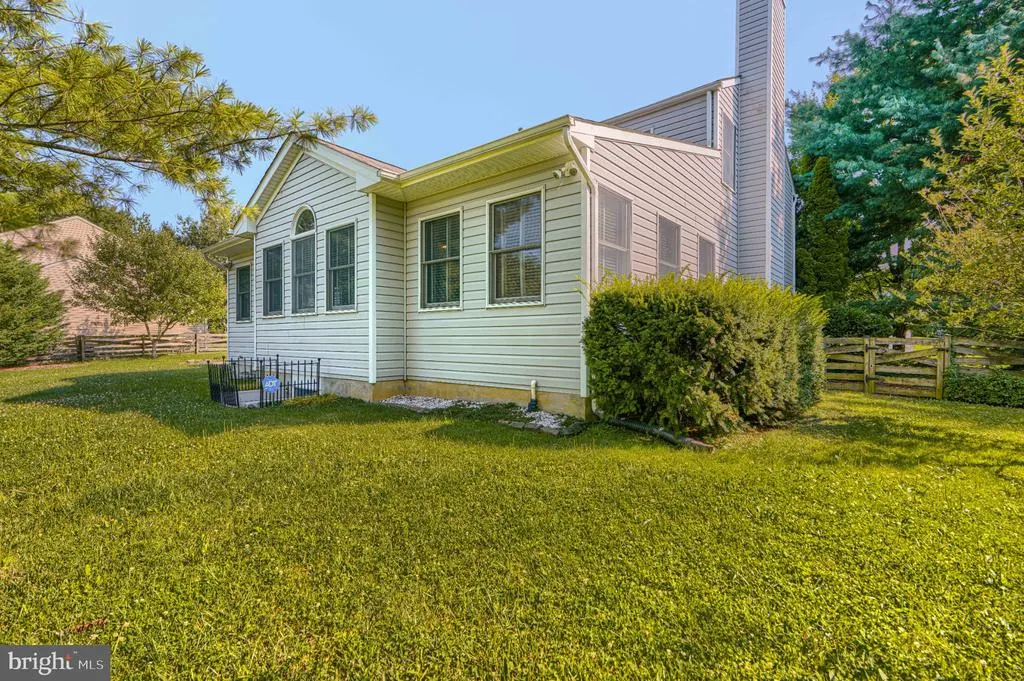
Address
8301 Whitebark Court, Ellicott City, MD
Price
$ 850,000
Property Attributes
- MLS#MDHW2073768
- TypeSingle Family
- Listing Status ACTIVE
- CountyHOWARD
- CityEllicott City
- NeighborhoodMontgomery Meadows
- Zip21043
- StyleColonial
- Year Built1992
- Taxes$ 8176
- Price$ 850,000
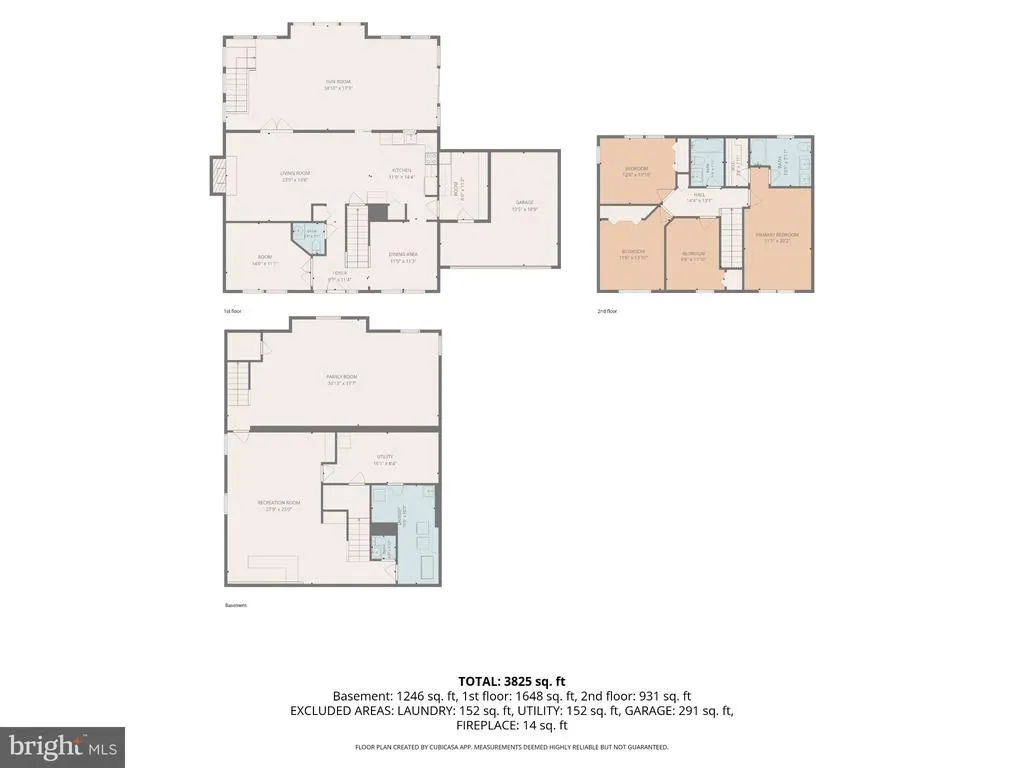
- Bedrooms4
- Full Bathrooms2
- Half Bathrooms2
- Sqr Footage3582
- Lot Size0.37 Acres
Data Source:
Bright MLS
Property Description
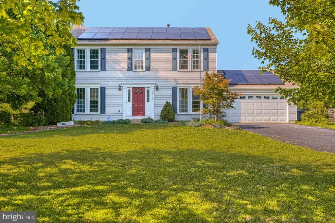
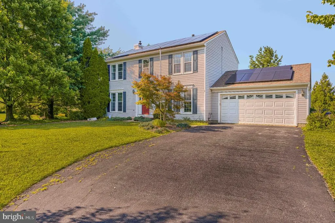
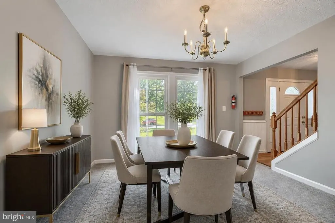
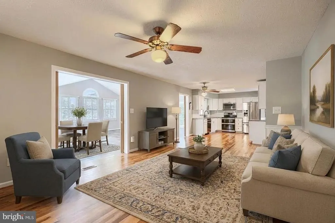
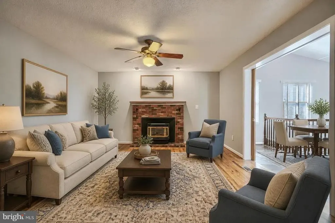
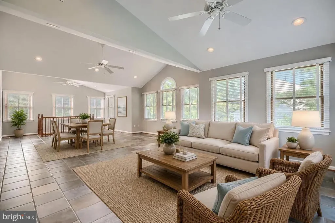
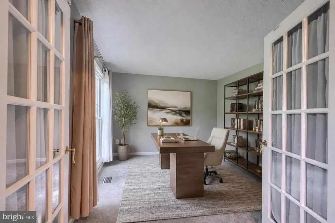
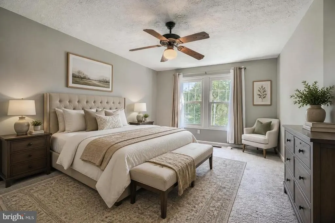
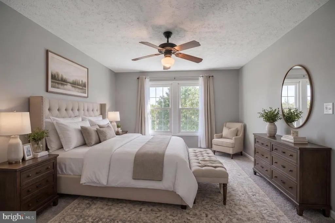
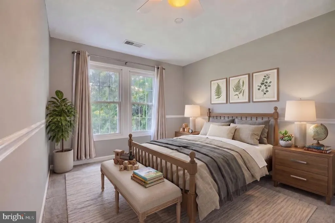
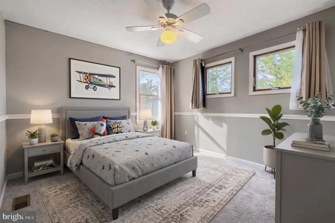
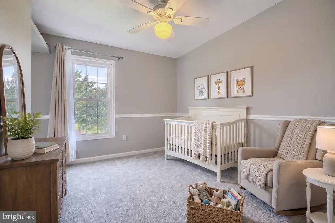
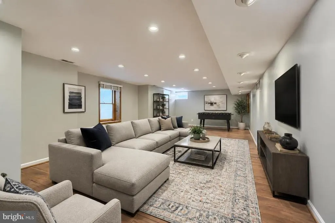
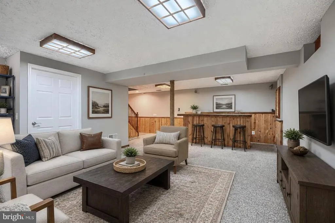
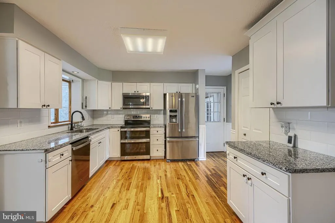
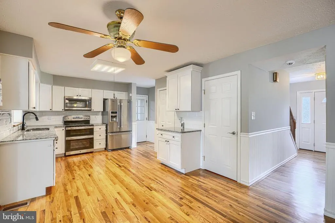
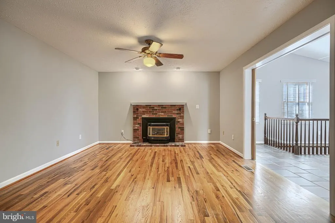
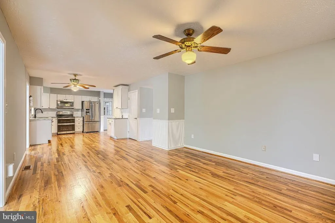
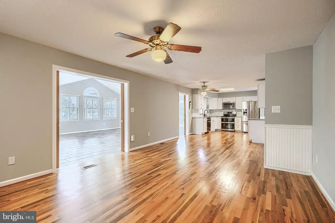
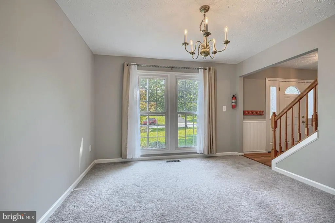
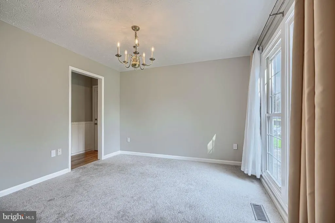
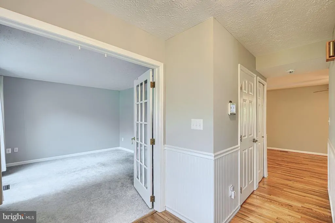
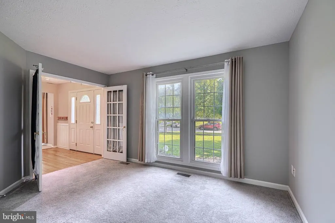
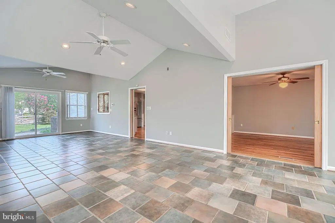
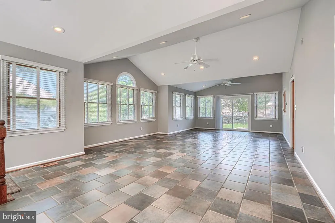
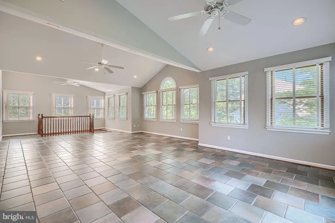
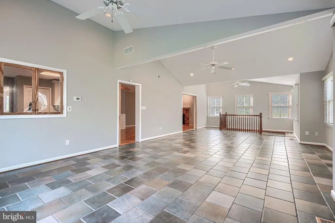
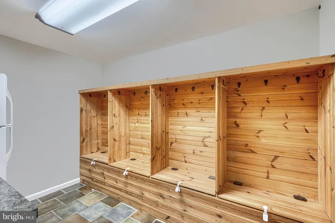
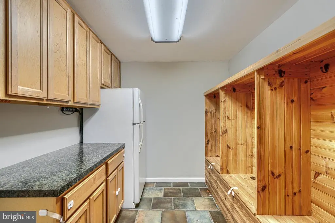
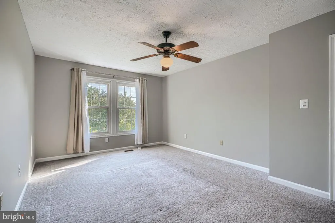
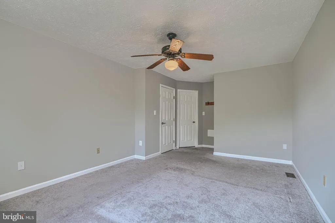
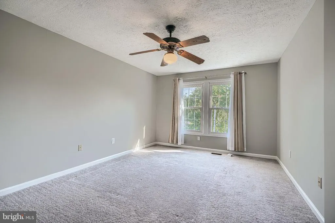
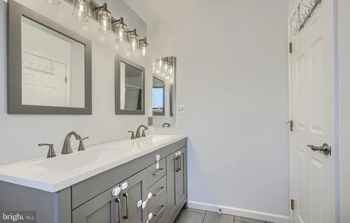
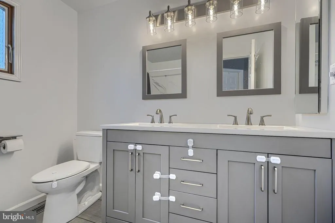
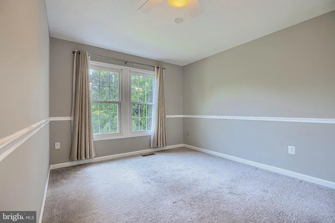
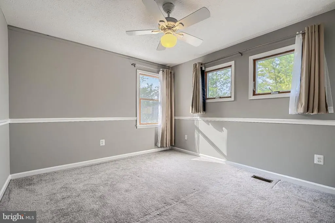
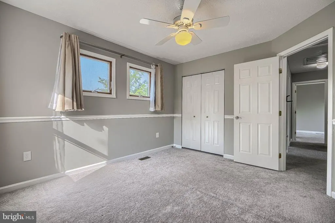
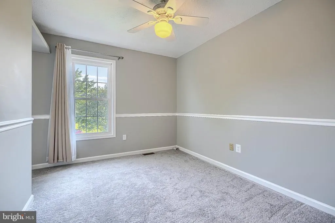
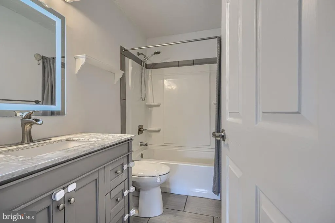
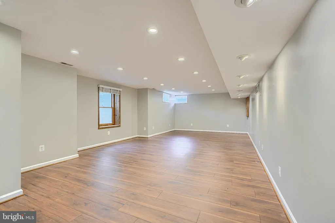
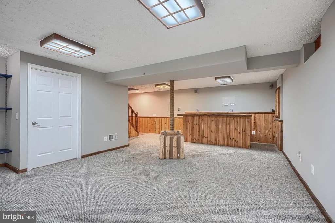
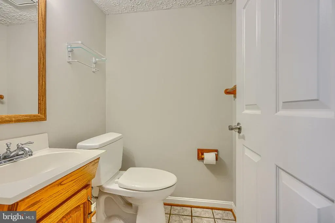
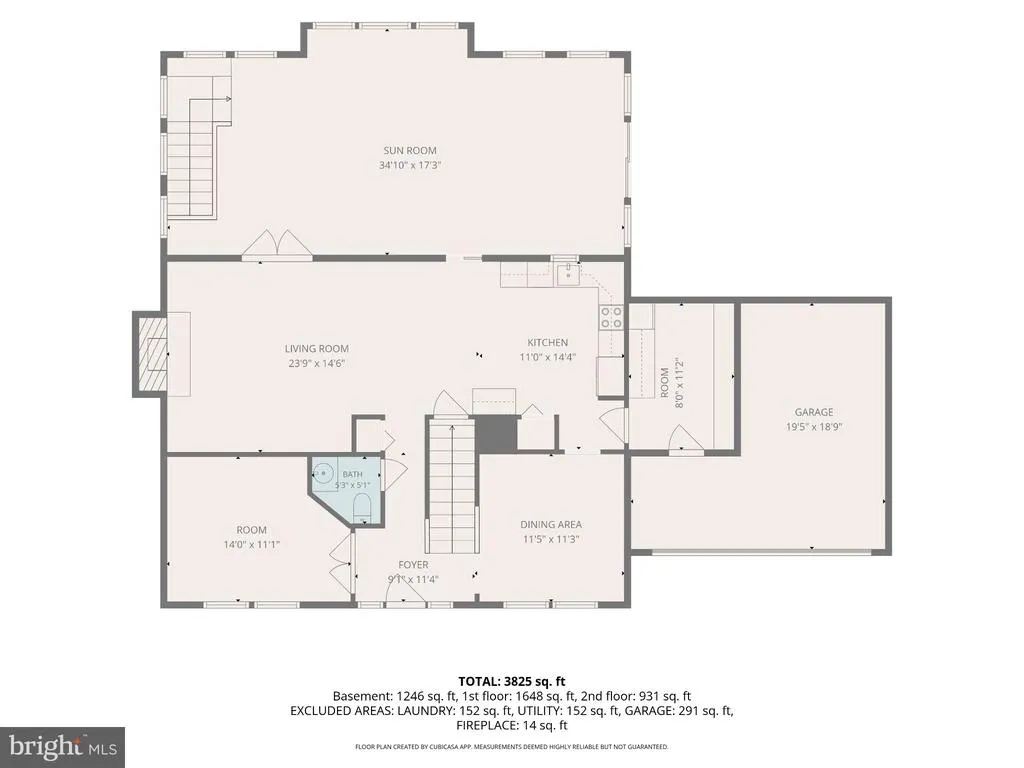
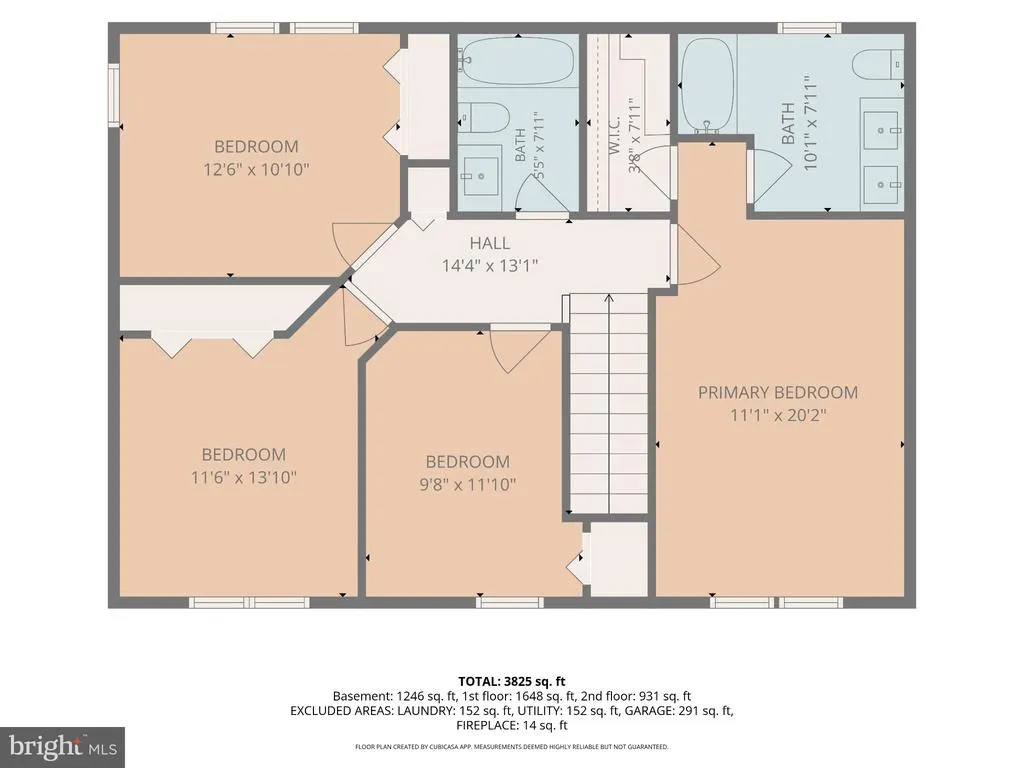
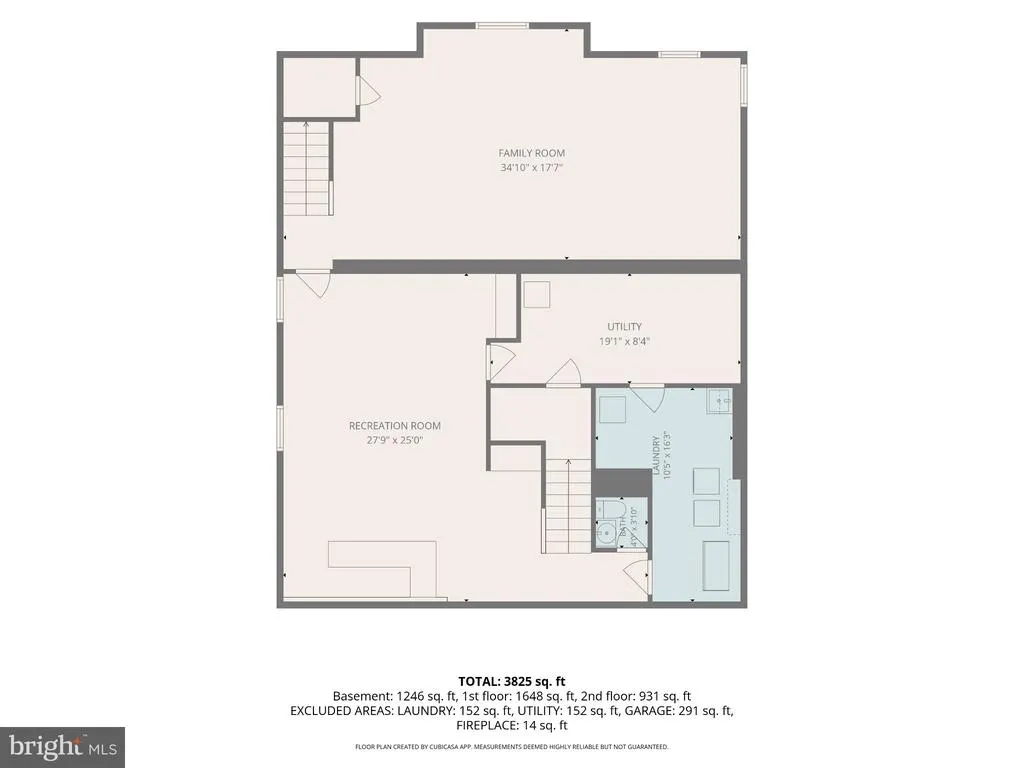
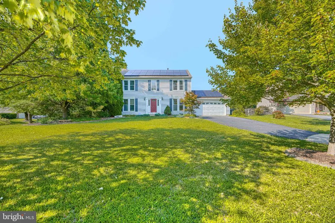
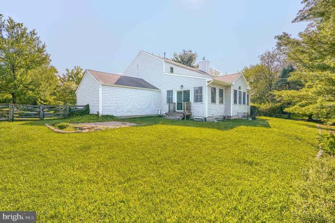
Nestled on a corner lot in the highly coveted Montgomery Meadows neighborhood of Ellicott City, this updated Colonial delivers the perfect blend of comfort, style, and location. A quiet, private setting welcomes you home, while an inviting floor plan filled with natural light offers generous living and dining spaces made for both everyday life and entertaining. The updated kitchen is a showpiece featuring stainless-steel appliances, granite countertops, custom cabinetry, and beautiful hardwood floors which create a space any chef will love, all flowing into the home's main family room and sunroom. Upstairs, four spacious bedrooms and remodeled baths await, including a primary suite with a private en-suite bath and a custom-organized walk-in closet. Looking for more room to spread out? A nearly 1,300-square-foot two-level addition adds a sun-drenched sunroom with access to your fenced rear yard, plus a fully finished lower level accessed by two interior staircases - ideal living space. You'll also find a laundry room, powder room, built-in storage, and a family room complete with a bar, perfect for hosting. Thanks to fully owned solar panels with a transferable warranty, you can enjoy enormous long-term savings on utilities. With easy access to Routes 100, 29, and I-95, plus nearby shopping, dining, parks, and top-rated Howard County amenities, this home offers it all. Don't miss your chance to call 8301 Whitebark Court home today!
| Price History | |
|---|---|
| 9/4/2026 | Listed $850,000 |
General Features
| Living Area | 3582 |
|---|---|
| Sewer | Public Sewer |
| Heating | 90% Forced Air,Heat Pump(s) |
| Cooling | Central A/C |
| Possession | Negotiable,Immediate |
| Appliances | Dryer,Extra Refrigerator/Freezer,Icemaker,Microwave,Oven - Self Cleaning,Oven/Range - Gas,Refrigerator,Stainless Steel Appliances,Washer |
| Zoning | R20 |
| HOA Fee | 165.00 |
| Garage Spaces | 1.00 |
| Architectural Style | Colonial |
| Construction Materials | Other |
| School District | HOWARD COUNTY PUBLIC SCHOOL SYSTEM |
| Year Built | 1992 |
| Levels | 3 |
| Tax Year | 2026 |
| Ownership | Fee Simple |
| Cool Fuel | Electric |
| Accessibility | None |
| Assoc Fee Paid Per | Annually |
| County | HOWARD |
| New Construction | No |
| Property Type | Residential |
| HOA | Yes |
| Subdivision Name | MONTGOMERY MEADOWS |
| Garage Y/N | Yes |
| Water Access Y/N | No |
| Other Structures | Above Grade,Below Grade |
| Full Baths | 2 |
| Status | ACTIVE |
| Directions | Glenmar Road to Whitebark |
| City | ELLICOTT CITY |
| Disclosures | Prop Disclaimer |
| Association Name | MONTGOMERY MEADOWS II HOME OWNES ASSOCIATION,INC |
| Senior Community Y/N | No |
| Lot Size Units | Square Feet |
| Lot Size Square Feet | 16092.00 |
| Tax Assessed Value | 815100.0 |
| Tax Annual Amount | 8176.0 |
| Property Condition | Excellent |
| Structure Type | Detached |
| Condo/Coop Association fee Y/N | No |
| Bathrooms Count Main Level | 1.00 |
| Price Per Sq Ft Total AG | 347.22 |
| Acceptable Financing | Cash,Conventional,FHA,VA |
| Lease Considered Y/N | Yes |
| Vacation Rental Y/N | No |
| Total SQFT | 3582 |
| Standard Status | Active |
| Year Built Source | Estimated |
| Tax Lot | 272 |
Interior Features
| Interior Amenities | Additional Stairway,Bar,Carpet,Ceiling Fan(s),Chair Railings,Dining Area,Family Room Off Kitchen,Floor Plan - Open,Kitchen - Gourmet,Wood Floors |
|---|---|
| Heating Fuel | Natural Gas |
| Basement | Full,Fully Finished |
| Total Fireplaces | 1 |
| Fireplace Features | Brick,Insert,Mantel(s) |
| Hot Water | Natural Gas |
| Basement (Y/N) | Yes |
| Heating Y/N | Yes |
| Fireplace Y/N | Yes |
| Above Grade Finished Area | 2448 |
| Half Baths | 2 |
| Central Air Y/N | Yes |
| Total Bedrooms | 4 |
| Below Grade Finished Area | 1134 |
| Below Grade Finished Area Unit Type | Square Feet |
| LivingAreaSource | Estimated |
| Laundry Type | Basement |
| Below Grade Finished Area Source | Estimated |
| Bedrooms Count All Upper Levels | 4 |
| Bedrooms Count Upper Level 1 | 4 |
| Bathrooms Half Main Level | 1 |
| Bathrooms Half Lower Level 1 | 1 |
| Bathrooms Half All Lower Levels | 1 |
| Bathrooms Full Upper Level 1 | 2 |
| Bathrooms Full All Upper Levels | 2 |
| Bathrooms Count Upper Level 1 | 2.00 |
| Bathrooms Count Lower Level 1 | 1.00 |
| Bathrooms Count All Upper Levels | 2 |
| Bathrooms Count All Lower Levels | 1 |
| Above Grade Finished Area Unit Type | Square Feet |
| Total Baths | 4 |
Exterior Features
| Pool | No Pool |
|---|---|
| Fencing | Split Rail,Wood |
| Lot Features | Corner |
| Water Source | Public |
| Total Parking Spaces | 1 |
| Garage Features | Inside Access |
| Type of Parking | Attached Garage |
| Land Use Code | R |
| Foundation Details | Block |
| Water View Y/N | No |
| Lot Size Acres | 0.37 |
| Lot Size Source | Estimated |
| Waterfront Y/N | No |
| Land Assessed Value | 287500.00 |
| Navigable Water Y/N | No |
| Water Oriented Y/N | No |
| # of Attached Garage Spaces | 1 |
Amenities
- Foreclosure
- Views
- Short Sale
- New Construction
- Adult 55+
- Lease To Own
- No HOA Fees
- Furnished
- Primary On Main
- Air Conditioning
- Seller Finance
- Green
- Fixer Upper
- Horse
- Golf
- Fireplace
- Deck
- Garage
- Basement
- Pool
Property vs Single Family Average in 21043
Price
Taxes
Year Built
Visits
 © BRIGHT, All Rights Reserved
