
Address
537 Hartley Way, Bel Air, MD
Price
$ 899,000
Property Attributes
- MLS#MDHR2059812
- TypeSingle Family
- Listing Status ACTIVE
- CountyHARFORD
- CityBel Air
- NeighborhoodKelly Glen
- Zip21014
- StyleColonial
- Year Built2014
- Taxes$ 7133
- Price$ 899,000
- Bedrooms4
- Full Bathrooms3
- Half Bathrooms1
- Sqr Footage4609
- Lot Size0.31 Acres
Data Source:
Bright MLS
Property Description
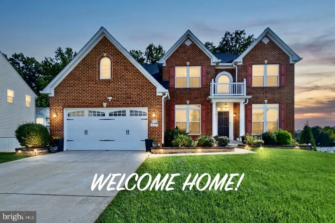
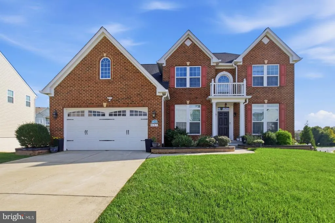
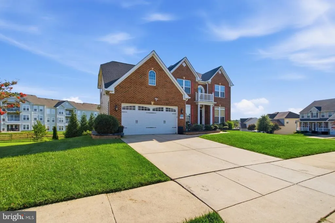
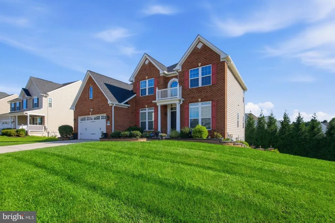
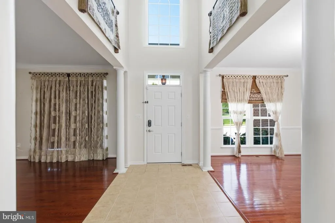
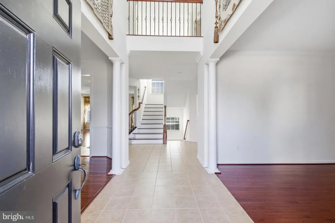
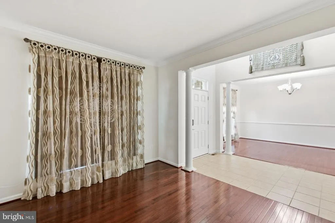
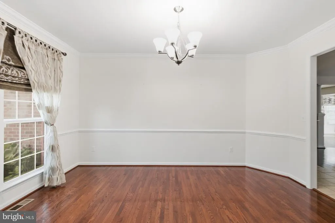
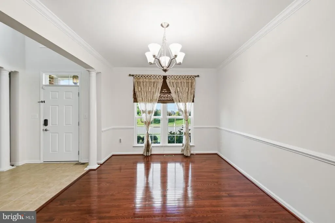
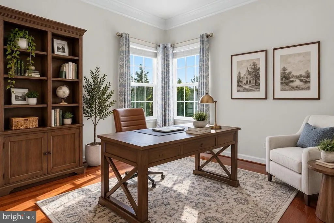
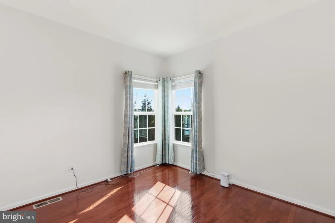
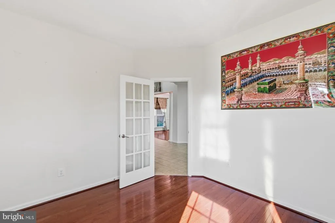
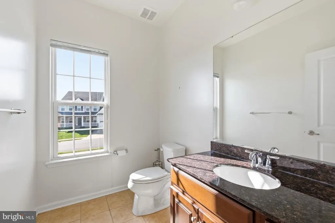
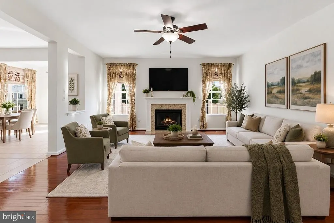
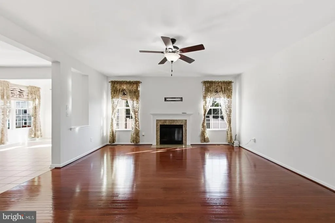
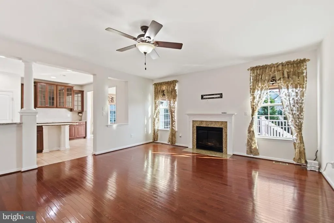
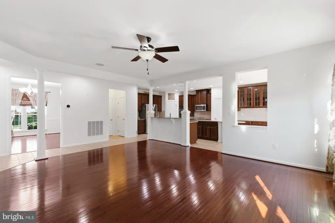
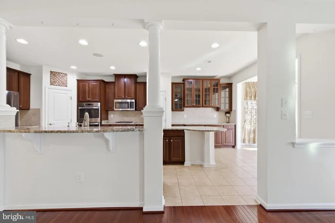
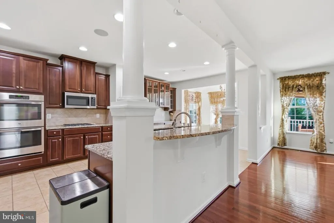
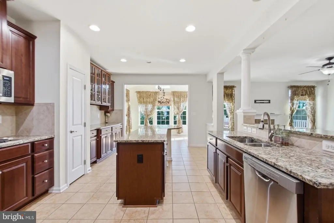
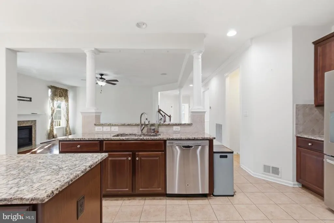
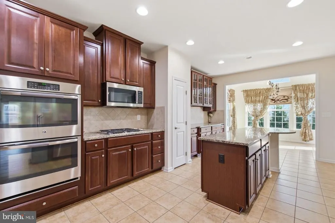
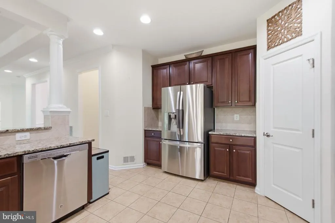
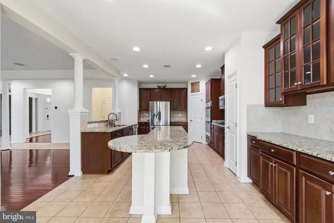
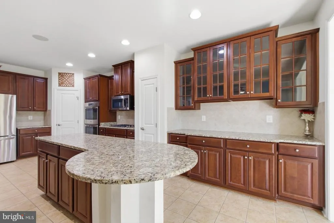
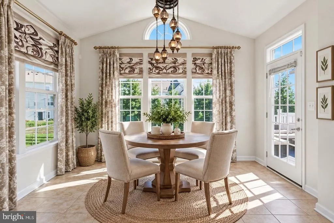
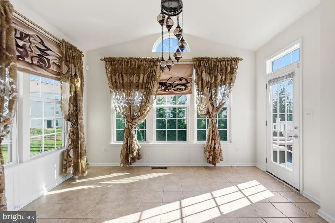
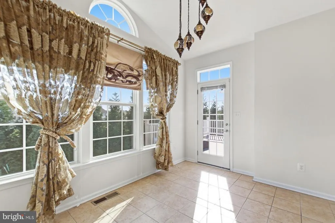
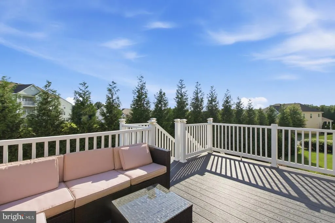
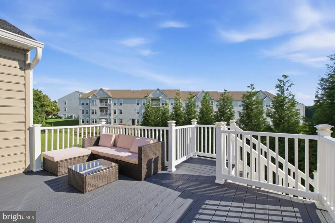
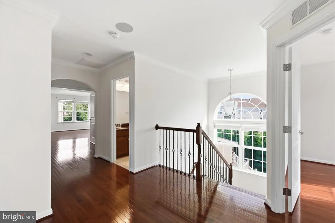
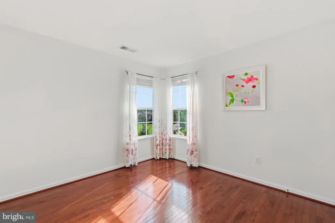
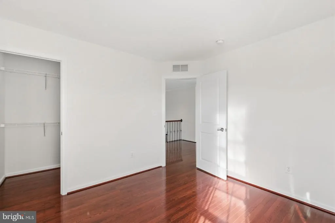
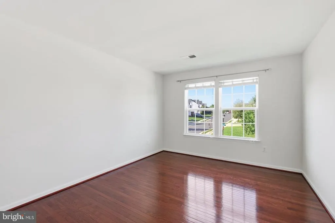
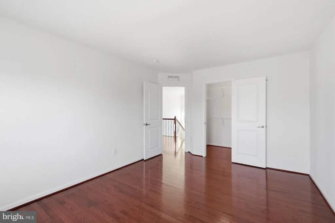
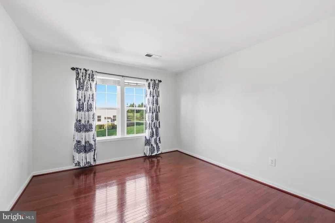
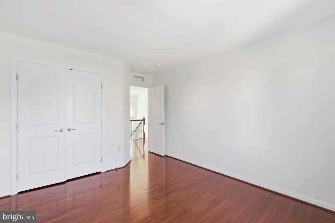
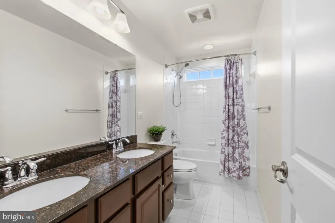
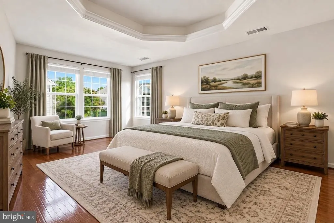
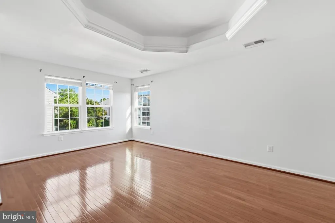
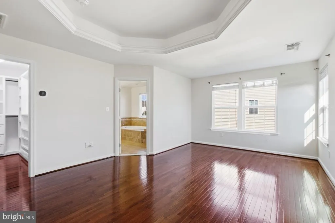
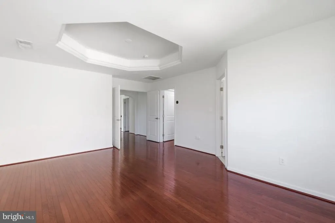
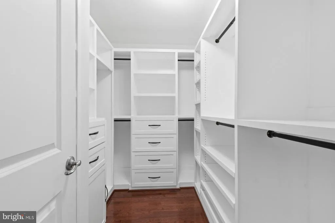
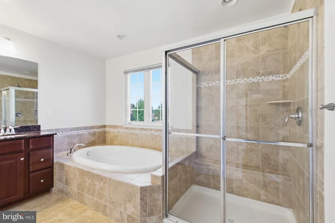
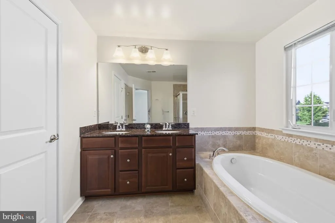
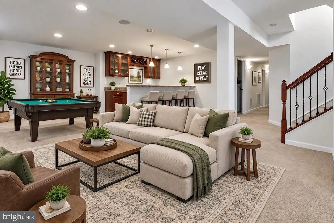
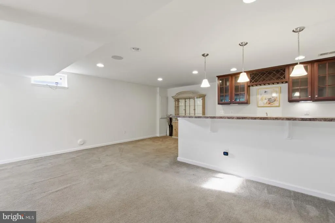
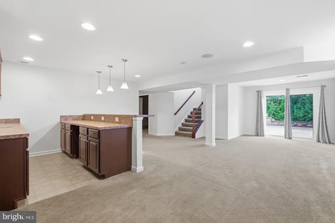
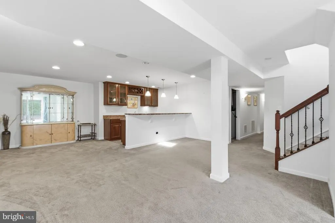
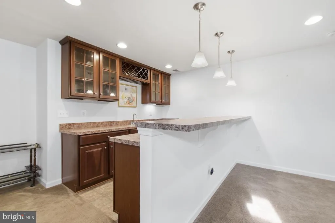
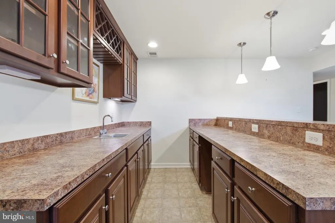
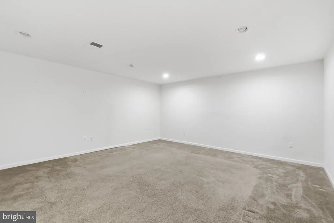
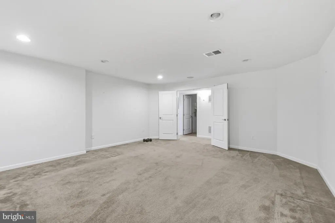
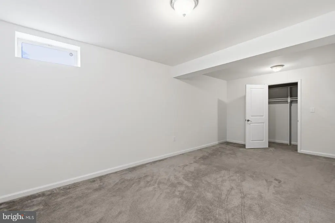
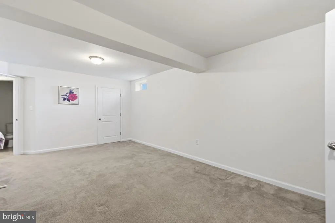
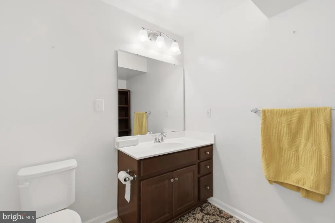
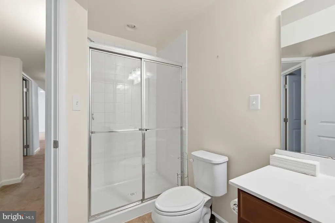
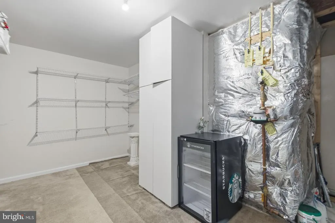
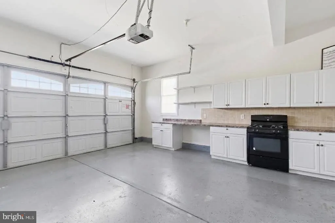
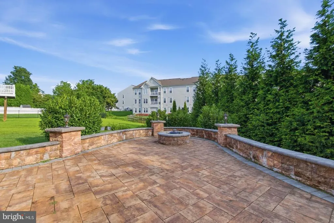
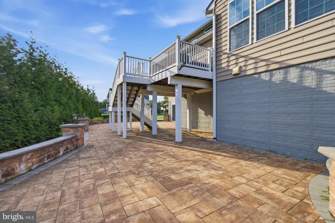
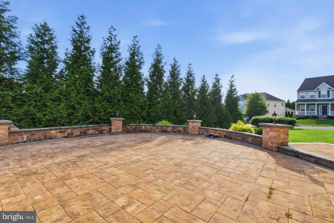
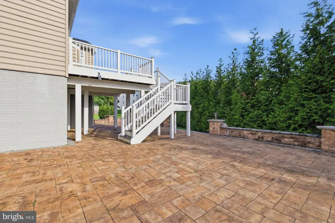
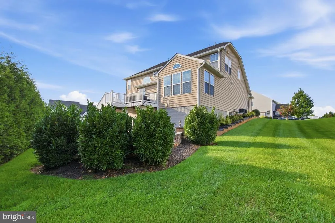
Welcome to 537 Hartley Way, a beautifully appointed residence in the desirable Bel Air community, offering approximately 4,609 square feet of finished living space on a generous 0.31-acre professionally landscaped lot. Thoughtfully designed for both everyday living and entertaining, this spacious home combines comfort, functionality, and recent improvements. The upper two levels showcase gleaming hardwood flooring and an inviting, open feel. The gourmet kitchen features stainless-steel appliances and provides an ideal setting for both casual meals and entertaining. The main living areas are enhanced by a gas fireplace, creating a warm and welcoming ambiance. The fully finished lower level offers exceptional versatility, featuring an in-law den and dedicated media roomperfect for guests, extended family, recreation, or movie nights. The flexible floor plan provides ample space to accommodate a variety of lifestyle needs. Step outside to enjoy the beautifully maintained grounds and expansive outdoor living spaces. The professionally landscaped yard features a thoughtfully constructed retaining wall that enhances the appearance and organization of the plantings. A large patio provides an ideal setting for outdoor dining, entertaining, or simply relaxing in a private setting. Recent improvements provide additional peace of mind, including a roof installed less than one year ago and an updated patio. A convenient two-car garage offers secure parking and additional storage. Ideally situated near shopping, dining, major commuter routes, and the many amenities of Bel Air, this exceptional property offers the perfect combination of generous living space, quality improvements, versatile accommodations, and convenient location. 537 Hartley Way is a wonderful opportunity to experience comfortable, sophisticated living in one of Bel Air's desirable communities. Schedule your private showing today.
| Price History | |
|---|---|
| 9/8/2026 | Listed $899,000 |
General Features
| Living Area | 4609 |
|---|---|
| Sewer | Public Sewer |
| Heating | Central |
| Cooling | Central A/C |
| Possession | Settlement |
| Roof | Shingle |
| Zoning | R2COS |
| HOA Fee | 350.00 |
| Garage Spaces | 2.00 |
| Patio/Porch Features | Patio(s),Deck(s) |
| Architectural Style | Colonial |
| Construction Materials | Brick Front |
| School District | HARFORD COUNTY PUBLIC SCHOOLS |
| Year Built | 2014 |
| Levels | 3 |
| Tax Year | 2026 |
| Ownership | Fee Simple |
| Cool Fuel | Electric |
| Accessibility | Level Entry - Main |
| Assoc Fee Paid Per | Quarterly |
| County | HARFORD |
| New Construction | No |
| Property Type | Residential |
| HOA | Yes |
| Subdivision Name | KELLY GLEN |
| Garage Y/N | Yes |
| Water Access Y/N | No |
| Other Structures | Above Grade,Below Grade |
| Total Rooms | 12 |
| Full Baths | 3 |
| Status | ACTIVE |
| Directions | I-95 to Exit 77A,MD-24 N toward Bel Air. Right on Bel Air Bypass,right on Conowingo Rd.,right on Hartley Way to 537. |
| City | BEL AIR |
| Association Name | KELLY GLEN |
| Senior Community Y/N | No |
| Lot Size Units | Square Feet |
| Lot Size Square Feet | 13372.00 |
| Tax Assessed Value | 690333.0 |
| Tax Annual Amount | 7133.0 |
| Home Warranty Y/N | No |
| Property Condition | Good |
| Structure Type | Detached |
| Condo/Coop Association fee Y/N | No |
| Bathrooms Count Main Level | 1.00 |
| Price Per Sq Ft Total AG | 268.84 |
| Vacation Rental Y/N | No |
| Virtual Tour | https://fusion.realtourvision.com/336763 |
| Total SQFT | 5035 |
| Standard Status | Active |
| Year Built Source | Assessor |
| Legal Subdivision | KELLY GLEN |
| Tax Lot | 92 |
Interior Features
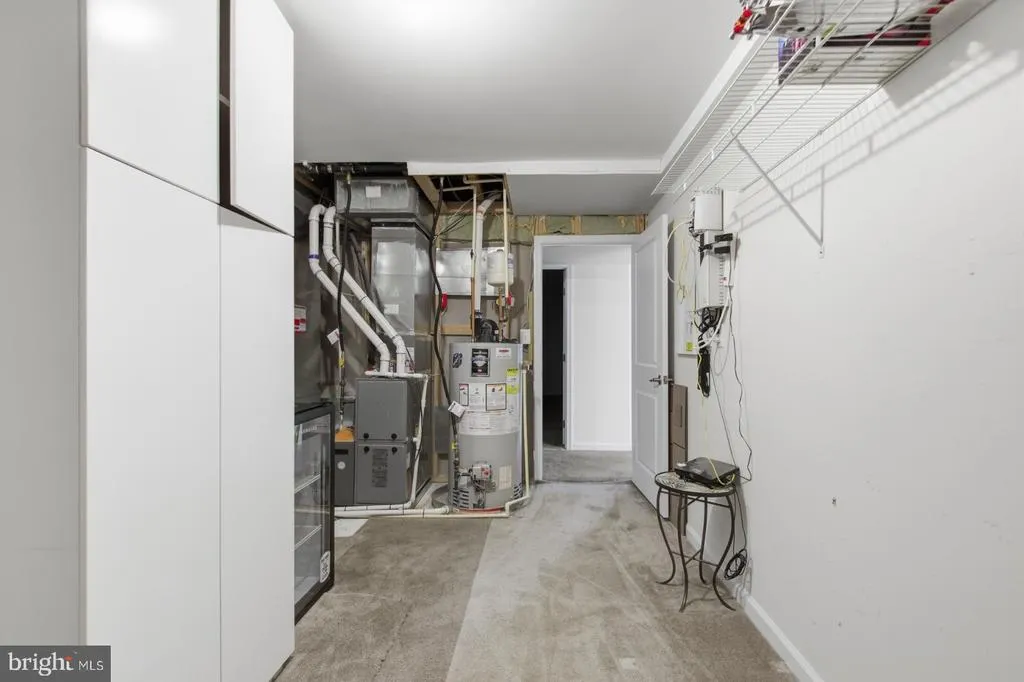
| Heating Fuel | Natural Gas |
|---|---|
| Basement | Fully Finished,Connecting Stairway |
| Total Fireplaces | 1 |
| Hot Water | Natural Gas |
| Basement (Y/N) | Yes |
| Heating Y/N | Yes |
| Fireplace Y/N | Yes |
| Above Grade Finished Area | 3344 |
| Half Baths | 1 |
| Central Air Y/N | Yes |
| Total Bedrooms | 4 |
| Below Grade Finished Area | 1265 |
| Room Type | Living Room,Dining Room,Primary Bedroom,Bedroom 2,Bedroom 3,Kitchen,Family Room,Breakfast Room,Bedroom 1,Study,Recreation Room,Media Room,Bathroom 1,Bonus Room,Primary Bathroom,Full Bath,Half Bath |
| Below Grade Finished Area Unit Type | Square Feet |
| LivingAreaSource | Assessor |
| Below Grade Unfin Area Units | Square Feet |
| Below Grade Unfin SQFT | 426 |
| Below Grade Unfin SQFT Source | Assessor |
| Below Grade Finished Area Source | Assessor |
| Bedrooms Count All Upper Levels | 4 |
| Bedrooms Count Upper Level 1 | 4 |
| Bathrooms Half Main Level | 1 |
| Bathrooms Full Upper Level 1 | 2 |
| Bathrooms Full Lower Level 1 | 1 |
| Bathrooms Full All Upper Levels | 2 |
| Bathrooms Full All Lower Levels | 1 |
| Bathrooms Count Upper Level 1 | 2.00 |
| Bathrooms Count Lower Level 1 | 1.00 |
| Bathrooms Count All Upper Levels | 2 |
| Bathrooms Count All Lower Levels | 1 |
| Above Grade Finished Area Source | Assessor |
| Above Grade Finished Area Unit Type | Square Feet |
| Total Baths | 4 |
Exterior Features
| Pool | No Pool |
|---|---|
| Water Source | Public |
| Total Parking Spaces | 2 |
| Garage Features | Garage - Front Entry,Garage Door Opener |
| Type of Parking | Attached Garage |
| Foundation Details | Other |
| Water View Y/N | No |
| Lot Size Acres | 0.31 |
| Lot Size Source | Assessor |
| Waterfront Y/N | No |
| Land Assessed Value | 145100.00 |
| Navigable Water Y/N | No |
| Water Oriented Y/N | No |
| # of Attached Garage Spaces | 2 |
Room Details
| Room | Dimensions | Level | Flooring | Details |
|---|---|---|---|---|
| Bathroom 1 | Lower 1 | |||
| Bedroom 1 | Upper 1 | |||
| Bedroom 2 | Upper 1 | |||
| Bedroom 3 | Upper 1 | |||
| Bonus Room | Lower 1 | |||
| Breakfast Room | Main | |||
| Dining Room | Main | |||
| Family Room | Main | |||
| Full Bath | Upper 1 | |||
| Half Bath | Main | |||
| Kitchen | Main | |||
| Living Room | Main | |||
| Media Room | Lower 1 | |||
| Primary Bathroom | Upper 1 | |||
| Primary Bedroom | Upper 1 | |||
| Recreation Room | Lower 1 | |||
| Study | Main |
Amenities
- Foreclosure
- Views
- Short Sale
- New Construction
- Adult 55+
- Lease To Own
- No HOA Fees
- Furnished
- Primary On Main
- Air Conditioning
- Seller Finance
- Green
- Fixer Upper
- Horse
- Golf
- Fireplace
- Deck
- Garage
- Basement
- Pool
Property vs Single Family Average in 21014
Price
Taxes
Year Built
Visits
 © BRIGHT, All Rights Reserved
