
Open House Sun, Sep 13th 3:00 PM - 5:00 PM - Price Reduction - Views

Address
3007 Charles Street, Fallston, MD
Price
$ 394,000
Property Attributes
- MLS#MDHR2058876
- TypeSingle Family
- Listing Status ACTIVE
- CountyHARFORD
- CityFallston
- Zip21047
- StyleColonial
- Year Built1857
- Taxes$ 2792
- Price$ 394,000
- Bedrooms2
- Full Bathrooms2
- Half Bathrooms0
- Sqr Footage1436
- Lot Size4.75 Acres
Data Source:
Bright MLS
Property Description
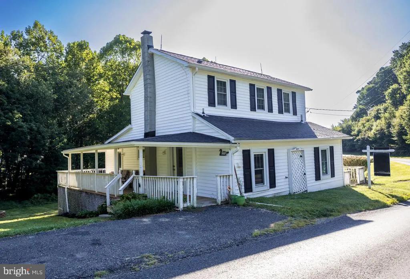
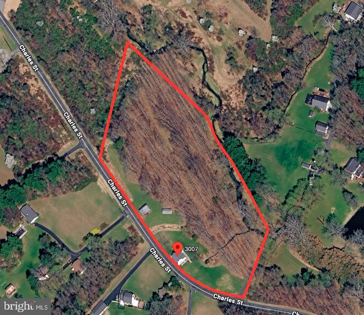
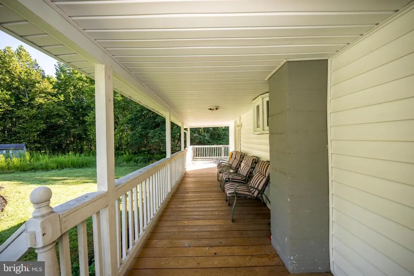
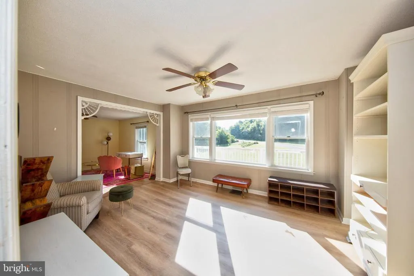
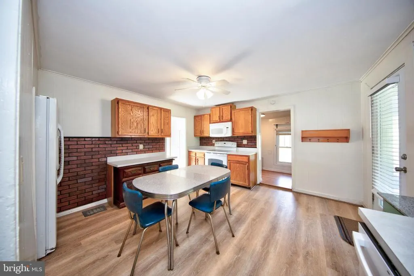
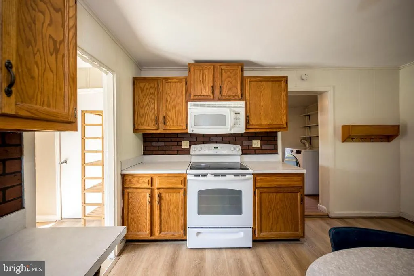
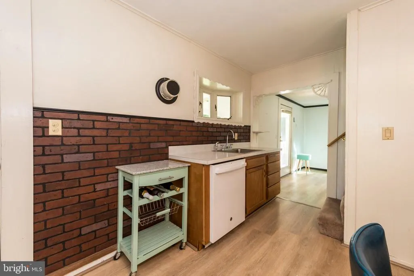
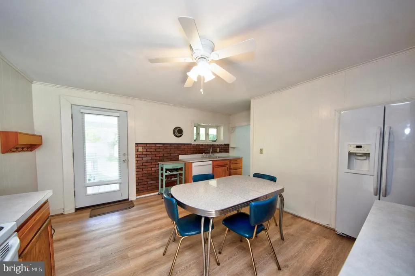
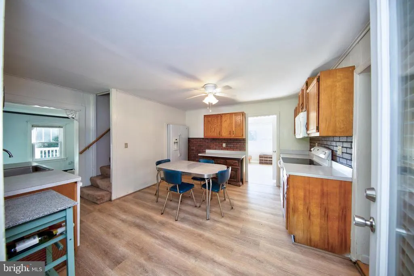
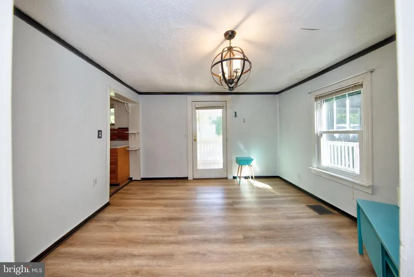
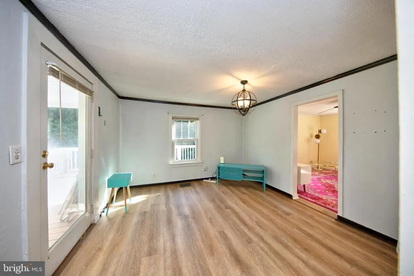
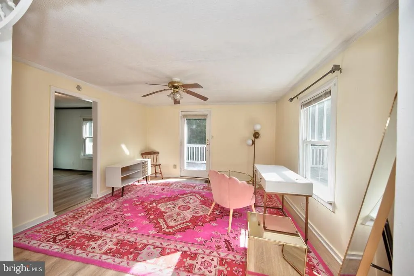
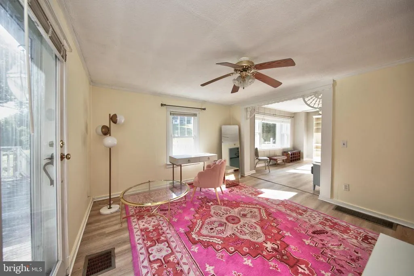
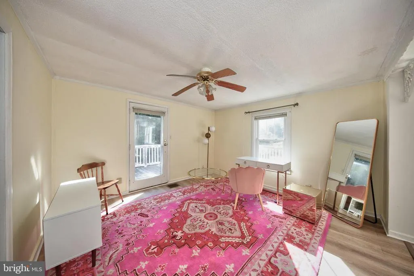
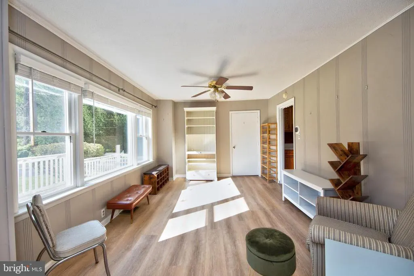
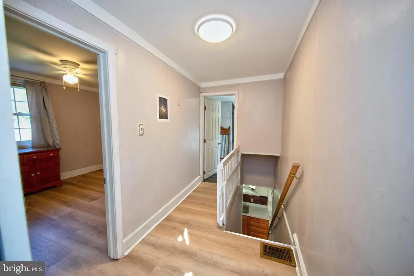
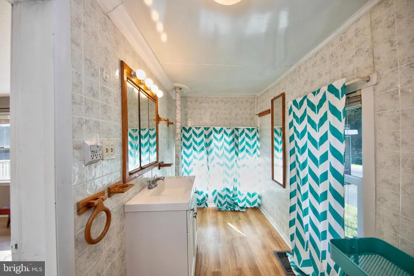
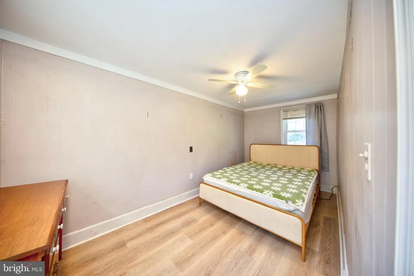
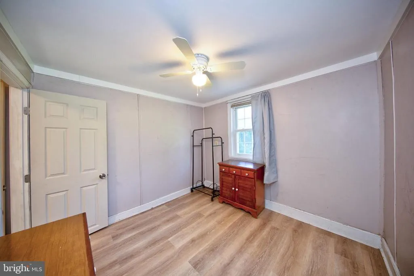
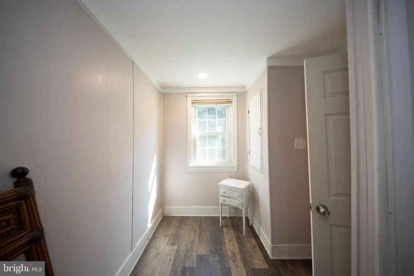
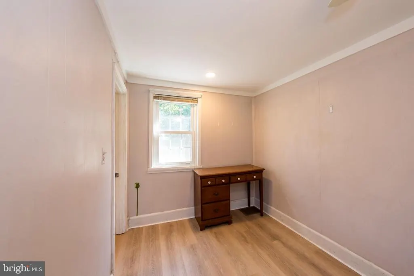
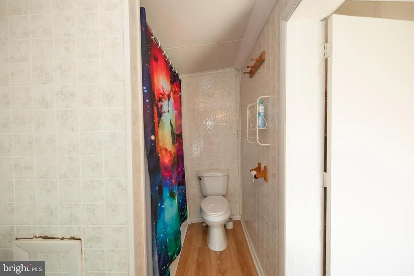
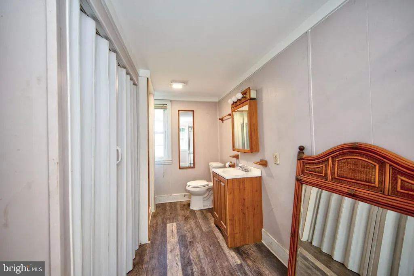
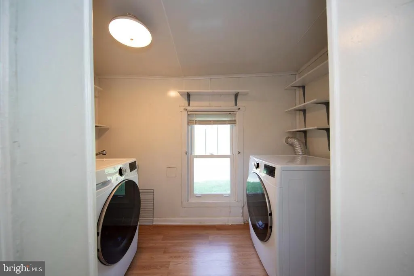
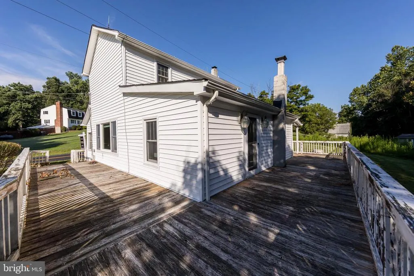
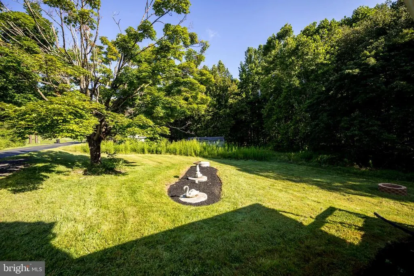
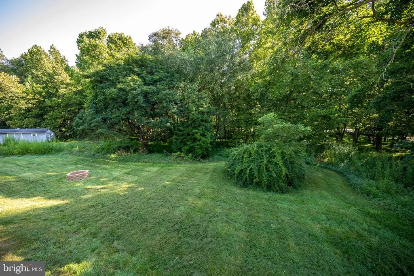
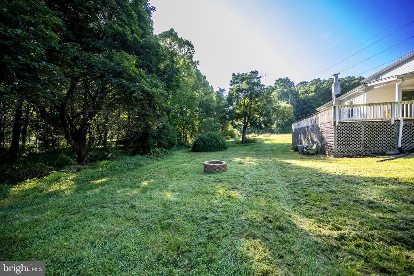
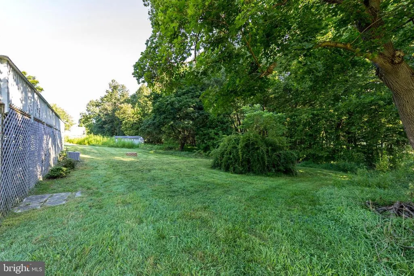
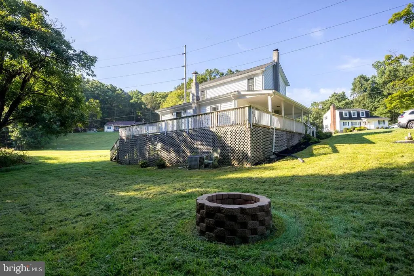
Price Reduction! Don't miss out on nearly five acres in Fallston, an 1857 farmhouse, a peaceful stream and a long list of improvements... this is anything but your average property. Welcome to 3007 Charles Street, where historic character meets the kind of space, privacy and possibility that's becoming harder and harder to find. Set on approximately 4.75 acres, this charming farmhouse has been thoughtfully improved over the years while retaining the personality that makes an older home so unique. Fresh paint and new upstairs flooring were completed in 2026, with additional recent improvements including new upstairs ceilings, lighting, ceiling fans and doors, plus added attic and cellar insulation. Larger updates include a 2018 roof with a lifetime materials and labor warranty, siding and flashing, gutters and downspouts, newer furnace, ductwork, plumbing improvements, water filtration system, water heater and updated flooring throughout much of the home. The main level offers plenty of flexibility, including an additional room that could serve as a home office, den, guest space or offer potential for a future main-level bedroom or primary suite. Upstairs you'll find the home's existing bedrooms along with an updated full bath. Step outside and the real magic is the setting. Nearly five acres offer room to garden, explore, entertain or simply enjoy a little more breathing room, with mature surroundings, a stream and existing barn and shed adding to the property's classic farmhouse backdrop. This is a home for someone who appreciates character, acreage and the opportunity to make a property their own. With many of the major improvements already completed and plenty of potential still ahead, 3007 Charles Street offers a rare chance to create something truly special in Fallston. Property is being sold strictly AS-IS.
| Elementary School | Middle School | High School |
|---|---|---|
| Jarrettsville Elementary School | Fallston Middle School | Fallston High School |
| Price History | |
|---|---|
| 8/14/2026 | Listed $399,000 |
| 9/11/2026 | 2$394,000 |
General Features
| Living Area | 1436 |
|---|---|
| Sewer | Low Pressure Pipe (LPP),Private Septic Tank |
| Heating | Forced Air |
| Cooling | Central A/C |
| Possession | Settlement |
| Roof | Asphalt |
| Appliances | Dishwasher,Dryer,Microwave,Oven/Range - Electric,Refrigerator,Washer,Washer/Dryer Hookups Only |
| Zoning | AG |
| Patio/Porch Features | Deck(s),Porch(es) |
| Architectural Style | Colonial |
| Construction Materials | Vinyl Siding |
| School District | HARFORD COUNTY PUBLIC SCHOOLS |
| Year Built | 1857 |
| View | Garden/Lawn,Pasture,Scenic Vista,Trees/Woods |
| Levels | 2 |
| Tax Year | 2026 |
| Ownership | Fee Simple |
| Cool Fuel | Electric |
| Accessibility | None |
| County | HARFORD |
| New Construction | No |
| Property Type | Residential |
| HOA | No |
| Subdivision Name | NONE AVAILABLE |
| Garage Y/N | No |
| Water Access Y/N | No |
| Other Structures | Above Grade,Below Grade |
| Full Baths | 2 |
| Status | ACTIVE |
| Directions | Turn left onto Jarrettsville Pike (MD-146).,Go for 4.4 mi.; Turn right onto Hess Rd.,Go for 1.8 mi.; Turn left onto Fallston Rd (MD-152).,Go for 0.2 mi.; Turn right onto Engle Rd.,Go for 1.0 mi.; Tur |
| City | FALLSTON |
| Disclosures | Prop Disclosure |
| Senior Community Y/N | No |
| Lot Size Units | Square Feet |
| Lot Size Square Feet | 206910.00 |
| Tax Assessed Value | 263800.0 |
| Tax Annual Amount | 2792.0 |
| Home Warranty Y/N | Yes |
| Structure Type | Detached |
| Condo/Coop Association fee Y/N | No |
| Bathrooms Full Main Level | 1 |
| Bathrooms Count Main Level | 1.00 |
| Price Per Sq Ft Total AG | 274.37 |
| Acceptable Financing | Cash,Conventional,FHA,VA,USDA |
| Vacation Rental Y/N | No |
| Total SQFT | 1436 |
| Standard Status | Active |
| Year Built Source | Estimated |
| Association Recreation Fee | No |
Interior Features
| Interior Amenities | Dining Area,Floor Plan - Traditional,Kitchen - Country,Kitchen - Table Space,Window Treatments |
|---|---|
| Heating Fuel | Oil |
| Basement | Other,Outside Entrance,Unfinished |
| Flooring | Luxury Vinyl Plank |
| Hot Water | Electric |
| Basement (Y/N) | Yes |
| Heating Y/N | Yes |
| Window Features | Bay/Bow,Double Pane,Screens |
| Fireplace Y/N | No |
| Above Grade Finished Area | 1436 |
| Central Air Y/N | Yes |
| Total Bedrooms | 2 |
| Below Grade Finished Area Unit Type | Square Feet |
| LivingAreaSource | Assessor |
| Below Grade Finished Area Source | Assessor |
| Bedrooms Count All Upper Levels | 2 |
| Bedrooms Count Upper Level 1 | 2 |
| Bathrooms Full Upper Level 1 | 1 |
| Bathrooms Full All Upper Levels | 1 |
| Bathrooms Count Upper Level 1 | 1.00 |
| Bathrooms Count All Upper Levels | 1 |
| Above Grade Finished Area Source | Assessor |
| Above Grade Finished Area Unit Type | Square Feet |
| Total Baths | 2 |
Exterior Features
| Exterior Amenities | Secure Storage |
|---|---|
| Pool | No Pool |
| Parking Features | Unpaved |
| Lot Features | Backs to Trees,Landscaping,Private,Stream/Creek,Unrestricted |
| Water Source | Well,Private |
| Inclusions | Parking Included In List Price,Parking Included In Sale Price Barn: As-Is,Shed: As-Is |
| Total Parking Spaces | 2 |
| Type of Parking | Off Street |
| Foundation Details | Stone,Block |
| Water View Y/N | No |
| Lot Size Acres | 4.75 |
| Lot Size Source | Estimated |
| Waterfront Y/N | No |
| Door Features | Insulated |
| Road Responsibility | City/County |
| Horse Amenities | Horses Allowed |
| Land Assessed Value | 153700.00 |
| Navigable Water Y/N | No |
| Water Oriented Y/N | No |
| Off Street - # of Spaces | 2 |
Amenities
- Foreclosure
- Views
- Short Sale
- New Construction
- Adult 55+
- Lease To Own
- No HOA Fees
- Furnished
- Primary On Main
- Air Conditioning
- Seller Finance
- Green
- Fixer Upper
- Horse
- Golf
- Fireplace
- Deck
- Garage
- Basement
- Pool
Property vs Single Family Average in 21047
Price
Taxes
Year Built
Visits
 © BRIGHT, All Rights Reserved
