
Views - Golf Course


Address
1420 Tayside Way, Bel Air, MD
Price
$ 1,269,000
Property Attributes
- MLS#MDHR2058218
- TypeSingle Family
- Listing Status ACTIVE
- CountyHARFORD
- CityBel Air
- NeighborhoodGlenangus
- Zip21015
- StyleColonial
- Year Built1994
- Taxes$ 9354
- Price$ 1,269,000
- Bedrooms4
- Full Bathrooms3
- Half Bathrooms1
- Sqr Footage6268
- Lot Size0.83 Acres
Data Source:
Bright MLS
Property Description
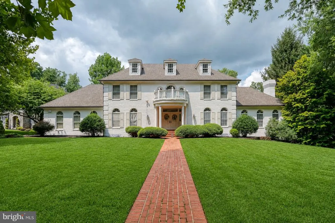
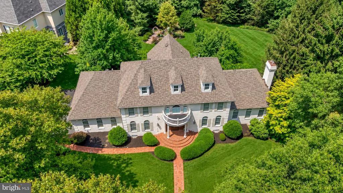
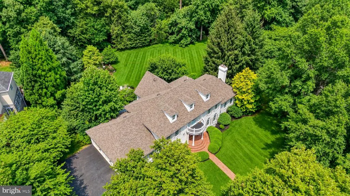
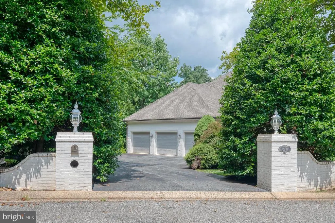
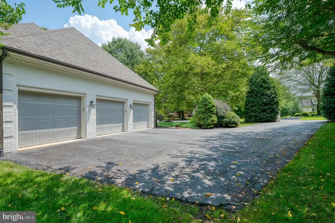
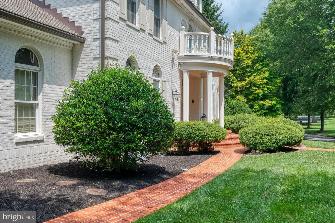
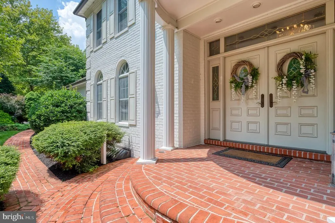
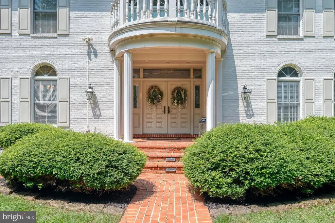
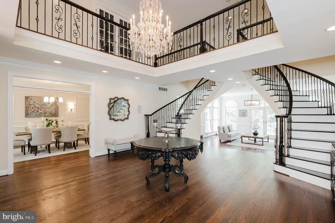
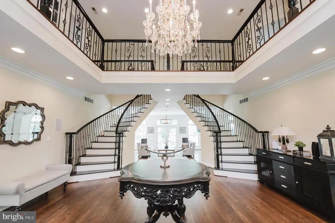
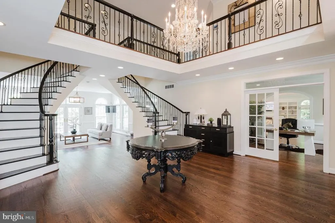
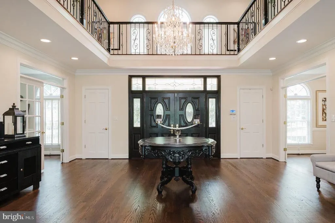
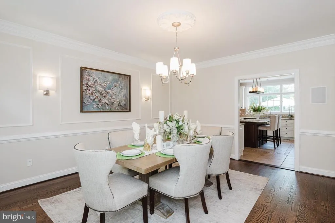
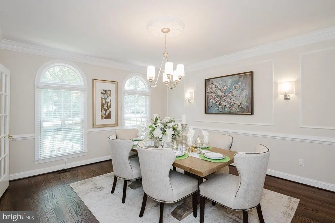
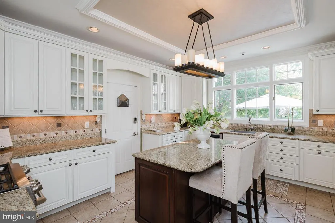
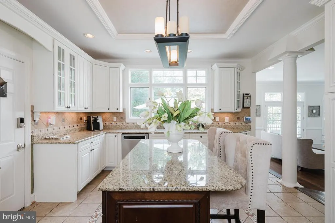
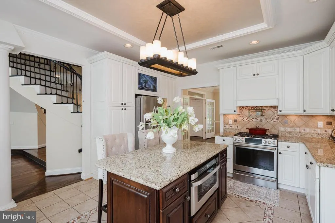
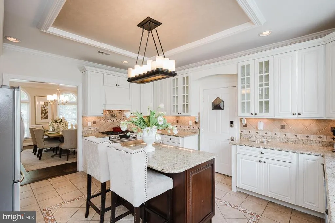
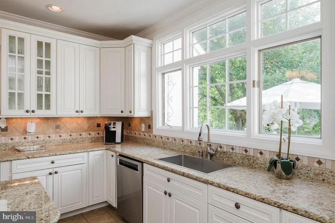
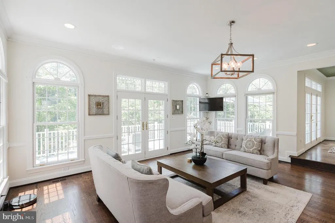
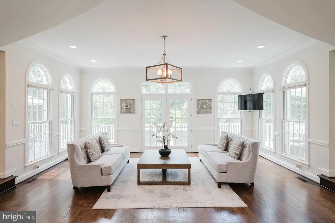
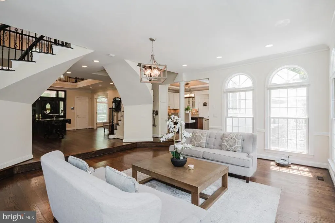
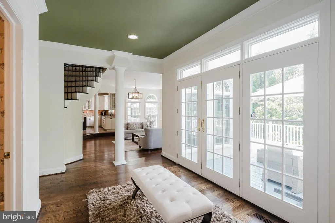
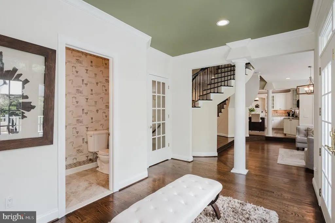
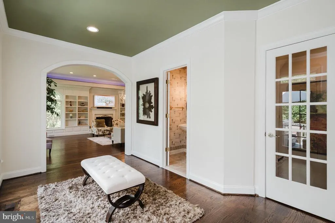
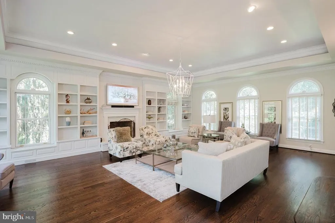
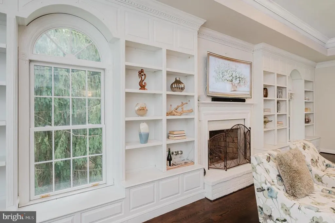
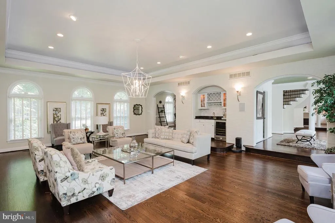
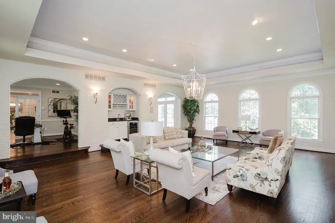
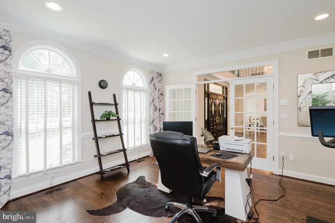
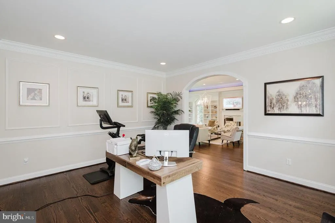
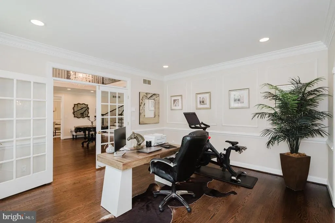
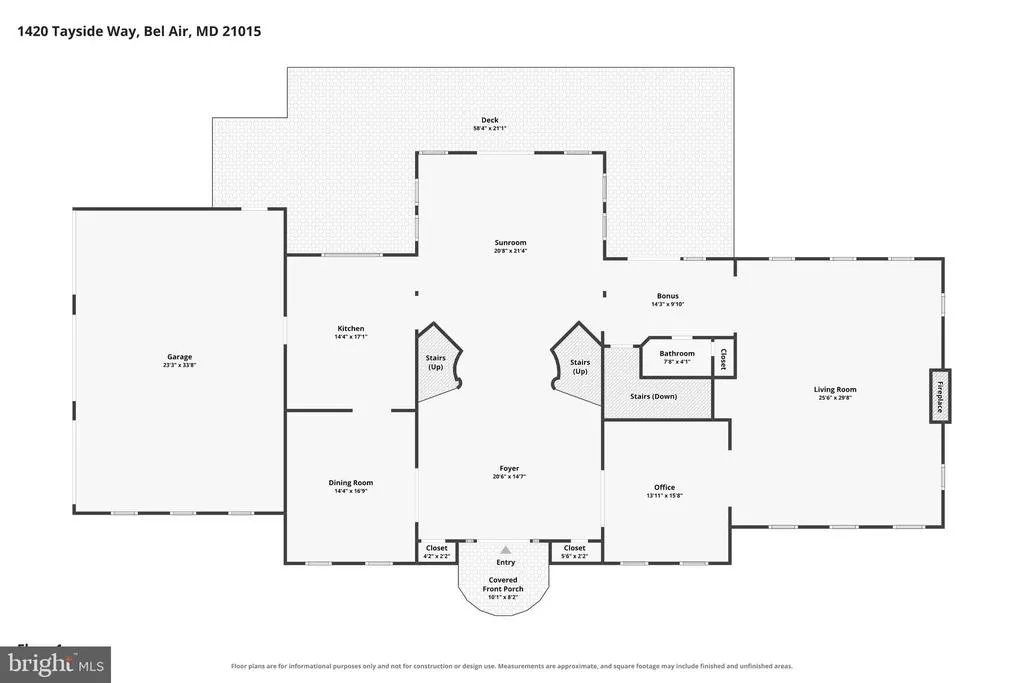
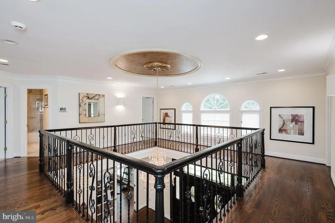
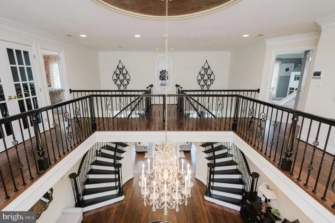
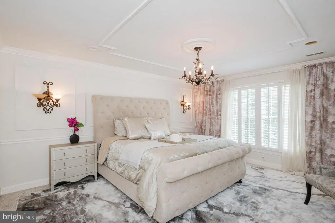
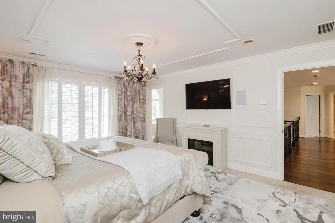
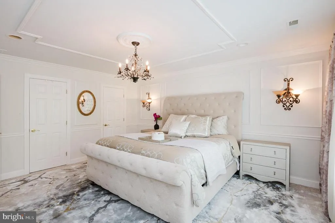
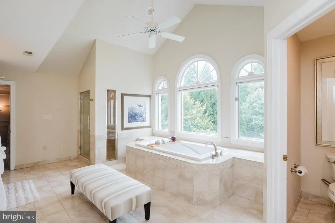
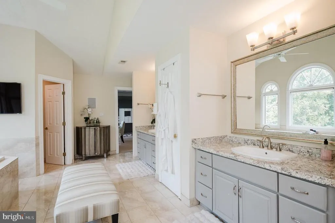
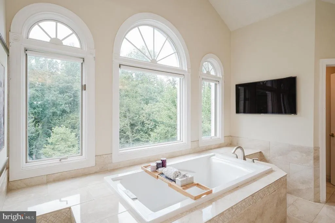
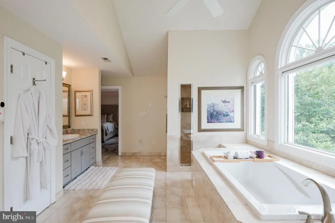
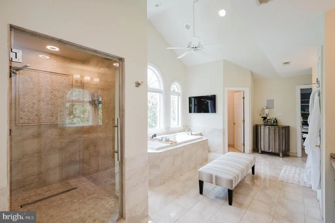
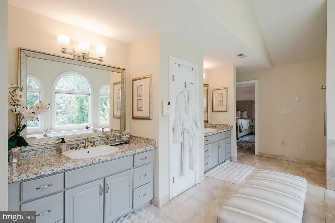
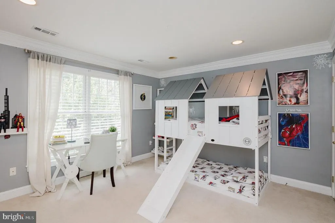
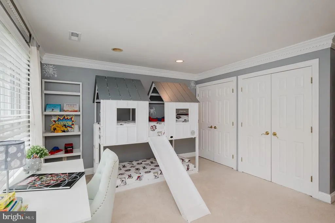
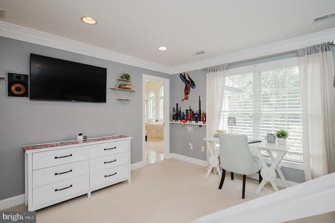
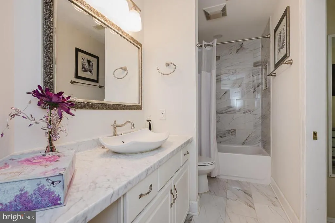
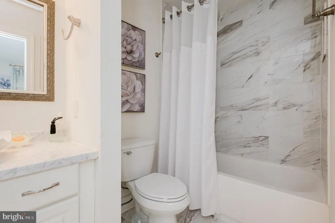
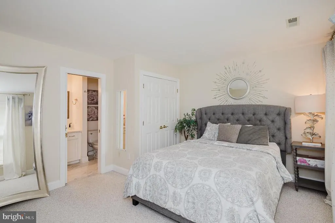
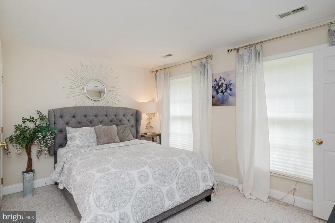
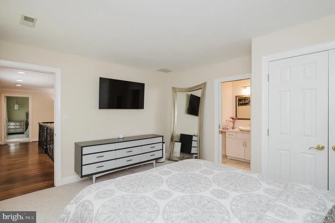
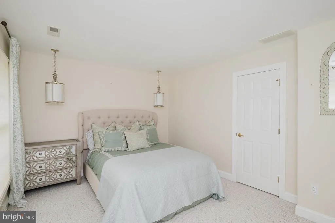
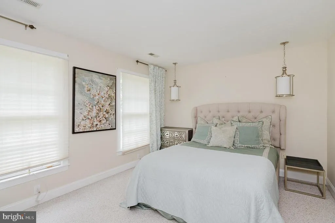
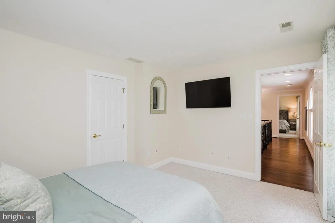
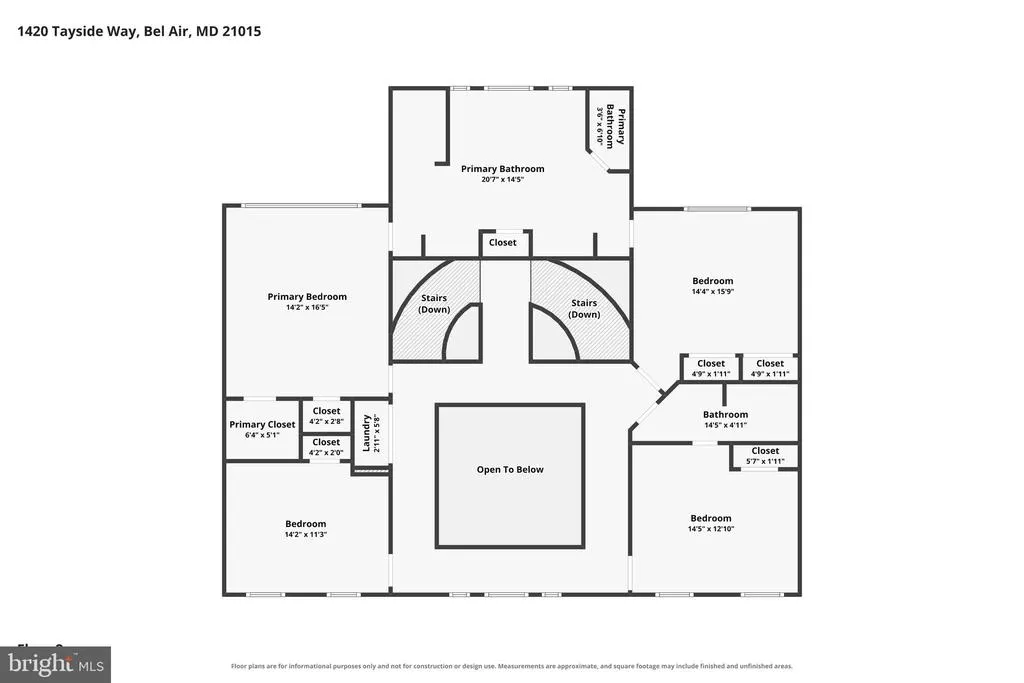
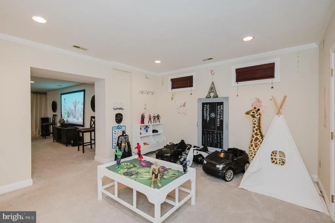
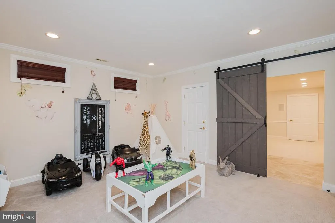
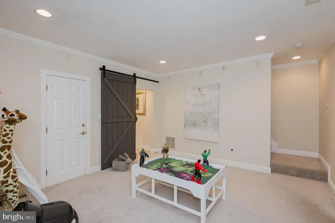
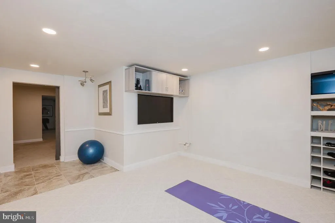
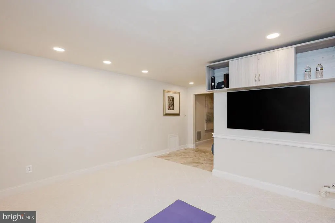
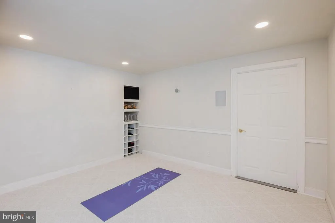
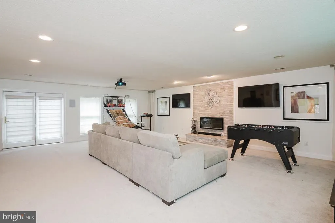
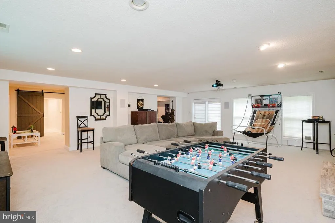
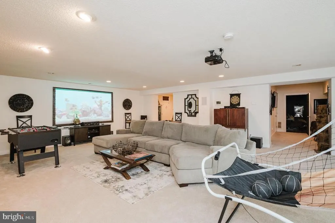
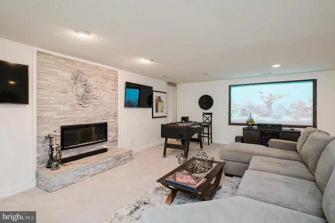
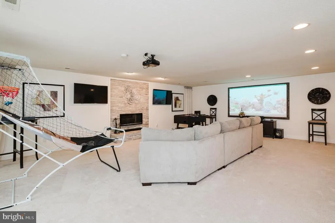
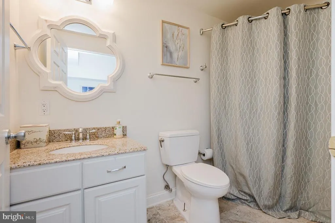
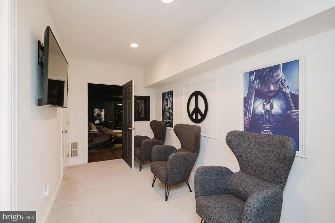
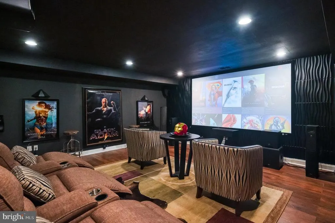
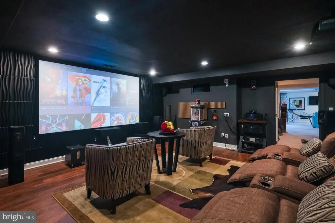
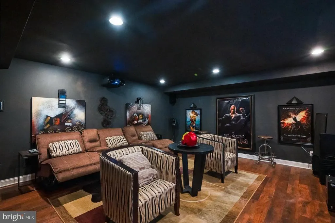
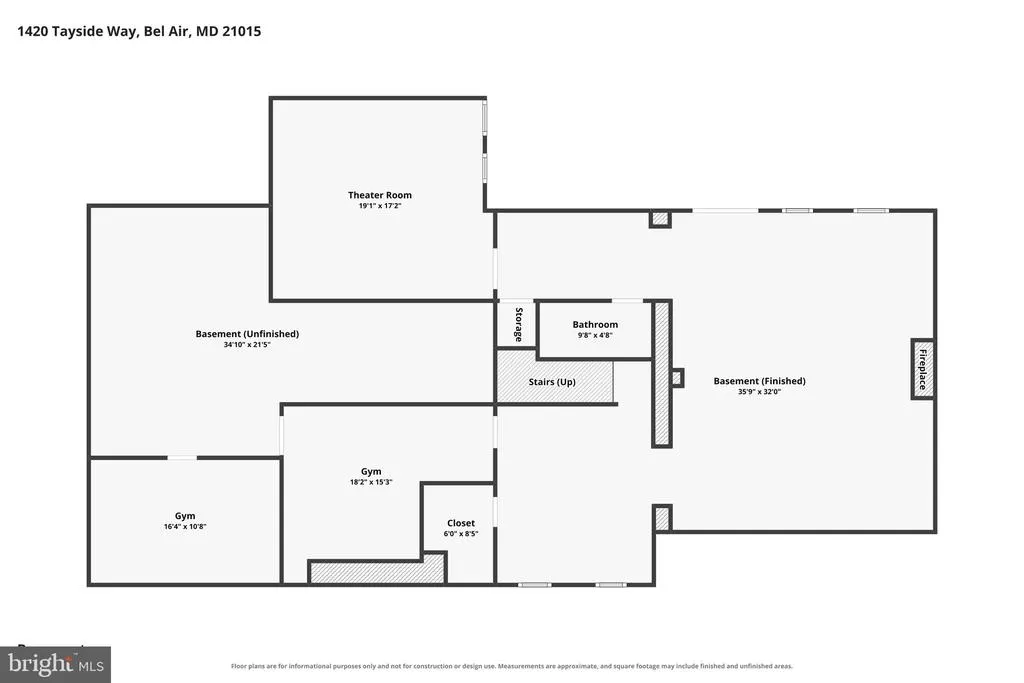
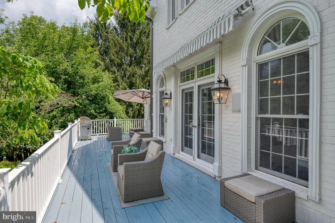
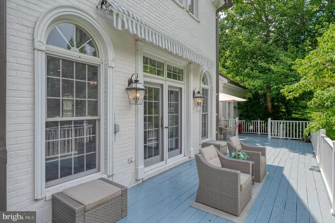
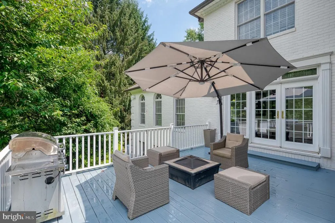
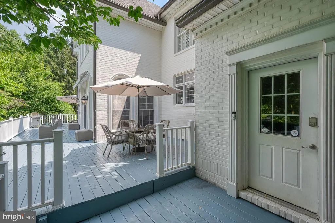
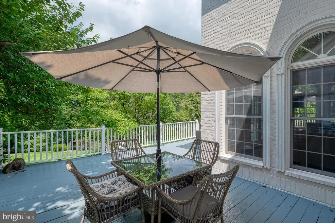
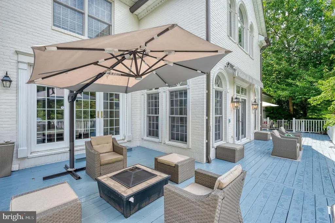
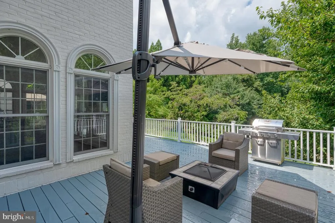
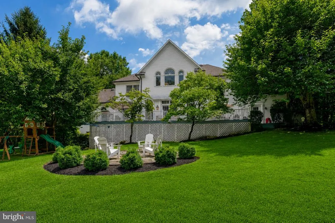
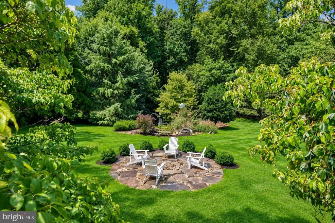
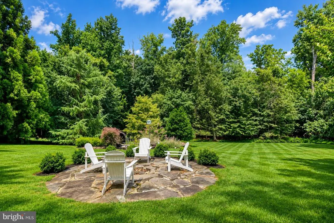
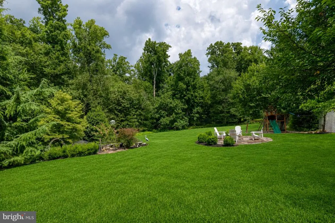
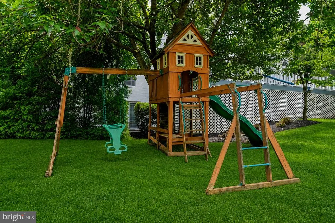
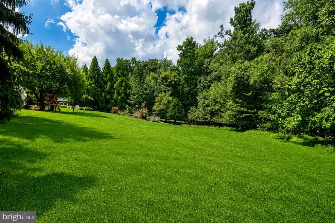
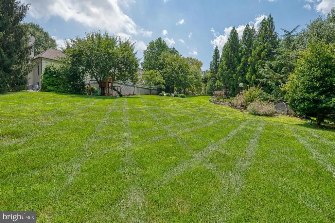
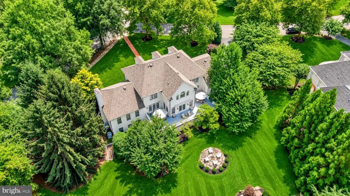
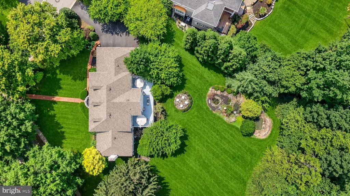
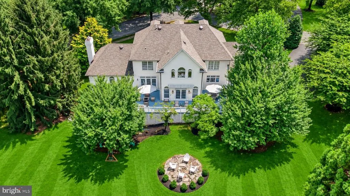
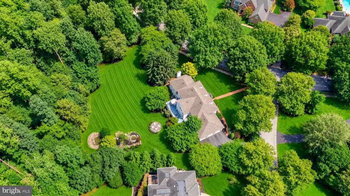
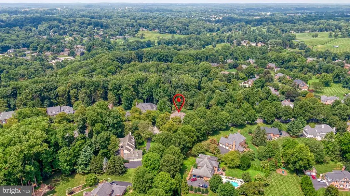
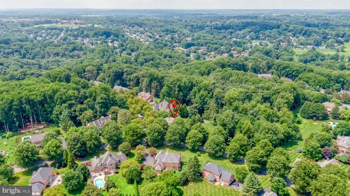
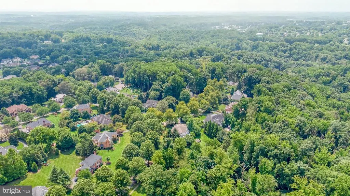
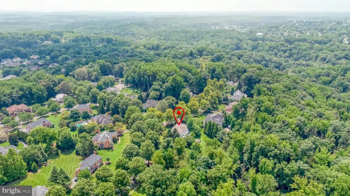
Welcome to 1420 Tayside Way, situated on a premium corner lot, packed with upgrades. This stately custom-built 4-bedroom, 3.5-bath colonial boasts more than 6,000 sq. ft. in the prestigious Glenangus golf community. Backing to woods, this impressive home features a 100% brick exterior, refinished hardwood floors, fresh paint, and exceptional architectural details and custom millwork throughout. A two-story foyer with sweeping dual staircases with new balusters sets the tone, while the main level offers a magnificent living areas with built-ins and a renovated kitchen with center island, backsplash and even a pot filler. The great room features a gas fireplace, built-ins and wet bar, with tray ceilings and beautiful detailing throughout. Upstairs, you'll find laundry for added convenience along with a primary suite with attached, renovated full bathroom. There are three more bedrooms with another updated bathroom. The finished walkout lower level provides additional living and entertaining space with a full bath, fireplace, rec room, theater room, workout room and playroom, along with ample storage. Outside, you'll find a massive rear deck with retractable awning, firepit as well as a koi pond. Additional highlights include a new roof (2022), zoned hvac, a private backyard and side load three-car garage.
| Elementary School | Middle School | High School |
|---|---|---|
| Homestead-Wakefield Elementary School | Patterson Mill Middle School | Patterson Mill High School |
| Price History | |
|---|---|
| 9/4/2026 | Listed $1,269,000 |
General Features
| Living Area | 6268 |
|---|---|
| Sewer | Public Sewer |
| Heating | Forced Air,Zoned |
| Cooling | Central A/C,Zoned |
| Possession | Settlement,Subject to Home Choice |
| Roof | Architectural Shingle |
| Appliances | Dishwasher,Disposal,Dryer,Icemaker,Intercom,Microwave,Oven - Double,Oven - Self Cleaning,Range Hood,Refrigerator,Washer,Stainless Steel Appliances,Water Heater |
| Zoning | R1 |
| HOA Fee | 585.00 |
| Garage Spaces | 3.00 |
| Association Fee Includes | Common Area Maintenance |
| Patio/Porch Features | Deck(s),Porch(es) |
| Architectural Style | Colonial |
| Security Features | Intercom,Smoke Detector |
| Construction Materials | Brick |
| School District | HARFORD COUNTY PUBLIC SCHOOLS |
| Year Built | 1994 |
| View | Trees/Woods,Garden/Lawn |
| Levels | 3 |
| Tax Year | 2025 |
| Ownership | Fee Simple |
| Cool Fuel | Electric |
| Section | 10 |
| Accessibility | None |
| Assoc Fee Paid Per | Annually |
| County | HARFORD |
| New Construction | No |
| Property Type | Residential |
| Association Amenities | Jog/Walk Path,Common Grounds |
| HOA | Yes |
| Subdivision Name | GLENANGUS |
| Garage Y/N | Yes |
| Water Access Y/N | No |
| Other Structures | Above Grade,Below Grade |
| Full Baths | 3 |
| Status | ACTIVE |
| Directions | I-95 to Exit 77 toward Bel Air,Right on E. Wheel Rd.,through roundabout. Turn Left onto Glenangus Dr.,Turn Left onto Tayside Way. Property is on the Right. Corner Lot Colonial. |
| City | BEL AIR |
| Disclosures | Subject to Condo/HOA Docs |
| Association Name | GLEN ANGUS HOMEOWNERS ASSOCIATION,INC. |
| Senior Community Y/N | No |
| Lot Size Units | Square Feet |
| Lot Size Square Feet | 36285.00 |
| Tax Assessed Value | 896500.0 |
| Tax Annual Amount | 9354.0 |
| Property Condition | Very Good |
| Structure Type | Detached |
| Condo/Coop Association fee Y/N | No |
| Bathrooms Count Main Level | 1.00 |
| Price Per Sq Ft Total AG | 290.52 |
| Acceptable Financing | Cash,Conventional,FHA,VA |
| Additional Parcels Y/N | No |
| Historic Y/N | No |
| Lease Considered Y/N | No |
| Vacation Rental Y/N | No |
| Virtual Tour | https://www.zillow.com/view-imx/ea960531-7b6e-454c-89d5-924c3a3ef3fd?setAttribution=mls&wl=true&initialViewType=pano&utm_source=dashboard |
| Total SQFT | 6912 |
| Location Type | Suburban |
| Standard Status | Active |
| Year Built Source | Assessor |
| Legal Subdivision | GLENANGUS |
| Tax Lot | 71 |
| Association Recreation Fee | No |
Interior Features
| Interior Amenities | Attic,Breakfast Area,Kitchen - Gourmet,Kitchen - Island,Dining Area,Kitchen - Eat-In,Primary Bath(s),Upgraded Countertops,Crown Moldings,Window Treatments,Curved Staircase,Double/Dual Staircase,Wet/D |
|---|---|
| Heating Fuel | Natural Gas |
| Basement | Outside Entrance,Fully Finished,Daylight,Full,Walkout Level,Windows |
| Flooring | Carpet,Ceramic Tile,Hardwood |
| Total Fireplaces | 2 |
| Fireplace Features | Gas/Propane,Electric |
| Hot Water | Natural Gas |
| Basement (Y/N) | Yes |
| Heating Y/N | Yes |
| Window Features | Double Pane,Transom |
| Fireplace Y/N | Yes |
| Above Grade Finished Area | 4368 |
| Half Baths | 1 |
| Central Air Y/N | Yes |
| Total Bedrooms | 4 |
| Below Grade Finished Area | 1900 |
| Room Type | Living Room,Dining Room,Primary Bedroom,Sitting Room,Bedroom 2,Bedroom 3,Bedroom 4,Kitchen,Foyer,Breakfast Room,Sun/Florida Room,Exercise Room,Great Room,Laundry,Office,Recreation Room,Utility Room,M |
| Below Grade Finished Area Unit Type | Square Feet |
| LivingAreaSource | Estimated |
| Laundry Type | Upper Floor,Washer In Unit,Dryer In Unit |
| Below Grade Unfin Area Units | Square Feet |
| Below Grade Unfin SQFT | 644 |
| Below Grade Unfin SQFT Source | Estimated |
| Below Grade Finished Area Source | Estimated |
| Bedrooms Count All Upper Levels | 4 |
| Bedrooms Count Upper Level 1 | 4 |
| Bathrooms Half Main Level | 1 |
| Bathrooms Full Upper Level 1 | 2 |
| Bathrooms Full Lower Level 1 | 1 |
| Bathrooms Full All Upper Levels | 2 |
| Bathrooms Full All Lower Levels | 1 |
| Bathrooms Count Upper Level 1 | 2.00 |
| Bathrooms Count Lower Level 1 | 1.00 |
| Bathrooms Count All Upper Levels | 2 |
| Bathrooms Count All Lower Levels | 1 |
| Above Grade Finished Area Source | Assessor |
| Above Grade Finished Area Unit Type | Square Feet |
| Total Baths | 4 |
Exterior Features
| Exterior Amenities | Bump-outs |
|---|---|
| Pool | No Pool |
| Parking Features | Asphalt Driveway |
| Lot Features | Backs to Trees |
| Water Source | Public |
| Total Parking Spaces | 9 |
| Garage Features | Garage - Side Entry,Garage Door Opener,Built In,Inside Access,Oversized |
| Type of Parking | Off Street,Attached Garage,Driveway |
| Land Use Code | E |
| Foundation Details | Permanent |
| Spa | No |
| Water View Y/N | No |
| Lot Size Acres | 0.83 |
| Lot Size Source | Assessor |
| Waterfront Y/N | No |
| Door Features | French,Six Panel |
| Land Assessed Value | 223500.00 |
| Navigable Water Y/N | No |
| Water Oriented Y/N | No |
| # of Attached Garage Spaces | 3 |
Room Details
| Room | Dimensions | Level | Flooring | Details |
|---|---|---|---|---|
| Bedroom 2 | Upper 1 | Lighting - Recessed,Flooring - Carpet | ||
| Bedroom 2 | 15 X 14 | Upper 1 | Flooring - Carpet | |
| Bedroom 3 | Upper 1 | Flooring - Carpet,Lighting - Ceiling | ||
| Bedroom 3 | 14 X 12 | Upper 1 | Flooring - Carpet | |
| Bedroom 4 | Upper 1 | Flooring - Carpet | ||
| Bedroom 4 | 14 X 11 | Upper 1 | Flooring - Carpet | |
| Bonus Room | Main | Flooring - HardWood,Lighting - Recessed | ||
| Bonus Room | Lower 1 | Flooring - Carpet | ||
| Breakfast Room | 20 X 17 | Main | Flooring - HardWood | |
| Dining Room | 16 X 13 | Main | Flooring - HardWood | |
| Dining Room | Main | Chair Rail,Flooring - HardWood,Lighting - Ceiling | ||
| Exercise Room | Lower 1 | Flooring - Carpet,Lighting - Recessed | ||
| Foyer | 22 X 20 | Main | Flooring - HardWood | |
| Foyer | Main | Cathedral/Vaulted Ceiling,Crown Molding,Flooring - HardWood,Lighting - Ceiling,Lighting - Recessed | ||
| Full Bath | Upper 1 | Flooring - Ceramic Tile,Bathroom - Tub Shower | ||
| Full Bath | Lower 1 | Flooring - Ceramic Tile,Bathroom - Tub Shower | ||
| Great Room | 28 X 22 | Main | Flooring - HardWood,Fireplace - Wood Burning | |
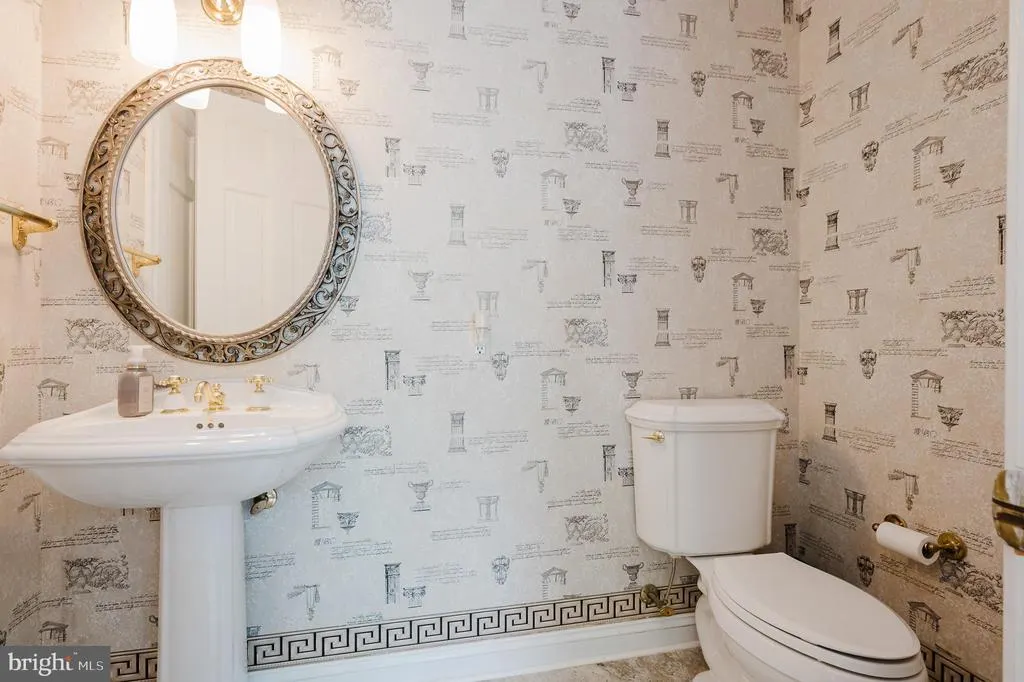
| Half Bath | Main | Flooring - Ceramic Tile | ||
| Kitchen | 15 X 13 | Main | Flooring - Tile/Brick | |
| Kitchen | Main | Countertop(s) - Granite,Flooring - Ceramic Tile,Lighting - Recessed | ||
| Laundry | Upper 1 | |||
| Living Room | Main | Crown Molding,Fireplace - Wood Burning,Flooring - HardWood,Built-Ins,Lighting - Recessed | ||
| Living Room | 15 X 14 | Main | Flooring - HardWood | |
| Media Room | Lower 1 | Flooring - Carpet,Lighting - Recessed | ||
| Office | Main | Chair Rail,Flooring - HardWood,Lighting - Recessed | ||
| Primary Bathroom | Upper 1 | Bathroom - Soaking Tub,Bathroom - Stall Shower,Cathedral/Vaulted Ceiling,Ceiling Fan(s),Double Sink,Flooring - Ceramic Tile | ||
| Primary Bedroom | Upper 1 | Attached Bathroom,Flooring - Carpet,Lighting - Wall sconces,Lighting - Ceiling,Walk-In Closet(s) | ||
| Recreation Room | Lower 1 | Flooring - Carpet,Lighting - Recessed,Fireplace - Electric | ||
| Recreation Room | Lower 1 | Fireplace - Electric,Flooring - Carpet,Lighting - Recessed | ||
| Sitting Room | 8 X 8 | Main | Flooring - HardWood | |
| Sun/Florida Room | Main | Chair Rail,Crown Molding,Flooring - HardWood,Lighting - Recessed | ||
| Utility Room | Lower 1 | Flooring - Concrete |
Amenities
- Foreclosure
- Views
- Short Sale
- New Construction
- Adult 55+
- Lease To Own
- No HOA Fees
- Furnished
- Primary On Main
- Air Conditioning
- Seller Finance
- Green
- Fixer Upper
- Horse
- Golf
- Fireplace
- Deck
- Garage
- Basement
- Pool
Property vs Single Family Average in 21015
Price
Taxes
Year Built
 © BRIGHT, All Rights Reserved
