
Open House Sat, Sep 12th 11:00 AM - 3:00 PM - Primary on Main - Eco Friendly
Address
1402 Copper Beech Court, Sykesville, MD
Price
$ 699,000
Property Attributes
- MLS#MDCR2037810
- TypeSingle Family
- Listing Status ACTIVE
- CountyCARROLL
- CitySykesville
- NeighborhoodHunters Crossing
- Zip21784
- StyleColonial
- Year Built1994
- Taxes$ 6519
- Price$ 699,000
- Bedrooms4
- Full Bathrooms2
- Half Bathrooms1
- Sqr Footage2532
- Lot Size0.18 Acres
Data Source:
Bright MLS
Property Description
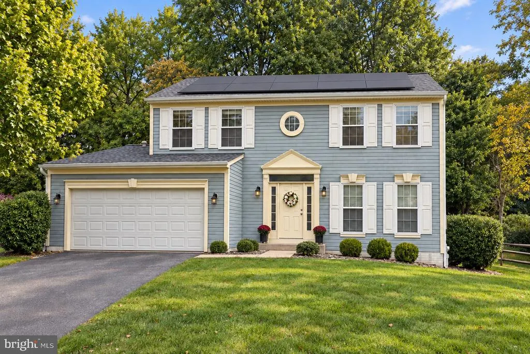
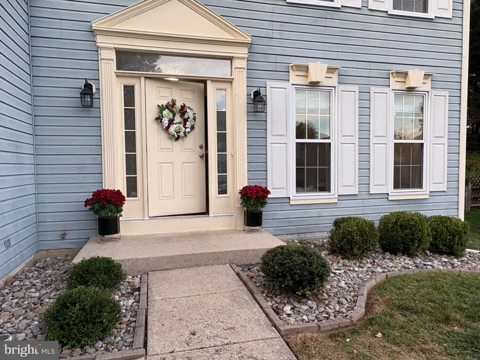
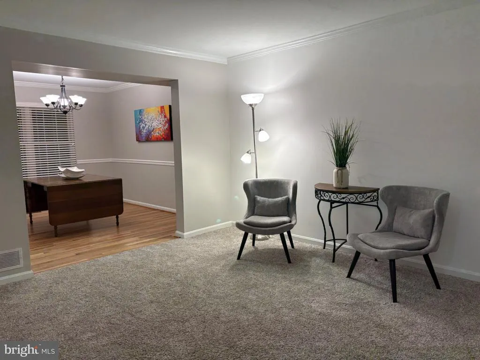
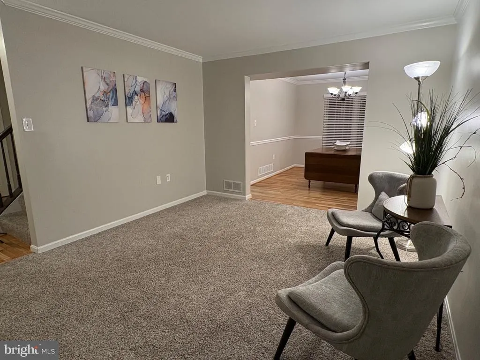
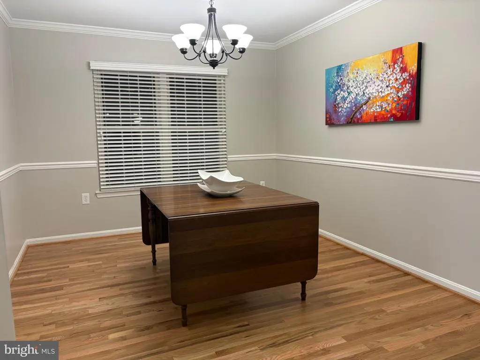
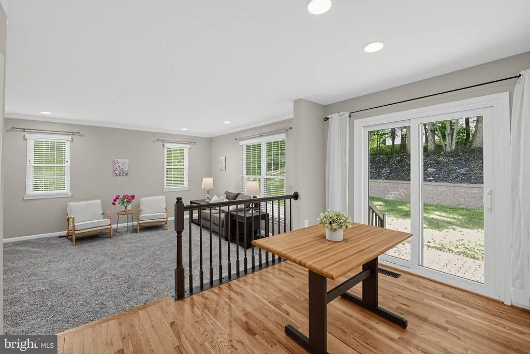
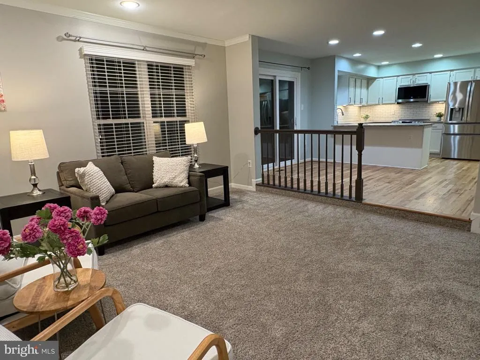
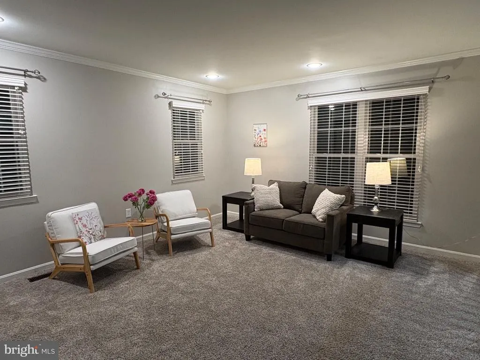
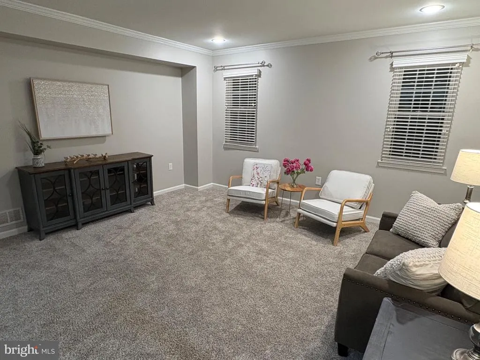
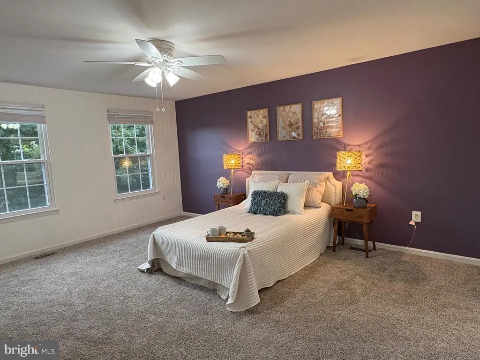
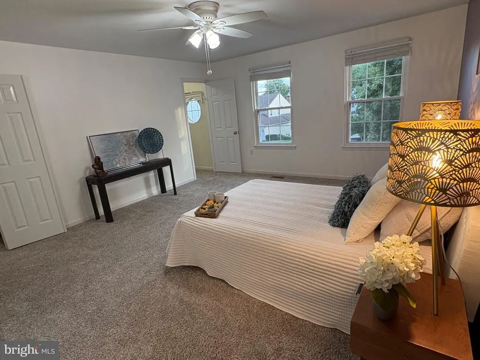
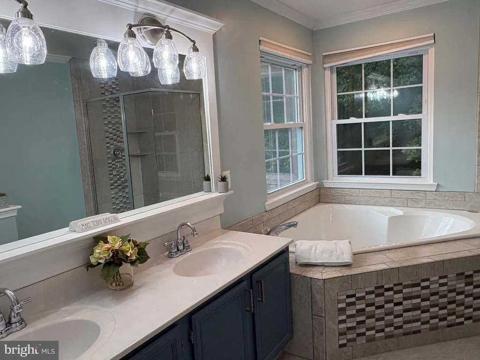
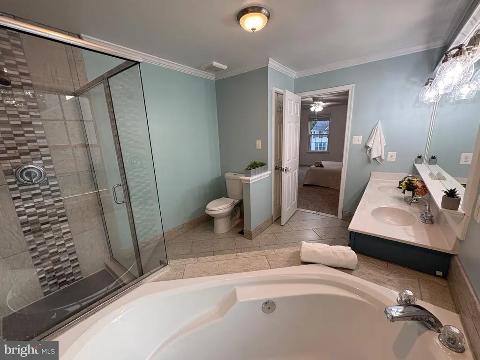
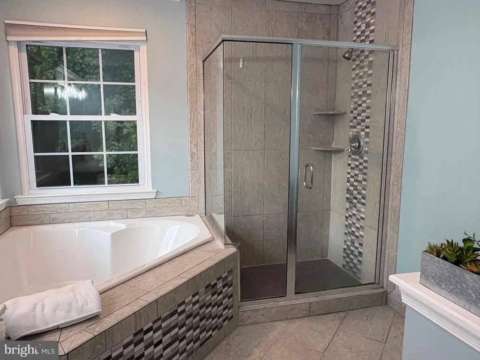
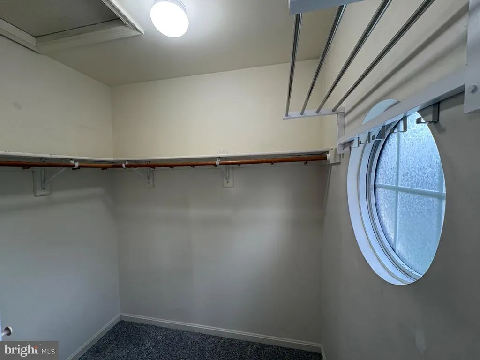
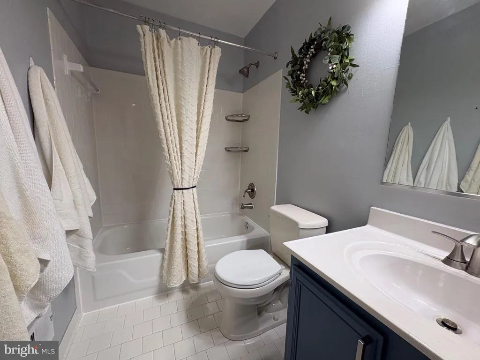
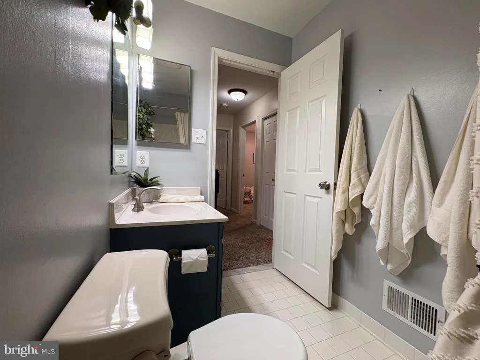
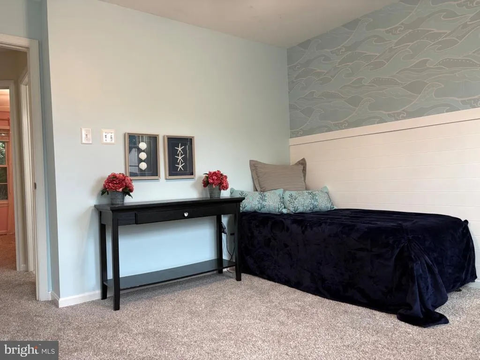
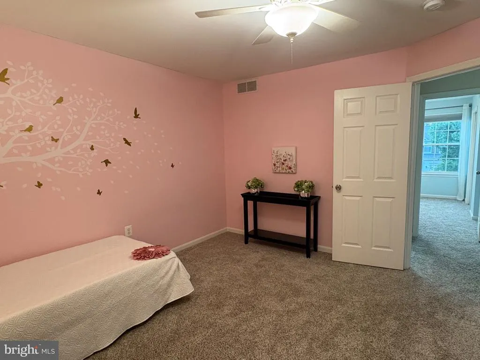
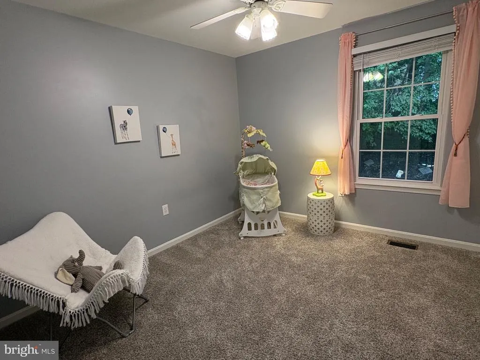
Welcome to Hunters Crossing! Tucked away on a low-traffic cul-de-sac yet close to the everyday conveniences of town, this beautifully maintained Colonial offers the perfect blend of space, comfort, and easy living. With 2,532 square feet, 4 spacious bedrooms and 2.5 baths, the home offers plenty of room to spread out. Natural light fills the inviting main level, where a comfortable, flowing layout makes everyday living and entertaining easy. Downstairs, the partially finished basement adds even more flexible spaceperfect for a recreation room, home office, gym, hobby space, or whatever fits your lifestyle. Outside, enjoy the best of both worldsa manageable .18-acre lot that means less weekend yard work, while the wooded backdrop provides a sense of privacy that's often hard to find with a smaller homesite. The cul-de-sac setting adds even less passing traffic while still giving you the neighborhood feel of Hunters Crossing. One of the home's standout features is the owner owned PV solar array, providing impressive energy savings. Electric bills have often been around just $13 per month over the past six monthsa benefit you'll appreciate month after month. An attached front-entry garage, convenient location, low-maintenance lot, wooded privacy, flexible living space, and exceptionally low electric costs all come together in a home that's comfortable, practical, and easy to enjoy. Come see why this Hunters Crossing home may be just the right fit for your next chapter.
| Price History | |
|---|---|
| 9/12/2026 | Listed $699,000 |
General Features
| Living Area | 2532 |
|---|---|
| Sewer | Public Sewer |
| Heating | Forced Air |
| Cooling | Central A/C |
| Utilities | Natural Gas Available |
| Possession | 0-30 Days CD,Immediate,Negotiable,Settlement |
| Roof | Architectural Shingle |
| Zoning | R-100 |
| HOA Fee | 142.31 |
| Garage Spaces | 2.00 |
| Architectural Style | Colonial |
| Construction Materials | Aluminum Siding |
| School District | CARROLL COUNTY PUBLIC SCHOOLS |
| Year Built | 1994 |
| Levels | 3 |
| Tax Year | 2026 |
| Ownership | Fee Simple |
| Cool Fuel | Electric |
| Accessibility | None |
| Assoc Fee Paid Per | Semi-Annually |
| County | CARROLL |
| New Construction | No |
| Property Type | Residential |
| HOA | Yes |
| Subdivision Name | HUNTERS CROSSING |
| Garage Y/N | Yes |
| Water Access Y/N | No |
| Green Energy Generation | PV Solar Array(s) Owned |
| Other Structures | Above Grade,Below Grade |
| Transportation | Bus Stop less than 1 mile |
| Full Baths | 2 |
| Status | ACTIVE |
| Directions | From Liberty Rd,head south onto Georgetown Blvd,the take a left onto Copper Beech Ct. The house is the 2nd on the right. |
| City | SYKESVILLE |
| Association Name | HUNTERS CROSSING |
| Senior Community Y/N | No |
| Lot Size Units | Square Feet |
| Lot Size Square Feet | 7623.00 |
| Tax Assessed Value | 571567.0 |
| Tax Annual Amount | 6519.0 |
| Home Warranty Y/N | No |
| Property Condition | Excellent |
| Structure Type | Detached |
| Condo/Coop Association fee Y/N | No |
| Bathrooms Full Main Level | 2 |
| Bathrooms Count Main Level | 3.00 |
| Price Per Sq Ft Total AG | 345.01 |
| Acceptable Financing | Conventional,Cash,FHA,VA |
| Historic Y/N | No |
| Lease Considered Y/N | No |
| Vacation Rental Y/N | No |
| Total SQFT | 2824 |
| Standard Status | Active |
| Year Built Source | Assessor |
| Legal Subdivision | FREEDOM ELECTION DISTRICT |
| Tax Lot | 2 |
Interior Features
| Heating Fuel | Natural Gas |
|---|---|
| Basement | Partially Finished |
| Hot Water | Natural Gas |
| Basement (Y/N) | Yes |
| Heating Y/N | Yes |
| Window Features | Double Hung |
| Fireplace Y/N | No |
| Above Grade Finished Area | 2026 |
| Half Baths | 1 |
| Central Air Y/N | Yes |
| Total Bedrooms | 4 |
| Below Grade Finished Area | 506 |
| Main Level Bedrooms | 4 |
| Below Grade Finished Area Unit Type | Square Feet |
| LivingAreaSource | Assessor |
| Laundry Type | Basement |
| Below Grade Unfin Area Units | Square Feet |
| Below Grade Unfin SQFT | 292 |
| Below Grade Unfin SQFT Source | Assessor |
| Below Grade Finished Area Source | Assessor |
| Bathrooms Half Main Level | 1 |
| Above Grade Finished Area Source | Assessor |
| Above Grade Finished Area Unit Type | Square Feet |
| Total Baths | 3 |
Exterior Features
| Pool | No Pool |
|---|---|
| Parking Features | Asphalt Driveway |
| Water Source | Public |
| Total Parking Spaces | 2 |
| Garage Features | Garage - Front Entry,Garage Door Opener,Inside Access |
| Type of Parking | Attached Garage |
| Foundation Details | Active Radon Mitigation,Concrete Perimeter |
| Spa | No |
| Water View Y/N | No |
| Lot Size Acres | 0.18 |
| Lot Size Source | Assessor |
| Waterfront Y/N | No |
| Horse Y/N | No |
| Land Assessed Value | 180000.00 |
| Navigable Water Y/N | No |
| Water Oriented Y/N | No |
| # of Attached Garage Spaces | 2 |
Amenities
- Foreclosure
- Views
- Short Sale
- New Construction
- Adult 55+
- Lease To Own
- No HOA Fees
- Furnished
- Primary On Main
- Air Conditioning
- Seller Finance
- Green
- Fixer Upper
- Horse
- Golf
- Fireplace
- Deck
- Garage
- Basement
- Pool
Property vs Single Family Average in 21784
Price
Taxes
Year Built
Visits
 © BRIGHT, All Rights Reserved
