
Views - Primary on Main
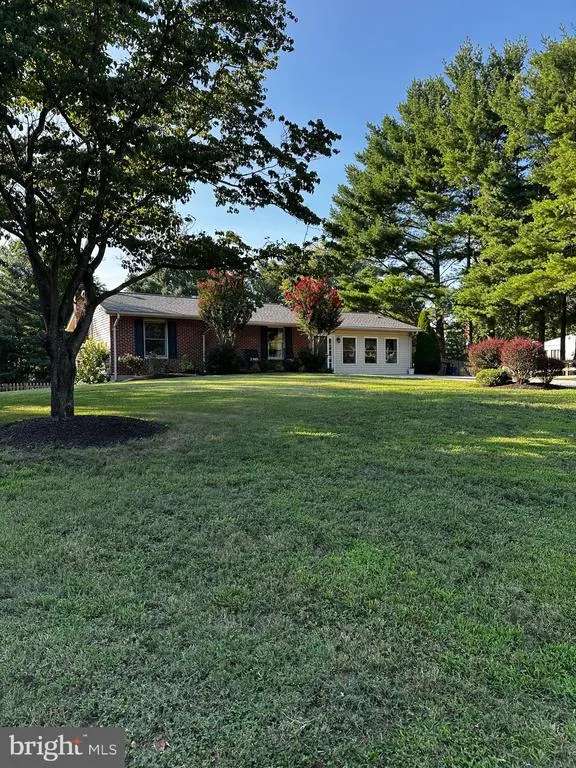
Address
4616 Warpath Drive, Hampstead, MD
Price
$ 395,000
Property Attributes
- MLS#MDCR2037068
- TypeSingle Family
- Listing Status ACTIVE
- CountyCARROLL
- CityHampstead
- NeighborhoodArched Bow Valley
- Zip21074
- StyleRanch/Rambler
- Year Built1984
- Taxes$ 2285
- Price$ 395,000
- Bedrooms3
- Full Bathrooms2
- Half Bathrooms0
- Sqr Footage1994
- Lot Size0.66 Acres
Data Source:
Bright MLS
Property Description
Welcome home to this cozy and charming Hampstead property, featuring 3 bedrooms, 2 full bathrooms, and an impressive list of updates throughout! Enjoy a fully remodeled professional kitchen, new engineered hardwood flooring on the first floor, and a finished walk-out basement complete with heated floors and a pellet stoveperfect for relaxing or entertaining year-round. Step outside and enjoy the spacious backyard, offering plenty of room to entertain, play, garden, or simply relax. The property features a fully fenced-in perimeter for added privacy and a large oversized shed, providing excellent storage space for tools, equipment, hobbies, and more. AGENTS : THERE IS AN OFFER DEADLINE OF SUNDAY SEPTEMBER 13TH, 2026 AT 8PM.
| High School |
|---|
| Manchester Valley High School |
| Price History | |
|---|---|
| 8/12/2026 | Listed $395,000 |
General Features
| Living Area | 1994 |
|---|---|
| Sewer | Septic Exists |
| Heating | Baseboard - Electric,Forced Air,Pellet Stove,Other |
| Cooling | Ceiling Fan(s),Window Unit(s) |
| Utilities | Under Ground,Propane |
| Possession | Settlement |
| Roof | Shingle |
| Appliances | Dryer,Refrigerator,Washer,Water Heater,Oven/Range - Electric,Microwave,Icemaker,Exhaust Fan,Dishwasher |
| Zoning | RESIDENTIAL |
| Patio/Porch Features | Deck(s),Porch(es) |
| Architectural Style | Ranch/Rambler |
| Construction Materials | Aluminum Siding,Combination,Brick |
| School District | CARROLL COUNTY PUBLIC SCHOOLS |
| Exclusions | propane tank is leased |
| Year Built | 1984 |
| Electric | 200+ Amp Service |
| View | Trees/Woods |
| Levels | 2 |
| Tax Year | 2017 |
| Ownership | Fee Simple |
| Cool Fuel | Electric |
| Section | 1 |
| Accessibility | Level Entry - Main |
| County | CARROLL |
| New Construction | No |
| Property Type | Residential |
| HOA | No |
| Subdivision Name | ARCHED BOW VALLEY |
| Garage Y/N | No |
| Water Access Y/N | No |
| Other Structures | Above Grade,Below Grade |
| Full Baths | 2 |
| Status | ACTIVE |
| Directions | GPS |
| City | HAMPSTEAD |
| Senior Community Y/N | No |
| Lot Size Units | Square Feet |
| Lot Size Square Feet | 28915.00 |
| Tax Assessed Value | 0.0 |
| Tax Annual Amount | 2285.34 |
| Home Warranty Y/N | No |
| Structure Type | Detached |
| Condo/Coop Association fee Y/N | No |
| Bathrooms Full Main Level | 1 |
| Bathrooms Count Main Level | 1.00 |
| Price Per Sq Ft Total AG | 293.9 |
| Acceptable Financing | Cash,FHA,VA,Conventional |
| Historic Y/N | No |
| Vacation Rental Y/N | No |
| Total SQFT | 1994 |
| Standard Status | Active |
| Year Built Source | Estimated |
| Legal Subdivision | HAMPSTEAD ELECTION DISTRICT |
| Tax Lot | 19 |
Interior Features
| Interior Amenities | Attic,Breakfast Area,Kitchen - Table Space,Dining Area,Kitchen - Eat-In,Family Room Off Kitchen,Kitchen - Galley,Entry Level Bedroom,Upgraded Countertops,Wood Floors,Window Treatments,Recessed Lighti |
|---|---|
| Heating Fuel | Electric |
| Basement | Outside Entrance,Connecting Stairway,Sump Pump,Improved,Heated |
| Total Fireplaces | 1 |
| Fireplace Features | Mantel(s) |
| Hot Water | Electric |
| Basement (Y/N) | Yes |
| Heating Y/N | Yes |
| Window Features | Insulated,Double Pane,Screens |
| Fireplace Y/N | Yes |
| Above Grade Finished Area | 1344 |
| Central Air Y/N | No |
| Total Bedrooms | 3 |
| Below Grade Finished Area | 650 |
| Room Type | Dining Room,Primary Bedroom,Bedroom 2,Bedroom 3,Kitchen,Game Room,Family Room,Foyer,Breakfast Room,Great Room,Laundry |
| Main Level Bedrooms | 3 |
| Below Grade Finished Area Unit Type | Square Feet |
| LivingAreaSource | Estimated |
| Below Grade Finished Area Source | Estimated |
| Bathrooms Full Lower Level 1 | 1 |
| Bathrooms Full All Lower Levels | 1 |
| Bathrooms Count Lower Level 1 | 1.00 |
| Bathrooms Count All Lower Levels | 1 |
| Above Grade Finished Area Source | Estimated |
| Above Grade Finished Area Unit Type | Square Feet |
| Total Baths | 2 |
Exterior Features
| Exterior Amenities | Play Area |
|---|---|
| Pool | No Pool |
| Fencing | Rear |
| Lot Features | Backs to Trees,Landscaping |
| Water Source | Well |
| Type of Parking | Off Street |
| Foundation Details | Block |
| Water View Y/N | No |
| Lot Size Acres | 0.66 |
| Road Surface Type | Black Top |
| Lot Size Source | Estimated |
| Waterfront Y/N | No |
| Door Features | Insulated,Six Panel,Sliding Glass |
| Road Responsibility | City/County |
| Navigable Water Y/N | No |
| Water Oriented Y/N | No |
Room Details
| Room | Dimensions | Level | Flooring | Details |
|---|---|---|---|---|
| Bedroom 2 | 11 X 12 | Main | Flooring - Carpet | |
| Bedroom 3 | 9 X 11 | Main | Flooring - Carpet | |
| Breakfast Room | 8 X 9 | Main | Flooring - HardWood | |
| Dining Room | 10 X 17 | Main | Flooring - HardWood | |
| Family Room | 30 X 11 | Lower 1 | Flooring - Vinyl | |
| Foyer | 12 X 6 | Main | Flooring - HardWood | |
| Game Room | 11 X 10 | Lower 1 | Flooring - Tile/Brick,Wood Stove | |
| Great Room | 18 X 13 | Main | Flooring - HardWood,Fireplace - Gas | |
| Kitchen | 8 X 16 | Main | Flooring - HardWood | |
| Laundry | 11 X 10 | Lower 1 | Flooring - Concrete | |
| Primary Bedroom | 11 X 17 | Main | Flooring - Laminated |
Amenities
- Foreclosure
- Views
- Short Sale
- New Construction
- Adult 55+
- Lease To Own
- No HOA Fees
- Furnished
- Primary On Main
- Air Conditioning
- Seller Finance
- Green
- Fixer Upper
- Horse
- Golf
- Fireplace
- Deck
- Garage
- Basement
- Pool
Property vs Single Family Average in 21074
Price
Taxes
Year Built
Visits
 © BRIGHT, All Rights Reserved
