
Open House Sat, Sep 19th 12:00 PM - 2:00 PM - Views
Address
27 Buttercup Circle, Elkton, MD
Price
$ 539,900
Property Attributes
- MLS#MDCC2023098
- TypeSingle Family
- Listing Status ACTIVE
- CountyCECIL
- CityElkton
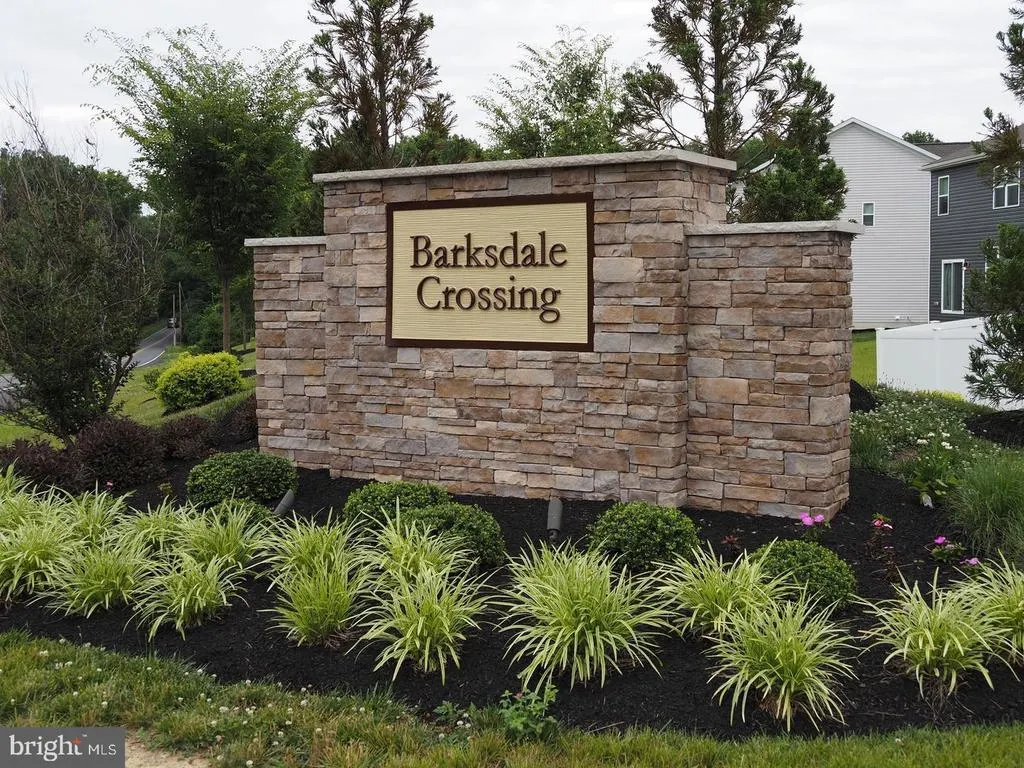
- NeighborhoodBarksdale Crossing
- Zip21921
- StyleColonial
- Year Built2024
- Taxes$ 5106
- Price$ 539,900
- Bedrooms5
- Full Bathrooms3
- Half Bathrooms1
- Sqr Footage3068
- Lot Size0.15 Acres
Data Source:
Bright MLS
Property Description
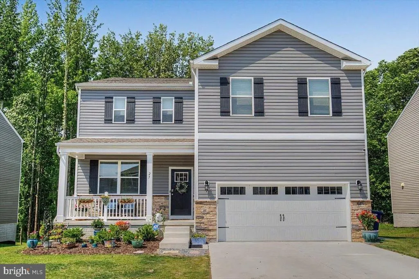
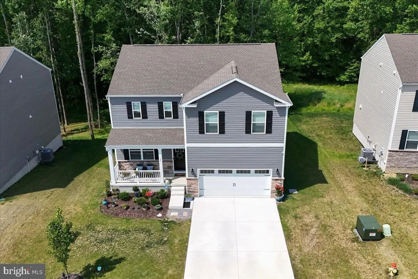
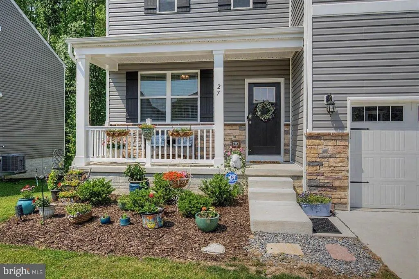
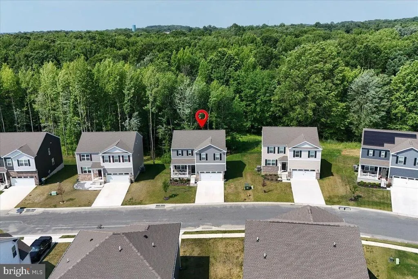
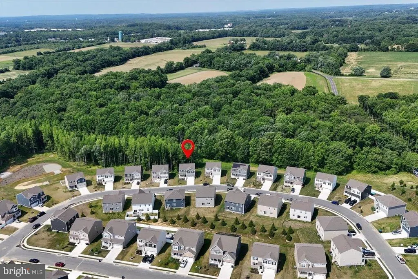
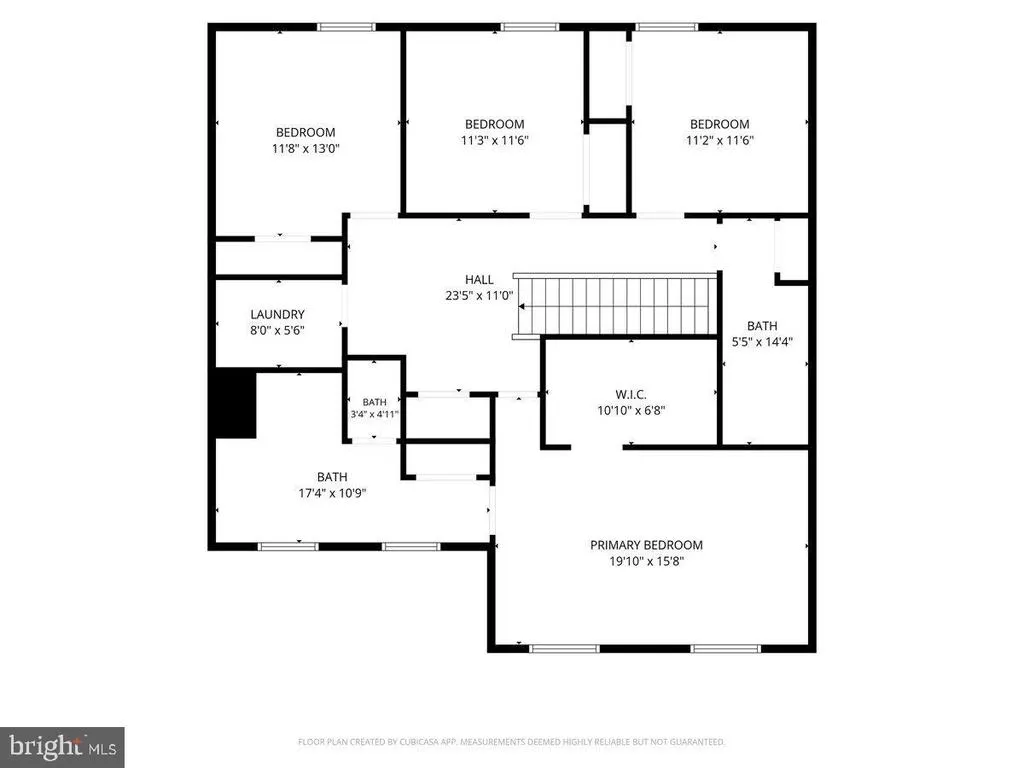
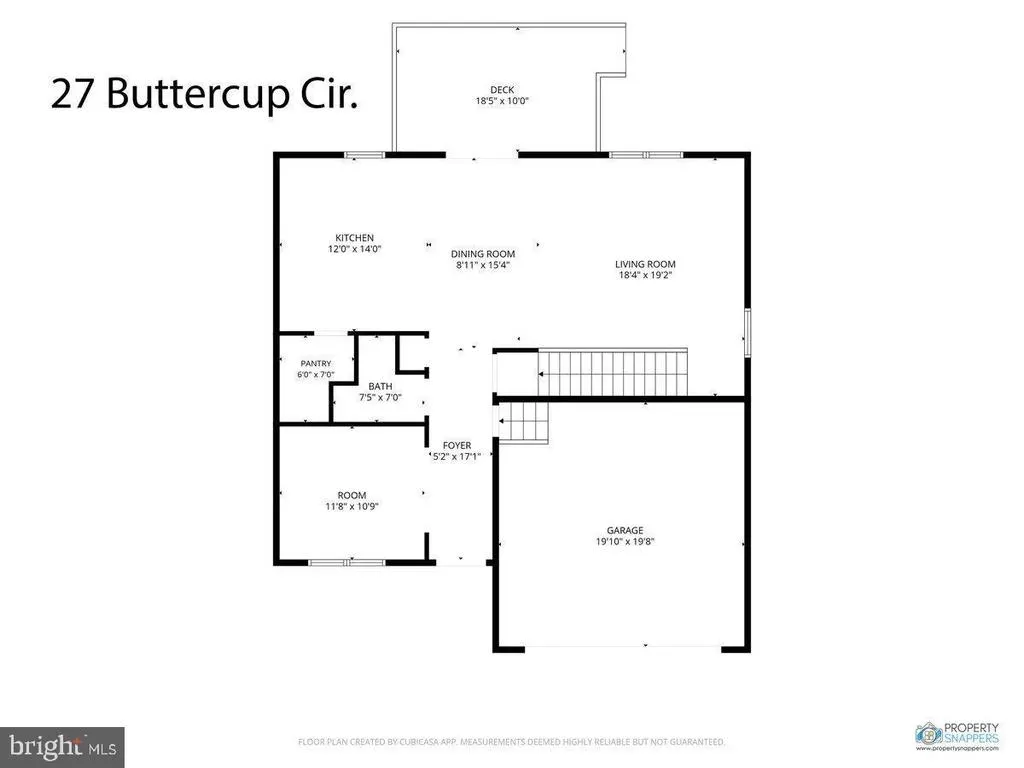
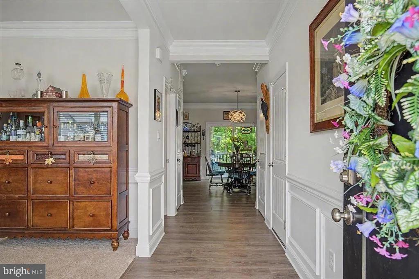
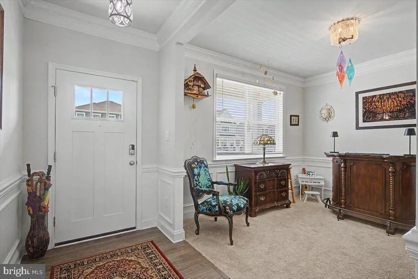
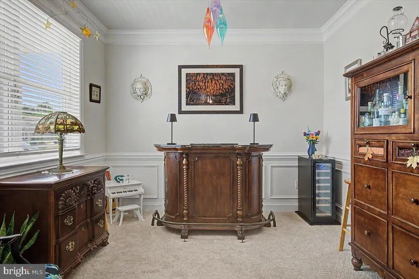
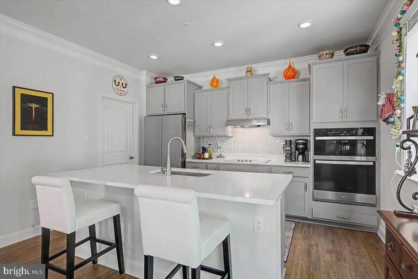
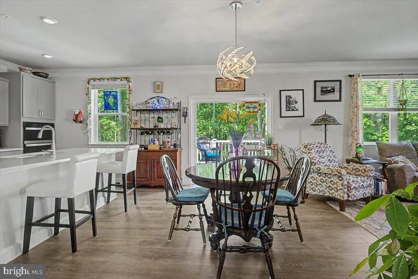
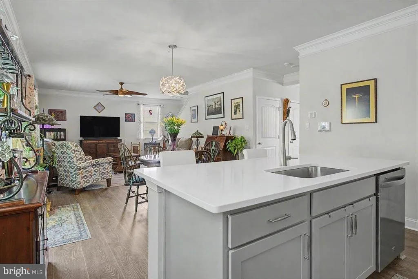
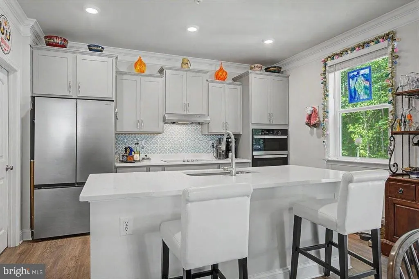
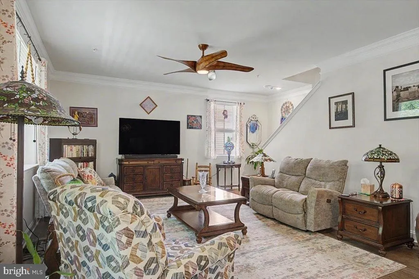
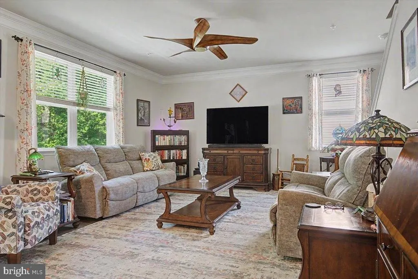
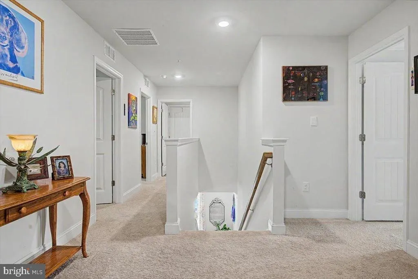
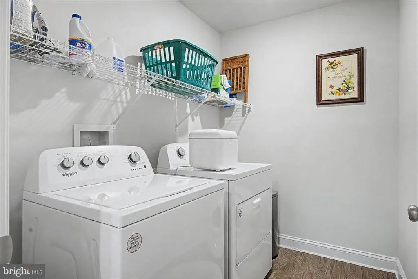
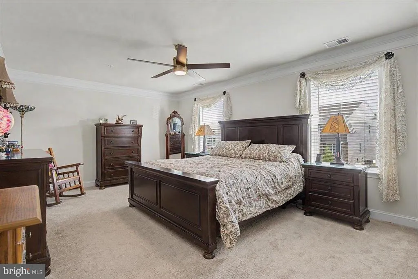
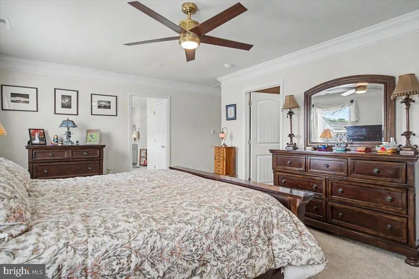
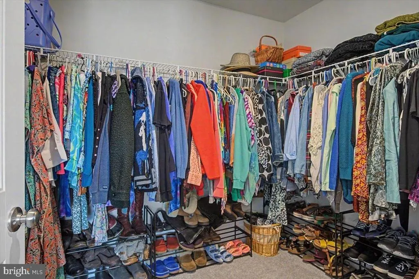
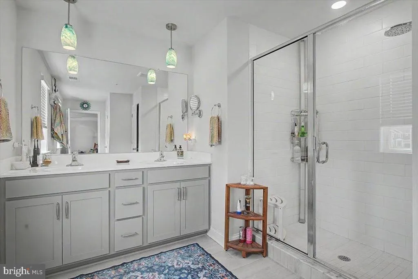
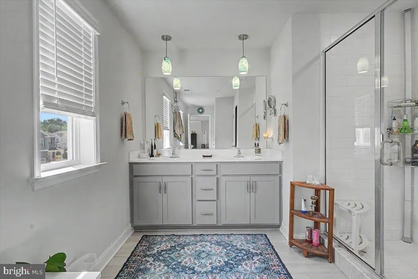
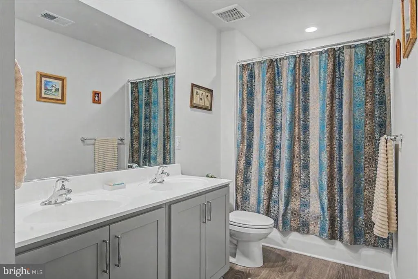
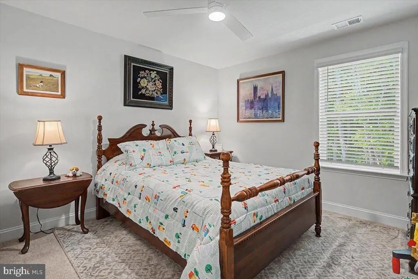
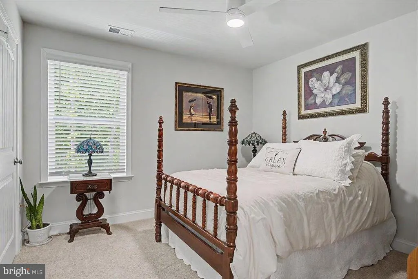
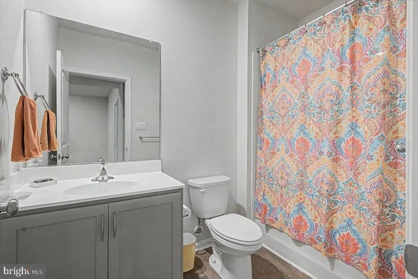
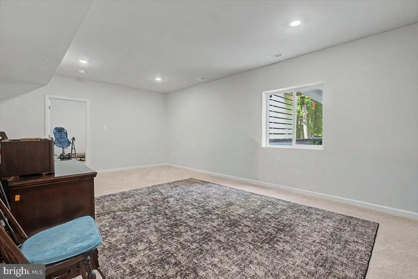
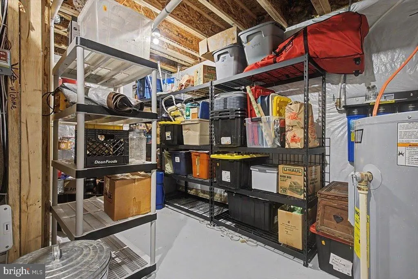
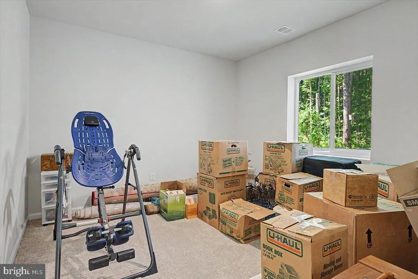
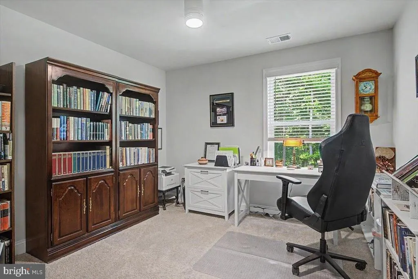
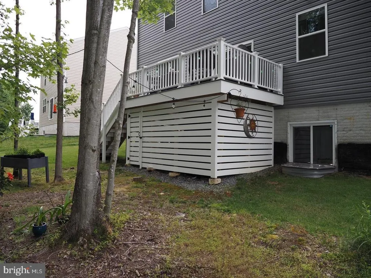
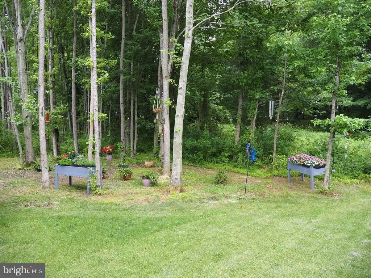
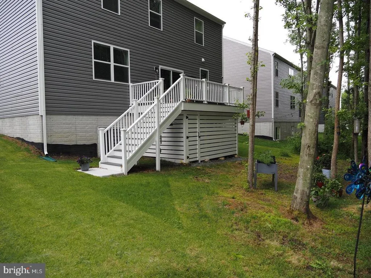
This nearly new Galen model home, just two years old, is both meticulously maintained and lightly lived in. Nestled in the serene setting of Cecil County, it offers the perfect blend of rural charm with quick access to Delaware and downtown Newark conveniences. Approaching the property, you'll be greeted by a professionally landscaped yard and a charming front porch. Inside, an elegant open-concept living space seamlessly transitions to the kitchen, which is equipped with a large island perfect for casual dining and entertaining. The kitchen boasts quartz countertops, a glass cooktop, stainless steel appliances, a walk-in pantry, and a stylish backsplash. The main level includes a handy powder room and provides direct access to a cozy rear deck, offering views of a substantial wooded buffer for added privacy and outdoor enjoyment. Upstairs, four spacious bedrooms await, including a primary suite featuring a large walk-in closet and an en suite bathroom with a walk-in shower and double vanity. The convenience of an upstairs laundry room with ample space and shelving enhances everyday living. The finished lower level expands your living space with an additional living area, a bedroom with egress, a full bathroom, and generous storage options. With nearly new appliances and systems throughout, this home ensures move-in readiness and promises years of low-maintenance living.
| Price History | |
|---|---|
| 9/14/2026 | Listed $539,900 |
General Features
| Living Area | 3068 |
|---|---|
| Sewer | Public Sewer |
| Heating | Forced Air |
| Cooling | Central A/C |
| Possession | 31-60 Days CD,61-90 Days CD,90-120 Days CD |
| Zoning | ST |
| HOA Fee | 75.00 |
| Garage Spaces | 2.00 |
| Architectural Style | Colonial |
| Construction Materials | Stone,Vinyl Siding |
| School District | CECIL COUNTY PUBLIC SCHOOLS |
| Year Built | 2024 |
| View | Street,Trees/Woods |
| Levels | 2 |
| Tax Year | 2026 |
| Ownership | Fee Simple |
| Cool Fuel | Electric |
| Building Name | NONE AVAILABLE |
| Accessibility | None |
| Assoc Fee Paid Per | Monthly |
| County | CECIL |
| New Construction | No |
| Property Type | Residential |
| HOA | Yes |
| Subdivision Name | BARKSDALE CROSSING |
| Facing Direction | East |
| Garage Y/N | Yes |
| Water Access Y/N | No |
| Other Structures | Above Grade,Below Grade |
| Full Baths | 3 |
| Status | ACTIVE |
| Directions | Barksdale Road to Barksdale Crossing. |
| City | ELKTON |
| Senior Community Y/N | No |
| Lot Size Units | Square Feet |
| Lot Size Square Feet | 6665.00 |
| Tax Assessed Value | 478600.0 |
| Land Lease Y/N | No |
| Tax Annual Amount | 5106.0 |
| Structure Type | Detached |
| Condo/Coop Association fee Y/N | No |
| Bathrooms Count Main Level | 1.00 |
| Price Per Sq Ft Total AG | 226.66 |
| Acceptable Financing | Cash,Conventional,FHA,VA |
| Vacation Rental Y/N | No |
| Virtual Tour | https://vt-idx.psre.com/HK32470 |
| Total SQFT | 3068 |
| Living Area Units | Square Feet |
| Standard Status | Active |
| Year Built Source | Estimated |
Interior Features
| Heating Fuel | Electric |
|---|---|
| Basement | Full,Partially Finished |
| Hot Water | Electric |
| Basement (Y/N) | Yes |
| Heating Y/N | Yes |
| Above Grade Finished Area | 2382 |
| Half Baths | 1 |
| Central Air Y/N | Yes |
| Total Bedrooms | 5 |
| Below Grade Finished Area | 686 |
| Below Grade Finished Area Unit Type | Square Feet |
| LivingAreaSource | Estimated |
| Below Grade Finished Area Source | Estimated |
| Bedrooms Count All Lower Levels | 1 |
| Bedrooms Count All Upper Levels | 4 |
| Bedrooms Count Lower Level 1 | 1 |
| Bedrooms Count Upper Level 1 | 4 |
| Bathrooms Half Main Level | 1 |
| Bathrooms Full Upper Level 1 | 2 |
| Bathrooms Full Lower Level 1 | 1 |
| Bathrooms Full All Upper Levels | 2 |
| Bathrooms Full All Lower Levels | 1 |
| Bathrooms Count Upper Level 1 | 2.00 |
| Bathrooms Count Lower Level 1 | 1.00 |
| Bathrooms Count All Upper Levels | 2 |
| Bathrooms Count All Lower Levels | 1 |
| Above Grade Finished Area Source | Estimated |
| Above Grade Finished Area Unit Type | Square Feet |
| Total Baths | 4 |
Exterior Features
| Pool | No Pool |
|---|---|
| Water Source | Public |
| Total Parking Spaces | 4 |
| Garage Features | Built In,Inside Access |
| Type of Parking | Attached Garage,Driveway |
| Foundation Details | Concrete Perimeter |
| Water View Y/N | No |
| Lot Size Acres | 0.15 |
| Lot Size Source | Estimated |
| Waterfront Y/N | No |
| Navigable Water Y/N | No |
| Water Oriented Y/N | No |
| # of Attached Garage Spaces | 2 |
Amenities
- Foreclosure
- Views
- Short Sale
- New Construction
- Adult 55+
- Lease To Own
- No HOA Fees
- Furnished
- Primary On Main
- Air Conditioning
- Seller Finance
- Green
- Fixer Upper
- Horse
- Golf
- Fireplace
- Deck
- Garage
- Basement
- Pool
Property vs Single Family Average in 21921
Price
Taxes
Year Built
Visits
 © BRIGHT, All Rights Reserved
