
Views - Primary on Main
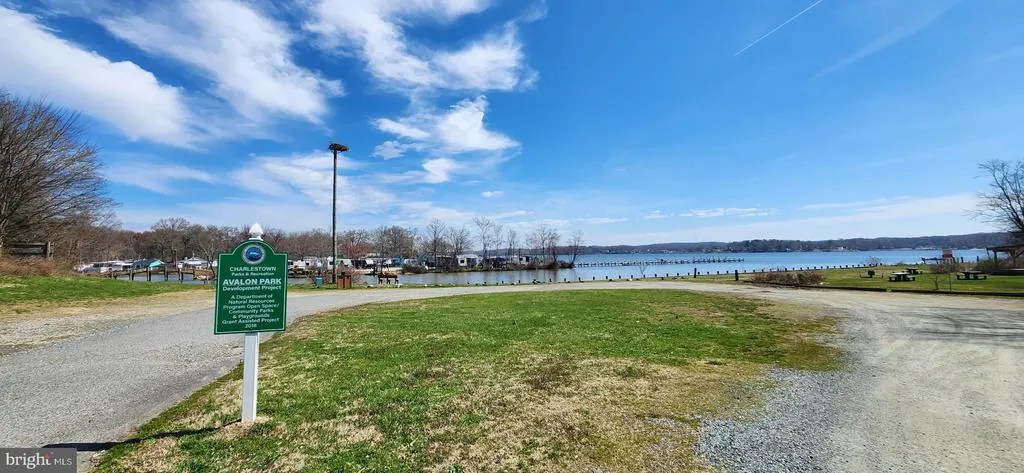
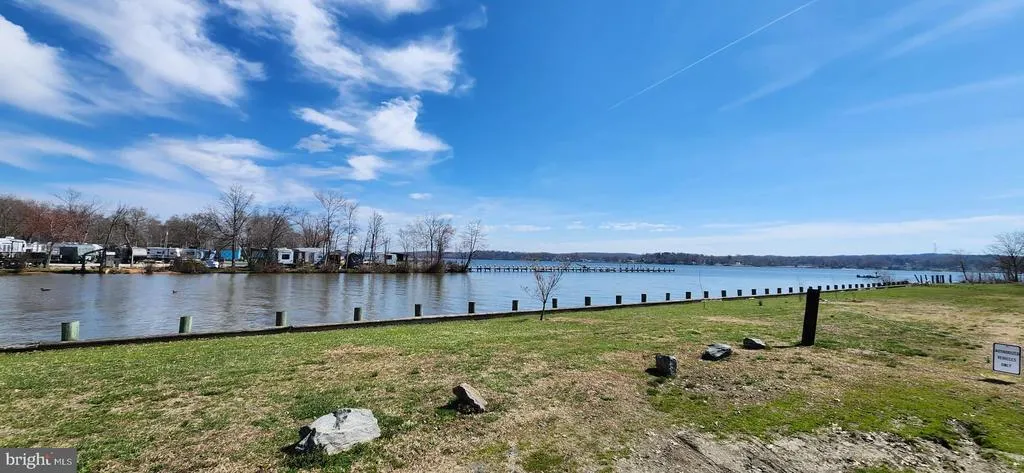
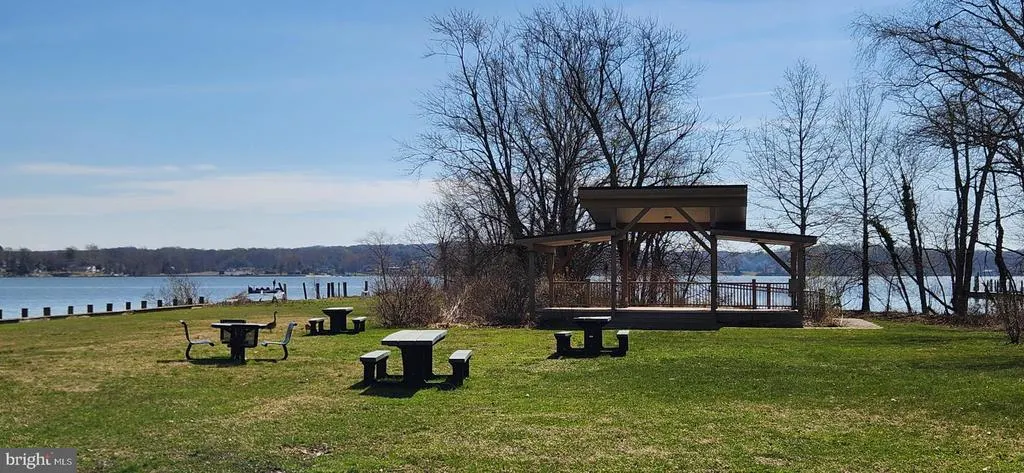
Address
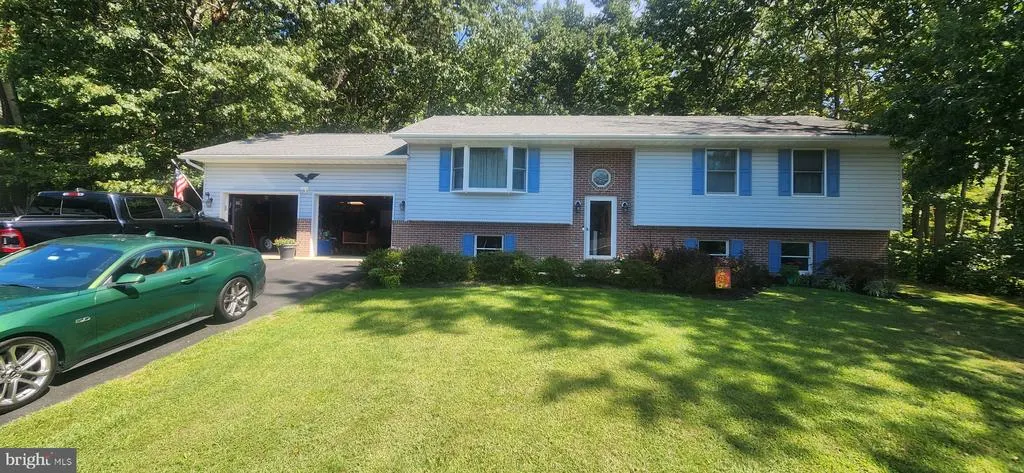
119 Revelation Road, North East, MD
Price
$ 399,819
Property Attributes
- MLS#MDCC2023034
- TypeSingle Family
- Listing Status ACTIVE
- CountyCECIL
- CityNorth East
- NeighborhoodTrinity Woods
- Zip21901
- StyleSplit Foyer
- Year Built1997
- Taxes$ 3653
- Price$ 399,819
- Bedrooms3
- Full Bathrooms2
- Half Bathrooms0
- Sqr Footage1290
- Lot Size0.46 Acres
Data Source:
Bright MLS
Property Description
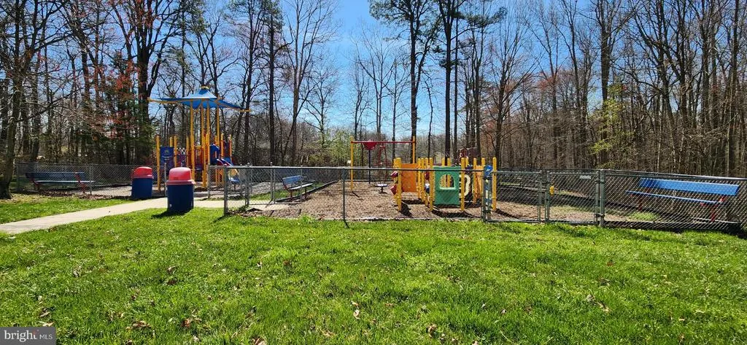
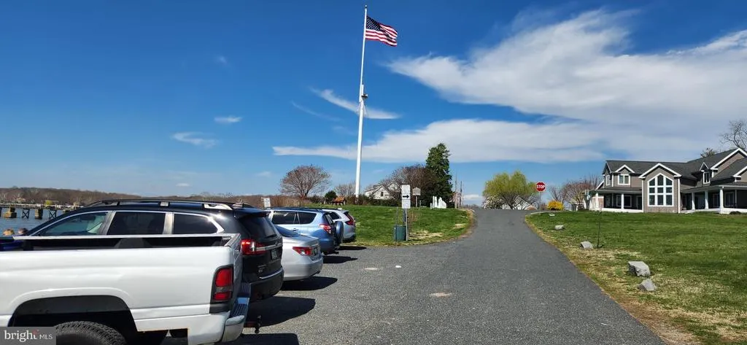
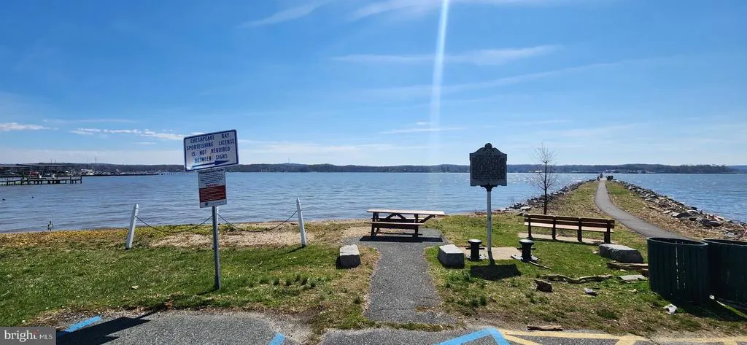
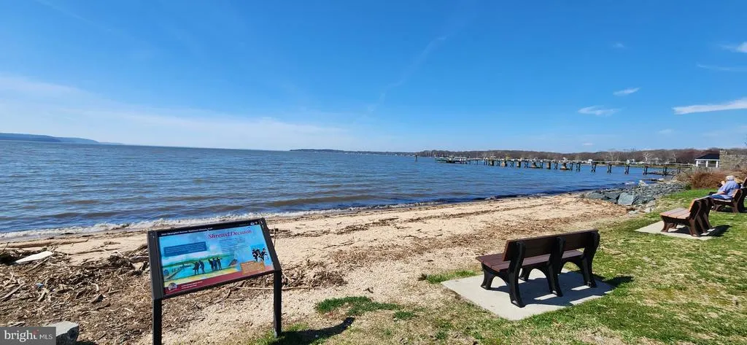
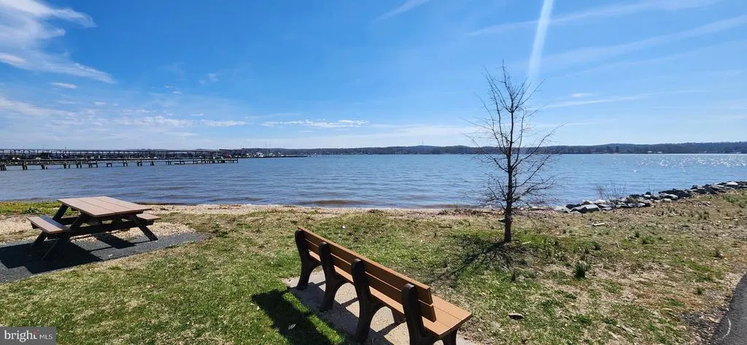
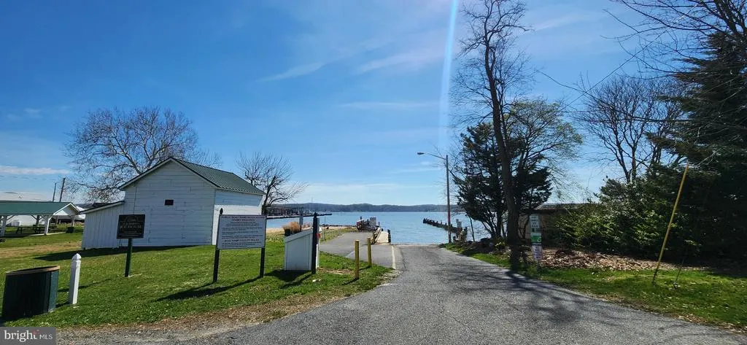
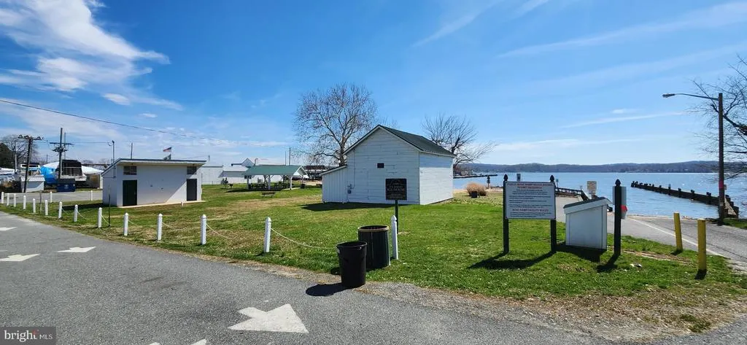
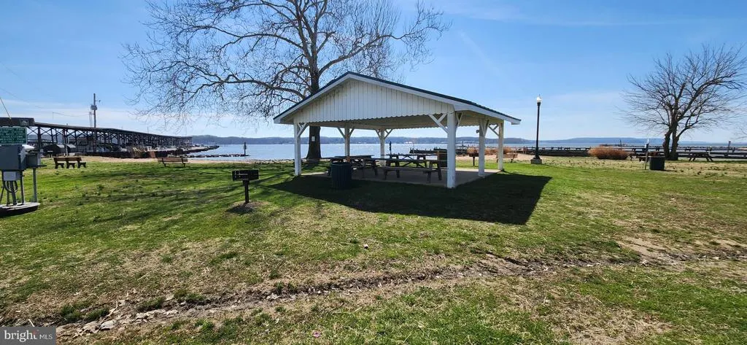
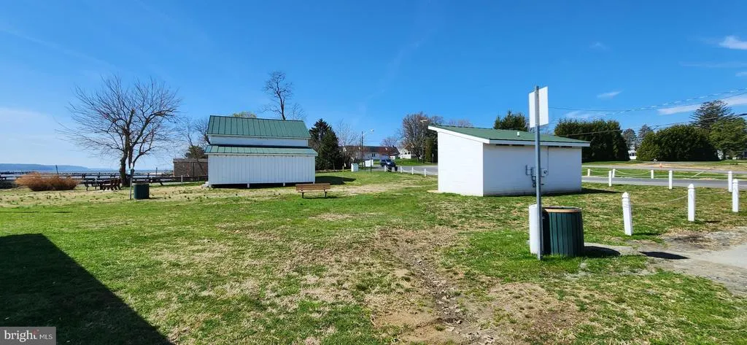
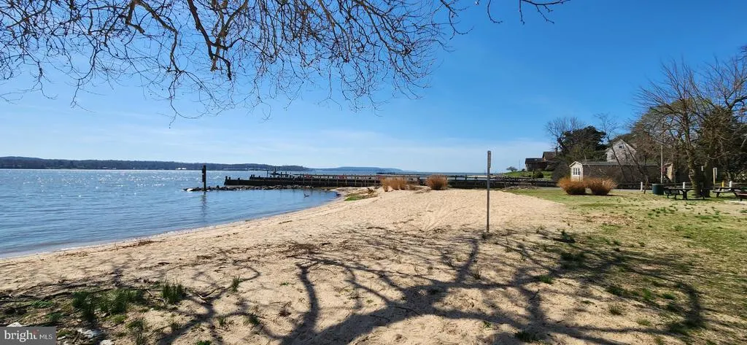
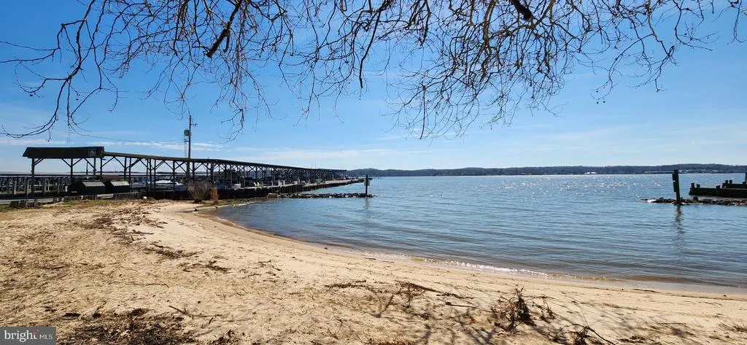
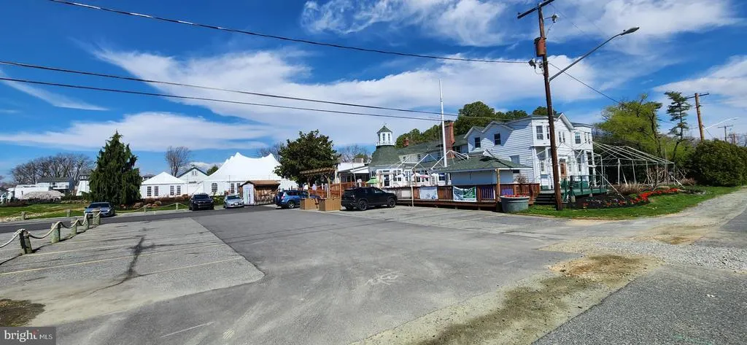
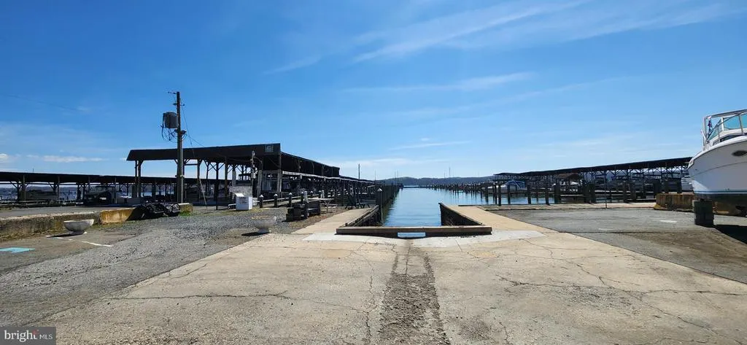
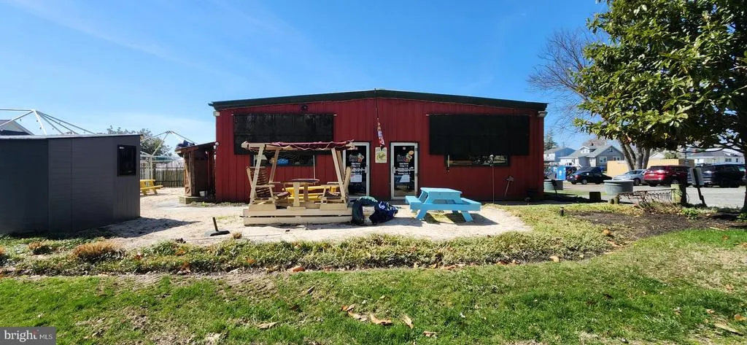
FANTASTIC Updated 3 Bedroom and 2 Bath Home sited in Cul-de-Sac Location and Backing to Thick Woods. Plenty of Quartz Countertop Space in the Bright and Airy Kitchen with Stainless Steel Appliances. Spacious Master Bedroom with Walk-In Closet and Spa Like Bath with Jetted Tub and Walk-In Shower with Rain-Fall Faucet. Oversized 25 x 24 Garage with 100 Amp Sub-Panel...ready for the Shade Tree Mechanic. Composite Deck with Steps to Large Concrete Patio and Newer Hot Tub and Gazebo with Lighting and Flat Screen TV. Private Rear Yard and Jumbo Shed. Well Built Home with Ark Roof; Anderson Windows; Hardwood Floors; and, More! Unfinished Basement with Future Bathroom Framed In and Jacuzzi Soaking Tub Waiting to be Hooked-Up. Bring your Toys...RV...Boat...Camper. Only Minutes to Beaches; Parks; Free Fishing Pier; Town Pier; Boat Ramp; Pickel Ball Courts; Ball Fields; and, Fine Dining. The Town Provides Free Trash Pick-Up; Free Bulk Trash Pick-up; and, Free Lawn Debris Pick-Up. Within 20 Minutes to Harford County and Delaware.
| Price History | |
|---|---|
| 9/11/2026 | Listed $399,819 |
General Features
| Living Area | 1290 |
|---|---|
| Sewer | Public Sewer |
| Heating | Heat Pump(s) |
| Cooling | Central A/C,Heat Pump(s),Ceiling Fan(s),Whole House Fan |
| Possession | Settlement |
| Roof | Architectural Shingle |
| Appliances | Built-In Microwave,Dishwasher,Disposal,Dryer,Exhaust Fan,Icemaker,Oven - Self Cleaning,Oven/Range - Electric,Refrigerator,Stainless Steel Appliances,Washer,Water Heater |
| Zoning | R2 |
| Garage Spaces | 2.00 |
| Patio/Porch Features | Deck(s),Patio(s) |
| Architectural Style | Split Foyer |
| Construction Materials | Brick,Vinyl Siding |
| School District | CECIL COUNTY PUBLIC SCHOOLS |
| Year Built | 1997 |
| Electric | 200+ Amp Service |
| View | Trees/Woods |
| Levels | 2 |
| Tax Year | 2026 |
| Ownership | Fee Simple |
| Cool Fuel | Electric |
| Section | 2A |
| Accessibility | None |
| County | CECIL |
| New Construction | No |
| Property Type | Residential |
| HOA | No |
| Subdivision Name | TRINITY WOODS |
| Garage Y/N | Yes |
| Water Access Y/N | Yes |
| Other Structures | Above Grade,Below Grade |
| Full Baths | 2 |
| Status | ACTIVE |
| Directions | Route 7...Philadelphia Road to Revelation Road. Straight Back to the Cul-De-Sac and home is on the Right. |
| City | NORTH EAST |
| Body of Water | North East River |
| Senior Community Y/N | No |
| Lot Size Units | Square Feet |
| Lot Size Square Feet | 20037.00 |
| Tax Assessed Value | 268700.0 |
| Tax Annual Amount | 3653.0 |
| Home Warranty Y/N | No |
| Property Condition | Excellent |
| Structure Type | Detached |
| Condo/Coop Association fee Y/N | No |
| Bathrooms Full Main Level | 2 |
| Bathrooms Count Main Level | 2.00 |
| Price Per Sq Ft Total AG | 309.94 |
| Vacation Rental Y/N | No |
| Total SQFT | 1290 |
| Standard Status | Active |
| Year Built Source | Assessor |
| Tax Lot | 54 |
Interior Features
| Interior Amenities | Attic,Attic/House Fan,Bathroom - Jetted Tub,Bathroom - Walk-In Shower,Breakfast Area,Carpet,Ceiling Fan(s),Dining Area,Family Room Off Kitchen,Floor Plan - Traditional,Formal/Separate Dining Room,Kit |
|---|---|
| Heating Fuel | Electric |
| Basement | Daylight,Partial,Full,Interior Access,Outside Entrance,Rough Bath Plumb,Space For Rooms,Unfinished,Walkout Level,Windows |
| Flooring | Hardwood,Ceramic Tile,Carpet |
| Hot Water | Electric |
| Basement (Y/N) | Yes |
| Heating Y/N | Yes |
| Window Features | Double Pane,Double Hung,Insulated,Wood Frame |
| Fireplace Y/N | No |
| Above Grade Finished Area | 1290 |
| Central Air Y/N | Yes |
| Total Bedrooms | 3 |
| Room Type | Dining Room,Primary Bedroom,Bedroom 2,Bedroom 3,Kitchen,Family Room,Basement,Primary Bathroom |
| Main Level Bedrooms | 3 |
| Below Grade Finished Area Unit Type | Square Feet |
| LivingAreaSource | Assessor |
| Below Grade Finished Area Source | Assessor |
| Above Grade Finished Area Source | Assessor |
| Above Grade Finished Area Unit Type | Square Feet |
| Total Baths | 2 |
Exterior Features
| Exterior Amenities | Extensive Hardscape,Exterior Lighting,Gutter System,Outbuilding(s),Secure Storage,Sidewalks,Street Lights |
|---|---|
| Pool | No Pool |
| Parking Features | Asphalt Driveway |
| Lot Features | Backs to Trees,Cul-de-sac,Front Yard,Landscaping,Premium,Rear Yard,Trees/Wooded,SideYard(s) |
| Water Source | Public |
| Total Parking Spaces | 8 |
| Garage Features | Garage Door Opener,Inside Access,Oversized |
| Type of Parking | Attached Garage,Driveway,On Street |
| Foundation Details | Block |
| Water View Y/N | No |
| Lot Size Acres | 0.46 |
| Water Body Type | River |
| Lot Size Source | Assessor |
| Waterfront Y/N | No |
| Door Features | Insulated,Storm |
| Water Access Features | Boat - Powered,Canoe/Kayak,Fishing Allowed,Personal Watercraft (PWC),Public Access,Public Beach,Swimming Allowed,Waterski/Wakeboard |
| Number of Docks | 1 |
| Land Assessed Value | 60000.00 |
| Navigable Water Y/N | Yes |
| Number of Slips | 5+ |
| Water Oriented Y/N | Yes |
| # of Attached Garage Spaces | 2 |
| Dock/Slip Conveys YN | Yes |
| Dock Type and Features | Material - Treated Lumber |
Room Details
| Room | Dimensions | Level | Flooring | Details |
|---|---|---|---|---|
| Basement | Lower 1 | Basement - Unfinished,Flooring - Concrete | ||
| Bedroom 2 | Main | Ceiling Fan(s),Flooring - Carpet | ||
| Bedroom 3 | Main | Flooring - Carpet | ||
| Dining Room | Main | Flooring - HardWood | ||
| Family Room | Main | Flooring - HardWood,Window Treatments | ||
| Kitchen | Main | Breakfast Bar,Countertop(s) - Quartz,Dining Area,Double Sink,Flooring - Ceramic Tile,Formal Dining Room | ||
| Primary Bathroom | Main | Bathroom - Jetted Tub,Bathroom - Walk-In Shower,Countertop(s) - Granite,Double Sink,Flooring - Ceramic Tile | ||
| Primary Bedroom | Main | Ceiling Fan(s),Flooring - Carpet,Walk-In Closet(s),Window Treatments |
Amenities
- Foreclosure
- Views
- Short Sale
- New Construction
- Adult 55+
- Lease To Own
- No HOA Fees
- Furnished
- Primary On Main
- Air Conditioning
- Seller Finance
- Green
- Fixer Upper
- Horse
- Golf
- Fireplace
- Deck
- Garage
- Basement
- Pool
Property vs Single Family Average in 21901
Price
Taxes
Year Built
 © BRIGHT, All Rights Reserved
