
Price Reduction - Views
Address
146 Nicholas Drive, Elkton, MD
Price
$ 475,000
Property Attributes
- MLS#MDCC2022474
- TypeSingle Family
- Listing Status ACTIVE
- CountyCECIL
- CityElkton
- NeighborhoodParadise Pines
- Zip21921
- StyleColonial
- Year Built1996
- Taxes$ 2931
- Price$ 475,000
- Bedrooms3
- Full Bathrooms2
- Half Bathrooms1
- Sqr Footage2202
- Lot Size0.97 Acres
Data Source:
Bright MLS
Property Description
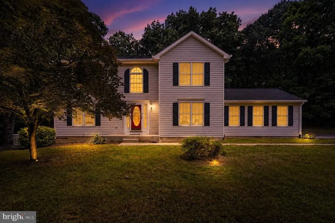
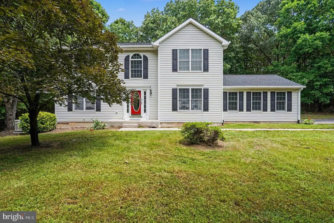
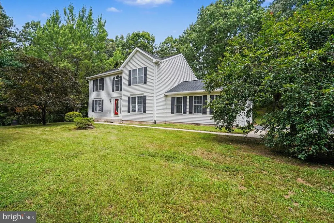
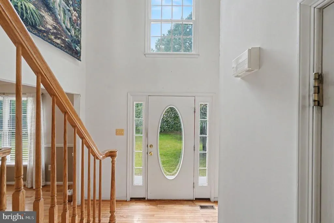
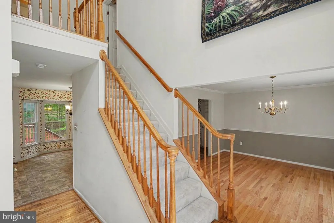
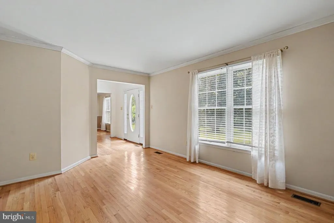
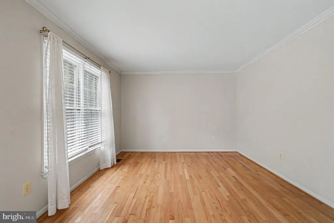
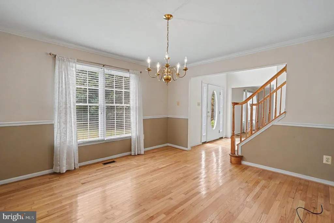
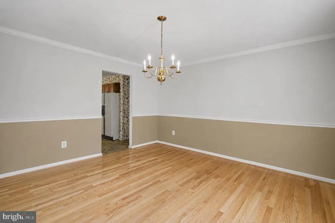
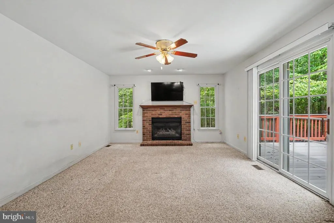
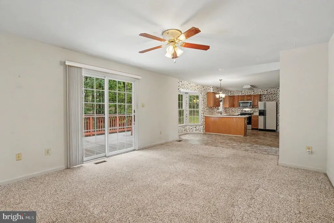
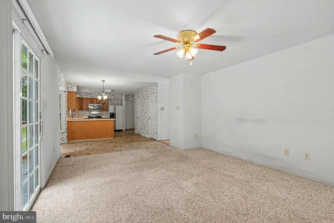
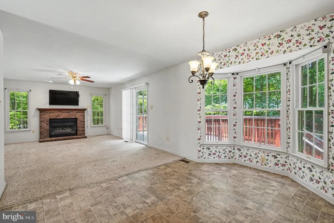
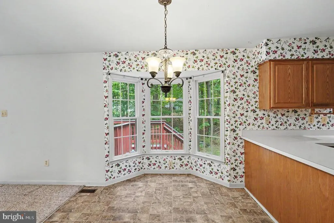
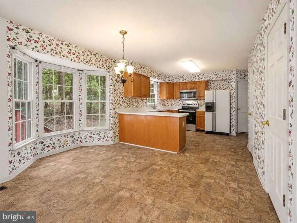
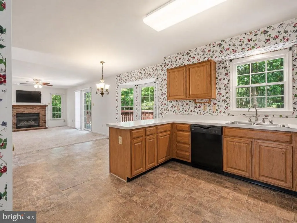
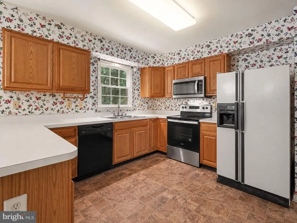
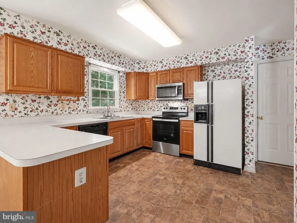
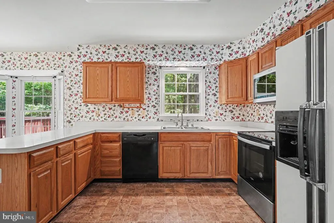
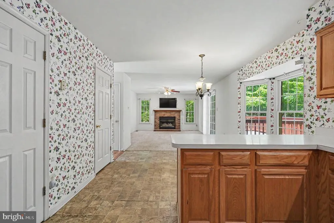
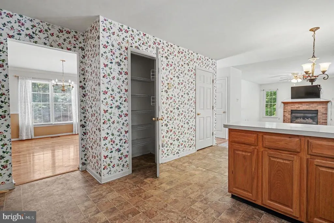
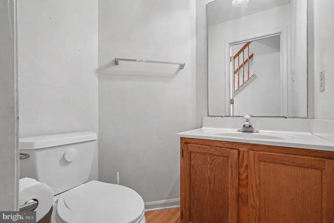
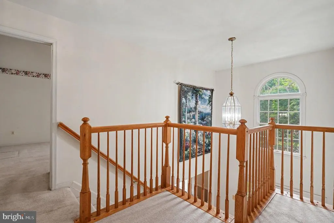
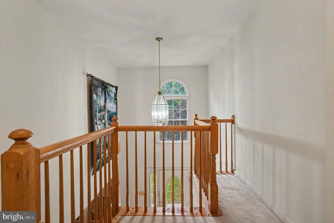
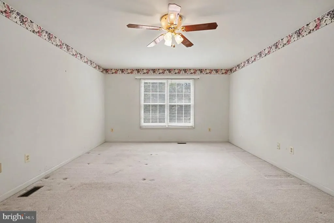
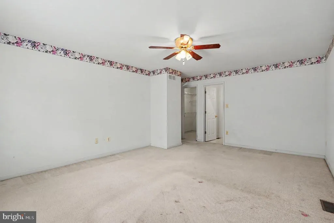
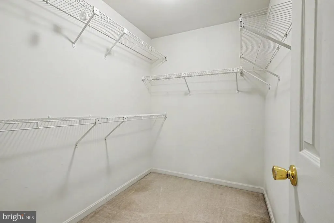
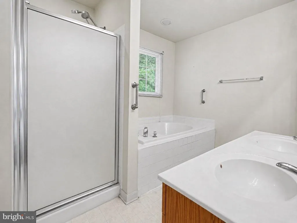
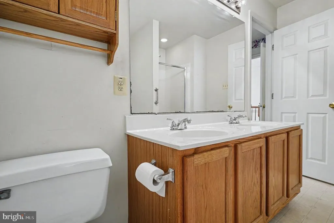
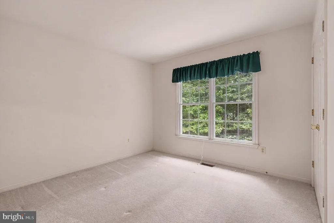
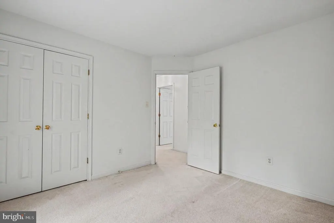
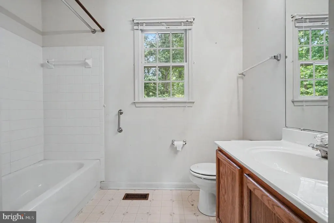
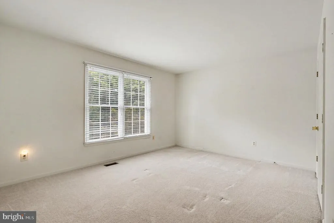
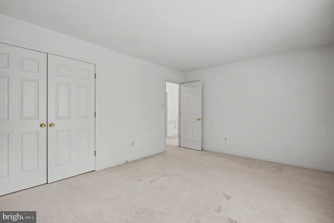
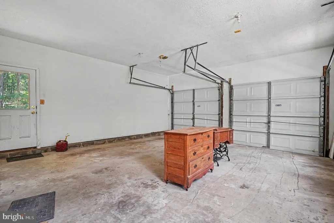
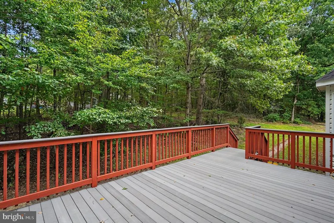
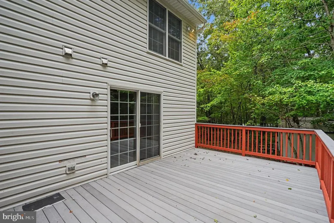
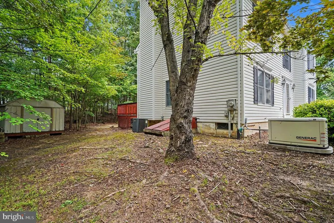
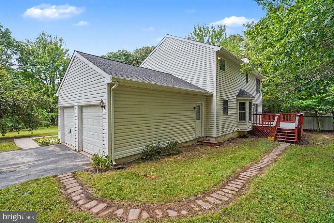
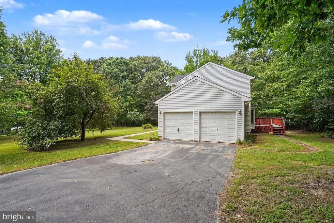
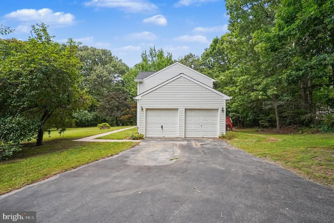
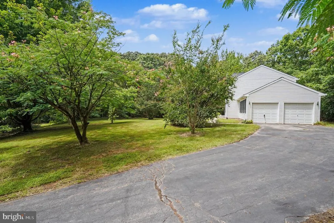
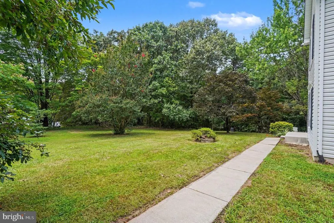
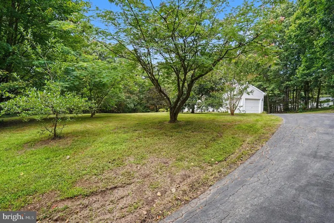
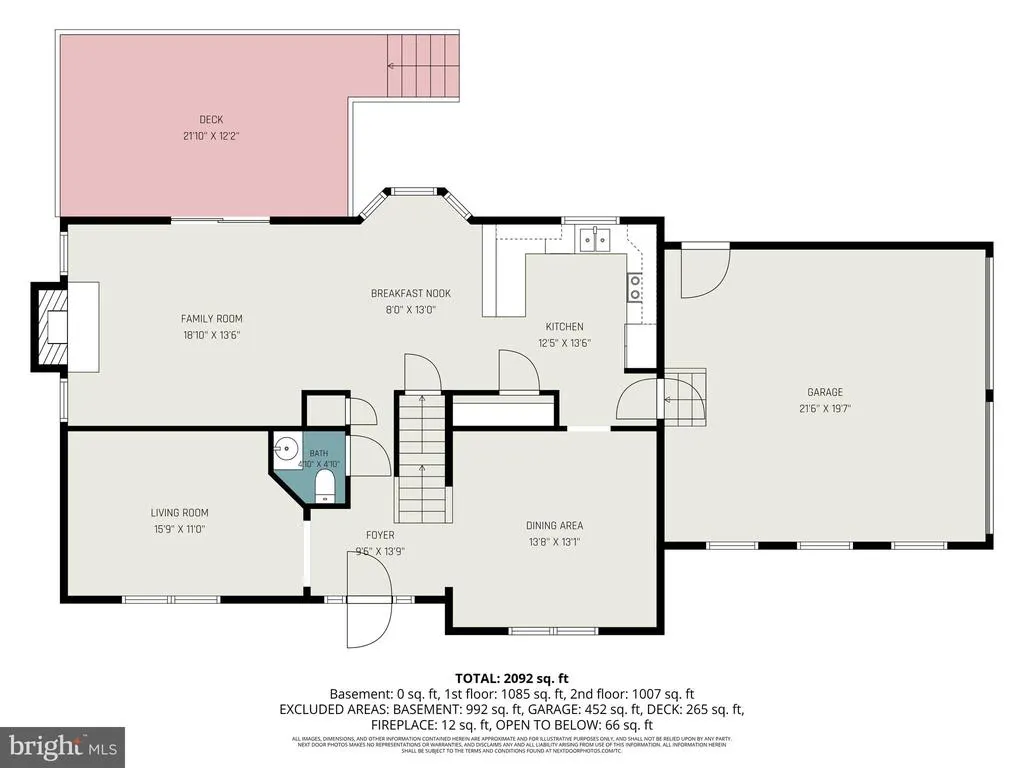
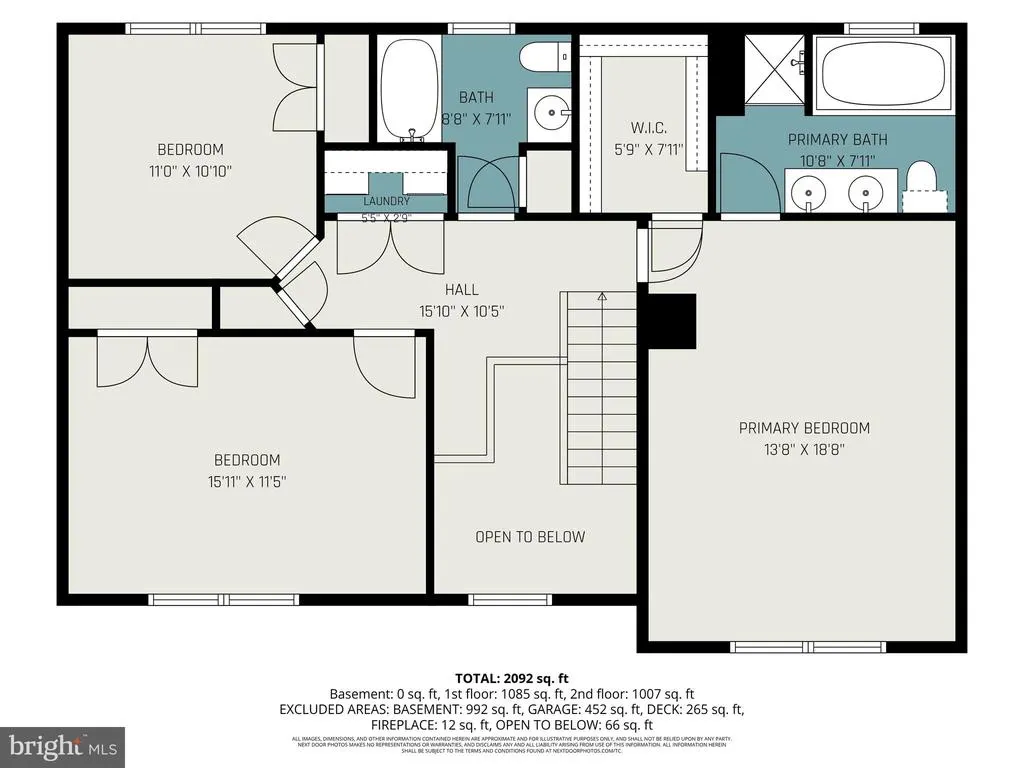
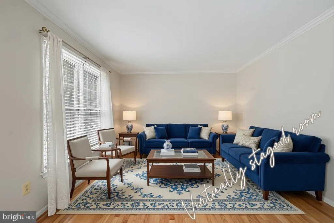
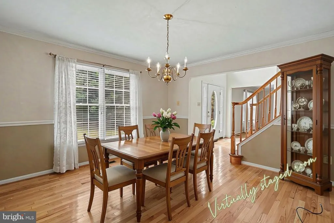
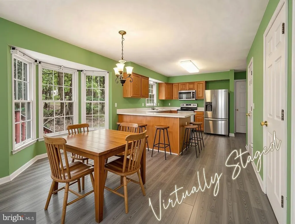
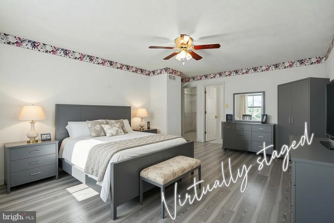
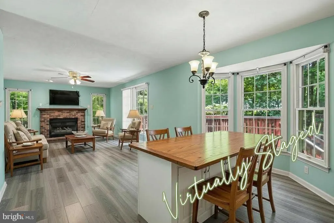
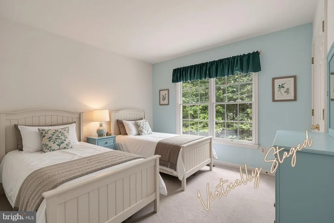
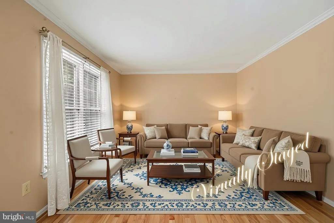
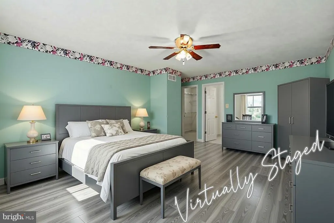
Nestled in the serene Paradise Pines community, this charming Colonial home offers a perfect blend of comfort and style. With 2,202 sq. ft. of thoughtfully designed living space, this residence features three spacious bedrooms and two and a half baths, ideal for both relaxation and entertaining. Step inside to discover an inviting open floor plan adorned with crown moldings and warm hardwood floors. The country-style kitchen, complete with an island and breakfast area, flows seamlessly into the family room, where a cozy gas fireplace awaits for those chilly evenings. The formal dining room provides an elegant space for gatherings, while the primary suite boasts a walk-in closet and a private bath for your convenience. Outside, the nearly one-acre lot is a true retreat, backing to lush trees and offering a beautifully landscaped yard. Enjoy peaceful moments on the expansive deck, perfect for outdoor dining or simply soaking in the garden views. The corner lot ensures privacy, while the attached two-car garage and ample off-street parking add to the home's functionality. Located in a vibrant neighborhood, residents benefit from nearby parks, excellent schools, and convenient public services. Explore the local trails, enjoy community events, or take a short drive to nearby amenities. This home is not just a place to live; it's a lifestyle waiting to be embraced. Experience the warmth and charm of Paradise Pines today! Very Motivated Seller!
| Price History | |
|---|---|
| 7/24/2026 | Listed $482,500 |
| 8/21/2026 | 2$475,000 |
General Features
| Living Area | 2202 |
|---|---|
| Sewer | On Site Septic |
| Heating | Heat Pump(s) |
| Cooling | Central A/C |
| Utilities | Under Ground,Cable TV Available,Propane |
| Possession | Coin w/Sell Sett |
| Roof | Fiberglass |
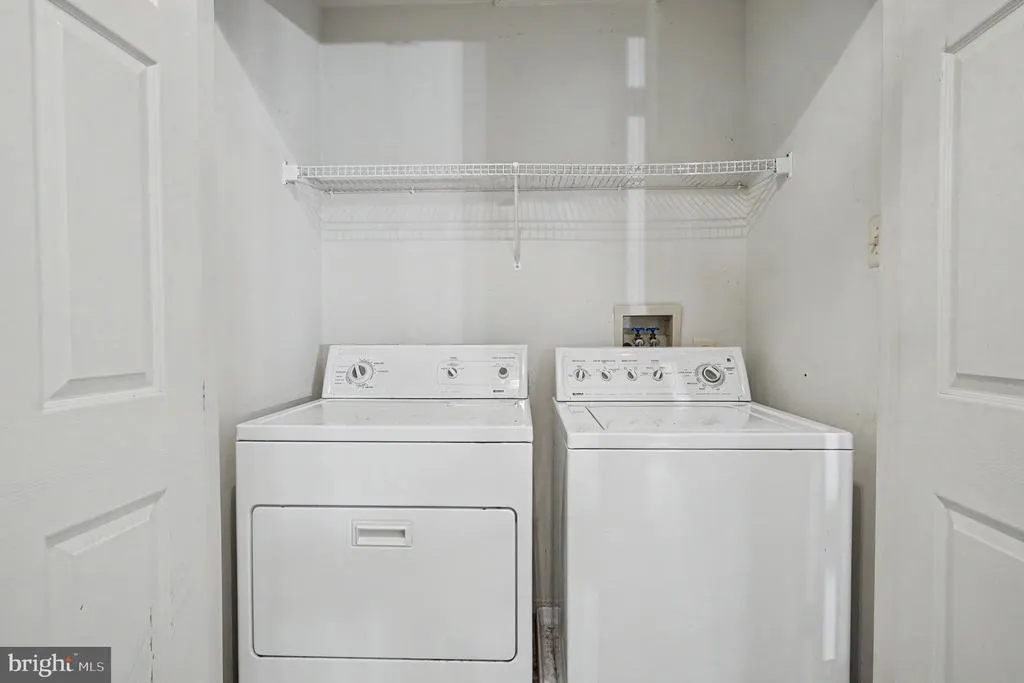
| Appliances | Washer/Dryer Hookups Only,Microwave,Oven/Range - Electric,Refrigerator,Dishwasher,Dryer,Washer |
| Zoning | R |
| Garage Spaces | 2.00 |
| Patio/Porch Features | Deck(s) |
| Architectural Style | Colonial |
| Construction Materials | Vinyl Siding |
| School District | CECIL COUNTY PUBLIC SCHOOLS |
| Year Built | 1996 |
| View | Garden/Lawn |
| Levels | 2 |
| Tax Year | 2026 |
| Ownership | Fee Simple |
| Cool Fuel | Electric |
| Section | 1 |
| Accessibility | None |
| County | CECIL |
| New Construction | No |
| Property Type | Residential |
| HOA | No |
| Subdivision Name | PARADISE PINES |
| Facing Direction | Southeast |
| Garage Y/N | Yes |
| Water Access Y/N | No |
| Other Structures | Above Grade,Below Grade |
| Full Baths | 2 |
| Status | ACTIVE |
| Directions | Route 49 to Marley Rd to right on Nottingham Rd to right on Nicholas home at the end on left. |
| City | ELKTON |
| Senior Community Y/N | No |
| Lot Size Units | Square Feet |
| Lot Size Square Feet | 42253.00 |
| Tax Assessed Value | 291650.0 |
| Tax Annual Amount | 2931.0 |
| Home Warranty Y/N | No |
| Property Condition | Average |
| Structure Type | Detached |
| Condo/Coop Association fee Y/N | No |
| Bathrooms Count Main Level | 1.00 |
| Price Per Sq Ft Total AG | 215.71 |
| Acceptable Financing | FHA,Cash,Conventional,VA |
| Lease Considered Y/N | No |
| Vacation Rental Y/N | No |
| Total SQFT | 3298 |
| Builder Name | GEMCRAFT HOMES |
| Standard Status | Active |
| Year Built Source | Assessor |
| Tax Lot | 13 |
Interior Features
| Interior Amenities | Breakfast Area,Kitchen - Country,Crown Moldings,Primary Bath(s),Floor Plan - Open,Ceiling Fan(s),Family Room Off Kitchen,Formal/Separate Dining Room,Kitchen - Island,Kitchen - Table Space,Primary Bed |
|---|---|
| Heating Fuel | Propane - Owned |
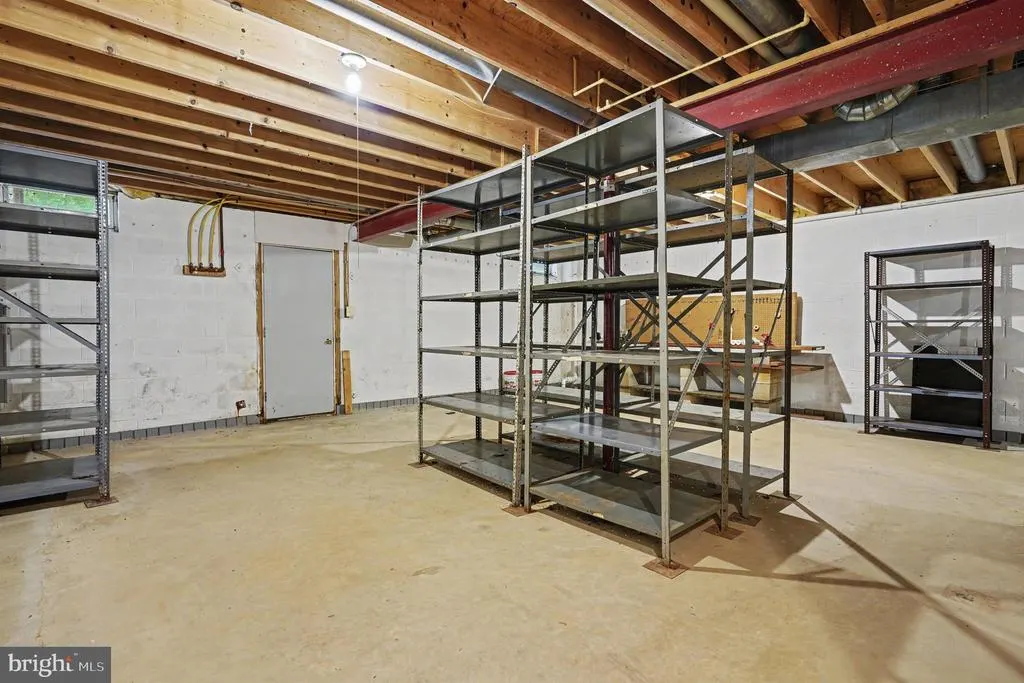
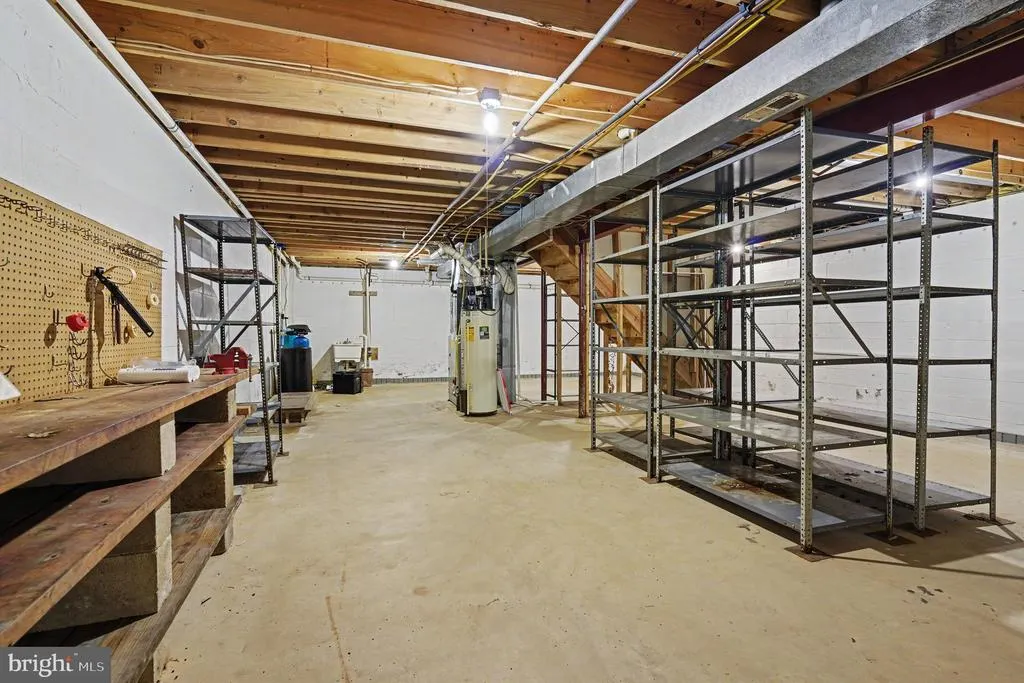
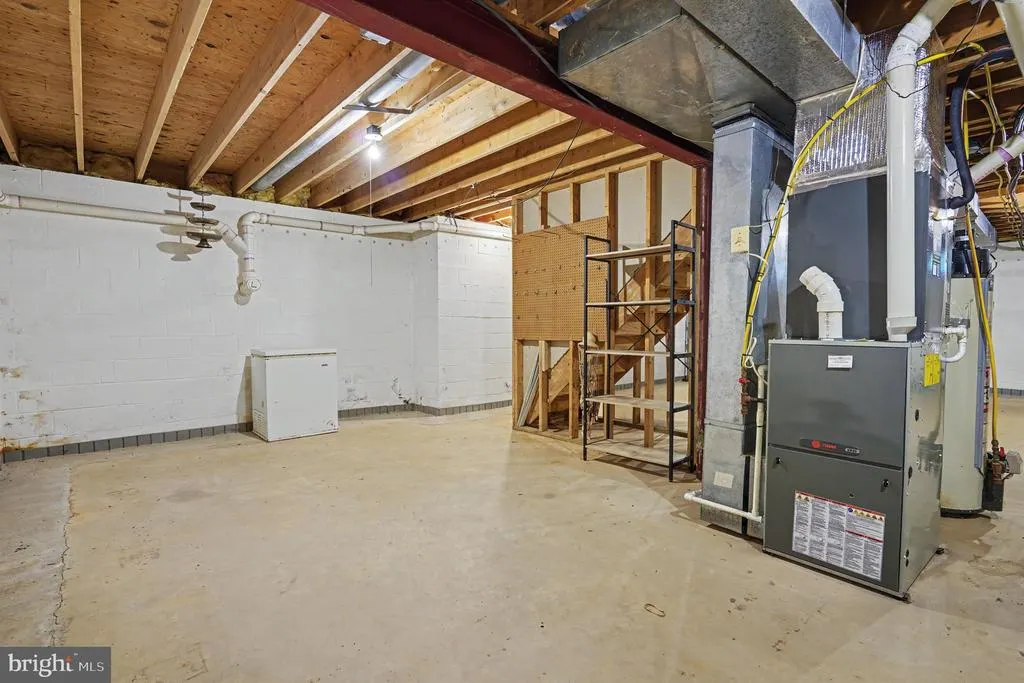
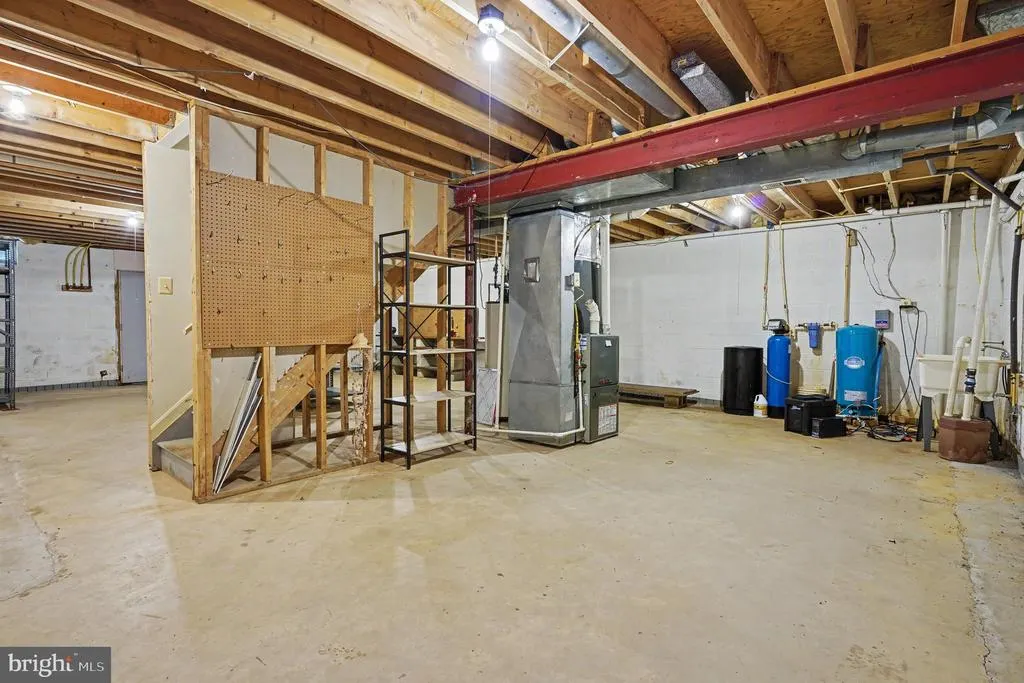
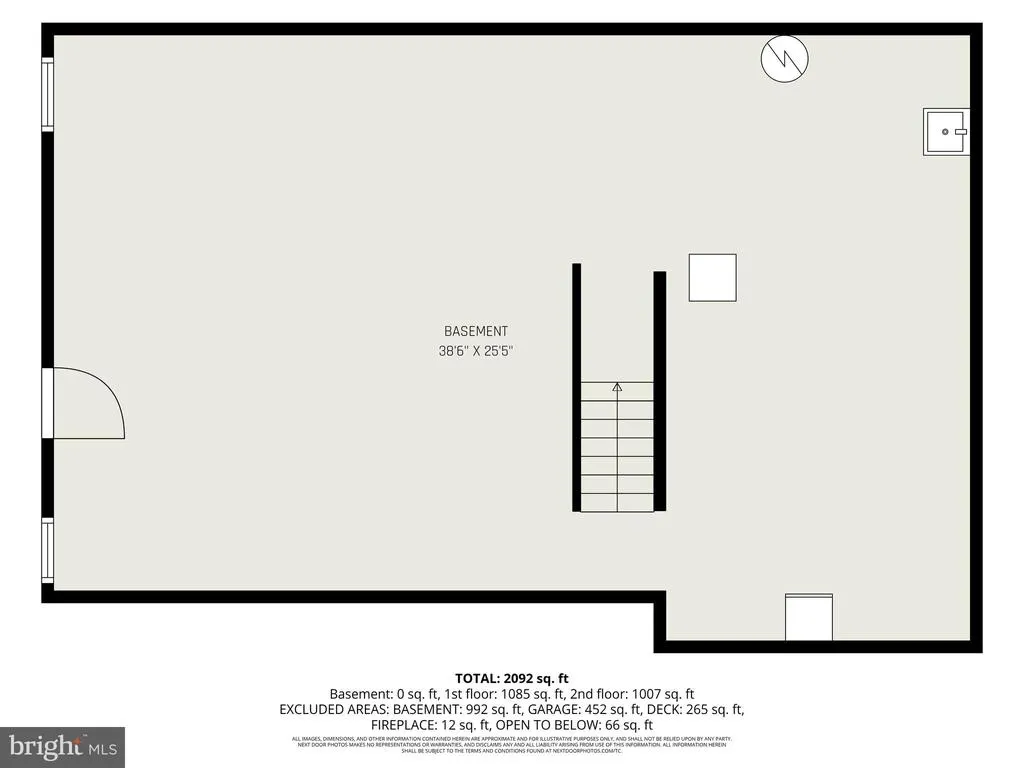
| Basement | Daylight,Full,Connecting Stairway,Full,Space For Rooms,Sump Pump |
| Flooring | Carpet,Hardwood |
| Total Fireplaces | 1 |
| Fireplace Features | Fireplace - Glass Doors,Gas/Propane,Heatilator |
| Hot Water | Bottled Gas |
| Basement (Y/N) | Yes |
| Heating Y/N | Yes |
| Fireplace Y/N | Yes |
| Above Grade Finished Area | 2202 |
| Half Baths | 1 |
| Central Air Y/N | Yes |
| Total Bedrooms | 3 |
| Room Type | Living Room,Dining Room,Kitchen,Family Room,Foyer |
| Below Grade Finished Area Unit Type | Square Feet |
| LivingAreaSource | Assessor |
| Laundry Type | Upper Floor |
| Below Grade Unfin Area Units | Square Feet |
| Below Grade Unfin SQFT | 1096 |
| Below Grade Unfin SQFT Source | Assessor |
| Below Grade Finished Area Source | Assessor |
| Bedrooms Count All Upper Levels | 3 |
| Bedrooms Count Upper Level 1 | 3 |
| Bathrooms Half Main Level | 1 |
| Bathrooms Full Upper Level 1 | 2 |
| Bathrooms Full All Upper Levels | 2 |
| Bathrooms Count Upper Level 1 | 2.00 |
| Bathrooms Count All Upper Levels | 2 |
| Above Grade Finished Area Source | Assessor |
| Above Grade Finished Area Unit Type | Square Feet |
| Total Baths | 3 |
Exterior Features
| Exterior Amenities | Exterior Lighting,Flood Lights |
|---|---|
| Pool | No Pool |
| Parking Features | Asphalt Driveway |
| Lot Features | Backs to Trees,Corner,Landscaping,No Thru Street,Trees/Wooded |
| Water Source | Well |
| Inclusions | All items as-is,Seller is exempt |
| Total Parking Spaces | 2 |
| Garage Features | Garage - Side Entry |
| Type of Parking | Off Street,Attached Garage |
| Land Use Code | R |
| Foundation Details | Block |
| Water View Y/N | No |
| Lot Size Acres | 0.97 |
| Lot Size Source | Assessor |
| Waterfront Y/N | No |
| Door Features | Sliding Glass |
| Builder Model | BISMARK |
| Navigable Water Y/N | No |
| Water Oriented Y/N | No |
| # of Attached Garage Spaces | 2 |
Room Details
| Room | Dimensions | Level | Flooring | Details |
|---|---|---|---|---|
| Dining Room | Main | |||
| Family Room | Main | |||
| Foyer | Main | |||
| Kitchen | Main | |||
| Living Room | Main |
Amenities
- Foreclosure
- Views
- Short Sale
- New Construction
- Adult 55+
- Lease To Own
- No HOA Fees
- Furnished
- Primary On Main
- Air Conditioning
- Seller Finance
- Green
- Fixer Upper
- Horse
- Golf
- Fireplace
- Deck
- Garage
- Basement
- Pool
Property vs Single Family Average in 21921
Price
Taxes
Year Built
Visits
 © BRIGHT, All Rights Reserved
