
Primary on Main
Address
11743 Hamilton Place, White Marsh, MD
Price
$ 435,000
Property Attributes
- MLS#MDBC2175310
- TypeSingle Family
- Listing Status ACTIVE
- CountyBALTIMORE
- CityWhite Marsh
- NeighborhoodDarryl Gardens
- Zip21162
- StyleRanch/Rambler
- Year Built1962
- Taxes$ 3318
- Price$ 435,000
- Bedrooms4
- Full Bathrooms2
- Half Bathrooms0
- Sqr Footage1092
- Lot Size0.47 Acres
Data Source:
Bright MLS
Property Description
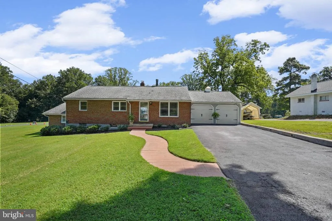
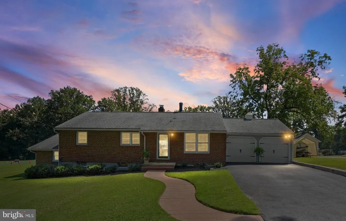
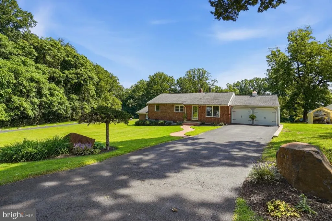
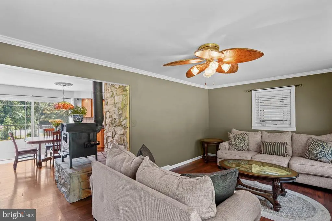
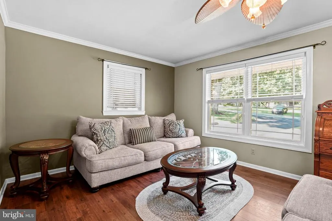
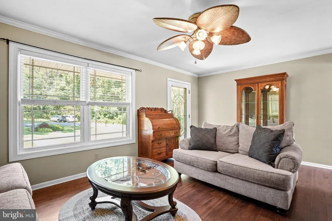
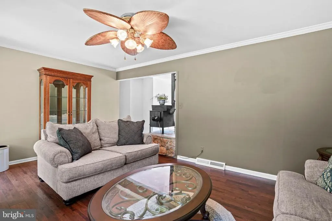
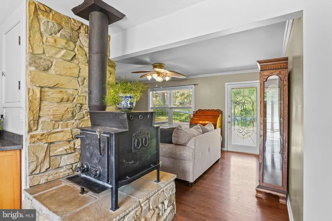
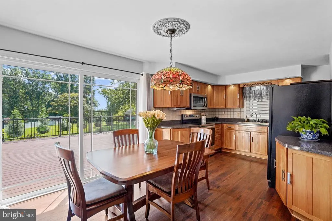
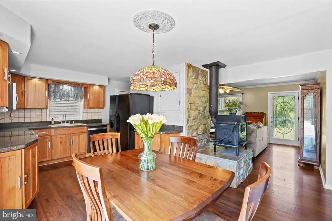
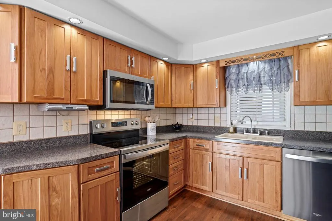
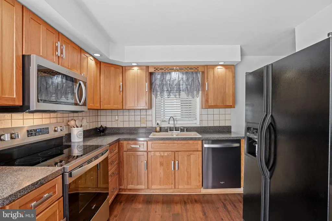
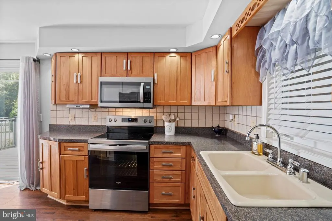
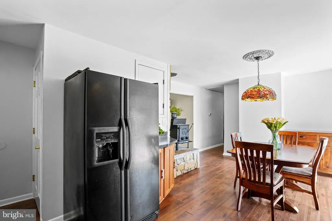
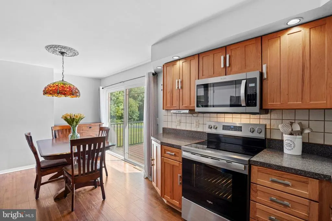
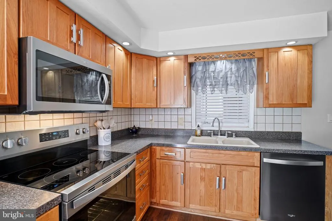
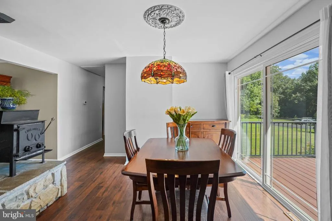
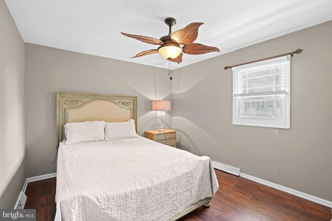
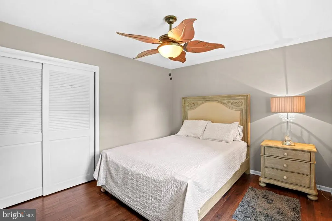
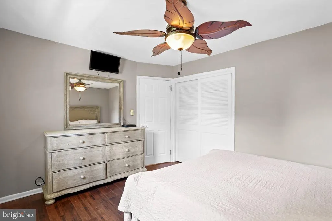
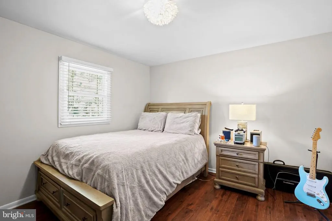
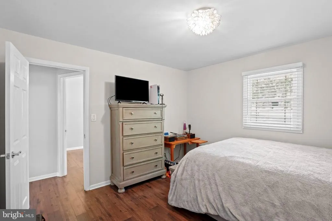
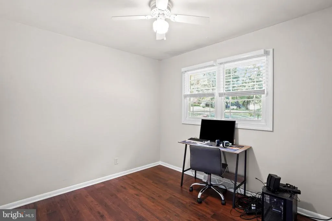
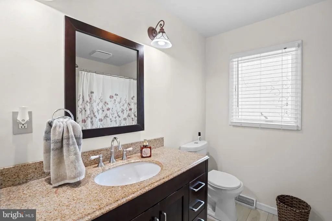
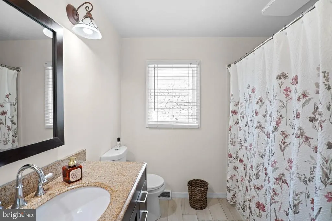
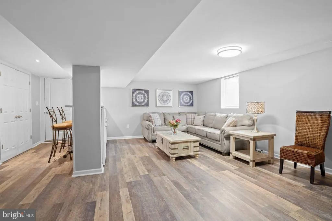
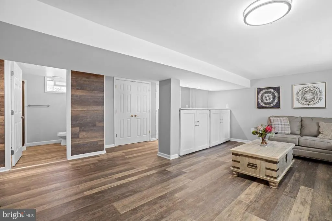
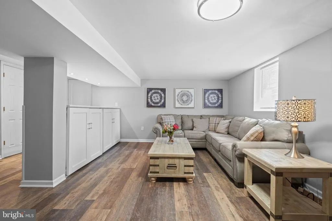
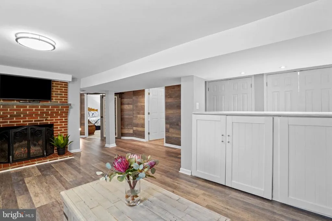
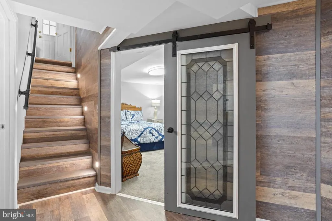
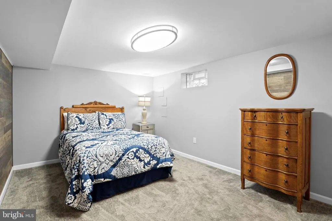
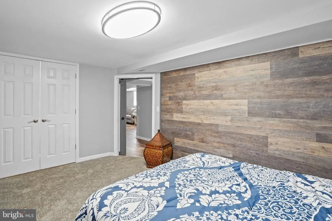
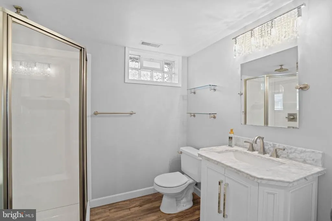
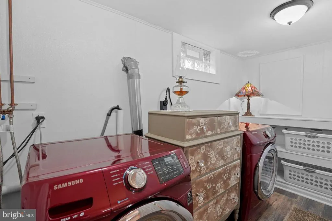
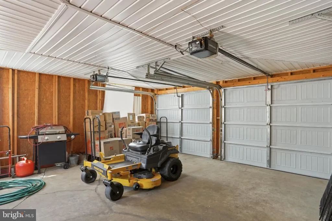
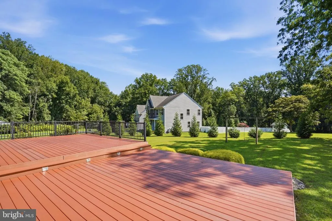
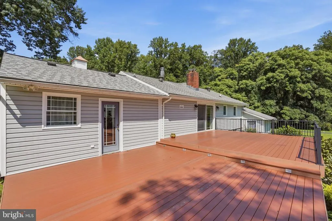
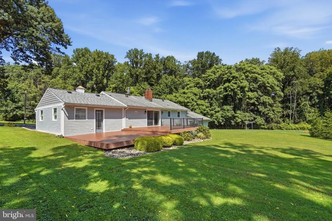
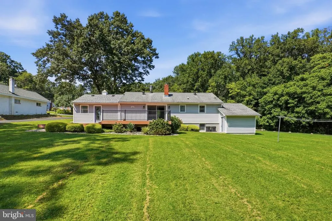
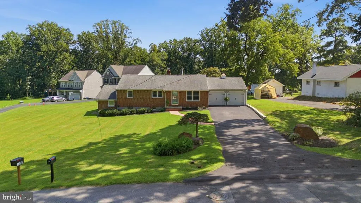
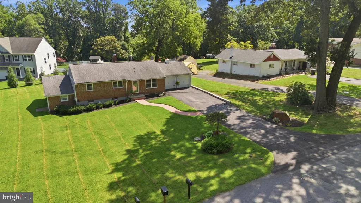
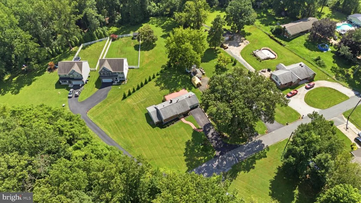
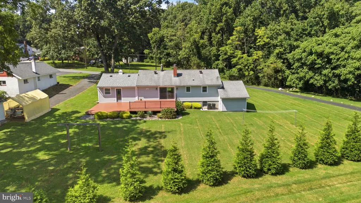
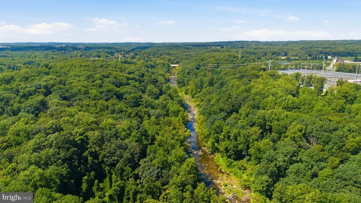
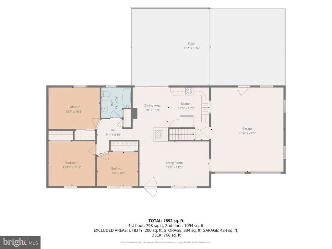
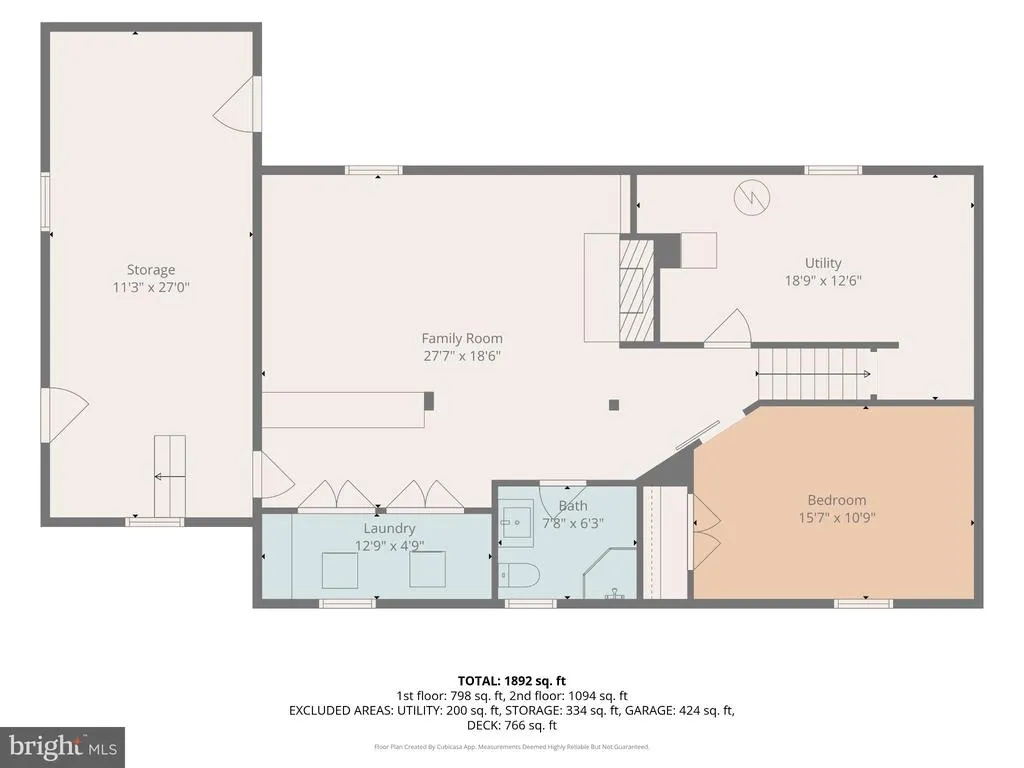
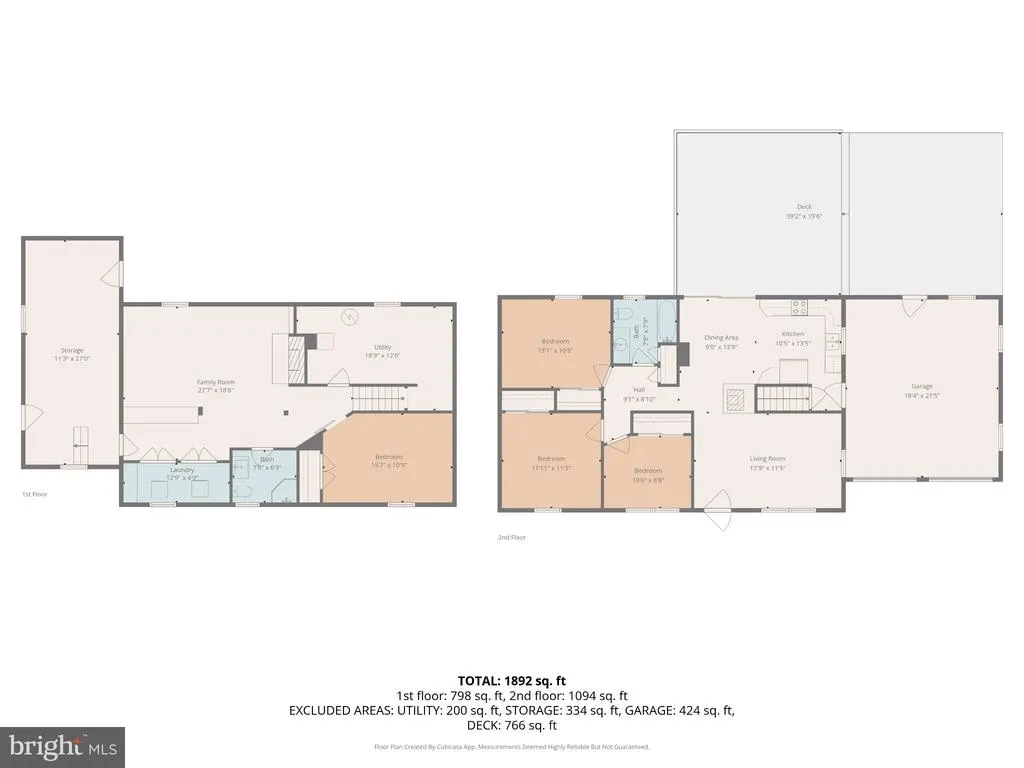
Meticulously maintained 4 bedroom, 2 full bathroom brick front rancher showcasing modern touches throughout, situated on an expansive lot at the end of a quiet dead end street and adjoining Gunpowder Falls State Park! Offering a rare combination of privacy, space, and convenience, this impressive property also features a 2 car attached garage and an oversized driveway with parking for up to 8 vehicles. Stamped paver walkways lead to the front entrance and into the spacious family room featuring luxury vinyl plank flooring, crown molding, ceiling fan, and a wood stove with stone hearth. The family room flows into the eat-in kitchen showcasing luxury vinyl plank flooring, stainless steel appliances, tile backsplash, recessed lighting, ample table space, and an oversized slider providing access to the expansive tiered composite rear deck measuring approximately 40' x 20'. The kitchen also offers convenient interior access to the 2 car attached garage, which includes an additional exterior entrance from the lower tier of the rear deck. The main level features 3 spacious bedrooms, all with luxury vinyl plank flooring, along with a full hall bathroom. The custom-designed, fully finished lower level is truly the showpiece of the home, offering an expansive rec room with luxury vinyl plank flooring, custom built-ins, and a brick hearth fireplace. This level also includes a spacious 4th bedroom with carpet flooring and a custom barn door, a second full bathroom, and laundry area. An abundance of additional dry storage space with access to the side exterior provides incredible versatility and is perfect for a workshop, craft room, hobby space, or simply exceptional additional storage. Outside, the expansive lot and adjoining Gunpowder Falls State Park setting create a private, tucked-away atmosphere that is difficult to duplicate. The approximately 40' x 20' tiered composite rear deck provides an incredible outdoor living and entertaining space overlooking the property and surrounding natural setting. Additional highlights include the brick front exterior, architectural shingle roof, oversized driveway, 2 car attached garage, and modern touches found throughout the home. Enjoy the best of both worlds with the privacy of an end-of-dead-end-street setting adjoining Gunpowder Falls State Park and its extensive network of trails, while remaining incredibly convenient to major commuter routes, dining, shopping, goods & services. A truly unique property offering an impressive combination of indoor living space, custom finishes, outdoor entertaining areas, an abundance of storage, exceptional parking, privacy, and convenience!
| Price History | |
|---|---|
| 9/12/2026 | Listed $435,000 |
General Features
| Living Area | 1092 |
|---|---|
| Sewer | Public Sewer,Grinder Pump |
| Heating | Forced Air |
| Cooling | Ceiling Fan(s),Central A/C |
| Possession | Negotiable |
| Roof | Architectural Shingle |
| Appliances | Built-In Microwave,Dishwasher,Dryer,Oven/Range - Electric,Refrigerator,Stainless Steel Appliances,Washer,Washer - Front Loading,Dryer - Front Loading,Water Heater |
| Zoning | R |
| Garage Spaces | 2.00 |
| Patio/Porch Features | Deck(s) |
| Architectural Style | Ranch/Rambler |
| Construction Materials | Brick,Vinyl Siding |
| School District | BALTIMORE COUNTY PUBLIC SCHOOLS |
| Year Built | 1962 |
| Levels | 2 |
| Tax Year | 2026 |
| Ownership | Fee Simple |
| Cool Fuel | Electric |
| Accessibility | None |
| County | BALTIMORE |
| New Construction | No |
| Property Type | Residential |
| HOA | No |
| Subdivision Name | DARRYL GARDENS |
| Garage Y/N | Yes |
| Water Access Y/N | No |
| Other Structures | Above Grade,Below Grade |
| Full Baths | 2 |
| Status | ACTIVE |
| Directions | Philadelphia Rd to Carrington Dr to Hamilton Pl |
| City | WHITE MARSH |
| Senior Community Y/N | No |
| Lot Size Units | Square Feet |
| Lot Size Square Feet | 20473.00 |
| Tax Assessed Value | 286400.0 |
| Tax Annual Amount | 3318.0 |
| Property Condition | Excellent |
| Structure Type | Detached |
| Condo/Coop Association fee Y/N | No |
| Bathrooms Full Main Level | 1 |
| Bathrooms Count Main Level | 1.00 |
| Price Per Sq Ft Total AG | 398.35 |
| Vacation Rental Y/N | No |
| Virtual Tour | https://canva.link/h0c8ktdhcr158vw |
| Total SQFT | 2184 |
| Location Type | Other |
| Standard Status | Active |
| Year Built Source | Assessor |
| Legal Subdivision | DARRYL GARDENS |
| Tax Lot | 14 |
Interior Features
| Interior Amenities | Bathroom - Jetted Tub,Built-Ins,Carpet,Ceiling Fan(s),Crown Moldings,Dining Area,Entry Level Bedroom,Family Room Off Kitchen,Kitchen - Eat-In,Kitchen - Table Space,Stove - Wood |
|---|---|
| Heating Fuel | Oil |
| Basement | Full,Fully Finished,Heated,Improved,Interior Access,Outside Entrance,Walkout Level,Windows,Workshop,Side Entrance,Space For Rooms |
| Flooring | Carpet,Luxury Vinyl Plank |
| Total Fireplaces | 1 |
| Hot Water | Electric |
| Basement (Y/N) | Yes |
| Heating Y/N | Yes |
| Window Features | Double Hung,Double Pane |
| Fireplace Y/N | Yes |
| Above Grade Finished Area | 1092 |
| Central Air Y/N | Yes |
| Total Bedrooms | 4 |
| Room Type | Primary Bedroom,Bedroom 2,Bedroom 3,Bedroom 4,Kitchen,Family Room,Laundry,Recreation Room,Storage Room,Utility Room,Full Bath |
| Main Level Bedrooms | 3 |
| Below Grade Finished Area Unit Type | Square Feet |
| LivingAreaSource | Assessor |
| Laundry Type | Basement,Dryer In Unit,Has Laundry,Lower Floor,Washer In Unit |
| Below Grade Unfin Area Units | Square Feet |
| Below Grade Unfin SQFT | 1092 |
| Below Grade Unfin SQFT Source | Assessor |
| Below Grade Finished Area Source | Assessor |
| Bedrooms Count All Lower Levels | 1 |
| Bedrooms Count Lower Level 1 | 1 |
| Bathrooms Full Lower Level 1 | 1 |
| Bathrooms Full All Lower Levels | 1 |
| Bathrooms Count Lower Level 1 | 1.00 |
| Bathrooms Count All Lower Levels | 1 |
| Above Grade Finished Area Source | Assessor |
| Above Grade Finished Area Unit Type | Square Feet |
| Total Baths | 2 |
Exterior Features
| Pool | No Pool |
|---|---|
| Parking Features | Asphalt Driveway |
| Lot Features | No Thru Street,Premium,Private,Rear Yard,SideYard(s) |
| Water Source | Public |
| Total Parking Spaces | 10 |
| Garage Features | Garage - Front Entry,Garage Door Opener,Inside Access |
| Type of Parking | Attached Garage,Driveway,Off Street |
| Foundation Details | Block |
| Water View Y/N | No |
| Lot Size Acres | 0.47 |
| Lot Size Source | Estimated |
| Waterfront Y/N | No |
| Door Features | Storm,Sliding Glass |
| Land Assessed Value | 117600.00 |
| Navigable Water Y/N | No |
| Water Oriented Y/N | No |
| # of Attached Garage Spaces | 2 |
Room Details
| Room | Dimensions | Level | Flooring | Details |
|---|---|---|---|---|
| Bedroom 2 | Main | Flooring - Luxury Vinyl Plank | ||
| Bedroom 3 | Main | Flooring - Luxury Vinyl Plank | ||
| Bedroom 4 | Lower 1 | Flooring - Carpet | ||
| Family Room | Main | Flooring - Luxury Vinyl Plank | ||
| Full Bath | Main | |||
| Kitchen | Main | Flooring - Luxury Vinyl Plank | ||
| Laundry | Lower 1 | |||
| Primary Bedroom | Main | Flooring - Luxury Vinyl Plank | ||
| Recreation Room | Lower 1 | Flooring - Luxury Vinyl Plank | ||
| Storage Room | Lower 1 | |||
| Utility Room | Lower 1 |
Amenities
- Foreclosure
- Views
- Short Sale
- New Construction
- Adult 55+
- Lease To Own
- No HOA Fees
- Furnished
- Primary On Main
- Air Conditioning
- Seller Finance
- Green
- Fixer Upper
- Horse
- Golf
- Fireplace
- Deck
- Garage
- Basement
- Pool
Property vs Single Family Average in 21162
Price
Taxes
Year Built
Visits
 © BRIGHT, All Rights Reserved
