
Open House Sun, Sep 13th 12:00 PM - 2:00 PM - Views - Primary on Main
Address
36 Cedarmere Road, Owings Mills, MD
Price
$ 285,000
Property Attributes
- MLS#MDBC2174660
- TypeSingle Family
- Listing Status ACTIVE
- CountyBALTIMORE
- CityOwings Mills
- NeighborhoodCedarmere
- Zip21117
- StyleRanch/Rambler
- Year Built1973
- Taxes$ 2721
- Price$ 285,000
- Bedrooms3
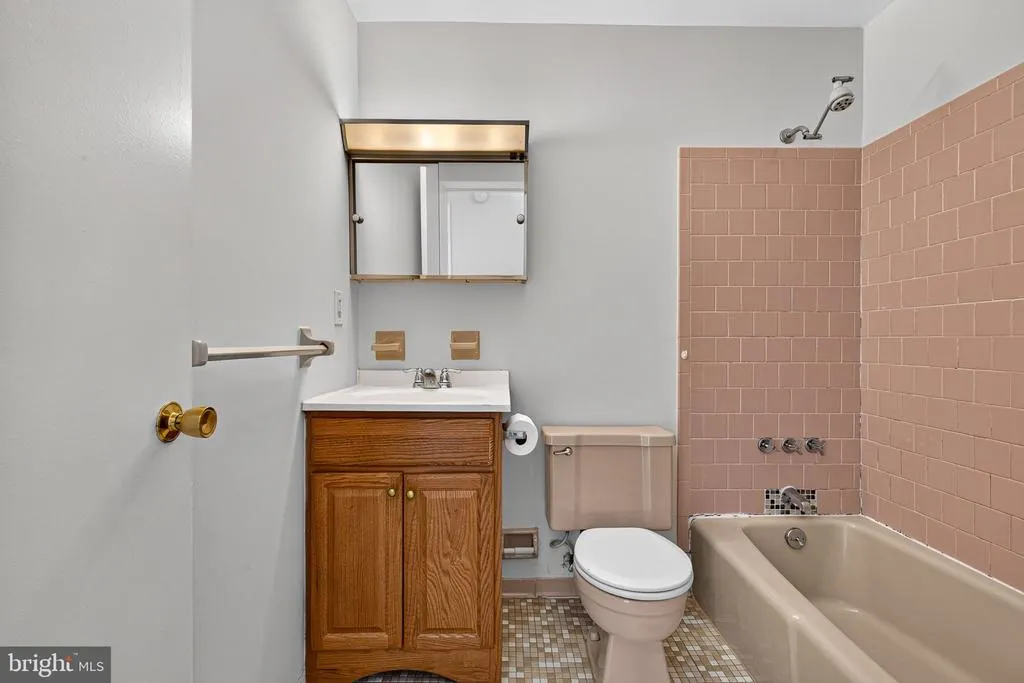
- Full Bathrooms2
- Half Bathrooms0
- Sqr Footage1058
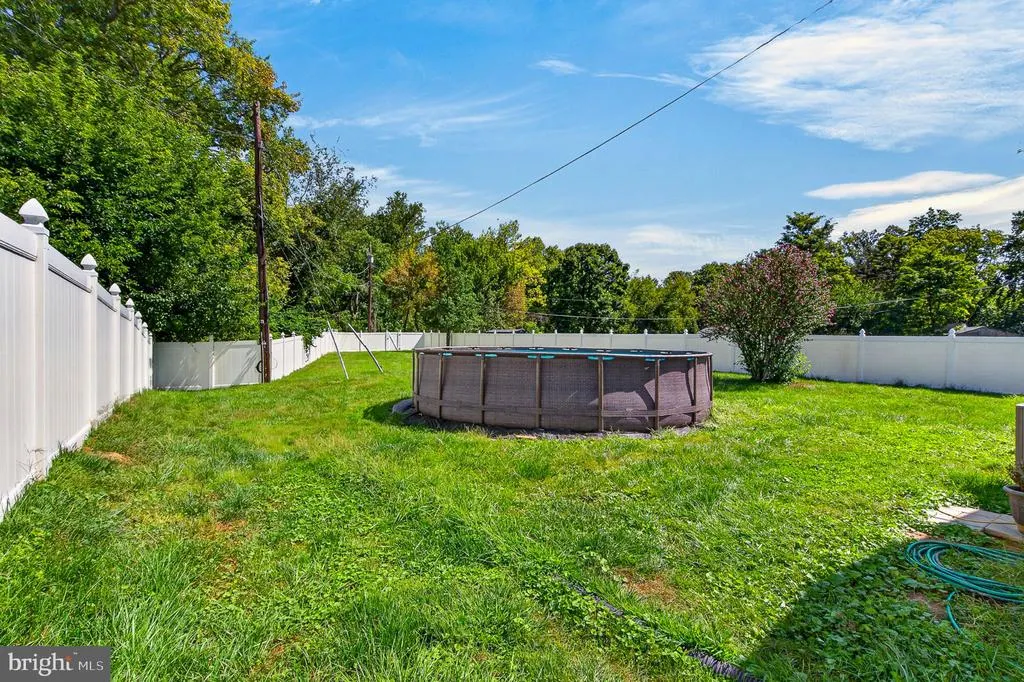
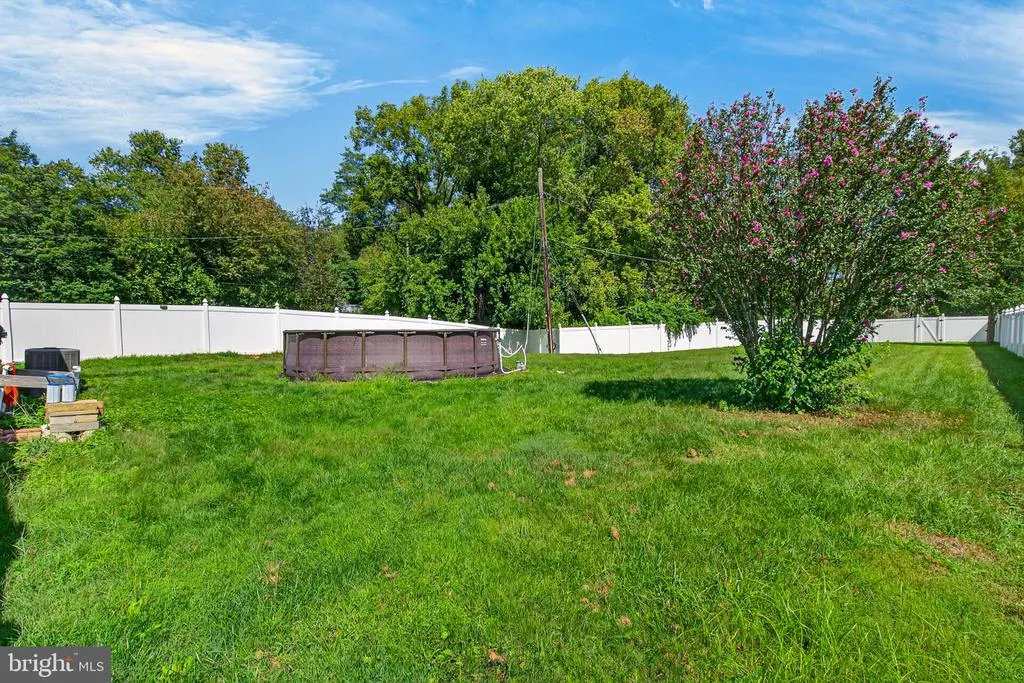
- Lot Size0.25 Acres
Data Source:
Bright MLS
Property Description
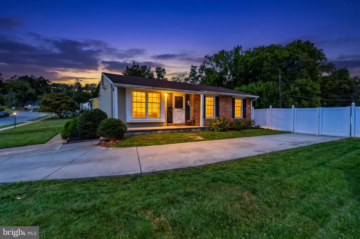
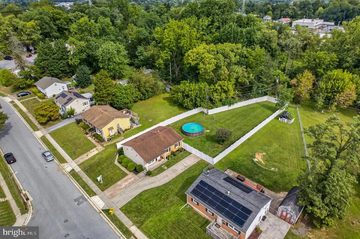
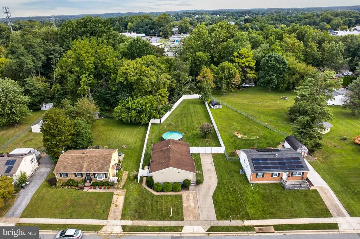
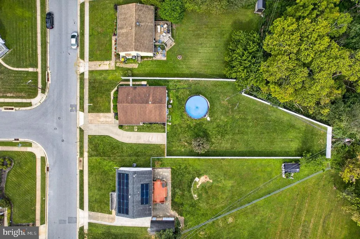
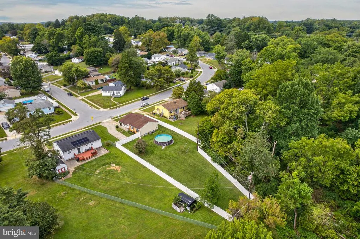
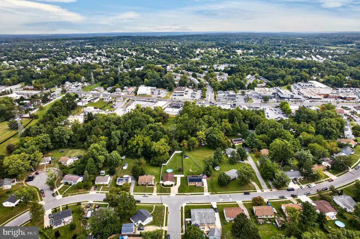
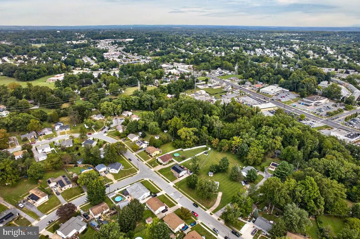
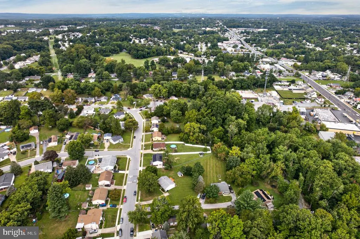
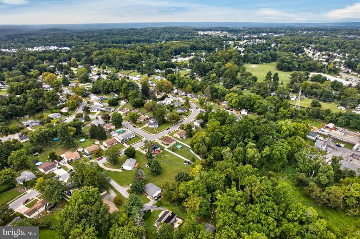
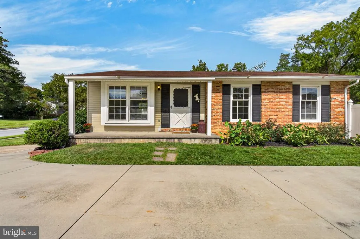
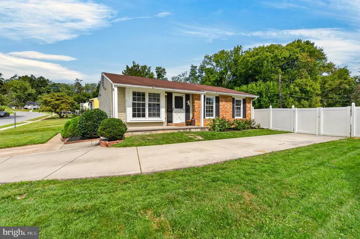
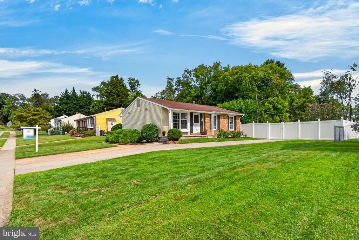
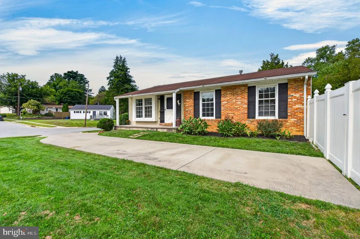
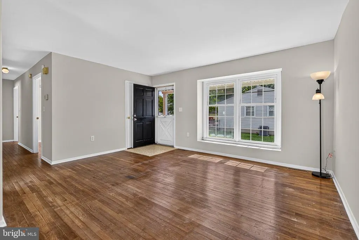
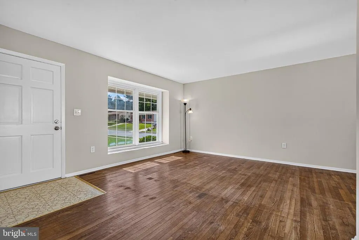
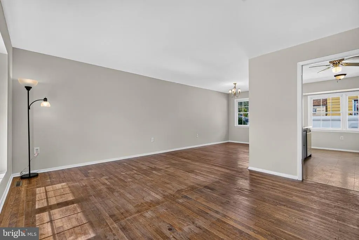
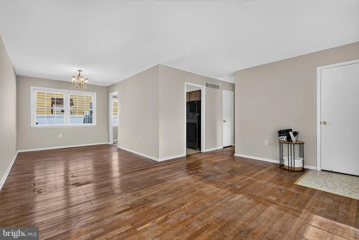
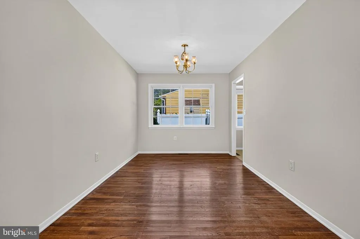
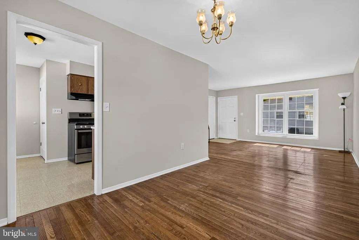
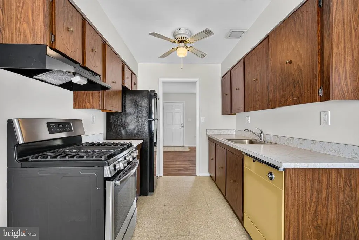
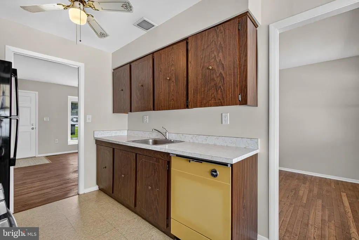
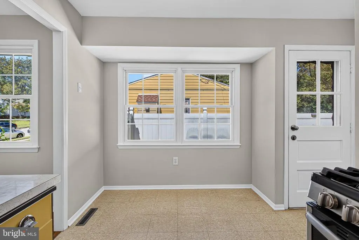
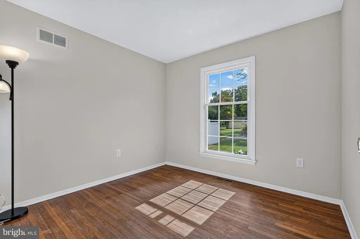
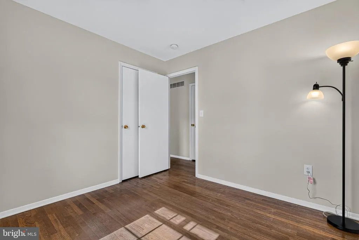
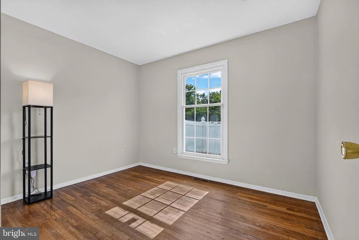
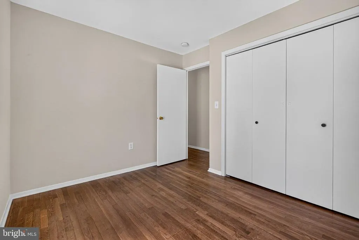
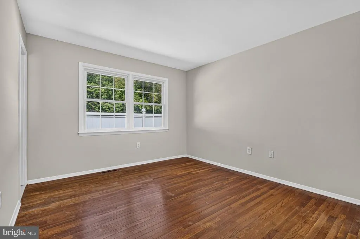
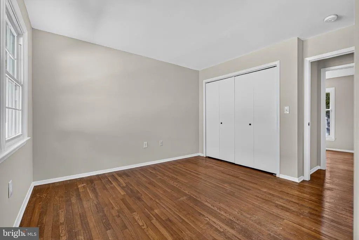
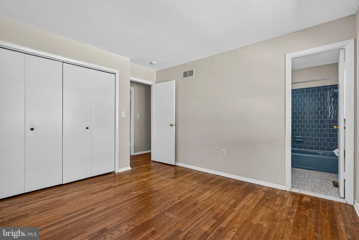
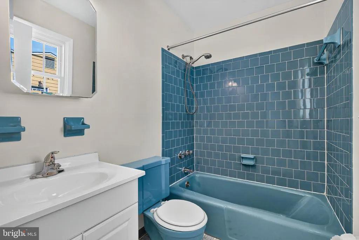
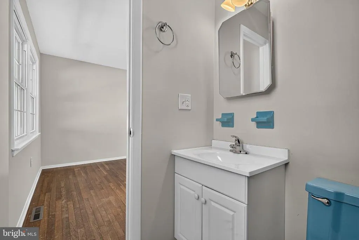
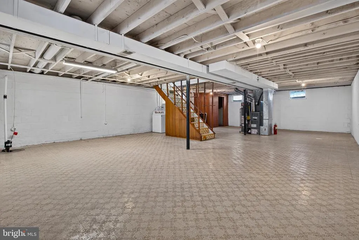
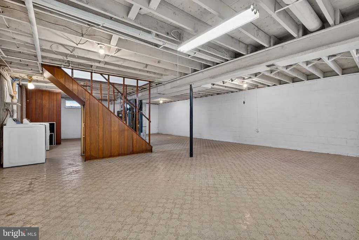
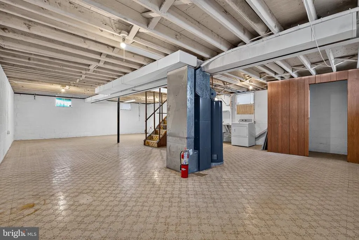
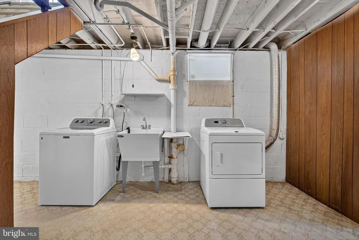
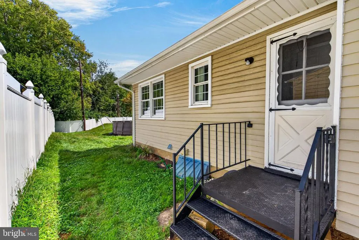
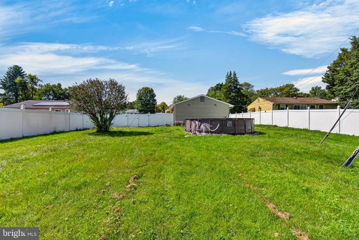
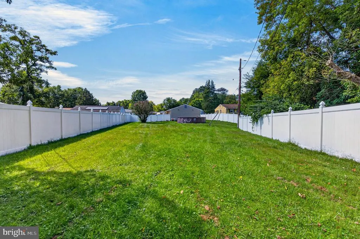
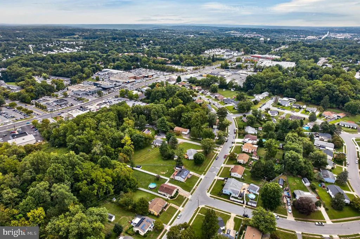
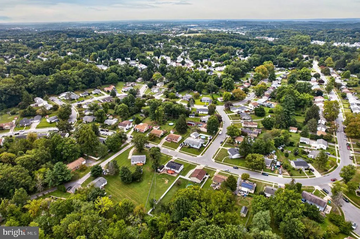
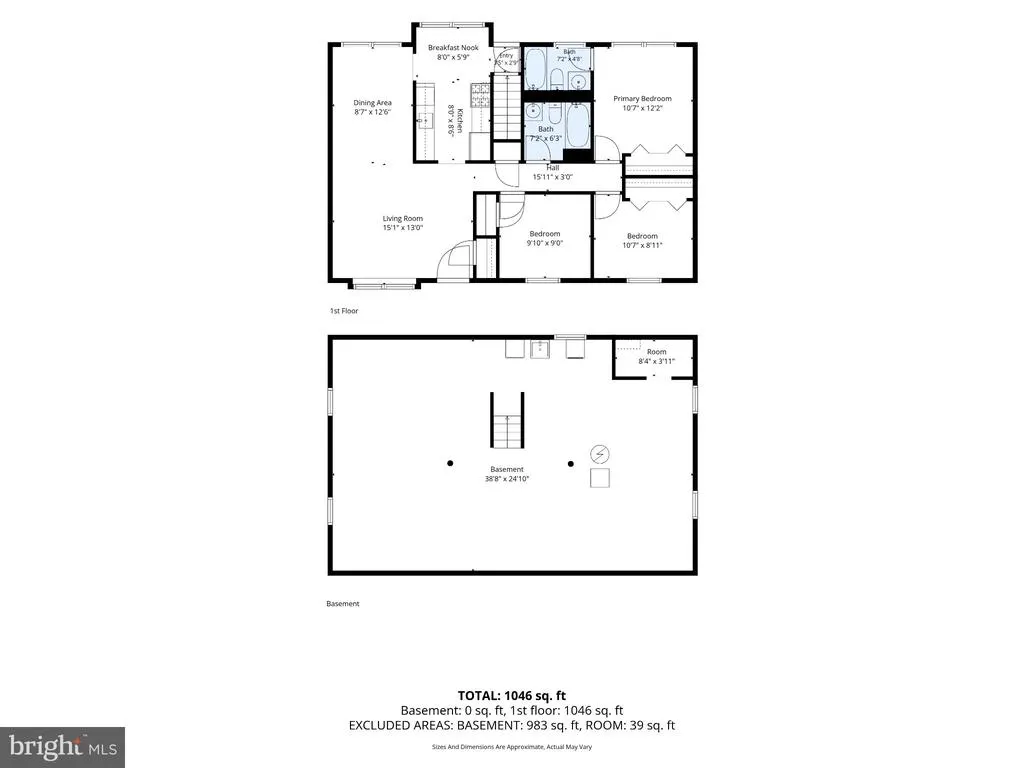
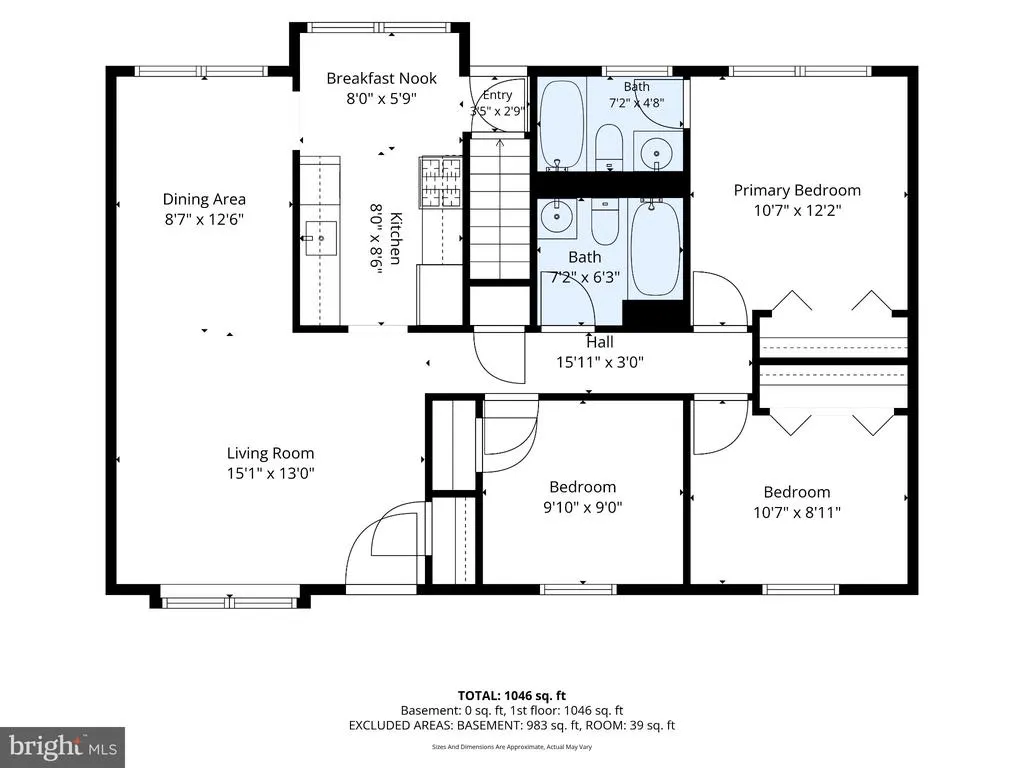
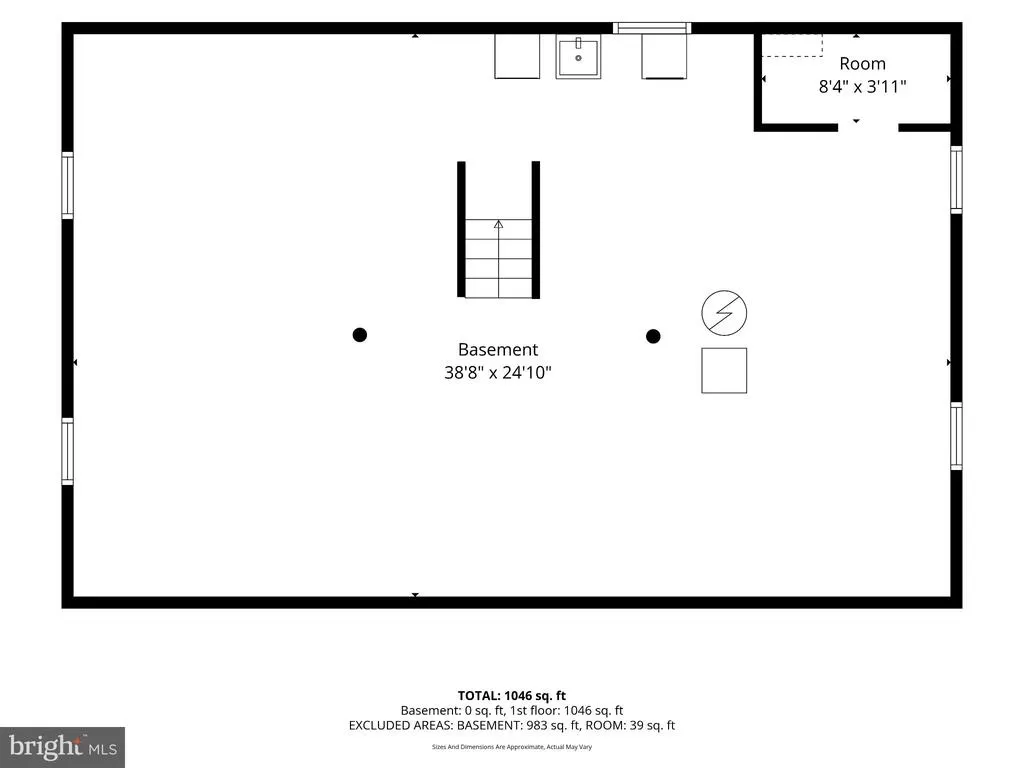
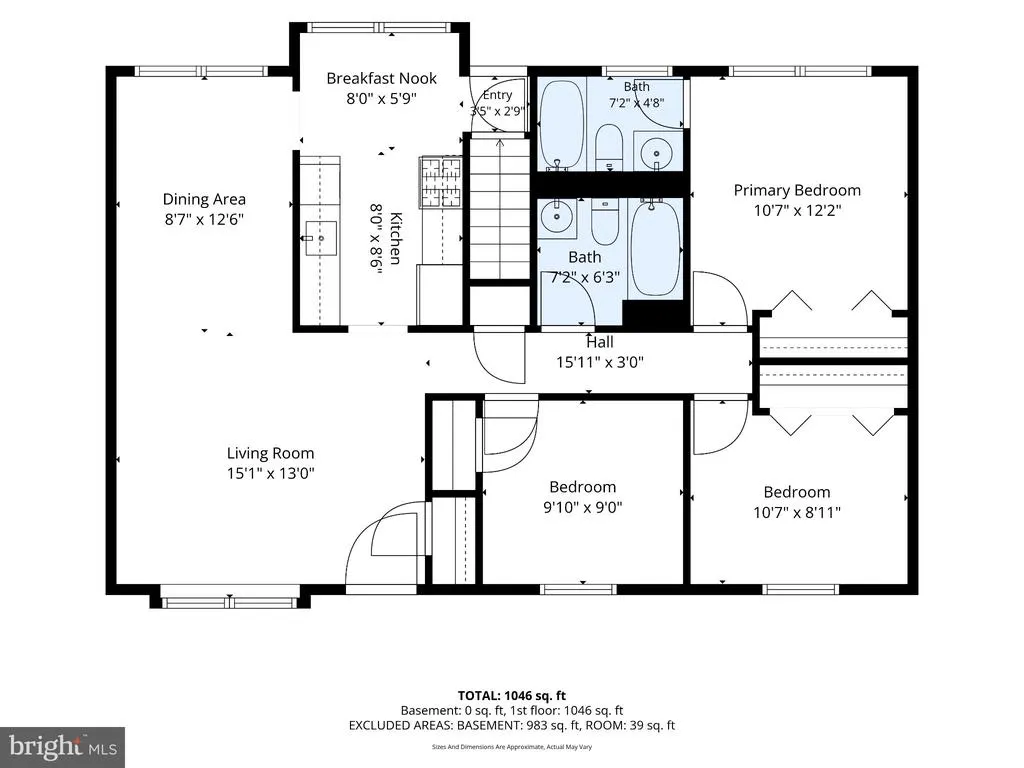
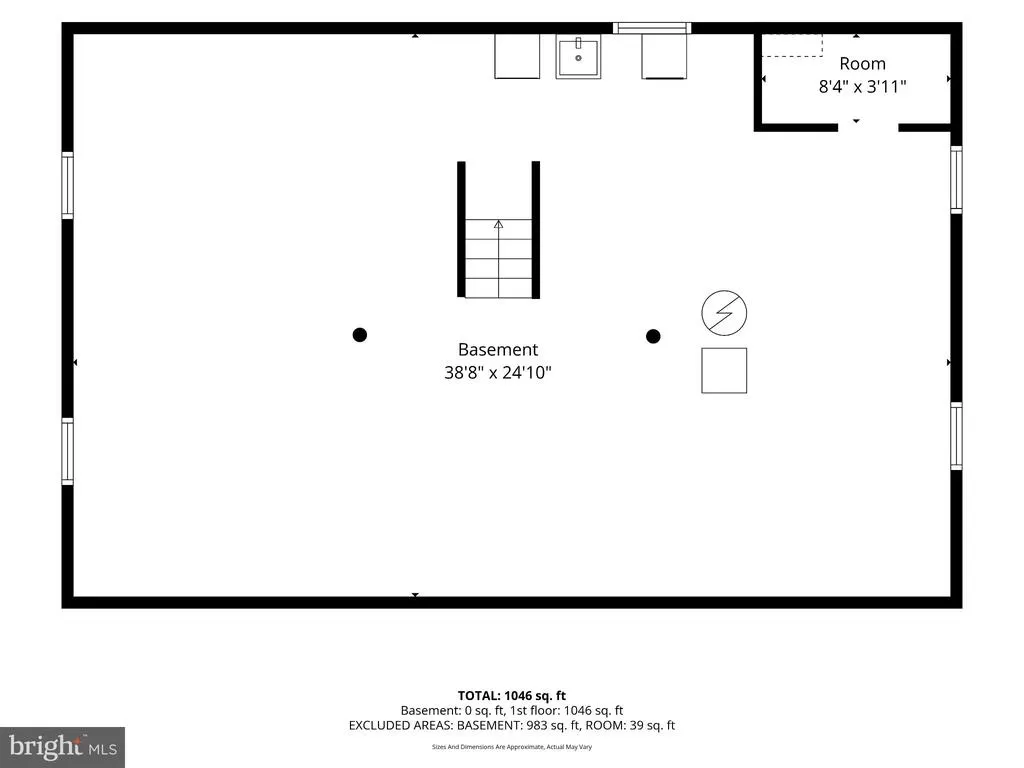
Opportunity meets charm at 36 Cedarmere Road in Owings Mills. Nestled on a generous quarter-acre lot with a peaceful backyard that backs to trees, this ranch-style home offers the kind of setting that feels comfortable, private, and full of possibility. Step inside and imagine the potential. The main level features 3 bedrooms, 2 full baths, hardwood flooring, and a practical layout that lives easily today while offering room for your own updates and design choices. Downstairs, the full unfinished basement provides a blank canvas for future living space, storage, recreation, hobbies, or a workshop. Outside, the long driveway, established yard, and mature backdrop create a welcoming feel from the moment you arrive. Whether you are dreaming of a garden, outdoor gatherings, a play area, or simply a quiet place to unwind, the lot offers flexibility and breathing room. Conveniently located near shopping, dining, commuter routes, and all that Owings Mills has to offer, this home gives buyers the chance to invest in location, land, and potential. A great opportunity for those looking to make a home their own. Coastline mortgage offering a 2-1 buydown.
| Elementary School | Middle School | High School |
|---|---|---|
| Cedarmere Elementary School | Franklin Middle School | Owings Mill High School |
| Price History | |
|---|---|
| 9/8/2026 | Listed $285,000 |
General Features
| Living Area | 1058 |
|---|---|
| Sewer | Public Sewer |
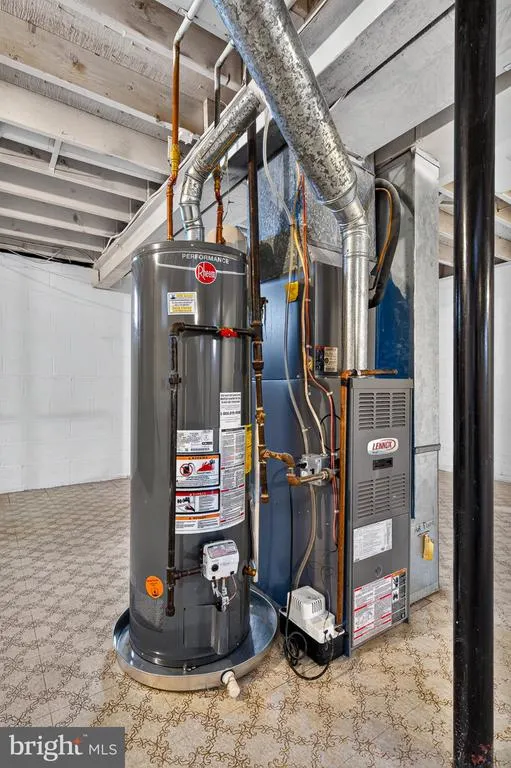
| Heating | Forced Air |
| Cooling | Central A/C |
| Possession | Settlement |
| Roof | Shingle |
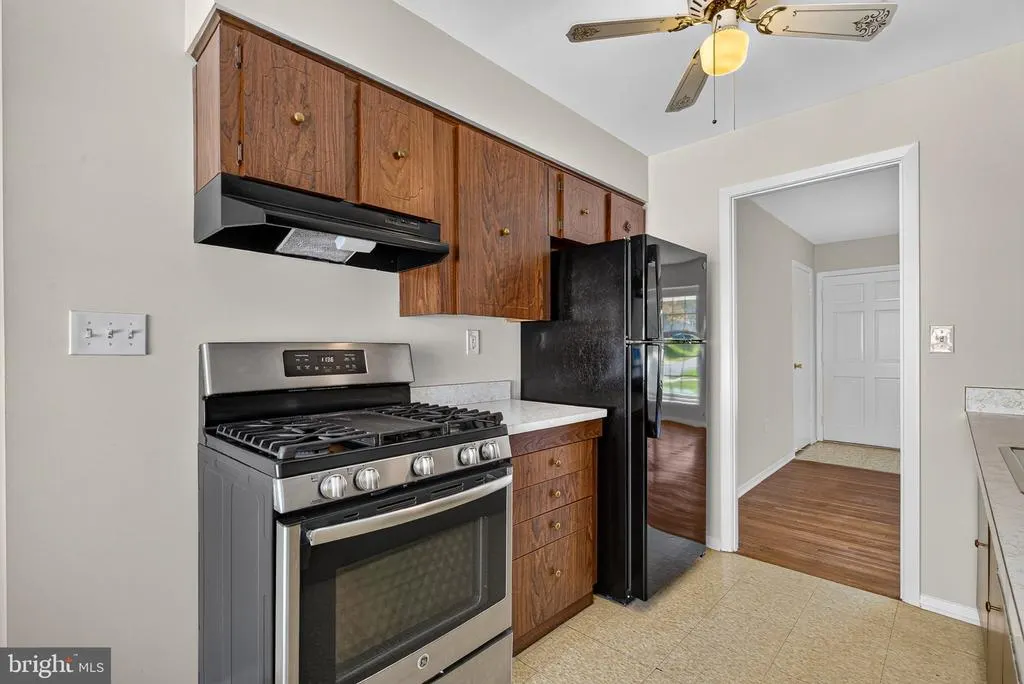
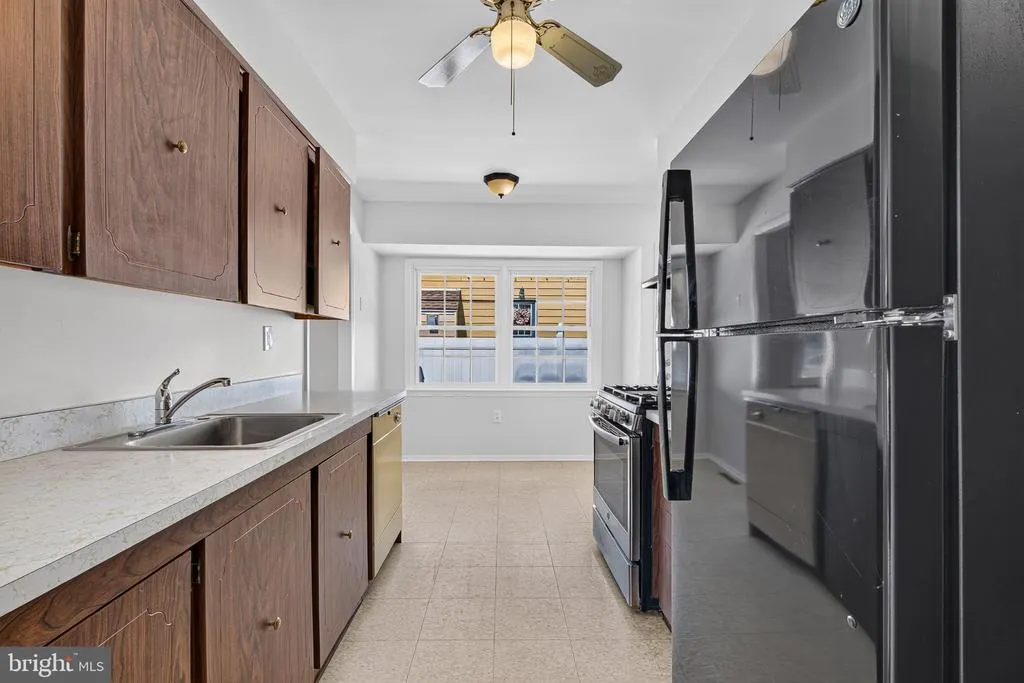
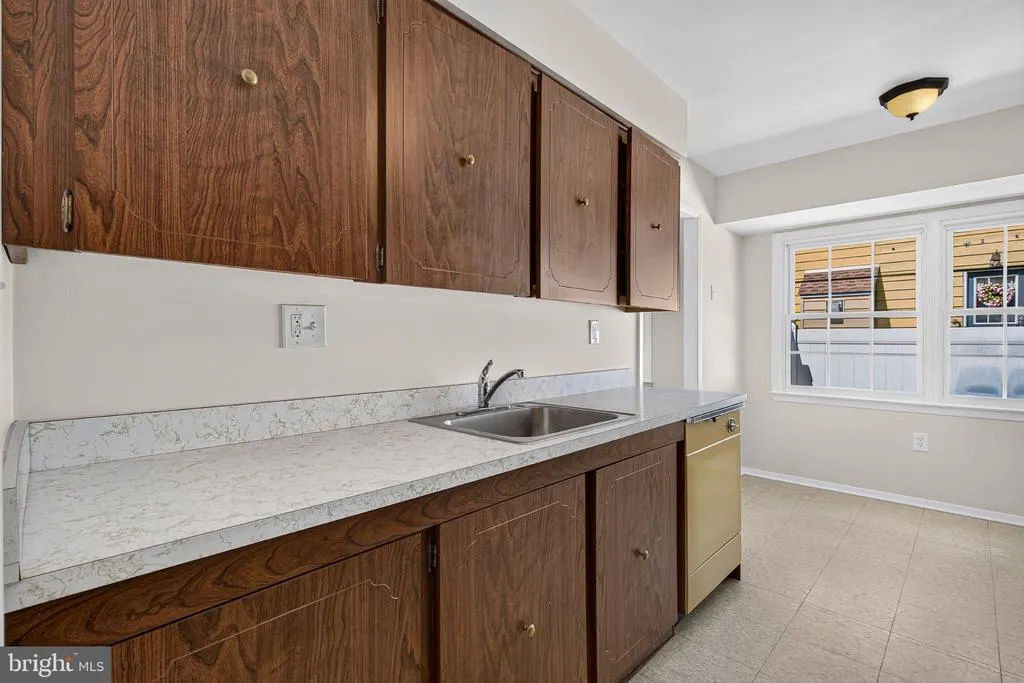
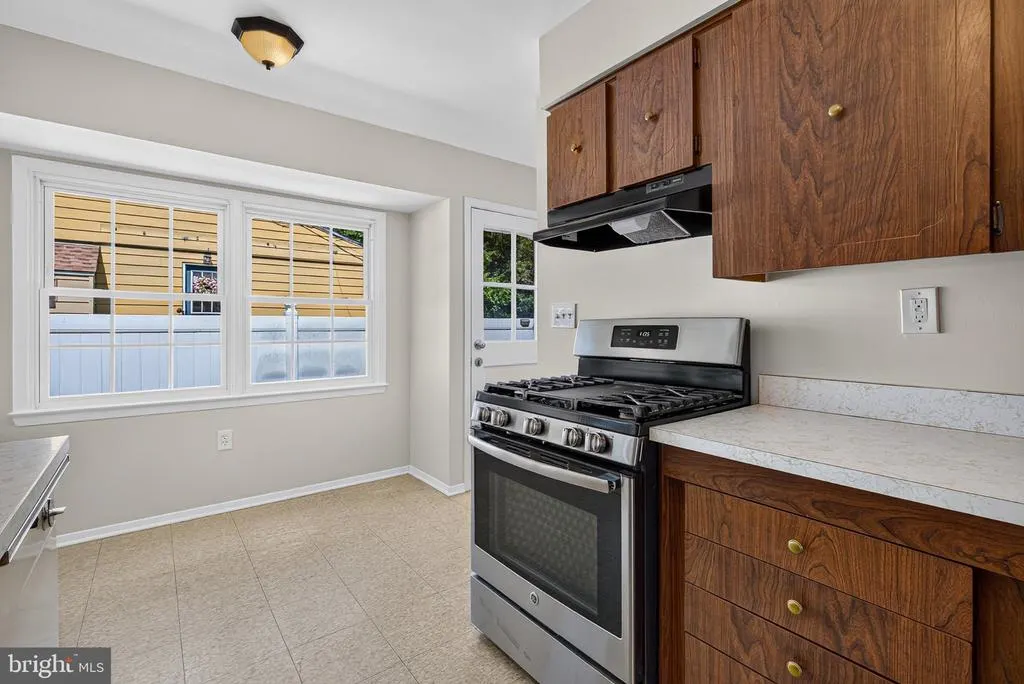
| Appliances | Dishwasher,Disposal,Exhaust Fan,Oven/Range - Gas,Range Hood,Refrigerator |
| Zoning | R |
| Patio/Porch Features | Porch(es) |
| Architectural Style | Ranch/Rambler |
| Construction Materials | Frame |
| School District | BALTIMORE COUNTY PUBLIC SCHOOLS |
| Year Built | 1973 |
| View | Pasture,Scenic Vista |
| Levels | 2 |
| Tax Year | 2026 |
| Ownership | Fee Simple |
| Cool Fuel | Electric |
| Section | B |
| Accessibility | Other |
| County | BALTIMORE |
| New Construction | No |
| Property Type | Residential |
| HOA | No |
| Subdivision Name | CEDARMERE |
| Garage Y/N | No |
| Water Access Y/N | No |
| Other Structures | Above Grade,Below Grade |
| Full Baths | 2 |
| Status | ACTIVE |
| Directions | GPS |
| City | OWINGS MILLS |
| Disclosures | Prop Disclaimer |
| Senior Community Y/N | No |
| Lot Size Units | Square Feet |
| Lot Size Square Feet | 11088.00 |
| Tax Assessed Value | 240733.0 |
| Tax Annual Amount | 2721.0 |
| Property Condition | Very Good |
| Structure Type | Detached |
| Condo/Coop Association fee Y/N | No |
| Bathrooms Full Main Level | 2 |
| Bathrooms Count Main Level | 2.00 |
| Price Per Sq Ft Total AG | 269.38 |
| Acceptable Financing | Cash,Conventional,FHA,VA |
| Vacation Rental Y/N | No |
| Virtual Tour | https://unbranded.visithome.ai/VKzihCkTAc3JeXPH6hQ86S?mu=ft |
| Total SQFT | 1933 |
| Standard Status | Active |
| Year Built Source | Assessor |
| Legal Subdivision | CEDARMERE |
| Tax Lot | 15 |
| Association Recreation Fee | No |
Interior Features
| Interior Amenities | Dining Area,Floor Plan - Traditional,Kitchen - Table Space,Primary Bath(s),Wood Floors |
|---|---|
| Heating Fuel | Natural Gas |
| Basement | Full,Unfinished |
| Hot Water | Natural Gas |
| Basement (Y/N) | Yes |
| Heating Y/N | Yes |
| Window Features | Double Pane,Screens |
| Above Grade Finished Area | 1058 |
| Central Air Y/N | Yes |
| Total Bedrooms | 3 |
| Main Level Bedrooms | 3 |
| Below Grade Finished Area Unit Type | Square Feet |
| LivingAreaSource | Estimated |
| Below Grade Unfin Area Units | Square Feet |
| Below Grade Unfin SQFT | 875 |
| Below Grade Unfin SQFT Source | Assessor |
| Below Grade Finished Area Source | Assessor |
| Above Grade Finished Area Source | Estimated |
| Above Grade Finished Area Unit Type | Square Feet |
| Total Baths | 2 |
Exterior Features
| Pool | No Pool |
|---|---|
| Lot Features | Backs to Trees,Landscaping,Premium |
| Water Source | Public |
| Inclusions | Parking Included In ListPrice,Parking Included In SalePrice |
| Total Parking Spaces | 6 |
| Type of Parking | Off Street,Driveway |
| Foundation Details | Other |
| Water View Y/N | No |
| Lot Size Acres | 0.25 |
| Lot Size Source | Assessor |
| Waterfront Y/N | No |
| Door Features | Storm |
| Land Assessed Value | 104000.00 |
| Navigable Water Y/N | No |
| Water Oriented Y/N | No |
| Off Street - # of Spaces | 2 |
Amenities
- Foreclosure
- Views
- Short Sale
- New Construction
- Adult 55+
- Lease To Own
- No HOA Fees
- Furnished
- Primary On Main
- Air Conditioning
- Seller Finance
- Green
- Fixer Upper
- Horse
- Golf
- Fireplace
- Deck
- Garage
- Basement
- Pool
Property vs Single Family Average in 21117
Price
Taxes
Year Built
Visits
 © BRIGHT, All Rights Reserved
