



Address
7117 Wardman Road, Baltimore, MD
Price
$ 949,000
Property Attributes
- MLS#MDBC2174284
- TypeSingle Family
- Listing Status ACTIVE UNDER CONTRACT
- CountyBALTIMORE
- CityBaltimore
- NeighborhoodStoneleigh
- Zip21212
- StyleColonial
- Year Built1939
- Taxes$ 9057
- Price$ 949,000
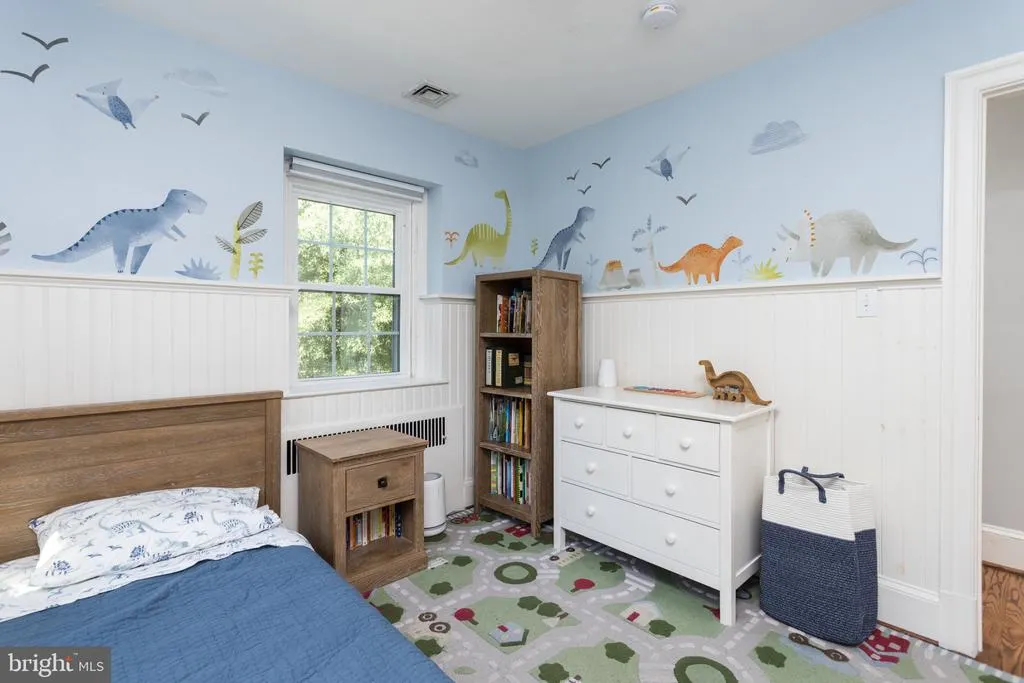
- Bedrooms4
- Full Bathrooms2
- Half Bathrooms1
- Sqr Footage2855
- Lot Size0.25 Acres
Data Source:
Bright MLS
Property Description
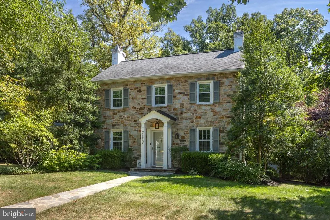
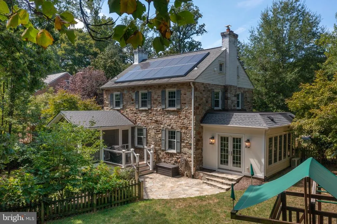
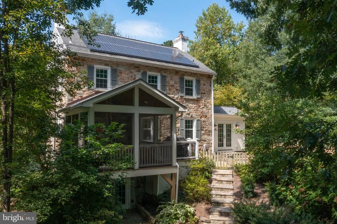
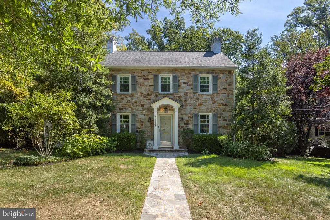
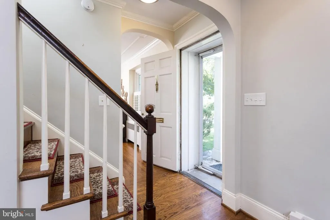
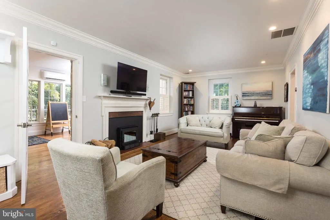
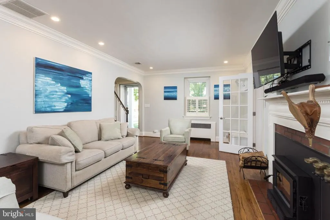
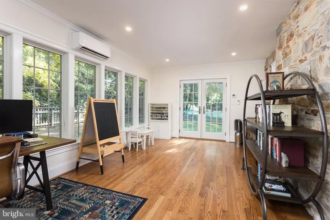
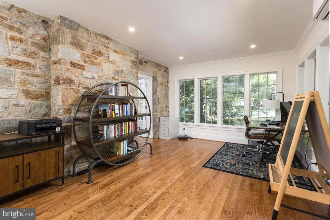
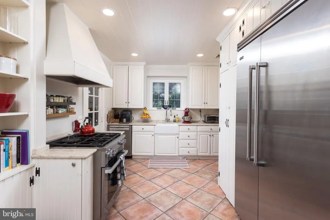
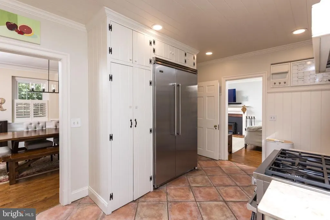
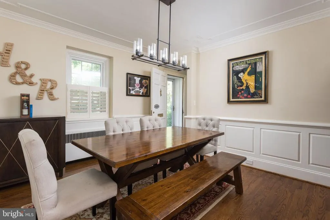
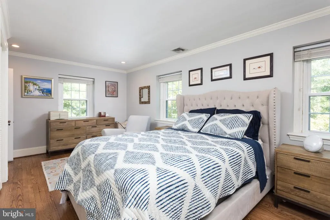
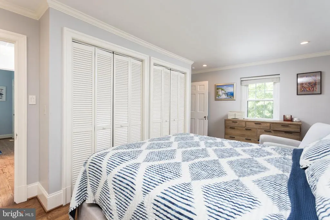
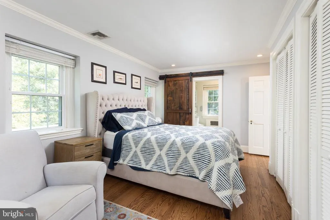
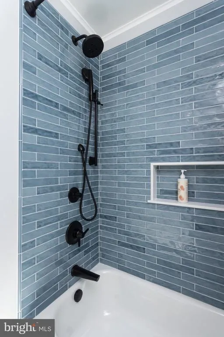
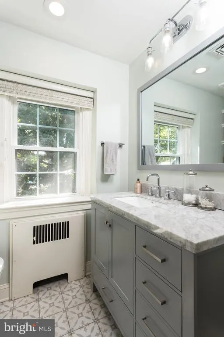
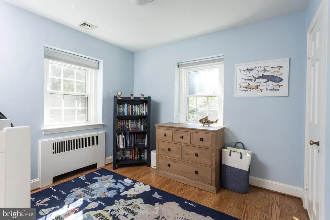
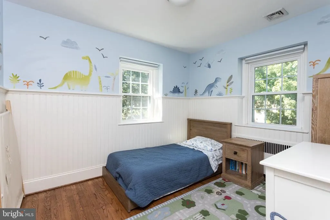
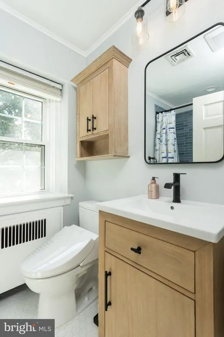
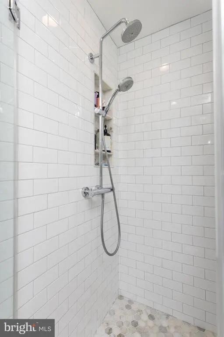
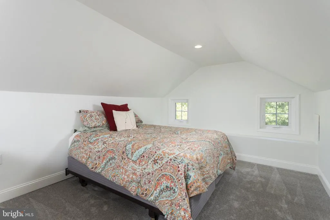
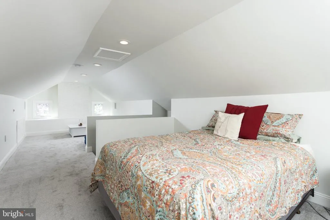
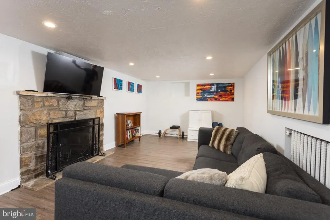
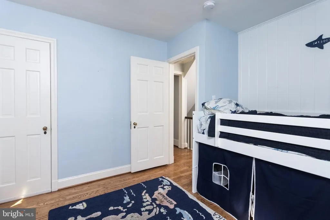
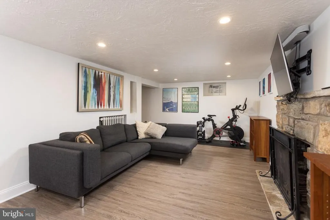
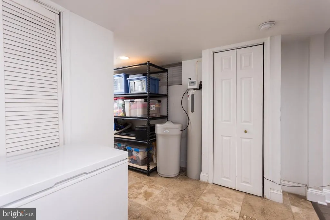
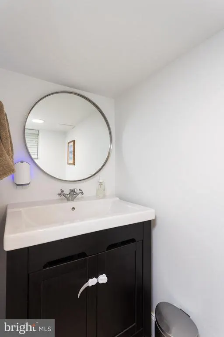
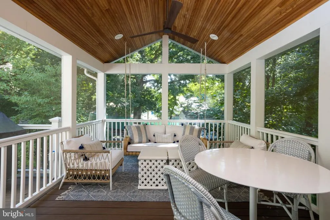
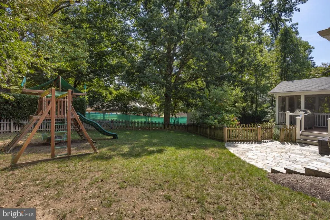
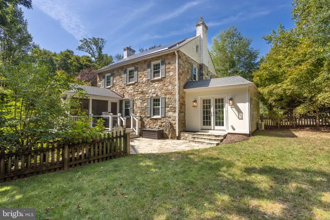
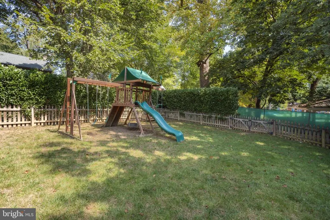
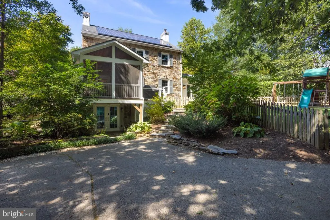
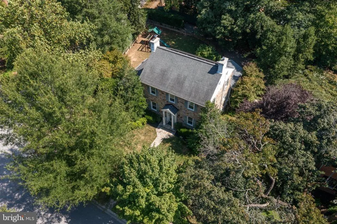
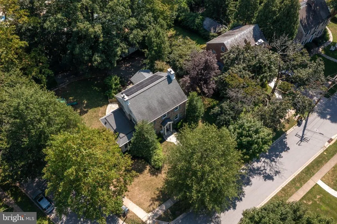
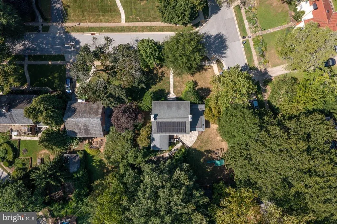
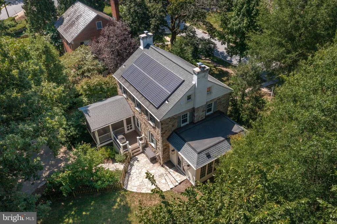
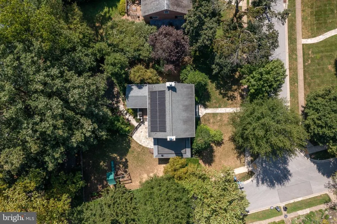
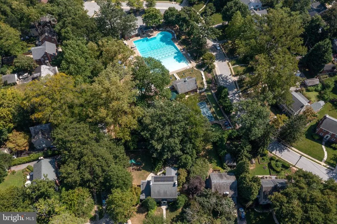
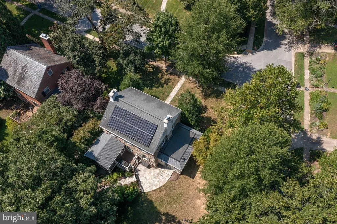
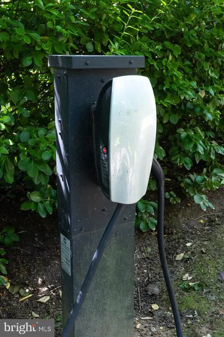
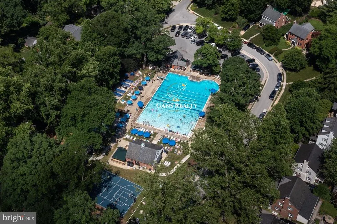
A classic 1939 stone Colonial in the heart of Stoneleigh, where the backyard meets the neighborhood pool. Four bedrooms, two full and one half baths, 2,255 square feet above grade plus a finished lower level, and improved in nearly every year of the current ownership. A four-season sunroom, screened porch, and grill deck addition by Turner Troxell (2021) anchors the rear of the home, overlooking a flagstone patio and more than a decade of masonry by Luciano Cristofaro, from the fully repointed stone exterior to the rebuilt front walk and stoop. Additional highlights: owned solar with a 48-amp Tesla EV charger (2018), all new double casement replacement windows (2022), architectural shingle roof (2014), whole-house Aquasana water filtration and water softener, French drain and sump pump, renovated primary bath with barn door (2018), fully renovated hall bath (2026), custom mudroom built-ins, a new EPA-certified wood-burning fireplace insert with new flue lining (2026), freshly painted attic level with new carpet, upsized gutters with LeafBlaster protection (2024), and a 12 x 16 Tuff Shed (2025). A complete list of documented improvements is available.
| Elementary School | Middle School | High School |
|---|---|---|
| Stoneleigh Elementary School | Dumbarton Middle School | Towson High Law & Public Policy |
| Price History | |
|---|---|
| 8/28/2026 | Listed $949,000 |
General Features
| Living Area | 2855 |
|---|---|
| Sewer | Public Sewer |
| Heating | Radiator |
| Cooling | Other |
| Possession | Negotiable,Seller Rent Back,31-60 Days CD |
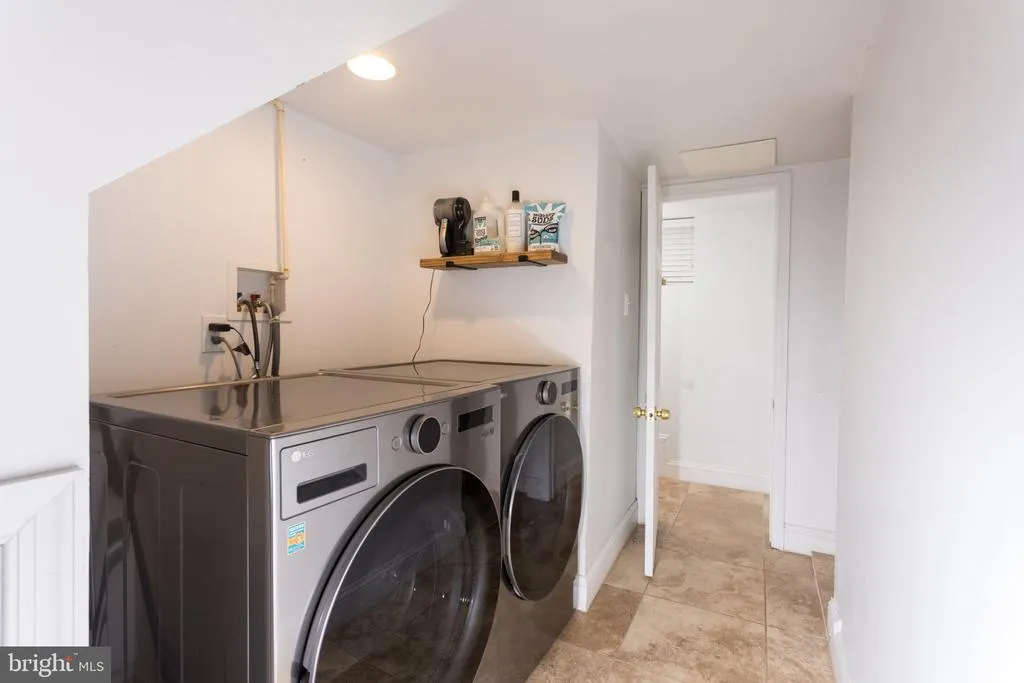
| Appliances | Disposal,Dryer,Washer,Refrigerator,Microwave,Icemaker,Dishwasher,Built-In Range |
| Zoning | RESIDENTIAL |
| Patio/Porch Features | Porch(es),Screened,Patio(s) |
| Architectural Style | Colonial |
| Construction Materials | Stone |
| School District | BALTIMORE COUNTY PUBLIC SCHOOLS |
| Year Built | 1939 |
| Levels | 3.5 |
| Tax Year | 2026 |
| Ownership | Fee Simple |
| Cool Fuel | Electric |
| Accessibility | Other |
| County | BALTIMORE |
| New Construction | No |
| Property Type | Residential |
| HOA | No |
| Subdivision Name | STONELEIGH |
| Garage Y/N | No |
| Water Access Y/N | No |
| Other Structures | Above Grade,Below Grade |
| Full Baths | 2 |
| Status | ACTIVE UNDER CONTRACT |
| Directions | Use your preferred GPS provider for specific directions. |
| City | BALTIMORE |
| Senior Community Y/N | No |
| Lot Size Units | Square Feet |
| Lot Size Square Feet | 10912.00 |
| Tax Assessed Value | 737900.0 |
| Tax Annual Amount | 9057.0 |
| Property Condition | Excellent |
| Structure Type | Detached |
| Condo/Coop Association fee Y/N | No |
| Bathrooms Count Main Level | 0.00 |
| Price Per Sq Ft Total AG | 420.84 |
| Acceptable Financing | Cash,Conventional |
| Community Pool Features | Lap/Exercise,Fenced |
| Vacation Rental Y/N | No |
| Total SQFT | 3061 |
| Standard Status | Active Under Contract |
| Year Built Source | Assessor |
| Legal Subdivision | STONELEIGH |
| Tax Lot | 1 |
| Association Recreation Fee | No |
Interior Features
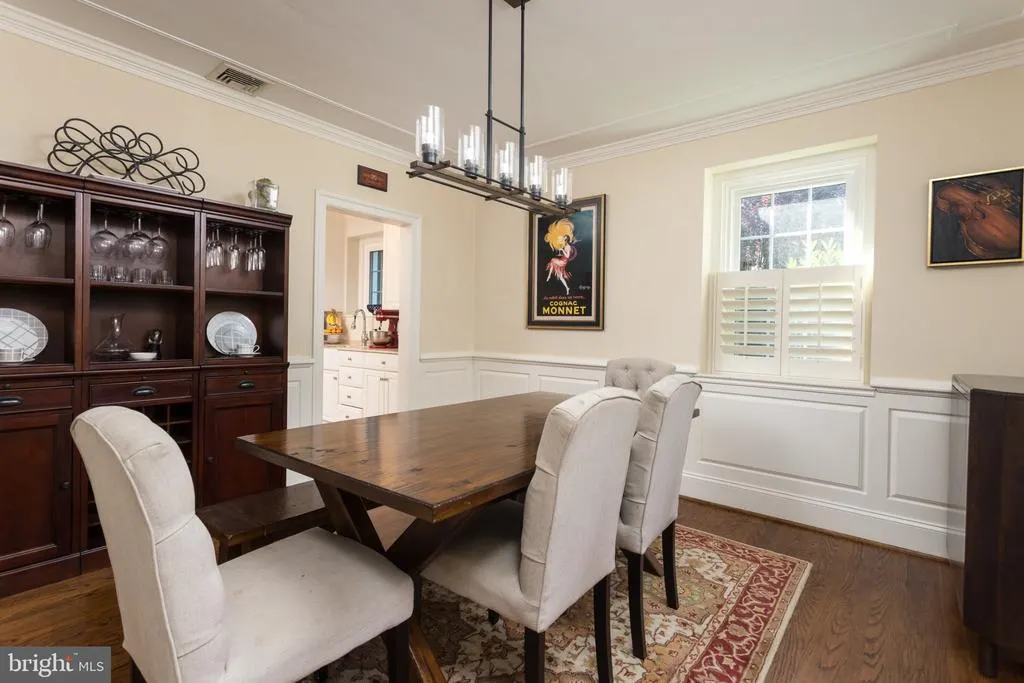
| Interior Amenities | Water Treat System,Upgraded Countertops,Stove - Wood,Recessed Lighting,Primary Bath(s),Floor Plan - Traditional,Formal/Separate Dining Room,Crown Moldings |
|---|---|
| Heating Fuel | Natural Gas |
| Basement | Fully Finished,Rear Entrance,Walkout Level |
| Flooring | Hardwood |
| Total Fireplaces | 2 |
| Hot Water | Natural Gas |
| Basement (Y/N) | Yes |
| Heating Y/N | Yes |
| Fireplace Y/N | Yes |
| Above Grade Finished Area | 2255 |
| Half Baths | 1 |
| Central Air Y/N | No |
| Total Bedrooms | 4 |
| Below Grade Finished Area | 600 |
| Below Grade Finished Area Unit Type | Square Feet |
| LivingAreaSource | Assessor |
| Below Grade Unfin Area Units | Square Feet |
| Below Grade Unfin SQFT | 206 |
| Below Grade Unfin SQFT Source | Assessor |
| Below Grade Finished Area Source | Assessor |
| Bedrooms Count All Upper Levels | 4 |
| Bedrooms Count Upper Level 1 | 3 |
| Bedrooms Count Upper Level 2 | 1 |
| Bathrooms Half Lower Level 1 | 1 |
| Bathrooms Half All Lower Levels | 1 |
| Bathrooms Full Upper Level 1 | 2 |
| Bathrooms Full All Upper Levels | 2 |
| Bathrooms Count Upper Level 1 | 2.00 |
| Bathrooms Count Lower Level 1 | 1.00 |
| Bathrooms Count All Upper Levels | 2 |
| Bathrooms Count All Lower Levels | 1 |
| Above Grade Finished Area Source | Assessor |
| Above Grade Finished Area Unit Type | Square Feet |
| Total Baths | 3 |
Exterior Features
| Pool | Yes - Community |
|---|---|
| Parking Features | Electric Vehicle Charging Station(s),Paved Driveway |
| Water Source | Public |
| Total Parking Spaces | 6 |
| Type of Parking | Driveway |
| Foundation Details | Stone |
| Water View Y/N | No |
| Lot Size Acres | 0.25 |
| Lot Size Source | Assessor |
| Waterfront Y/N | No |
| Land Assessed Value | 165900.00 |
| Navigable Water Y/N | No |
| Water Oriented Y/N | No |
Amenities
- Foreclosure
- Views
- Short Sale
- New Construction
- Adult 55+
- Lease To Own
- No HOA Fees
- Furnished
- Primary On Main
- Air Conditioning
- Seller Finance
- Green
- Fixer Upper
- Horse
- Golf
- Fireplace
- Deck
- Garage
- Basement
- Pool
Property vs Single Family Average in 21212
Price
Taxes
Year Built
Visits
 © BRIGHT, All Rights Reserved
