
Open House Sat, Sep 26th 2:00 PM - 4:00 PM - Primary on Main







Address
35 Glenwood, Catonsville, MD
Price
$ 330,000
Property Attributes
- MLS#MDBC2173536
- TypeSingle Family
- Listing Status ACTIVE
- CountyBALTIMORE
- CityCatonsville
- NeighborhoodEast Catonsville
- Zip21228
- StyleRanch/Rambler
- Year Built1926
- Taxes$ 3754
- Price$ 330,000
- Bedrooms3
- Full Bathrooms2
- Half Bathrooms0
- Sqr Footage1803
- Lot Size0.16 Acres
Data Source:
Bright MLS
Property Description
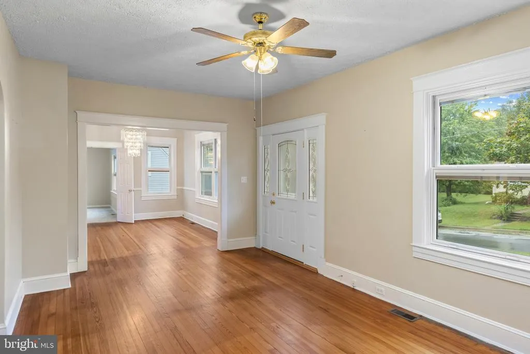
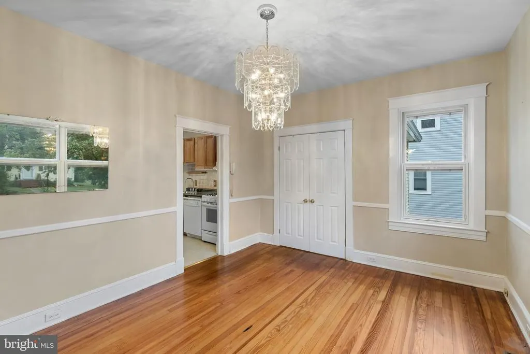
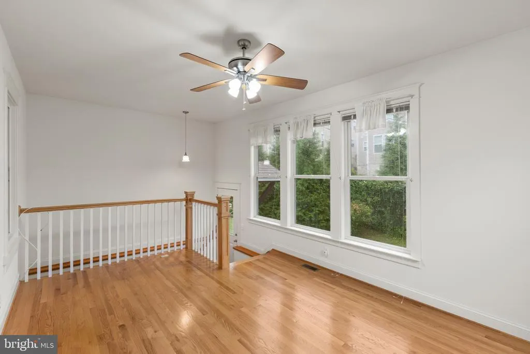
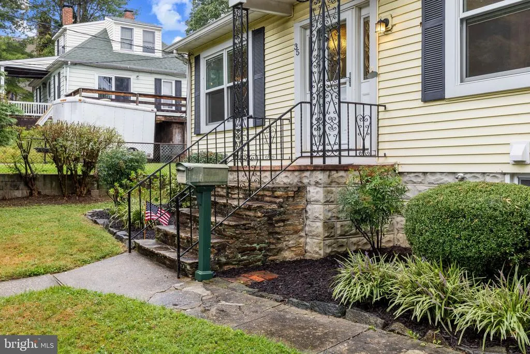
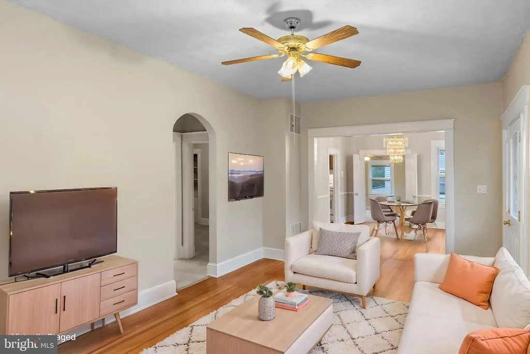
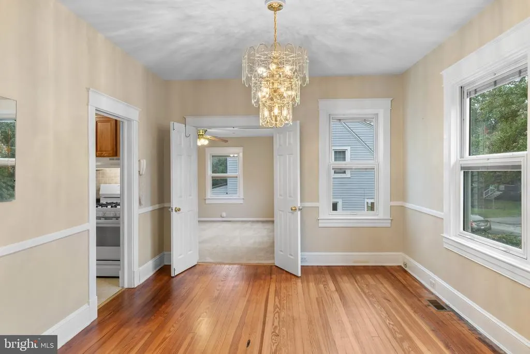
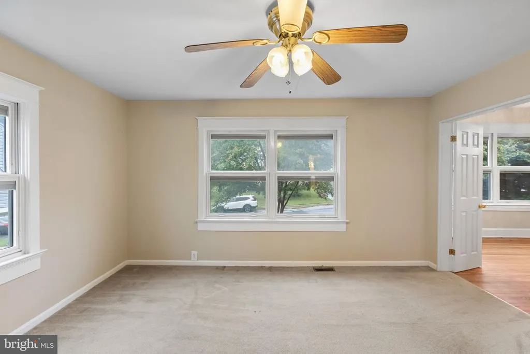
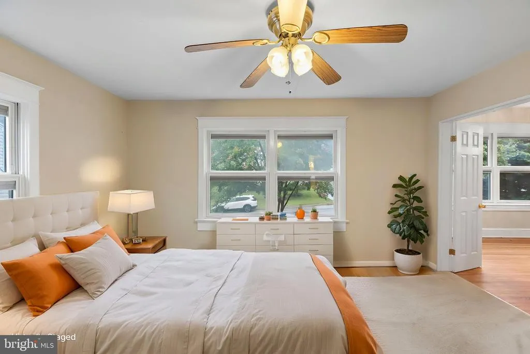
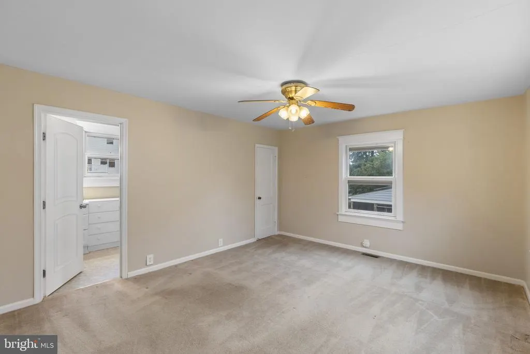
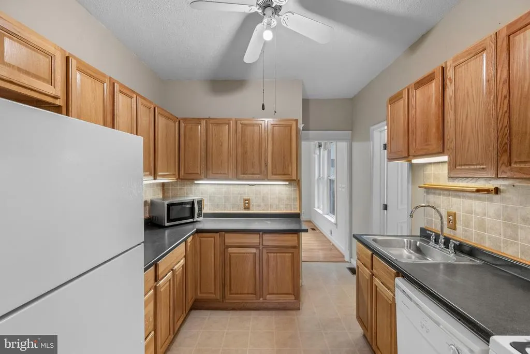
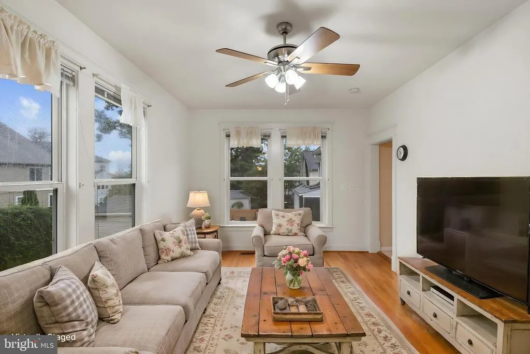
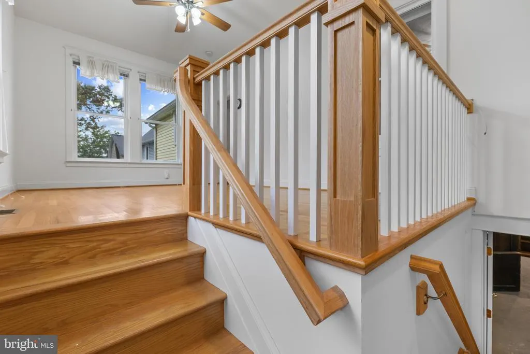
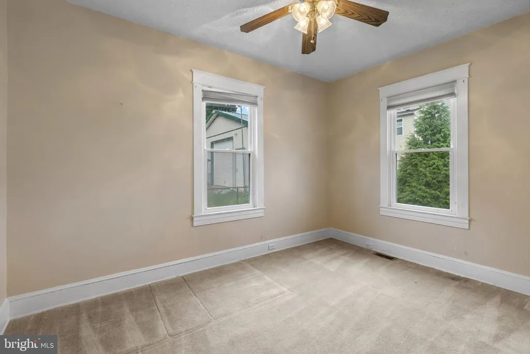
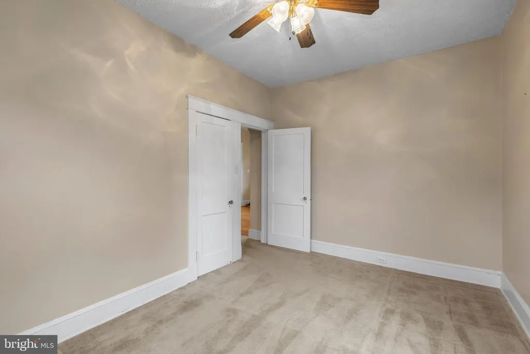
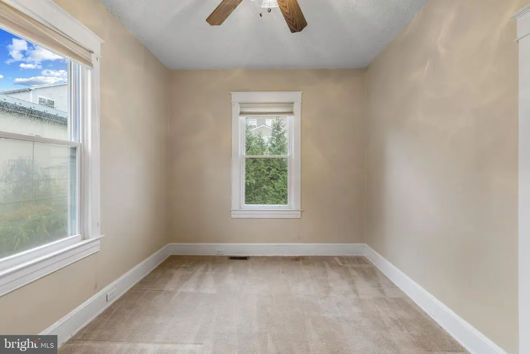
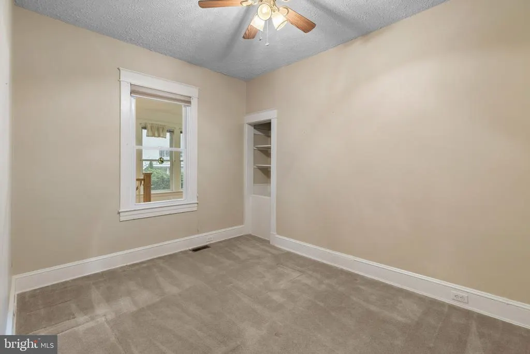
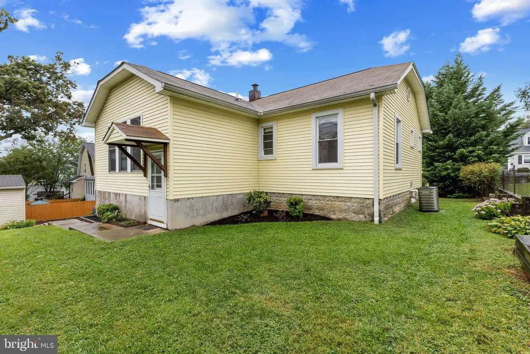
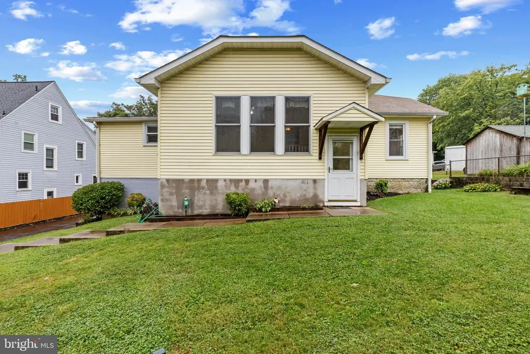
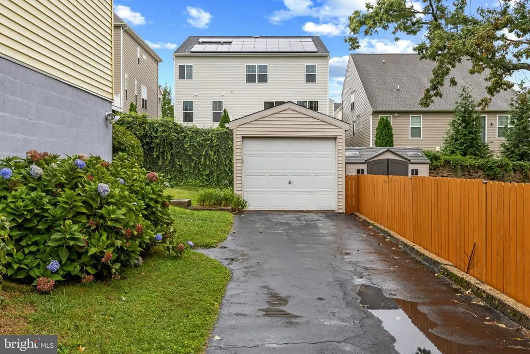
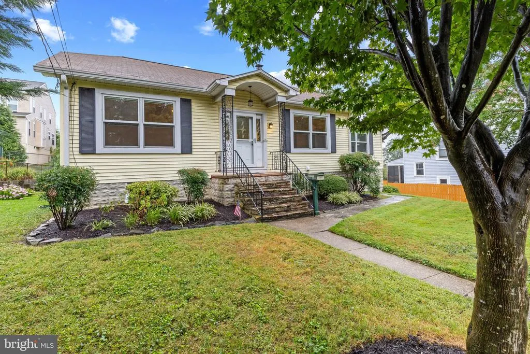
Welcome to 35 Glenwood Ave, a spacious 3-bedroom, 2-bath home in a highly convenient Catonsville location! The main living areas feature beautiful hardwood floors and an abundance of natural sunlight throughout. A rear addition provides a large second living room, offering plenty of space for entertaining, relaxing, or accommodating a growing household. The primary suite provides added comfort and privacy. Recently replaced Pella windows throughout the home provide a great update and allow even more natural light into the living spaces. Outside, enjoy the convenience of a detached garage and a desirable location just minutes from major commuter routes including I-695 and I-95, as well as Baltimore, UMBC, and BWI Airport. This home is just steps from Catonsville's main street attractions. With generous living space, a flexible floor plan, hardwood flooring, updated windows, and an excellent location, this home offers plenty of potential. Overall this home is in good shape, but could use a little love to get it to shine once again. Home and fireplaces are being sold in as-is condition.
| Elementary School | Middle School | High School |
|---|---|---|
| Catonsville Elementary School | Arbutus Middle School | Catonsville High School |
| Price History | |
|---|---|
| 9/21/2026 | Listed $330,000 |
General Features
| Living Area | 1803 |
|---|---|
| Sewer | Public Sewer |
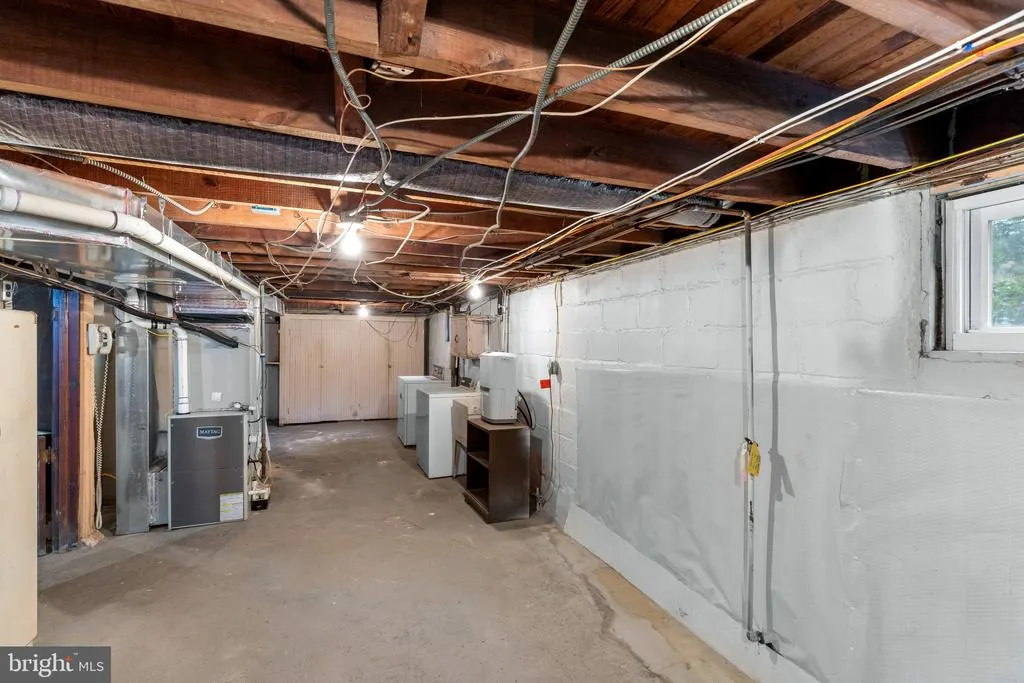
| Heating | Forced Air |
| Cooling | Ceiling Fan(s),Central A/C |
| Possession | Settlement |
| Roof | Asphalt |
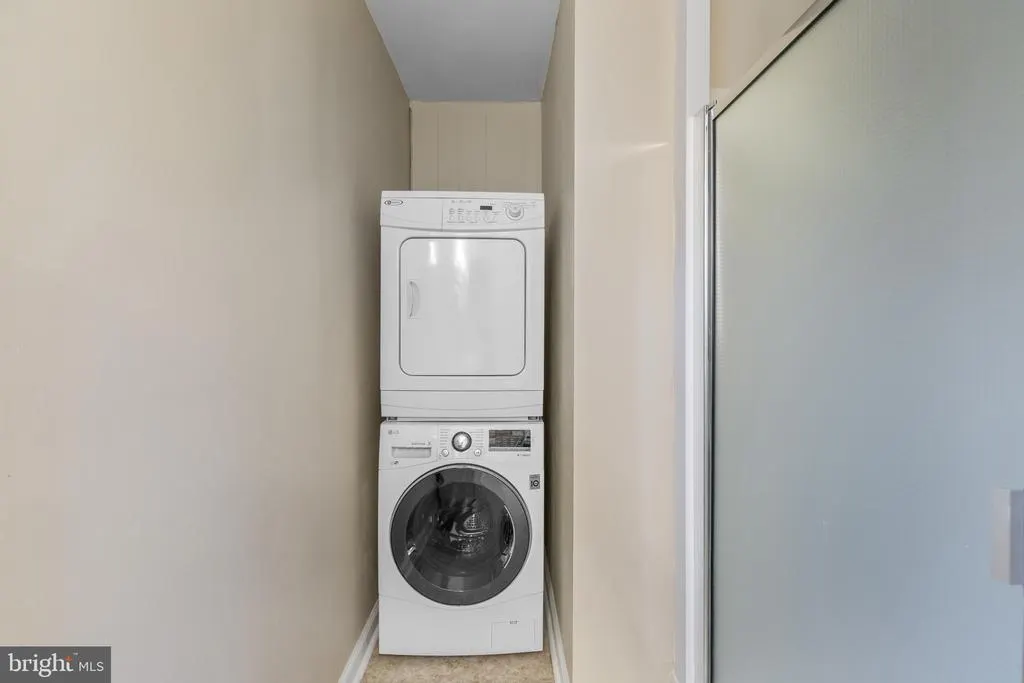
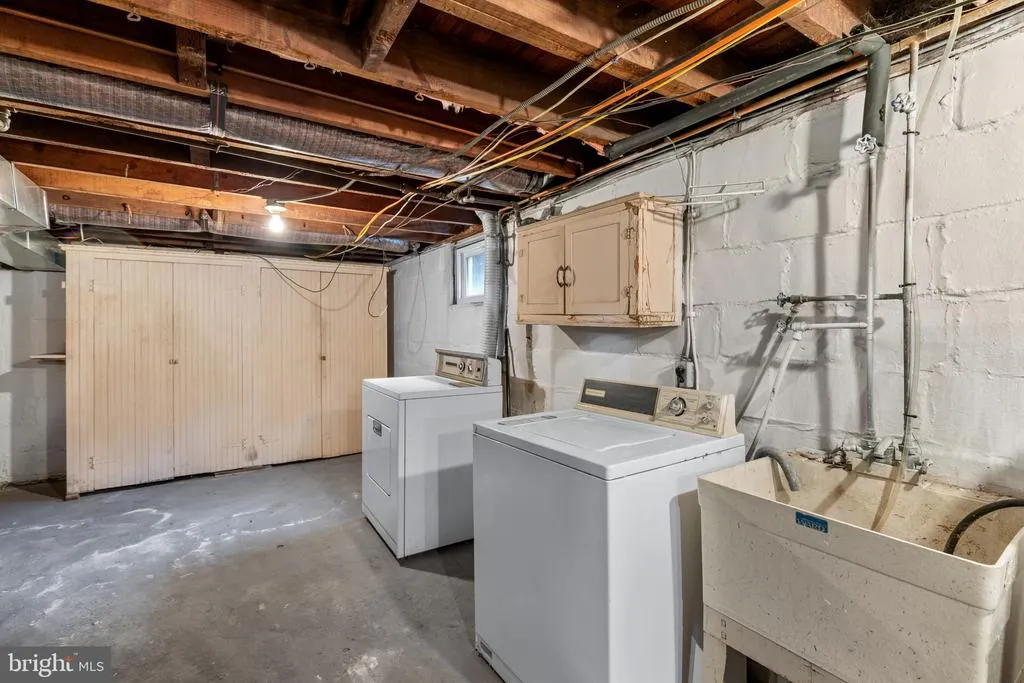
| Appliances | Dishwasher,Disposal,Dryer,Exhaust Fan,Microwave,Oven/Range - Gas,Refrigerator,Washer |
| Zoning | RESIDENTIAL |
| Garage Spaces | 1.00 |
| Patio/Porch Features | Porch(es) |
| Architectural Style | Ranch/Rambler |
| Construction Materials | Aluminum Siding |
| School District | BALTIMORE COUNTY PUBLIC SCHOOLS |
| Year Built | 1926 |
| Levels | 2 |
| Tax Year | 2026 |
| Ownership | Fee Simple |
| Cool Fuel | Electric |
| Accessibility | None |
| County | BALTIMORE |
| New Construction | No |
| Property Type | Residential |
| HOA | No |
| Subdivision Name | EAST CATONSVILLE |
| Garage Y/N | Yes |
| Water Access Y/N | No |
| Other Structures | Above Grade,Below Grade |
| Full Baths | 2 |
| Status | ACTIVE |
| Directions | From 695,take Edmonston Ave towards Catonsville. Make immediate left on Glenwood. House on left. From Rte 40 take Ingleside Ave to downtown Catonsville. Left on Frederick Rd.,left on Glenwood. House |
| City | CATONSVILLE |
| Disclosures | Prop Disclosure |
| Senior Community Y/N | No |
| Lot Size Units | Square Feet |
| Lot Size Square Feet | 6969.60 |
| Tax Assessed Value | 227650.0 |
| Tax Annual Amount | 3754.0 |
| Property Condition | Good |
| Structure Type | Detached |
| Condo/Coop Association fee Y/N | No |
| Bathrooms Full Main Level | 2 |
| Bathrooms Count Main Level | 2.00 |
| Price Per Sq Ft Total AG | 183.03 |
| Acceptable Financing | Cash,Conventional,FHA,VA |
| Vacation Rental Y/N | No |
| Total SQFT | 2439 |
| Standard Status | Active |
| Year Built Source | Assessor |
| Legal Subdivision | EAST CATONSVILLE |
| Tax Lot | 28 |
Interior Features
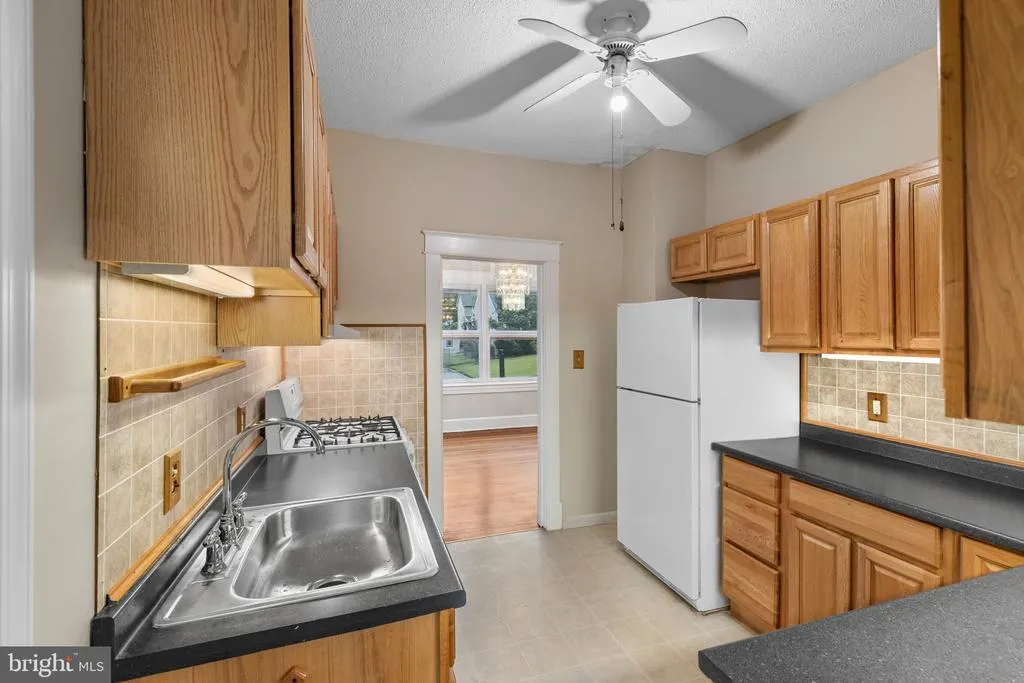
| Interior Amenities | Attic,Kitchen - Galley,Dining Area,Chair Railings,Crown Moldings,Primary Bath(s),Wood Floors |
|---|---|
| Heating Fuel | Natural Gas |
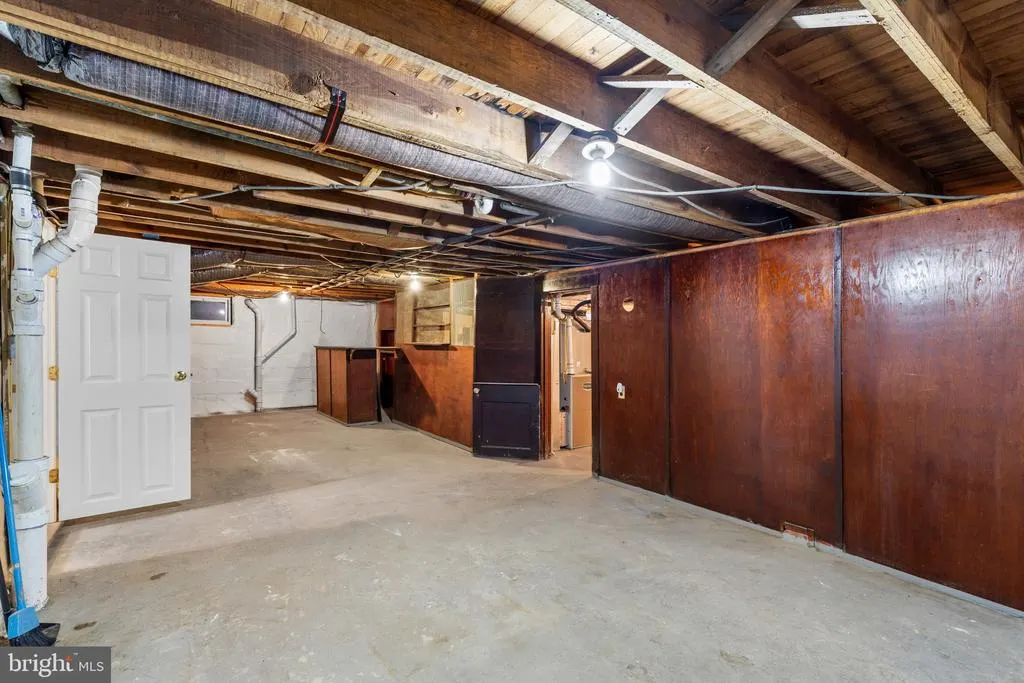
| Basement | Rear Entrance,Unfinished,Water Proofing System |
| Flooring | Carpet,Hardwood,Laminated |
| Total Fireplaces | 1 |
| Fireplace Features | Gas/Propane,Non-Functioning |
| Hot Water | Natural Gas |
| Basement (Y/N) | Yes |
| Heating Y/N | Yes |
| Window Features | Double Pane,Energy Efficient |
| Fireplace Y/N | Yes |
| Above Grade Finished Area | 1803 |
| Central Air Y/N | Yes |
| Total Bedrooms | 3 |
| Room Type | Living Room,Dining Room,Primary Bedroom,Bedroom 2,Bedroom 3,Family Room,Basement,Bathroom 2,Primary Bathroom |
| Main Level Bedrooms | 3 |
| Below Grade Finished Area Unit Type | Square Feet |
| LivingAreaSource | Estimated |
| Laundry Type | Dryer In Unit,Has Laundry,Lower Floor,Main Floor,Washer In Unit |
| Below Grade Unfin Area Units | Square Feet |
| Below Grade Unfin SQFT | 636 |
| Below Grade Unfin SQFT Source | Assessor |
| Below Grade Finished Area Source | Estimated |
| Bathrooms Count Lower Level 1 | 0.00 |
| Above Grade Finished Area Source | Estimated |
| Above Grade Finished Area Unit Type | Square Feet |
| Total Baths | 2 |
Exterior Features
| Exterior Amenities | Sidewalks |
|---|---|
| Pool | No Pool |
| Fencing | Rear |
| Parking Features | Concrete Driveway |
| Water Source | Public |
| Inclusions | Parking Included In ListPrice,Parking Included In SalePrice |
| Total Parking Spaces | 4 |
| Garage Features | Garage - Side Entry,Garage Door Opener |
| Type of Parking | Off Street,Detached Garage |
| Land Use Code | R |
| Foundation Details | Other |
| Water View Y/N | No |
| Lot Dimensions | 1.00 x |
| Lot Size Acres | 0.16 |
| Lot Size Source | Estimated |
| Waterfront Y/N | No |
| Door Features | Storm |
| Navigable Water Y/N | No |
| Water Oriented Y/N | No |
| # of Detached Garage Spaces | 1 |
| LotDimensionsSource | Assessor |
| Off Street - # of Spaces | 3 |
Room Details
| Room | Dimensions | Level | Flooring | Details |
|---|---|---|---|---|
| Basement | Lower 1 | Flooring - Concrete | ||
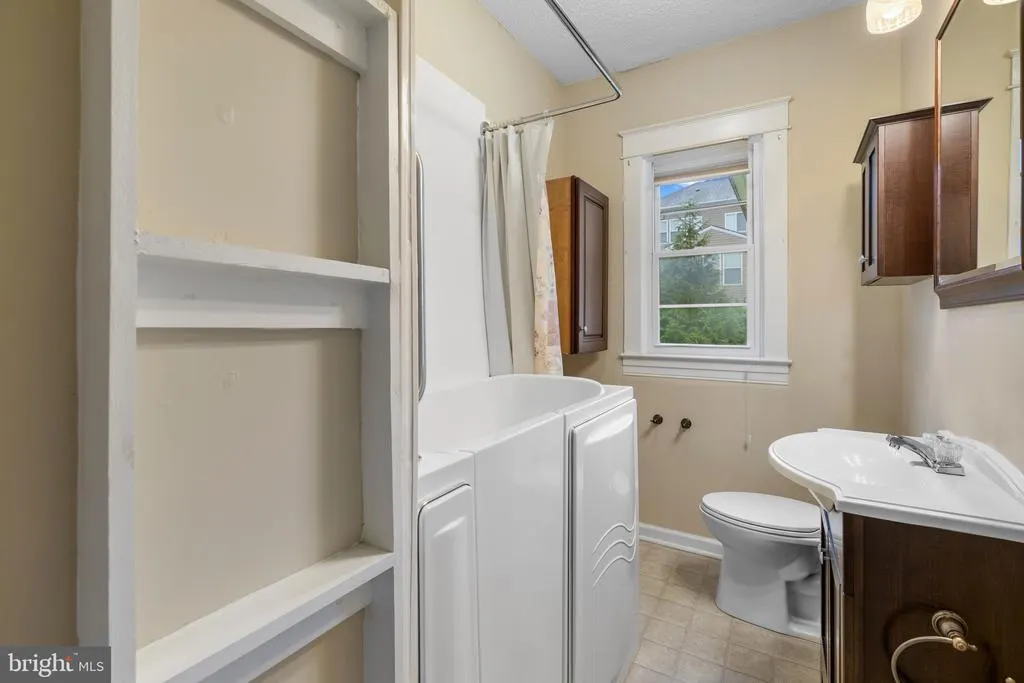
| Bathroom 2 | Main | Flooring - Vinyl,Bathroom - Soaking Tub | ||
| Bedroom 2 | Main | Ceiling Fan(s),Flooring - Carpet | ||
| Bedroom 3 | Main | Ceiling Fan(s),Flooring - Carpet | ||
| Dining Room | Main | Fireplace - Gas,Flooring - HardWood | ||
| Family Room | Main | Ceiling Fan(s),Fireplace - Gas,Flooring - HardWood | ||
| Living Room | Main | Ceiling Fan(s),Flooring - HardWood | ||
| Primary Bathroom | Main | Bathroom - Walk-In Shower,Flooring - Vinyl | ||
| Primary Bedroom | Main | Ceiling Fan(s),Flooring - Carpet,Attached Bathroom |
Amenities
- Foreclosure
- Views
- Short Sale
- New Construction
- Adult 55+
- Lease To Own
- No HOA Fees
- Furnished
- Primary On Main
- Air Conditioning
- Seller Finance
- Green
- Fixer Upper
- Horse
- Golf
- Fireplace
- Deck
- Garage
- Basement
- Pool
Property vs Single Family Average in 21228
Price
Taxes
Year Built
Visits
 © BRIGHT, All Rights Reserved
