
Open House Sat, Sep 19th 12:00 PM - 2:00 PM - Views - Primary on Main
Address
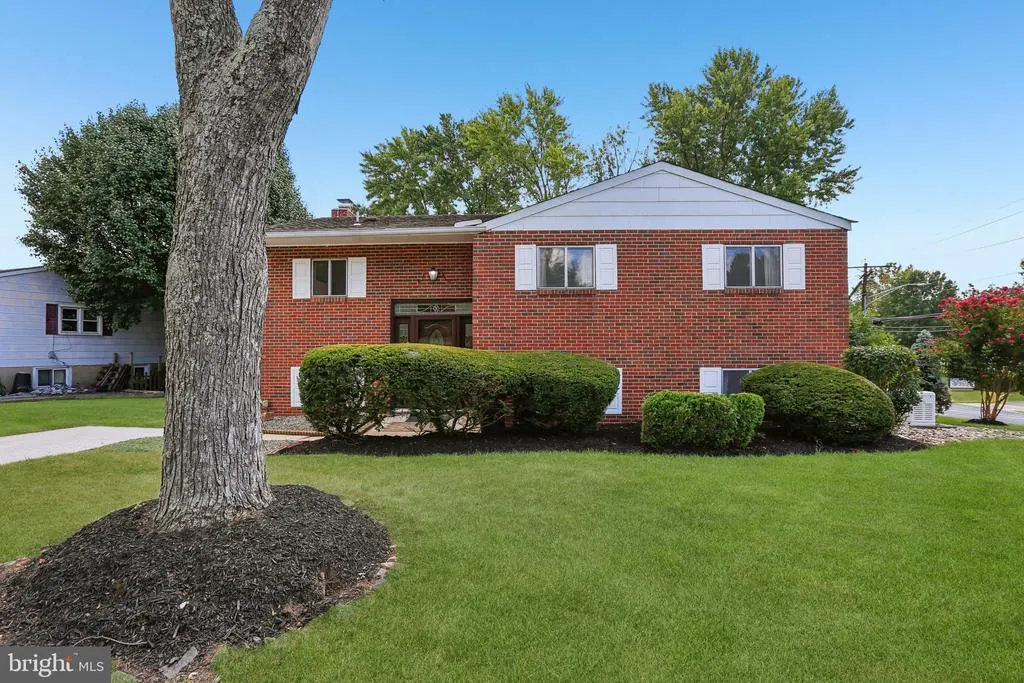
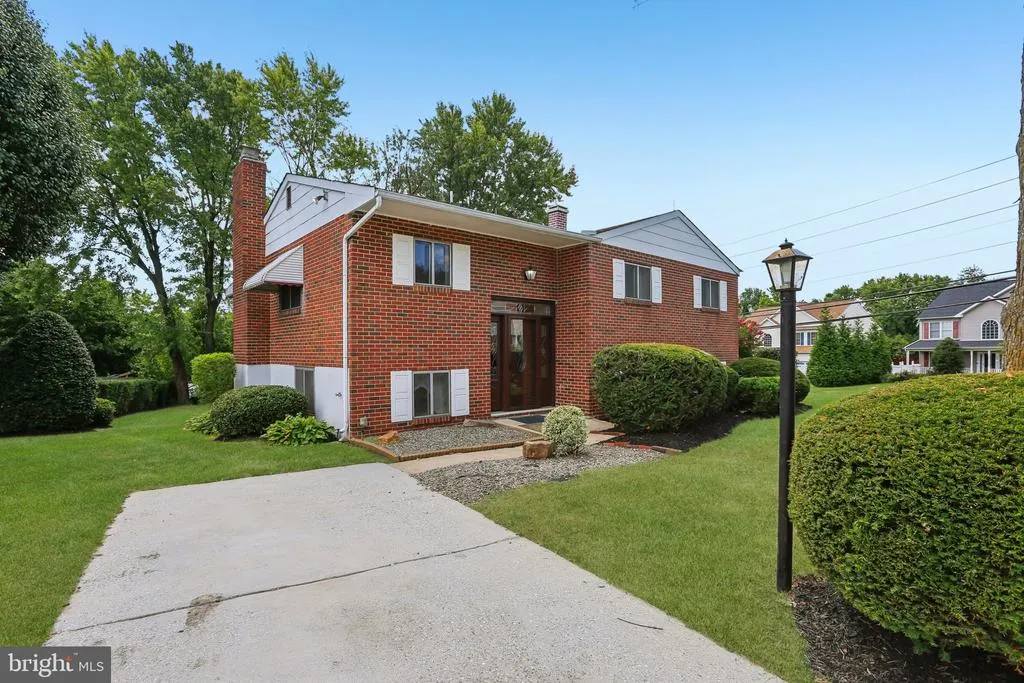
5501 Daybreak Terrace, Baltimore, MD
Price
$ 325,000
Property Attributes
- MLS#MDBC2172996
- TypeSingle Family
- Listing Status ACTIVE
- CountyBALTIMORE
- CityBaltimore
- NeighborhoodBlackthorn
- Zip21206
- StyleSplit Foyer
- Year Built1963
- Taxes$ 3027
- Price$ 325,000
- Bedrooms3
- Full Bathrooms1
- Half Bathrooms1
- Sqr Footage1772
- Lot Size0.28 Acres
Data Source:
Bright MLS
Property Description
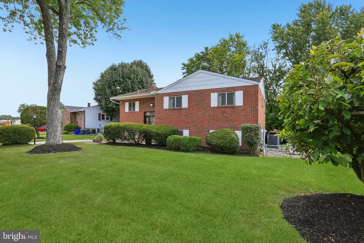
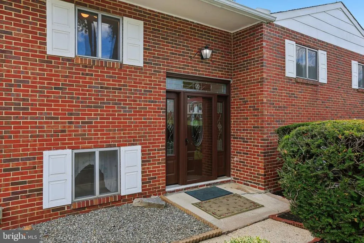
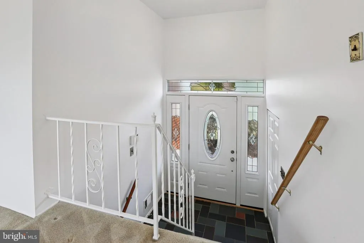
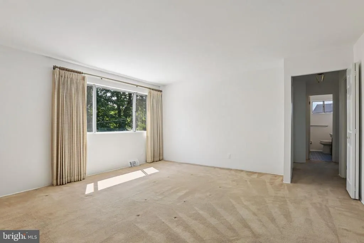
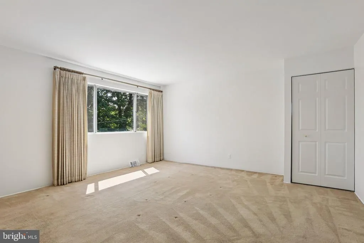
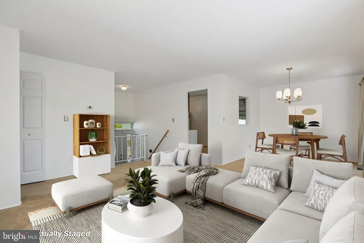
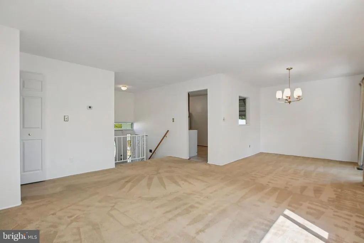
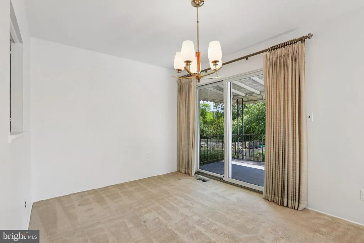
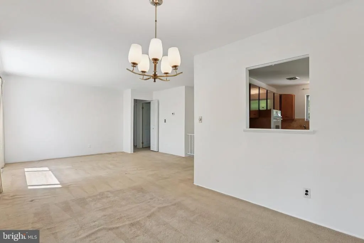
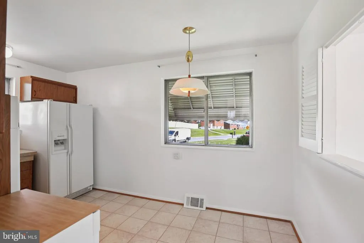
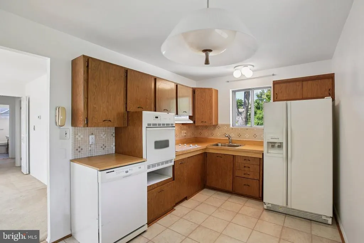
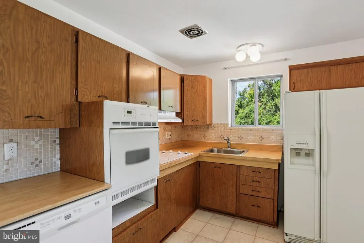
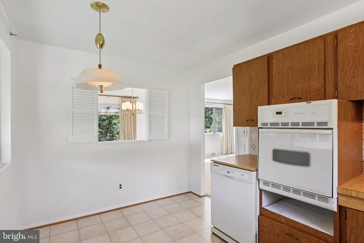
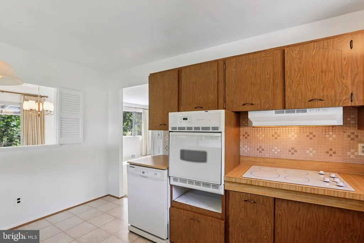
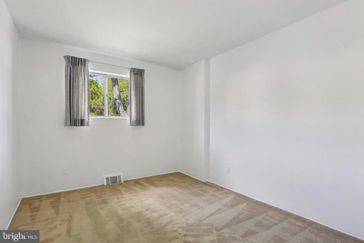
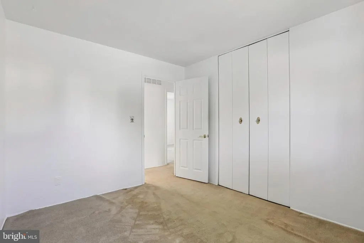
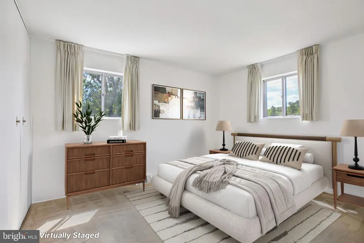
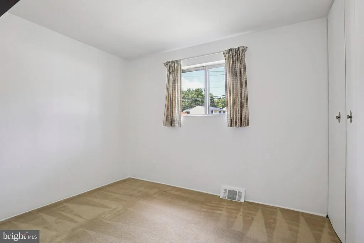
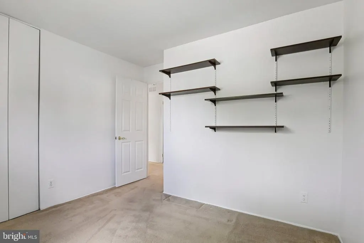
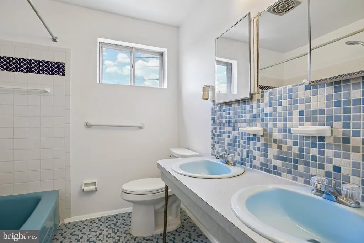
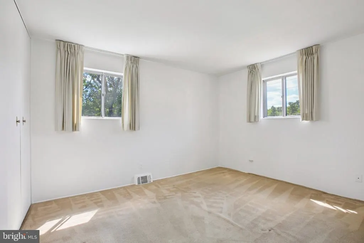
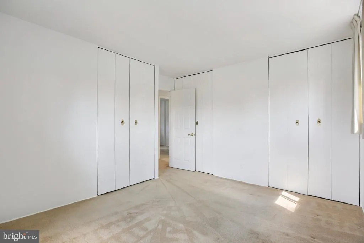
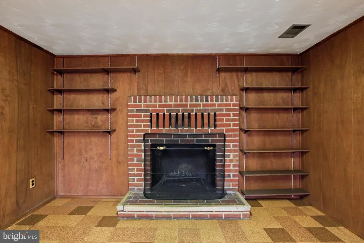
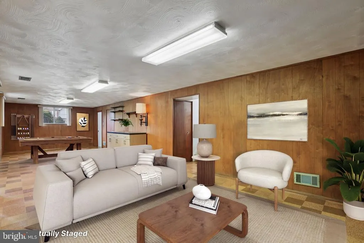
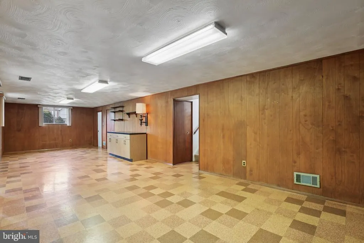
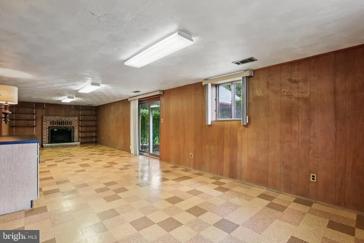
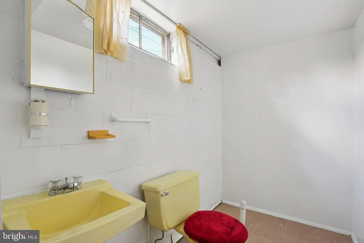
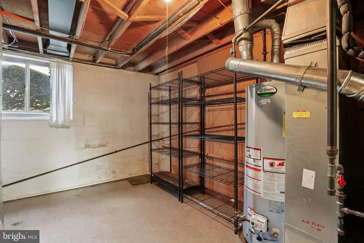
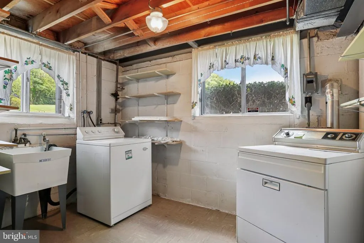
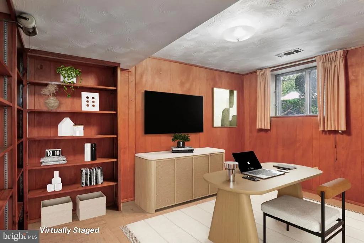
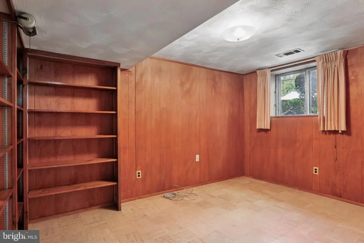
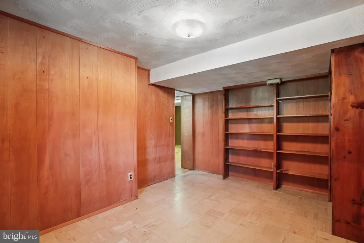
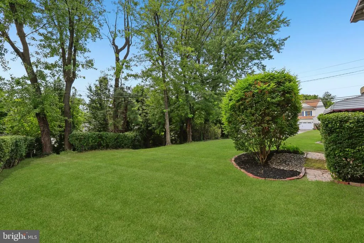
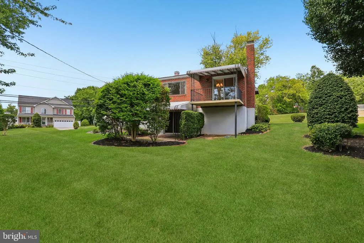
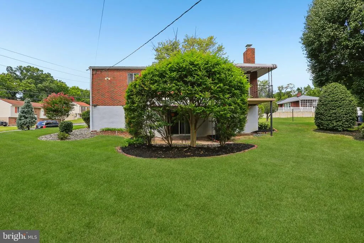
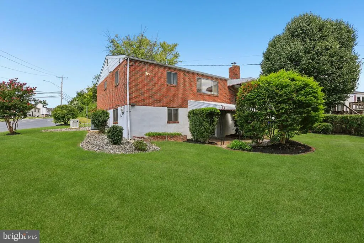
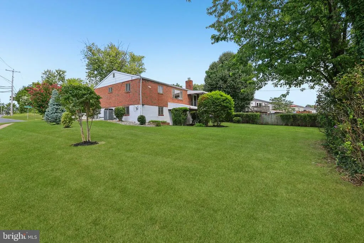
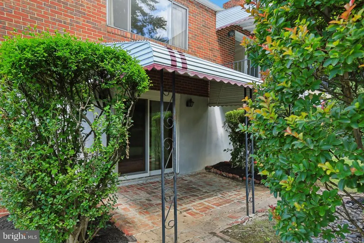
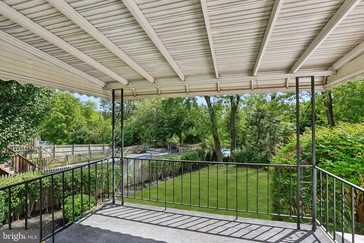
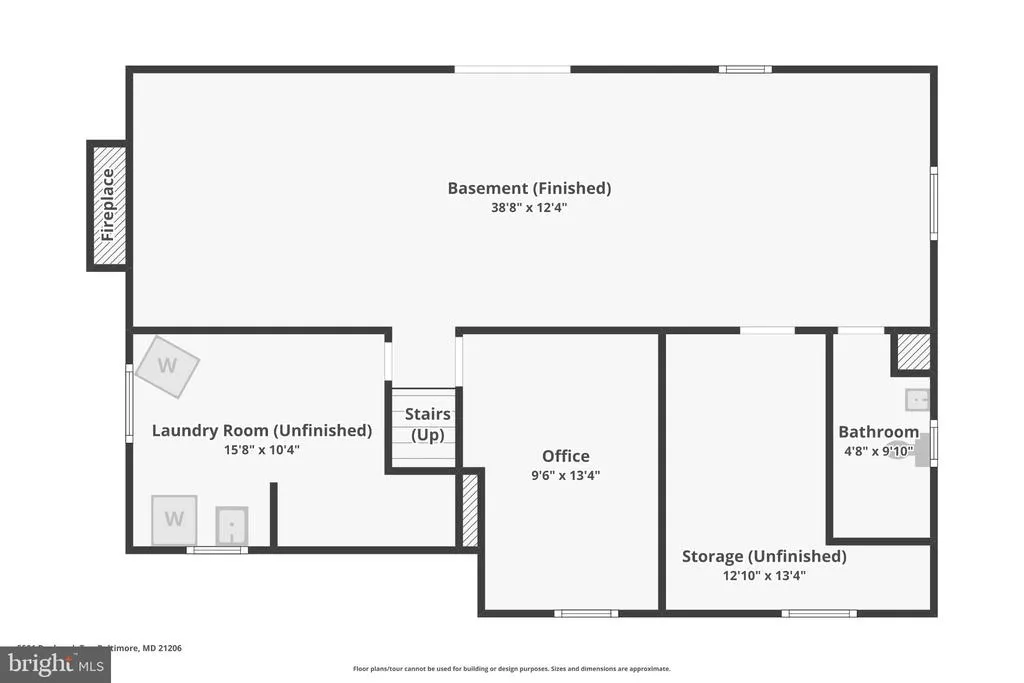
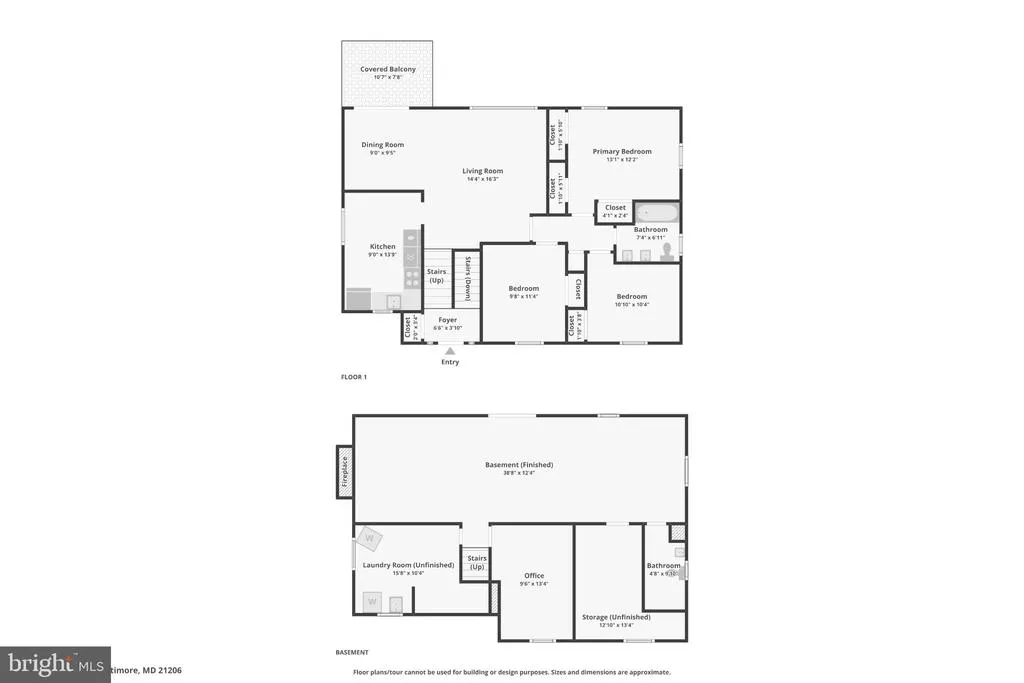
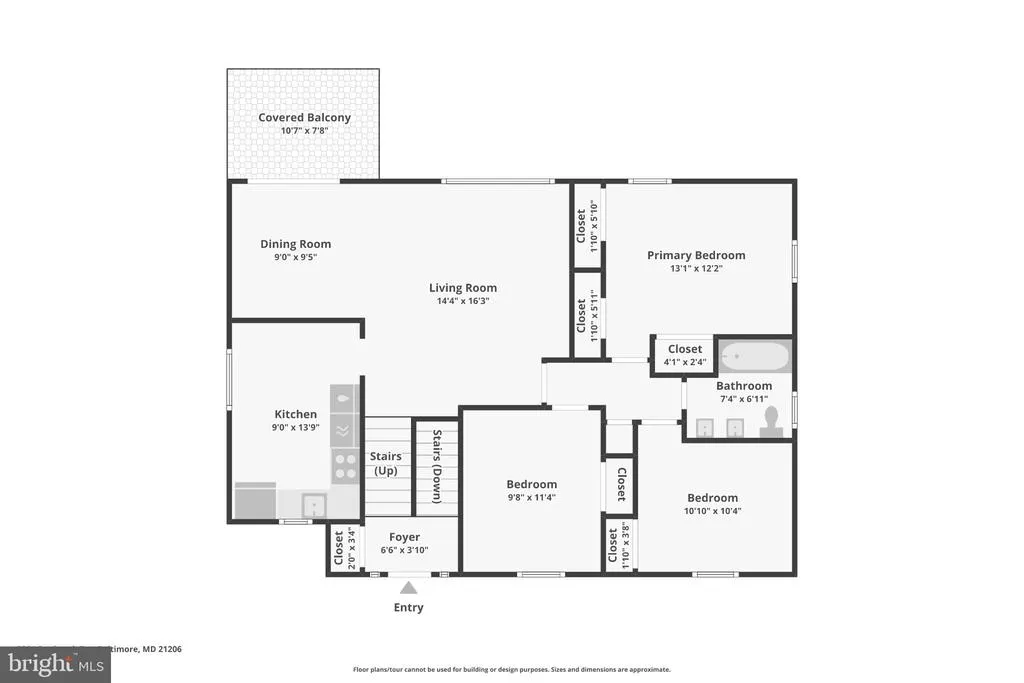
Welcome to 5501 Daybreak Terrace, a truly special home that feels like a warm hug from the moment you step inside. This solid brick home offers 3 Bedrooms, a Full Bath, Kitchen, large Living Room, formal Dining Room and a covered deck on the Main Level. A walkout Lower Level with an expansive Family Room, complete with a Bar and Fireplace, Office, Half Bath and 2 additional rooms provide exceptional storage and space. Beautifully positioned on a lovely corner lot, it has had just one owner since 1963 and has been lovingly and meticulously maintained throughout the decades. Freshly painted throughout with recently refreshed landscaping, the home is pristine, comfortable, and completely livable as it is, while offering a wonderful opportunity for its next owner to make thoughtful personalization over time. Beneath the carpeting, beautiful hardwood floors are waiting to be uncovered, adding to the home's timeless character and potential. Adding tremendous peace of mind is a Generac whole-house generator capable of powering nearly the entire home during an electrical outagean exceptional feature you'll be especially grateful for if and when you need it. This is a wonderful opportunity to own an exceptionally well-kept, solidly built home with great bones at an EXCEPTIONAL PRICE POINT. Professional listing photos will be uploaded prior to the Active date.
| Elementary School | Middle School | High School |
|---|---|---|
| Call School Board Elementary School | Call School Board Middle School | Call School Board High School |
| Price History | |
|---|---|
| 9/4/2026 | Listed $325,000 |
General Features
| Living Area | 1772 |
|---|---|
| Sewer | Public Sewer |
| Heating | Forced Air |
| Cooling | Central A/C |
| Possession | Settlement |
| Appliances | Cooktop,Dishwasher,Exhaust Fan,Refrigerator,Oven - Wall |
| Zoning | R |
| Architectural Style | Split Foyer |
| Security Features | Electric Alarm |
| Construction Materials | Brick |
| School District | BALTIMORE COUNTY PUBLIC SCHOOLS |
| Year Built | 1963 |
| Electric | Generator |
| View | Garden/Lawn,Street,Trees/Woods |
| Levels | 2 |
| Tax Year | 2025 |
| Ownership | Fee Simple |
| Cool Fuel | Electric |
| Section | 4 |
| Accessibility | None |
| County | BALTIMORE |
| New Construction | No |
| Property Type | Residential |
| HOA | No |
| Subdivision Name | BLACKTHORN |
| Garage Y/N | No |
| Water Access Y/N | No |
| Other Structures | Above Grade,Below Grade |
| Total Rooms | 10 |
| Full Baths | 1 |
| Status | ACTIVE |
| Directions | Per GPS |
| City | BALTIMORE |
| Senior Community Y/N | No |
| Lot Size Units | Square Feet |
| Lot Size Square Feet | 12236.00 |
| Tax Assessed Value | 270800.0 |
| Tax Annual Amount | 3027.0 |
| Home Warranty Y/N | No |
| Structure Type | Detached |
| Condo/Coop Association fee Y/N | No |
| Bathrooms Full Main Level | 1 |
| Bathrooms Count Main Level | 1.00 |
| Price Per Sq Ft Total AG | 303.17 |
| Acceptable Financing | Cash,Conventional,FHA,VA |
| Additional Parcels Y/N | No |
| Lease Considered Y/N | No |
| Vacation Rental Y/N | No |
| Virtual Tour | https://media.zillowmediaexperts.com/sites/rjpwdgov/unbranded |
| Total SQFT | 1772 |
| Location Type | Suburban |
| Standard Status | Active |
| Year Built Source | Assessor |
| Legal Subdivision | BLACKTHORN |
| Tax Lot | 32 |
Interior Features
| Interior Amenities | Built-Ins,Carpet,Dining Area,Floor Plan - Traditional,Formal/Separate Dining Room,Kitchen - Eat-In,Kitchen - Table Space,Store/Office,Wood Floors |
|---|---|
| Heating Fuel | Natural Gas |
| Basement | Improved |
| Total Fireplaces | 1 |
| Fireplace Features | Mantel(s),Wood |
| Hot Water | Natural Gas |
| Basement (Y/N) | Yes |
| Heating Y/N | Yes |
| Window Features | Sliding |
| Fireplace Y/N | Yes |
| Above Grade Finished Area | 1072 |
| Half Baths | 1 |
| Central Air Y/N | Yes |
| Total Bedrooms | 3 |
| Below Grade Finished Area | 700 |
| Room Type | Living Room,Dining Room,Primary Bedroom,Bedroom 2,Bedroom 3,Kitchen,Basement,Laundry,Office,Storage Room,Bathroom 1,Half Bath |
| Main Level Bedrooms | 3 |
| Below Grade Finished Area Unit Type | Square Feet |
| LivingAreaSource | Assessor |
| Below Grade Unfin Area Units | Square Feet |
| Below Grade Unfin SQFT Source | Assessor |
| Below Grade Finished Area Source | Assessor |
| Bathrooms Half Lower Level 1 | 1 |
| Bathrooms Half All Lower Levels | 1 |
| Bathrooms Count Lower Level 1 | 1.00 |
| Bathrooms Count All Lower Levels | 1 |
| Above Grade Finished Area Source | Assessor |
| Above Grade Finished Area Unit Type | Square Feet |
| Total Baths | 2 |
Exterior Features
| Exterior Amenities | Awning(s),Flood Lights,Gutter System,Sidewalks,Street Lights |
|---|---|
| Pool | No Pool |
| Lot Features | Backs to Trees,Corner,Front Yard,Landscaping,Rear Yard |
| Water Source | Public |
| Inclusions | Generac Generator |
| Total Parking Spaces | 3 |
| Type of Parking | Driveway,On Street |
| Land Use Code | R |
| Foundation Details | Block |
| Water View Y/N | No |
| Lot Dimensions | 1.00 x |
| Lot Size Acres | 0.28 |
| Lot Size Source | Assessor |
| Waterfront Y/N | No |
| Horse Y/N | No |
| Land Assessed Value | 85100.00 |
| Navigable Water Y/N | No |
| Water Oriented Y/N | No |
| LotDimensionsSource | Assessor |
Room Details
| Room | Dimensions | Level | Flooring | Details |
|---|---|---|---|---|
| Basement | Lower 1 | Flooring - Vinyl | ||
| Bathroom 1 | Main | |||
| Bedroom 2 | Main | |||
| Bedroom 3 | Main | |||
| Dining Room | Main | |||
| Half Bath | Lower 1 | |||
| Kitchen | Main | Flooring - Vinyl | ||
| Laundry | Lower 1 | |||
| Living Room | Main | |||
| Office | Lower 1 | |||
| Primary Bedroom | Main | |||
| Storage Room | Lower 1 |
Amenities
- Foreclosure
- Views
- Short Sale
- New Construction
- Adult 55+
- Lease To Own
- No HOA Fees
- Furnished
- Primary On Main
- Air Conditioning
- Seller Finance
- Green
- Fixer Upper
- Horse
- Golf
- Fireplace
- Deck
- Garage
- Basement
- Pool
Property vs Single Family Average in 21206
Price
Taxes
Year Built
Visits
 © BRIGHT, All Rights Reserved
