
Price Reduction - Views


Address
715 Wilson Green Court, Reisterstown, MD
Price
$ 849,900
Property Attributes
- MLS#MDBC2169760
- TypeSingle Family
- Listing Status ACTIVE
- CountyBALTIMORE
- CityReisterstown
- NeighborhoodThe Fields Of Sagamore
- Zip21136
- StyleTraditional
- Year Built2005
- Taxes$ 8590
- Price$ 849,900
- Bedrooms4
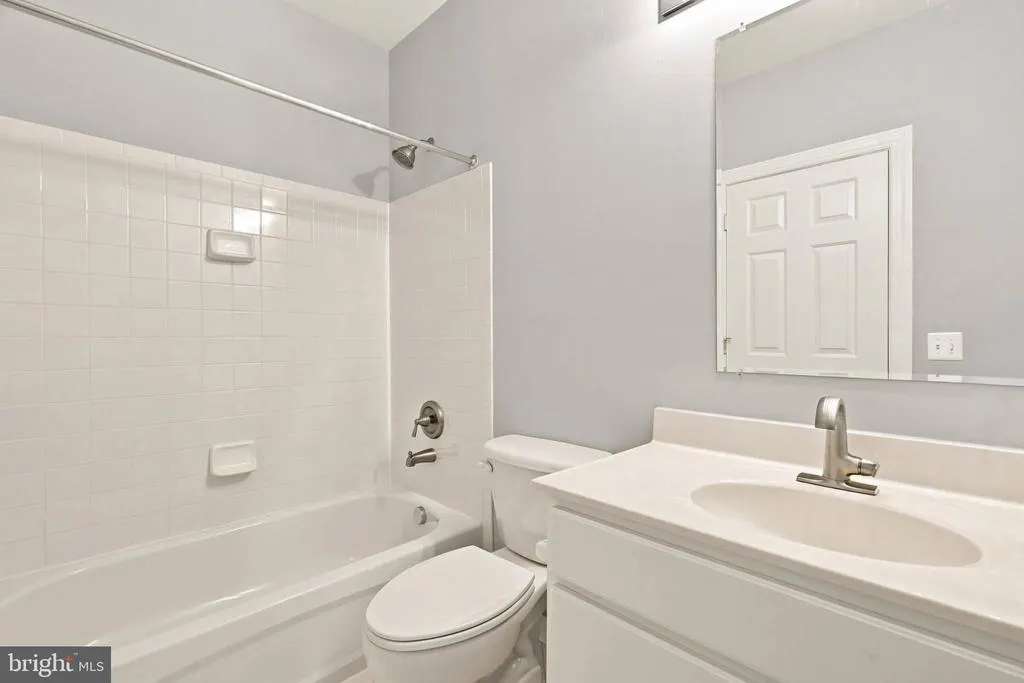
- Full Bathrooms4
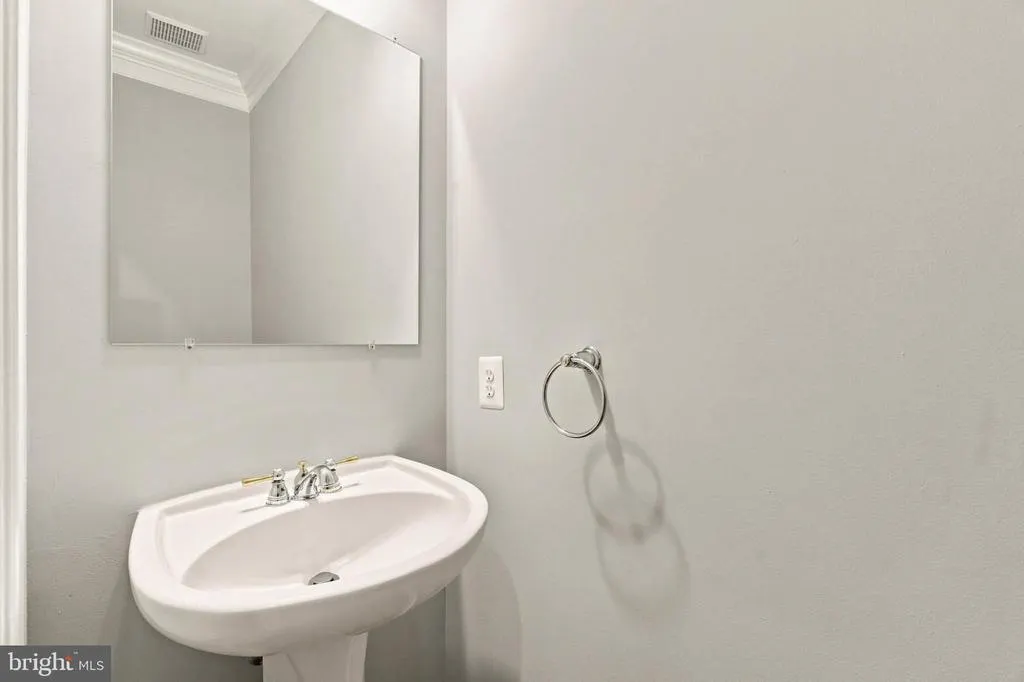
- Half Bathrooms1
- Sqr Footage3798
- Lot Size0.54 Acres
Data Source:
Bright MLS
Property Description
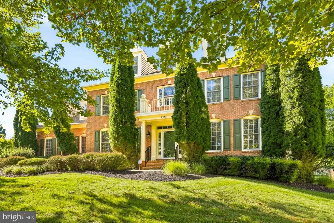
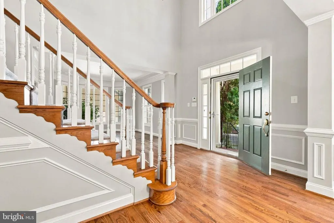
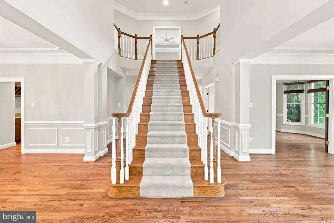
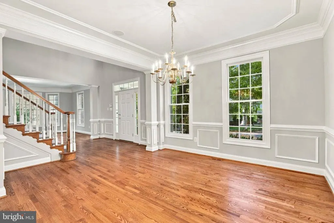
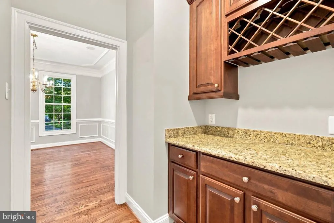
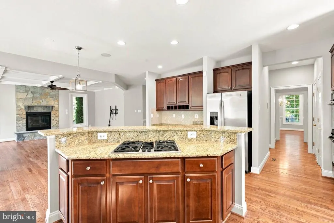
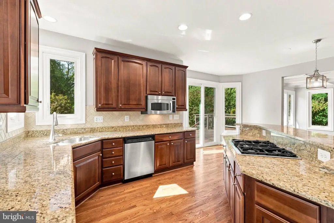
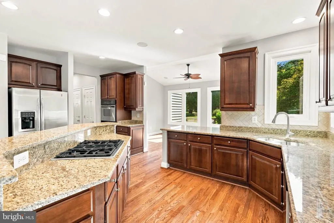
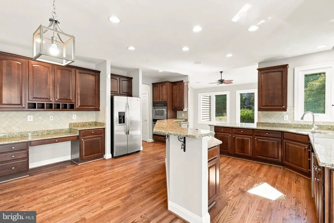
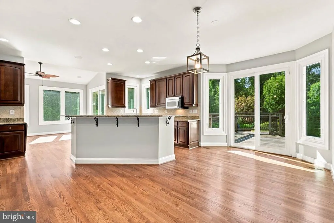
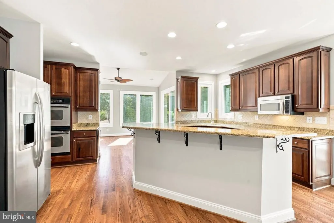
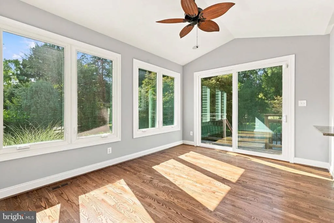
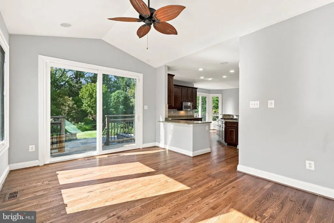
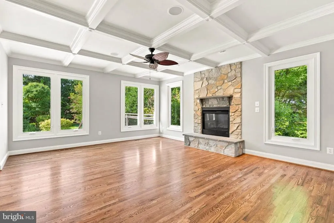
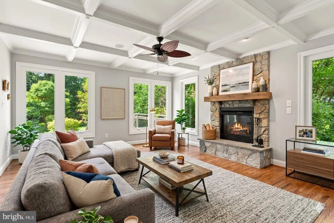
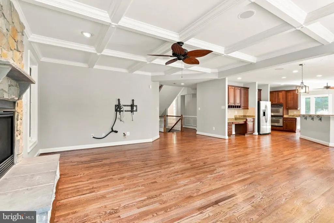
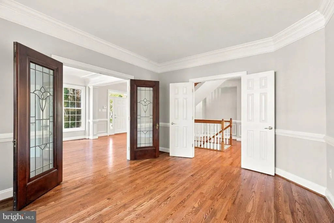
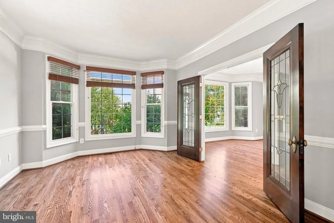
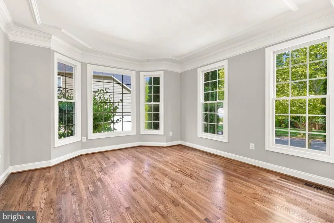
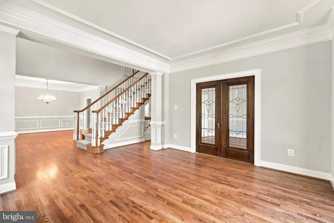
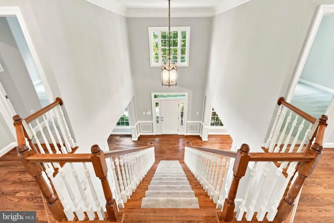
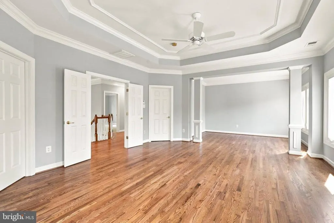
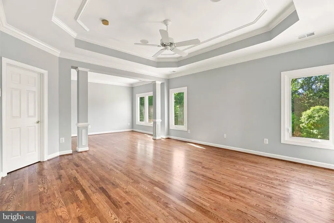
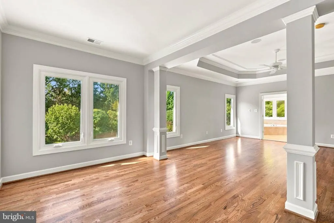
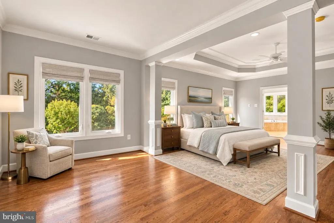
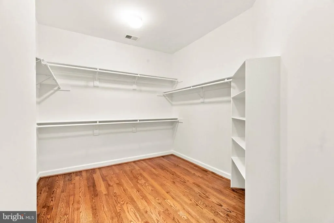
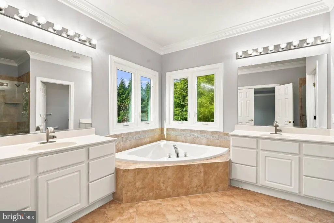
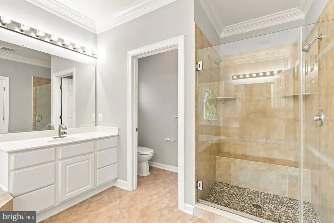
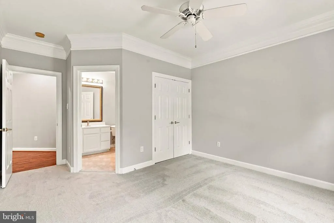
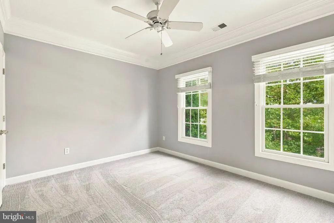
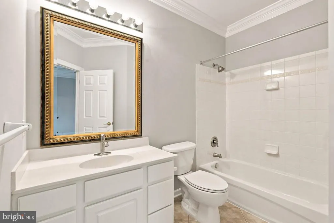
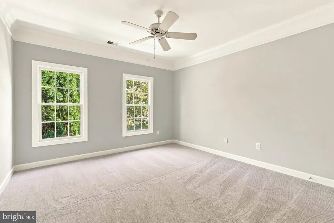
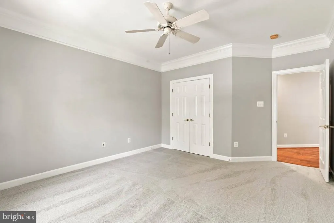
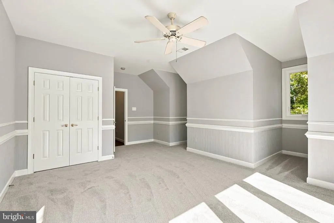
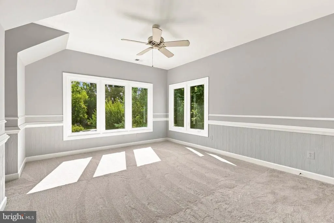
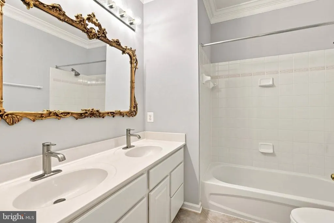
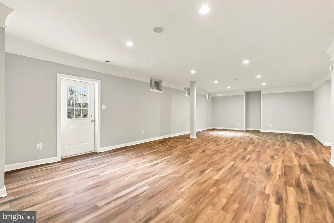
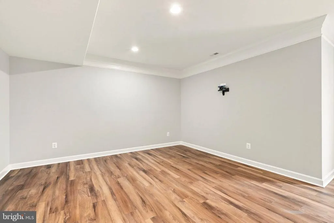
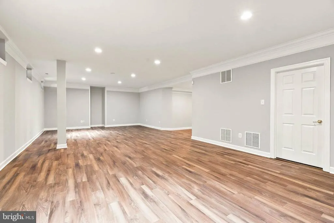
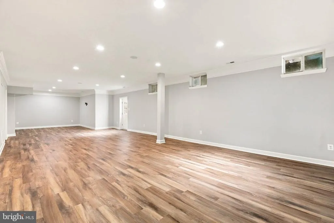
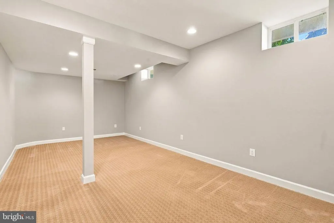
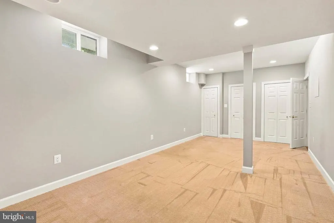
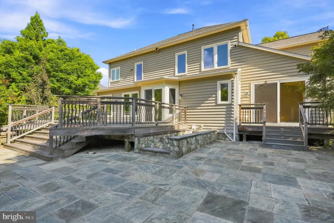
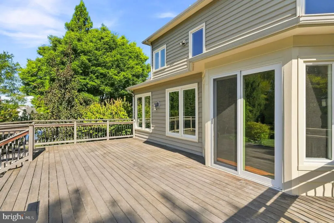
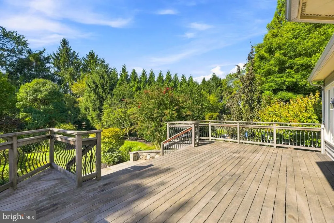
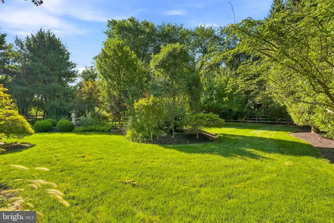
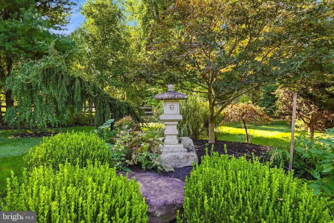
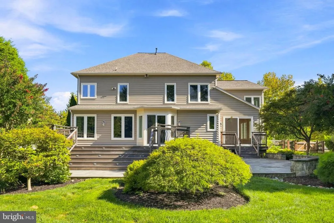
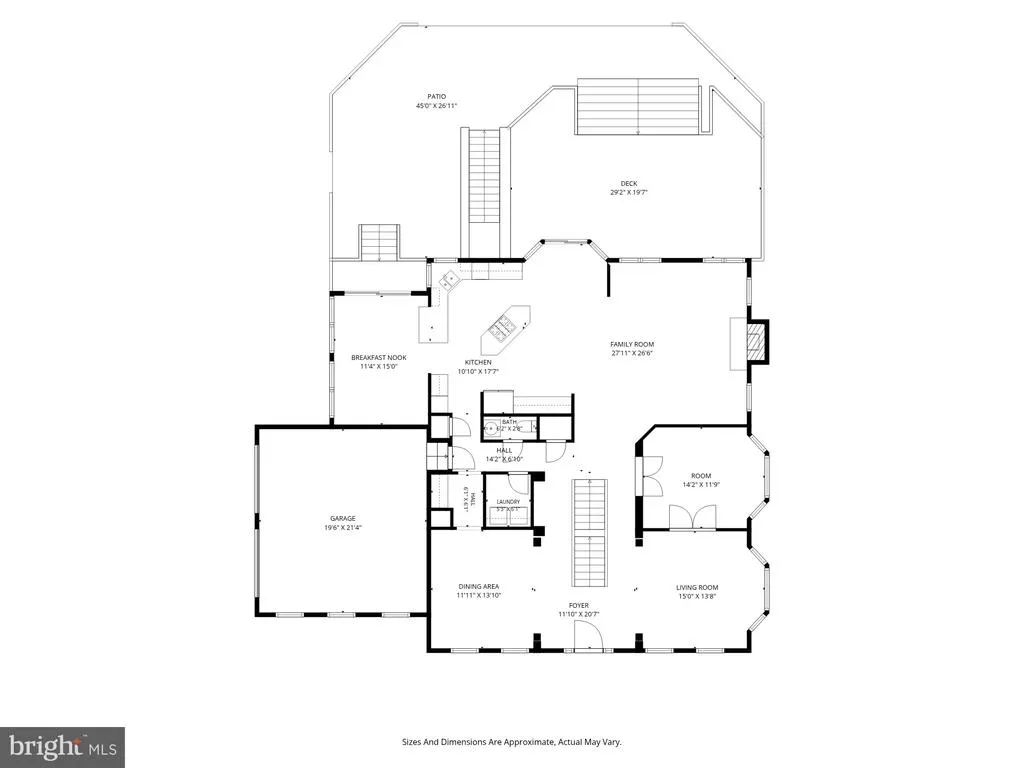
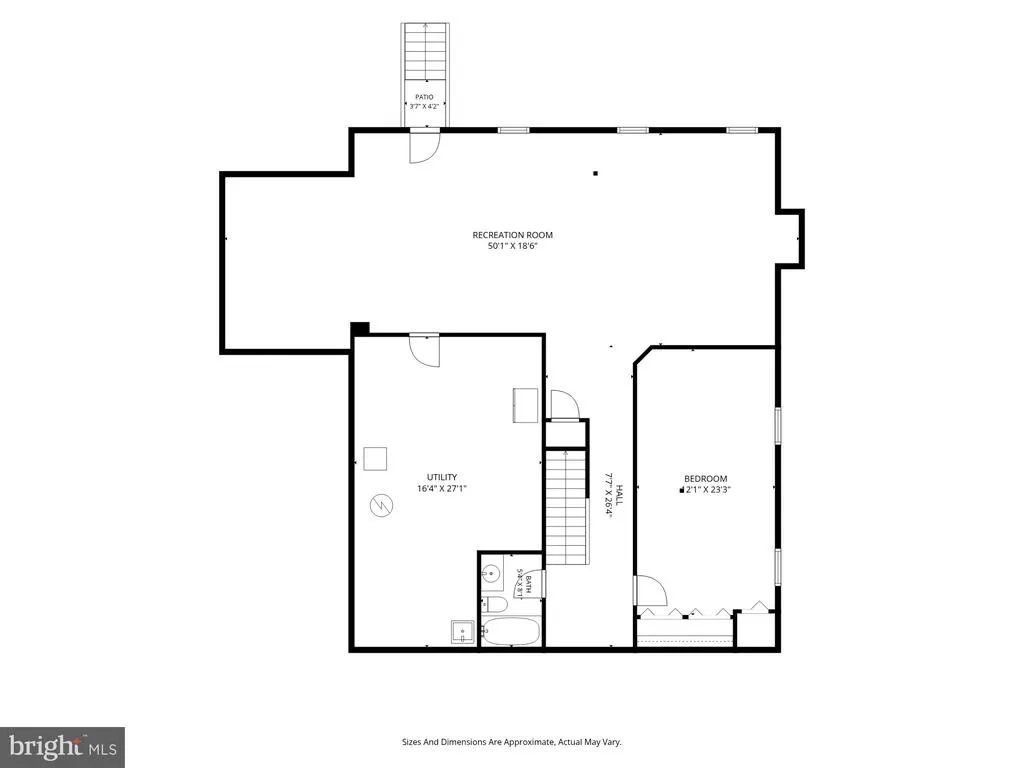
Welcome to Wilson Green Court! This STANDOUT brick front home sits on just over a 1/2 acre corner lot. Abundant natural light fills the home and highlights the thoughtful floor plan. An inviting family room features a COFFERED ceiling and stone hearth gas fireplace. The kitchen, truly the HEART of the home, offers incredible storage, island seating, GAS COOKING and opens to the family room and an amazing SUNROOM. The sunroom will prove to be a retreat for plants, reading or alone time. The view from this room looks out at the original farm house built in the 1800's. The main level also features a beautiful first-floor study, with a BAY WINDOW and custom French doors. This room is a perfect home office or space for an art studio, piano or playroom. Another bay window is featured in the living room adding more light and interest. The primary suite is glorious! 2 WALK IN CLOSETS, sitting room and backyard views to enjoy all year round, all yours and all private! The other 3 bedrooms are large and BRIGHT. A fully finished lower level, with a basement walkout, is perfect for game nights, a pool table would be really fun here too. Picture this lower level with friends for movie marathons or watching the big game! About the yard...chef's kiss!!! Fully FENCED with a deck, stone patio and stone stairway for relaxing and entertaining. The yard features unusual trees and plantings and a decorative Pagoda that serves as a contrast to the lush GREENERY, Wilson Green Court is an oasis of your own, a stunning home that wont last long! Roof 2022, HVAC 2022, Rear windows 2019, Steam humidifier 2023, Sump pump 2024. Freshly painted with new carpet and flooring throughout.
| Price History | |
|---|---|
| 9/4/2026 | Listed $859,900 |
| 9/4/2026 | 2$849,900 |
General Features
| Living Area | 3798 |
|---|---|
| Sewer | Public Sewer |
| Heating | Central |
| Cooling | Central A/C |
| Possession | Immediate |
| Zoning | RESIDENTIAL |
| HOA Fee | 192.00 |
| Garage Spaces | 2.00 |
| Architectural Style | Traditional |
| Construction Materials | Brick Front |
| School District | BALTIMORE COUNTY PUBLIC SCHOOLS |
| Year Built | 2005 |
| Levels | 3 |
| Tax Year | 2025 |
| Ownership | Fee Simple |
| Cool Fuel | Electric |
| Accessibility | None |
| Assoc Fee Paid Per | Quarterly |
| County | BALTIMORE |
| New Construction | No |
| Property Type | Residential |
| HOA | Yes |
| Subdivision Name | THE FIELDS OF SAGAMORE |
| Garage Y/N | Yes |
| Water Access Y/N | No |
| Other Structures | Above Grade,Below Grade |
| Full Baths | 4 |
| Status | ACTIVE |
| Directions | Please use GPS |
| City | REISTERSTOWN |
| Association Name | AMERICAN DREAM & REALTY MANAGEMENT |
| Senior Community Y/N | No |
| Lot Size Units | Square Feet |
| Lot Size Square Feet | 23348.00 |
| Tax Assessed Value | 715967.0 |
| Tax Annual Amount | 8590.0 |
| Property Condition | Excellent |
| Structure Type | Detached |
| Condo/Coop Association fee Y/N | No |
| Bathrooms Count Main Level | 1.00 |
| Price Per Sq Ft Total AG | 223.78 |
| Vacation Rental Y/N | No |
| Total SQFT | 5738 |
| Location Type | Corner Lot/Unit |
| Standard Status | Active |
| Year Built Source | Assessor |
| Legal Subdivision | WILSON FARM |
| Tax Lot | 138 |
| Association Recreation Fee | No |
Interior Features
| Interior Amenities | Bathroom - Soaking Tub,Butlers Pantry,Carpet,Ceiling Fan(s),Chair Railings,Combination Kitchen/Living,Crown Moldings,Dining Area,Family Room Off Kitchen,Floor Plan - Open,Formal/Separate Dining Room, |
|---|---|
| Heating Fuel | Natural Gas |
| Basement | Fully Finished |
| Total Fireplaces | 1 |
| Fireplace Features | Gas/Propane |
| Hot Water | Natural Gas |
| Basement (Y/N) | Yes |
| Heating Y/N | Yes |
| Fireplace Y/N | Yes |
| Above Grade Finished Area | 3798 |
| Half Baths | 1 |
| Central Air Y/N | Yes |
| Total Bedrooms | 4 |
| Room Type | Living Room,Dining Room,Bedroom 2,Bedroom 3,Bedroom 4,Kitchen,Family Room,Basement,Sun/Florida Room,Office,Bonus Room,Primary Bathroom |
| Below Grade Finished Area Unit Type | Square Feet |
| LivingAreaSource | Assessor |
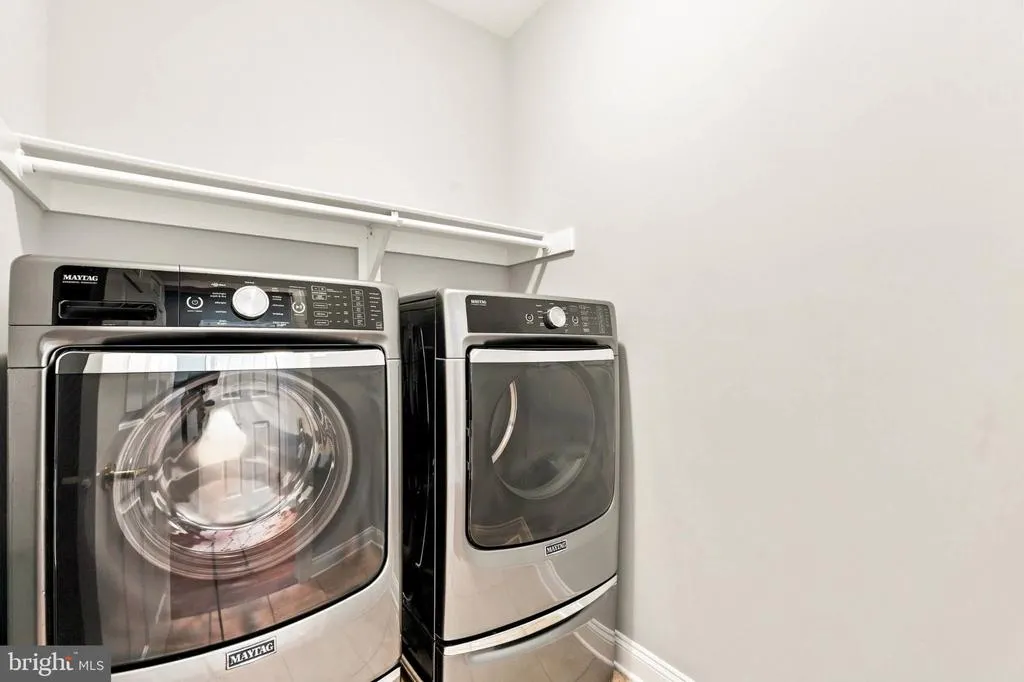
| Laundry Type | Main Floor |
| Below Grade Unfin Area Units | Square Feet |
| Below Grade Unfin SQFT | 1940 |
| Below Grade Unfin SQFT Source | Assessor |
| Below Grade Finished Area Source | Assessor |
| Bedrooms Count All Upper Levels | 4 |
| Bedrooms Count Upper Level 1 | 4 |
| Bathrooms Half Main Level | 1 |
| Bathrooms Full Upper Level 1 | 3 |
| Bathrooms Full Lower Level 1 | 1 |
| Bathrooms Full All Upper Levels | 3 |
| Bathrooms Full All Lower Levels | 1 |
| Bathrooms Count Upper Level 1 | 3.00 |
| Bathrooms Count Lower Level 1 | 1.00 |
| Bathrooms Count All Upper Levels | 3 |
| Bathrooms Count All Lower Levels | 1 |
| Above Grade Finished Area Source | Assessor |
| Above Grade Finished Area Unit Type | Square Feet |
| Total Baths | 5 |
Exterior Features
| Pool | No Pool |
|---|---|
| Fencing | Fully |
| Lot Features | Landscaping,No Thru Street,Premium,Private,Rear Yard |
| Water Source | Public |
| Total Parking Spaces | 4 |
| Garage Features | Garage - Side Entry,Garage Door Opener,Inside Access |
| Type of Parking | Attached Garage,Driveway |
| Land Use Code | R |
| Foundation Details | Slab |
| Water View Y/N | No |
| Lot Size Acres | 0.54 |
| Lot Size Source | Assessor |
| Waterfront Y/N | No |
| Door Features | French,Sliding Glass |
| Land Assessed Value | 190600.00 |
| Navigable Water Y/N | No |
| Water Oriented Y/N | No |
| # of Attached Garage Spaces | 2 |
Room Details
| Room | Dimensions | Level | Flooring | Details |
|---|---|---|---|---|
| Basement | Lower 1 | Basement - Finished,Flooring - Luxury Vinyl Plank | ||
| Bedroom 2 | Upper 1 | Ceiling Fan(s),Flooring - Carpet | ||
| Bedroom 3 | Upper 1 | Flooring - Carpet | ||
| Bedroom 4 | Upper 1 | Flooring - Carpet | ||
| Bonus Room | Lower 1 | Flooring - Carpet | ||
| Dining Room | Main | Flooring - HardWood | ||
| Family Room | Main | Ceiling Fan(s),Fireplace - Gas,Flooring - HardWood | ||
| Kitchen | Main | Breakfast Bar,Countertop(s) - Granite,Flooring - HardWood,Kitchen - Eat-in | ||
| Living Room | Main | Flooring - HardWood | ||
| Office | Main | Flooring - HardWood | ||
| Primary Bathroom | Upper 1 | Walk-In Closet(s),Flooring - HardWood,Double Sink,Ceiling Fan(s),Bathroom - Stall Shower | ||
| Sun/Florida Room | Main | Flooring - HardWood |
Amenities
- Foreclosure
- Views
- Short Sale
- New Construction
- Adult 55+
- Lease To Own
- No HOA Fees
- Furnished
- Primary On Main
- Air Conditioning
- Seller Finance
- Green
- Fixer Upper
- Horse
- Golf
- Fireplace
- Deck
- Garage
- Basement
- Pool
Property vs Single Family Average in 21136
Price
Taxes
Year Built
Visits
 © BRIGHT, All Rights Reserved
