
Price Reduction - Primary on Main











Address
3 Bright Circle, Baltimore, MD
Price
$ 374,900
Property Attributes
- MLS#MDBC2169086
- TypeSingle Family
- Listing Status ACTIVE
- CountyBALTIMORE
- CityBaltimore
- NeighborhoodWoodlawn Estates
- Zip21207
- StyleRanch/Rambler
- Year Built1954
- Taxes$ 2177
- Price$ 374,900
- Bedrooms4
- Full Bathrooms2
- Half Bathrooms0
- Sqr Footage1680
- Lot Size0.12 Acres
Data Source:
Bright MLS
Property Description
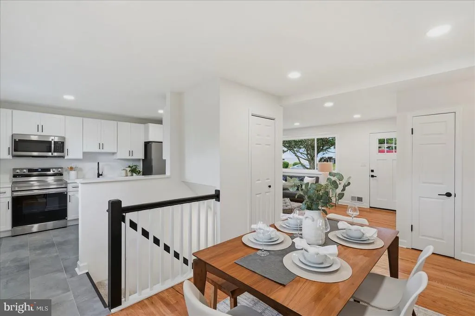
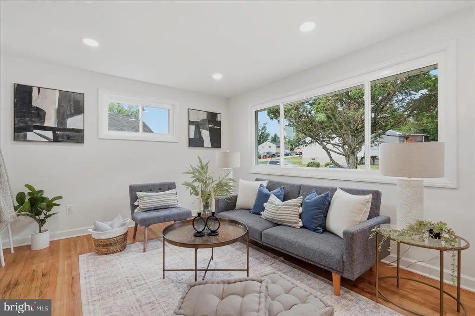
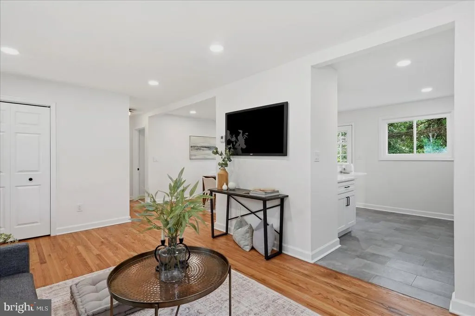
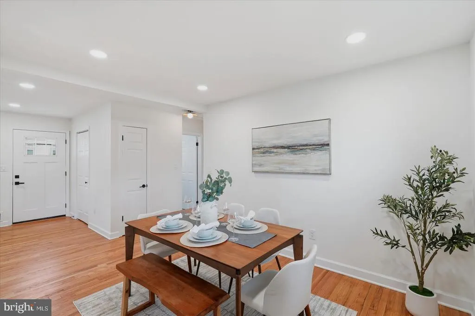
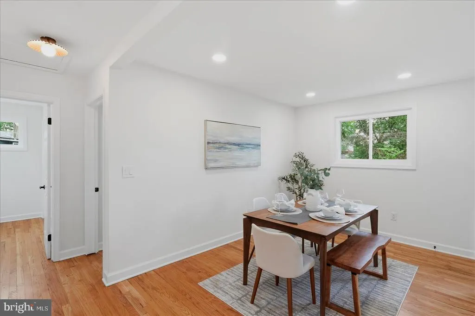
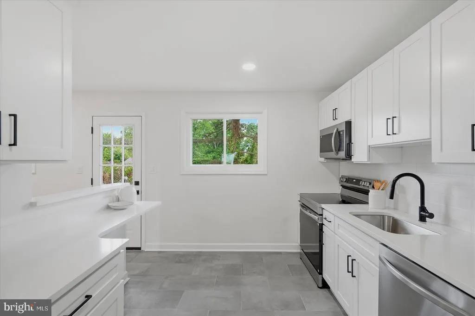
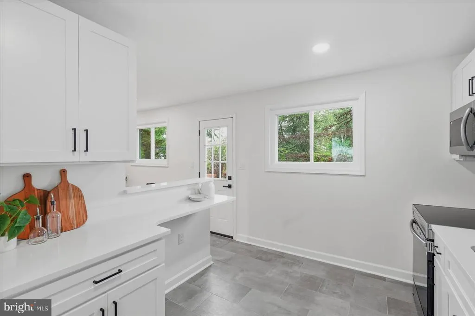
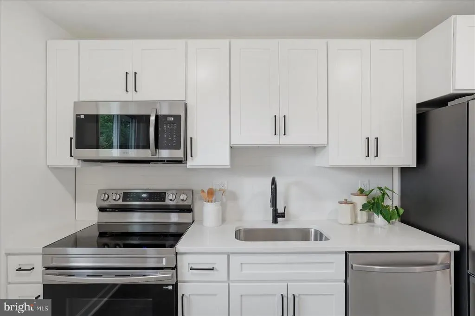
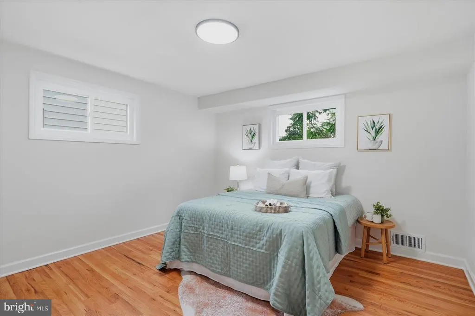
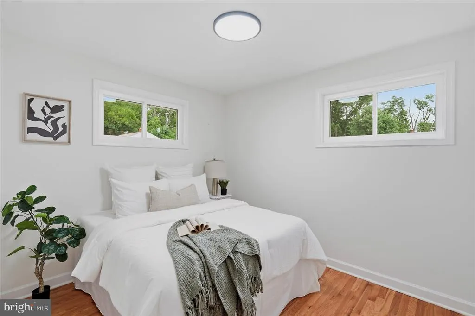
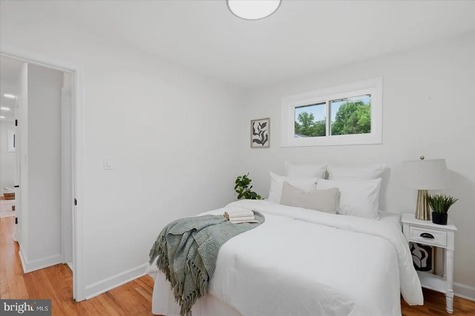
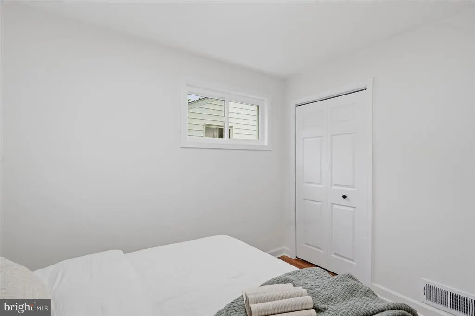
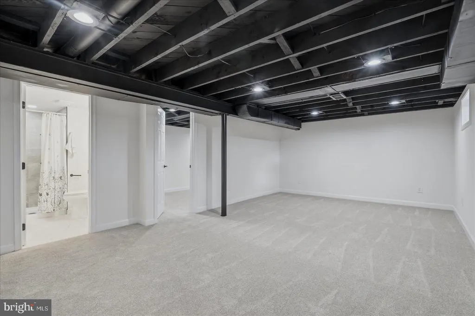
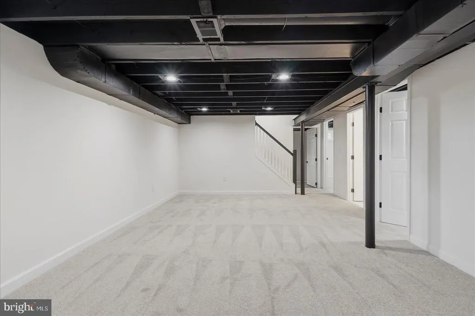
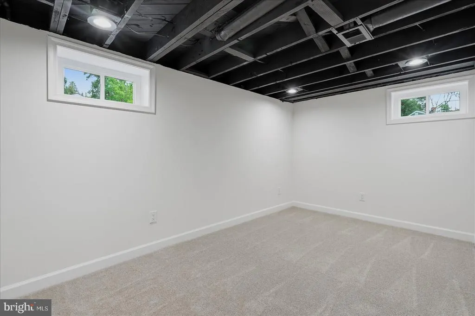
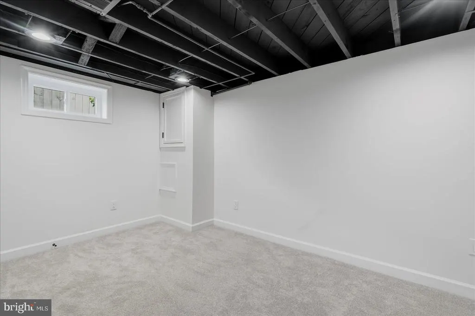
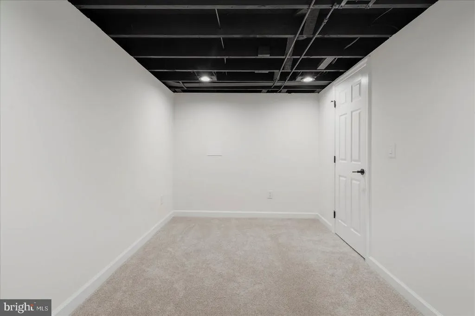
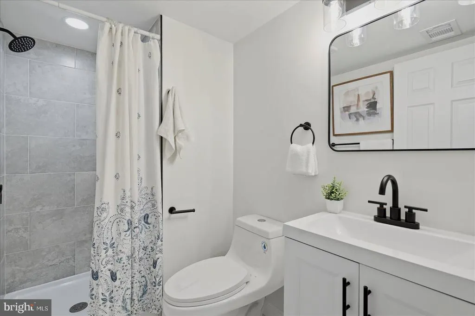
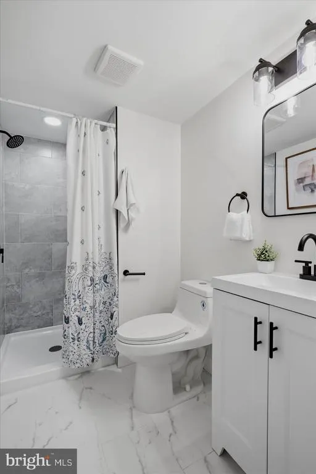
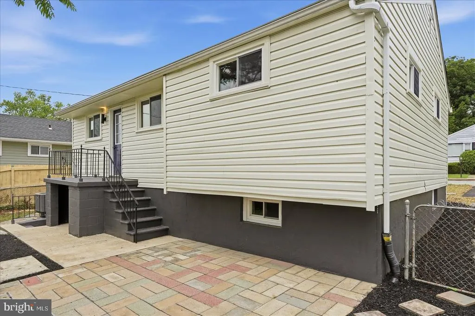
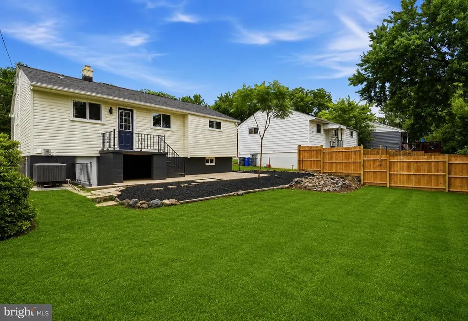
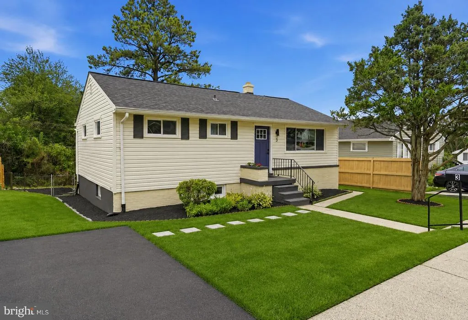
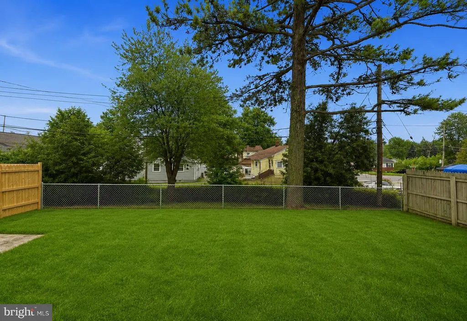
Welcome to this beautifully renovated rancher, thoughtfully updated from top to bottom with stylish finishes and modern conveniences throughout. The inviting open-concept floor plan is designed for today's lifestyle, offering the perfect space for both everyday living and effortless entertaining. Rich hardwood floors extend throughout the sun-filled main level, where large windows flood the home with natural light. The stunning kitchen is the heart of the home, featuring quartz countertops, stainless steel appliances, ample cabinetry, and a spacious breakfast bar that opens to the living and dining areas, creating an ideal gathering space for family and friends. The main level offers two generously sized bedrooms with ample closet space and a beautifully updated full bath showcasing contemporary fixtures and finishes. The finished lower level expands the home's living space with a spacious family room featuring brand-new plush carpeting, providing the perfect spot for movie nights, game days, or relaxing. Two additional finished rooms offer endless flexibility and can easily serve as bedrooms, guest rooms, home offices, a fitness room, hobby space, or playroom. A second full bath adds convenience and functionality to the lower level. Outside, enjoy a fully fenced backyard designed for outdoor living, complete with a hardscaped patio that is perfect for grilling, entertaining, or simply unwinding after a long day. The yard provides plenty of space for pets, gardening, or outdoor activities. Ideally located just minutes from shopping, restaurants, parks, schools, and major commuter routes, this move-in-ready home offers the perfect combination of modern updates, versatile living space, and everyday convenience. Simply unpack and start enjoying everything this exceptional home has to offer.
| Price History | |
|---|---|
| 7/9/2026 | Listed $399,900 |
| 7/29/2026 | 2$394,900 |
| 9/26/2026 | 6$374,900 |
General Features
| Living Area | 1680 |
|---|---|
| Sewer | Public Sewer |
| Heating | Forced Air |
| Cooling | Central A/C |
| Possession | Settlement |
| Appliances | Built-In Microwave,Dishwasher,Disposal,Icemaker,Oven/Range - Electric,Refrigerator,Stainless Steel Appliances,Washer/Dryer Hookups Only,Water Heater |
| Zoning | R |
| Architectural Style | Ranch/Rambler |
| Construction Materials | Vinyl Siding |
| School District | BALTIMORE COUNTY PUBLIC SCHOOLS |
| Year Built | 1954 |
| Levels | 2 |
| Tax Year | 2025 |
| Ownership | Ground Rent |
| Cool Fuel | Electric |
| Accessibility | None |
| County | BALTIMORE |
| New Construction | No |
| Property Type | Residential |
| HOA | No |
| Subdivision Name | WOODLAWN ESTATES |
| Garage Y/N | No |
| Water Access Y/N | No |
| Other Structures | Above Grade,Below Grade |
| Full Baths | 2 |
| Status | ACTIVE |
| Directions | Follow GPS |
| City | BALTIMORE |
| Senior Community Y/N | No |
| Lot Size Units | Square Feet |
| Lot Size Square Feet | 5096.00 |
| Tax Assessed Value | 189167.0 |
| Tax Annual Amount | 2177.0 |
| Property Condition | Excellent |
| Structure Type | Detached |
| Condo/Coop Association fee Y/N | No |
| Bathrooms Full Main Level | 1 |
| Bathrooms Count Main Level | 1.00 |
| Price Per Sq Ft Total AG | 421.24 |
| Vacation Rental Y/N | No |
| Total SQFT | 1780 |
| Standard Status | Active |
| Year Built Source | Assessor |
| Legal Subdivision | WOODLAWN ESTATES |
| Tax Lot | 20 |
Interior Features
| Interior Amenities | Bathroom - Stall Shower,Bathroom - Tub Shower,Carpet,Dining Area,Entry Level Bedroom,Family Room Off Kitchen,Floor Plan - Traditional,Recessed Lighting,Upgraded Countertops,Wood Floors |
|---|---|
| Heating Fuel | Electric |
| Basement | Fully Finished,Interior Access,Rear Entrance,Sump Pump,Walkout Stairs,Windows |
| Flooring | Carpet,Ceramic Tile,Hardwood |
| Hot Water | Electric |
| Basement (Y/N) | Yes |
| Heating Y/N | Yes |
| Fireplace Y/N | No |
| Above Grade Finished Area | 890 |
| Central Air Y/N | Yes |
| Total Bedrooms | 4 |
| Below Grade Finished Area | 790 |
| Room Type | Living Room,Dining Room,Bedroom 2,Bedroom 3,Bedroom 4,Kitchen,Family Room,Bedroom 1,Bathroom 1,Bathroom 2 |
| Main Level Bedrooms | 2 |
| Below Grade Finished Area Unit Type | Square Feet |
| LivingAreaSource | Estimated |
| Below Grade Unfin Area Units | Square Feet |
| Below Grade Unfin SQFT | 100 |
| Below Grade Unfin SQFT Source | Estimated |
| Below Grade Finished Area Source | Estimated |
| Bedrooms Count All Lower Levels | 2 |
| Bedrooms Count Lower Level 1 | 2 |
| Bathrooms Full Lower Level 1 | 1 |
| Bathrooms Full All Lower Levels | 1 |
| Bathrooms Count Lower Level 1 | 1.00 |
| Bathrooms Count All Lower Levels | 1 |
| Above Grade Finished Area Source | Assessor |
| Above Grade Finished Area Unit Type | Square Feet |
| Total Baths | 2 |
Exterior Features
| Pool | No Pool |
|---|---|
| Fencing | Chain Link,Rear,Privacy |
| Water Source | Public |
| Type of Parking | On Street,Driveway |
| Land Use Code | R |
| Foundation Details | Other |
| Water View Y/N | No |
| Lot Dimensions | 1.00 x |
| Lot Size Acres | 0.12 |
| Lot Size Source | Assessor |
| Waterfront Y/N | No |
| Land Assessed Value | 70200.00 |
| Navigable Water Y/N | No |
| Water Oriented Y/N | No |
| LotDimensionsSource | Assessor |
Room Details
| Room | Dimensions | Level | Flooring | Details |
|---|---|---|---|---|
| Bathroom 1 | Main | Bathroom - Tub Shower,Flooring - Ceramic Tile | ||
| Bathroom 2 | Lower 1 | Bathroom - Stall Shower,Flooring - Ceramic Tile | ||
| Bedroom 1 | Main | Flooring - HardWood | ||
| Bedroom 2 | Main | Flooring - HardWood | ||
| Bedroom 3 | Lower 1 | Flooring - Carpet,Lighting - Recessed | ||
| Bedroom 4 | Lower 1 | Flooring - Carpet,Lighting - Recessed | ||
| Dining Room | Main | Flooring - HardWood,Lighting - Recessed | ||
| Family Room | Lower 1 | Flooring - Carpet,Lighting - Recessed | ||
| Kitchen | Main | Countertop(s) - Quartz,Flooring - Ceramic Tile,Lighting - Recessed,Kitchen - Electric Cooking,Breakfast Bar | ||
| Living Room | Main | Flooring - HardWood,Lighting - Recessed |
Amenities
- Foreclosure
- Views
- Short Sale
- New Construction
- Adult 55+
- Lease To Own
- No HOA Fees
- Furnished
- Primary On Main
- Air Conditioning
- Seller Finance
- Green
- Fixer Upper
- Horse
- Golf
- Fireplace
- Deck
- Garage
- Basement
- Pool
Property vs Single Family Average in 21207
Price
Taxes
Year Built
Visits
 © BRIGHT, All Rights Reserved
