
Water Views
Address
4911 W Chalk Point Road, West River, MD
Price
$ 925,000
Property Attributes
- MLS#MDAA2156642
- TypeSingle Family
- Listing Status ACTIVE
- CountyANNE ARUNDEL
- CityWest River
- NeighborhoodChalk Point
- Zip20778
- StyleCape Cod
- Year Built1988
- Taxes$ 6940
- Price$ 925,000
- Bedrooms3
- Full Bathrooms2
- Half Bathrooms1
- Sqr Footage1680
- Lot Size0.38 Acres
Data Source:
Bright MLS
Property Description
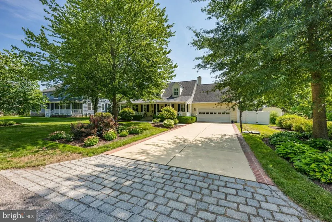
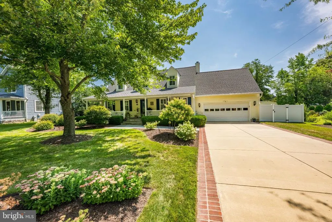
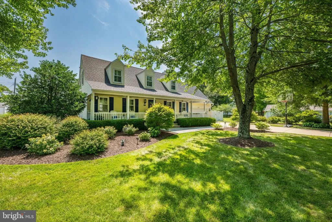
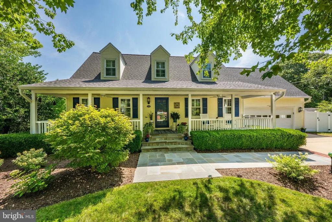
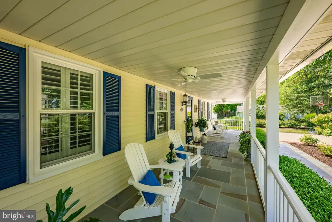
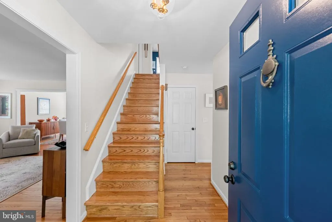
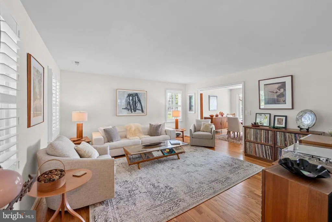
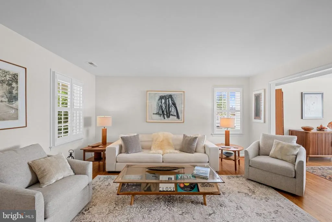
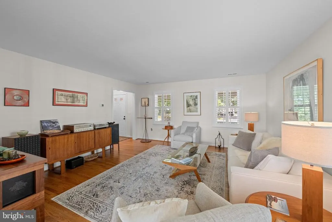
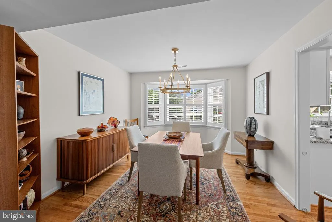
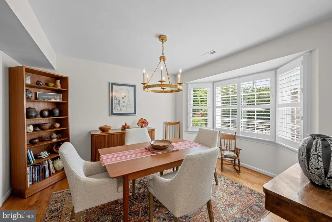
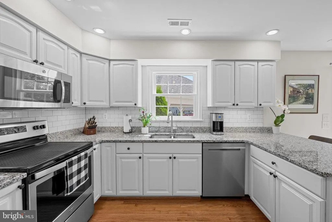
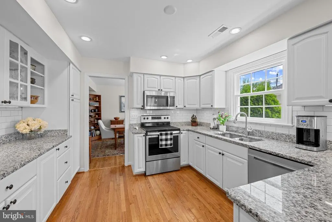
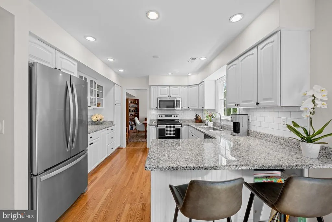
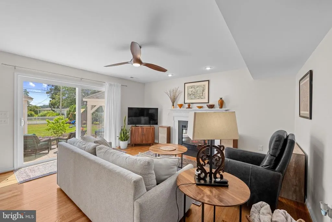
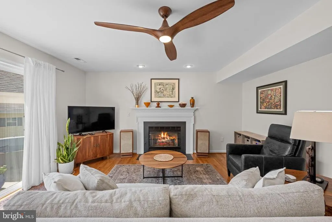
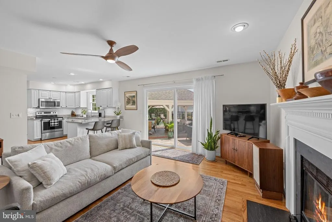
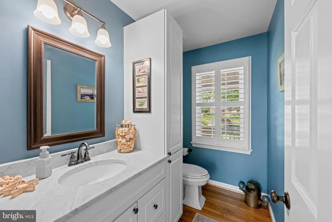
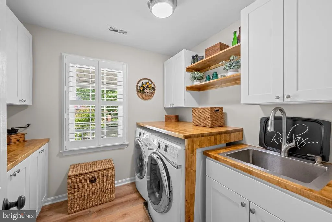
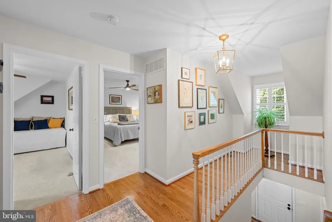
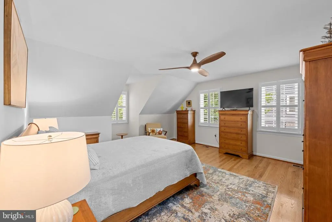
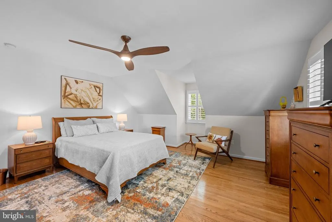
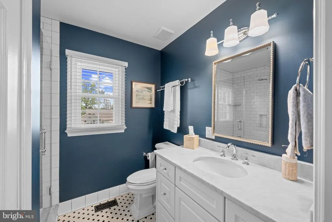
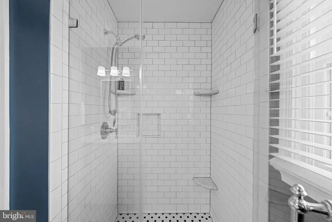
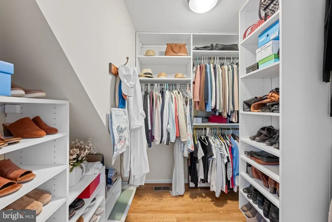
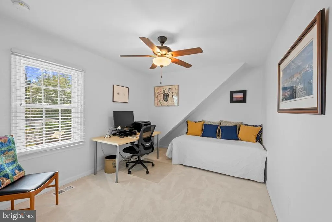
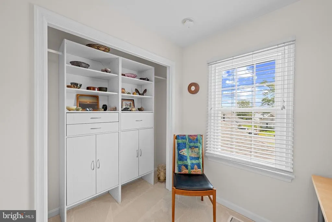
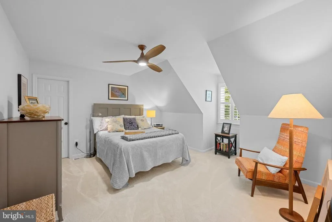
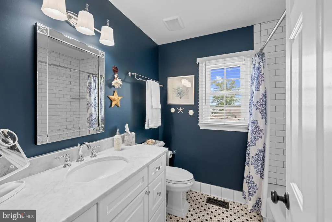
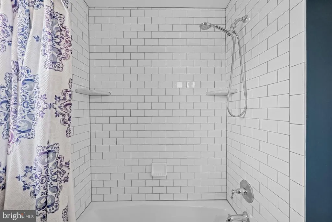
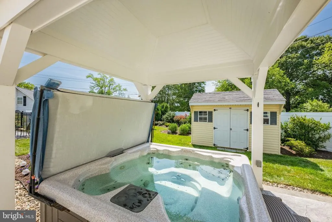
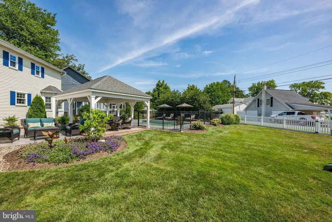
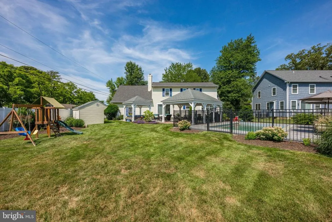
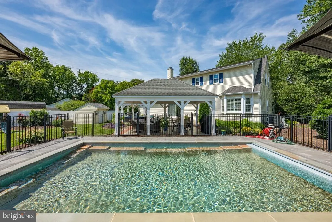
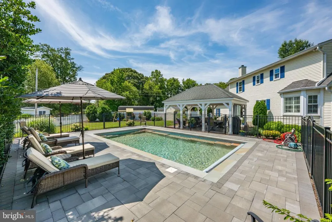
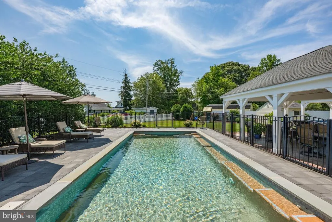
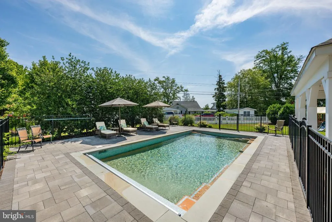
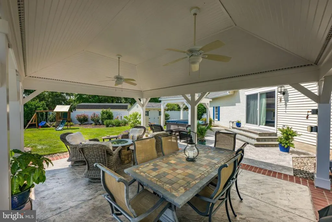
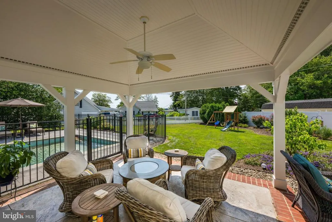
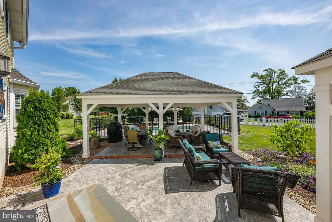
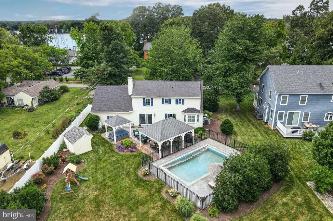
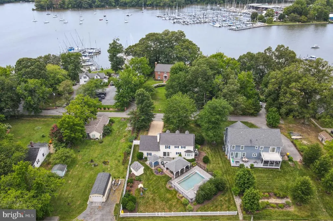
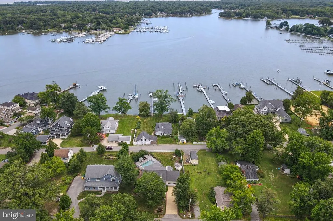
Located in a sought-after water-oriented community along the West River, this Cape Cod-style home offers a comfortable floor plan, attractive outdoor spaces, and convenient access to Annapolis, Washington, D.C., and Baltimore. The home is framed by mature landscaping and a welcoming veranda-style front porch. Inside, hardwood floors run throughout the main level, which features well-proportioned living and entertaining spaces. The kitchen is equipped with stainless steel appliances, abundant cabinetry, and generous storage, and opens directly to the family room with a gas fireplace. A separate dining room with a bay window provides a defined space for meals, while the large living room can easily function as a den, office, recreation room, or additional sitting area. A powder room and laundry room complete the main level. Upstairs, the owners suite with hardwood floors includes a private bath and walk-in closet, along with two additional spacious bedrooms and excellent storage. Outside, the property features a heated saltwater pool with an automatic cover, a hot tub, and a large pavilion with ceiling fans. Seasonal water views and evening sunsets add to the setting, while the West River provides access by boat to nearby restaurants and entertainment. A well-rounded property offering both indoor space and strong outdoor amenities in a desirable Chesapeake Bay community.
| Price History | |
|---|---|
| 9/15/2026 | Listed $925,000 |
General Features
| Living Area | 1680 |
|---|---|
| Sewer | Public Sewer |
| Heating | Heat Pump(s),Forced Air |
| Cooling | Central A/C |
| Possession | Settlement |
| Roof | Asphalt |
| Appliances | Dishwasher,Dryer,Microwave,Oven/Range - Electric,Refrigerator,Washer,Water Heater |
| Zoning | SEE PUBLIC RECORD |
| Garage Spaces | 2.00 |
| Patio/Porch Features | Patio(s),Porch(es) |
| Architectural Style | Cape Cod |
| Pool Features | Fenced,Heated,In Ground |
| Construction Materials | Vinyl Siding |
| School District | ANNE ARUNDEL COUNTY PUBLIC SCHOOLS |
| Year Built | 1988 |
| Levels | 2 |
| Tax Year | 2026 |
| Ownership | Fee Simple |
| Cool Fuel | Electric |
| Accessibility | None |
| County | ANNE ARUNDEL |
| New Construction | No |
| Property Type | Residential |
| HOA | No |
| Subdivision Name | CHALK POINT |
| Garage Y/N | Yes |
| Water Access Y/N | No |
| Other Structures | Above Grade,Below Grade |
| Total Rooms | 6 |
| Full Baths | 2 |
| Status | ACTIVE |
| Directions | From Muddy Creek Road to Chalk Point Road. Left onto Henry Road,straight ahead turns into W. Chalk Point Rd. House on Right. |
| City | WEST RIVER |
| Body of Water | West River |
| Senior Community Y/N | No |
| Lot Size Units | Square Feet |
| Lot Size Square Feet | 16400.00 |
| Tax Assessed Value | 599200.0 |
| Tax Annual Amount | 6940.0 |
| Home Warranty Y/N | No |
| Property Condition | Excellent |
| Structure Type | Detached |
| Condo/Coop Association fee Y/N | No |
| Bathrooms Count Main Level | 1.00 |
| Price Per Sq Ft Total AG | 550.6 |
| Vacation Rental Y/N | No |
| Virtual Tour | https://www.relahq.com/mls/258289681 |
| Total SQFT | 1680 |
| Standard Status | Active |
| Year Built Source | Assessor |
| Legal Subdivision | CHALK POINT |
| Tax Lot | 17R |
| Association Recreation Fee | No |
Interior Features
| Interior Amenities | Attic,Bathroom - Walk-In Shower,Carpet,Family Room Off Kitchen,Floor Plan - Traditional,Formal/Separate Dining Room,Kitchen - Eat-In,Kitchen - Gourmet,Walk-in Closet(s),Wood Floors |
|---|---|
| Heating Fuel | Electric |
| Flooring | Hardwood,Carpet |
| Total Fireplaces | 1 |
| Fireplace Features | Gas/Propane |
| Hot Water | Electric |
| Total Stories | 2 |
| Basement (Y/N) | No |
| Heating Y/N | Yes |
| Fireplace Y/N | Yes |
| Above Grade Finished Area | 1680 |
| Half Baths | 1 |
| Central Air Y/N | Yes |
| Total Bedrooms | 3 |
| Below Grade Finished Area Unit Type | Square Feet |
| LivingAreaSource | Assessor |
| Laundry Type | Has Laundry,Main Floor |
| Below Grade Finished Area Source | Assessor |
| Bedrooms Count All Upper Levels | 3 |
| Bedrooms Count Upper Level 1 | 3 |
| Bathrooms Half Main Level | 1 |
| Bathrooms Full Upper Level 1 | 2 |
| Bathrooms Full All Upper Levels | 2 |
| Bathrooms Count Upper Level 1 | 2.00 |
| Bathrooms Count All Upper Levels | 2 |
| Above Grade Finished Area Source | Assessor |
| Above Grade Finished Area Unit Type | Square Feet |
| Total Baths | 3 |
Exterior Features
| Exterior Amenities | Hot Tub |
|---|---|
| Pool | Yes - Personal |
| Water Source | Well |
| Total Parking Spaces | 6 |
| Garage Features | Garage - Front Entry,Inside Access |
| Type of Parking | Attached Garage,Driveway |
| Foundation Details | Crawl Space |
| Water View Y/N | No |
| Lot Size Acres | 0.38 |
| Water Body Type | River |
| Lot Size Source | Assessor |
| Waterfront Y/N | No |
| Land Assessed Value | 239200.00 |
| Navigable Water Y/N | No |
| Water Oriented Y/N | Yes |
| # of Attached Garage Spaces | 2 |
Amenities
- Foreclosure
- Views
- Short Sale
- New Construction
- Adult 55+
- Lease To Own
- No HOA Fees
- Furnished
- Primary On Main
- Air Conditioning
- Seller Finance
- Green
- Fixer Upper
- Horse
- Golf
- Fireplace
- Deck
- Garage
- Basement
- Pool
Property vs Single Family Average in 20778
Price
Taxes
Year Built
 © BRIGHT, All Rights Reserved
