
Open House Sun, Sep 13th 10:00 AM - 12:00 PM - Primary on Main
Address
179 9th Street, Pasadena, MD
Price
$ 549,999
Property Attributes
- MLS#MDAA2156000
- TypeSingle Family
- Listing Status ACTIVE
- CountyANNE ARUNDEL
- CityPasadena
- NeighborhoodChelsea Beach
- Zip21122
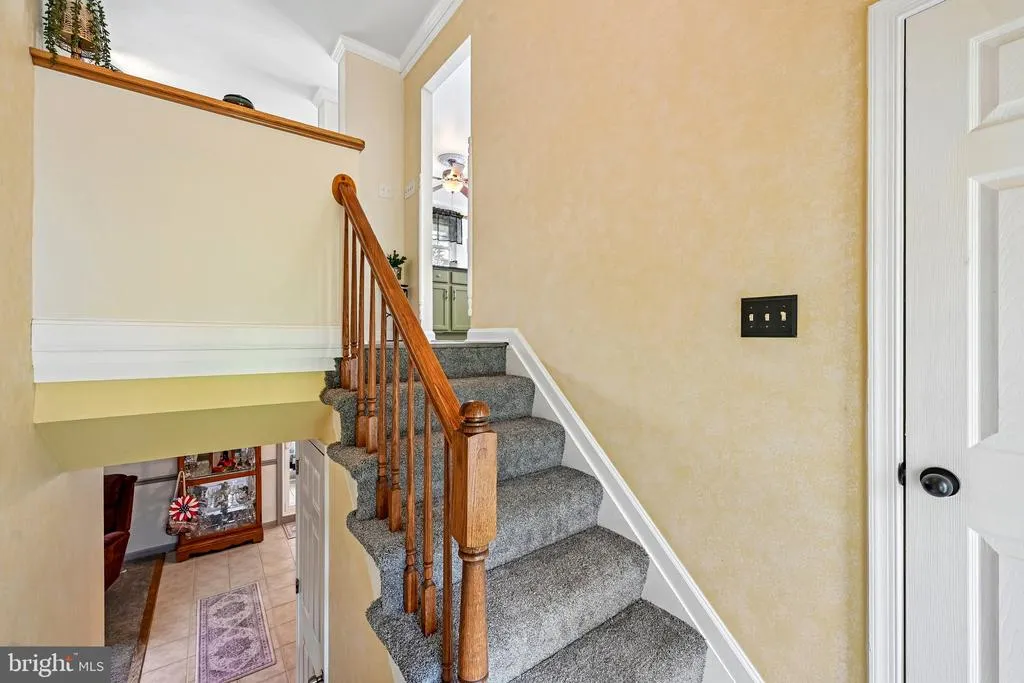
- StyleSplit Foyer
- Year Built1968
- Taxes$ 4660
- Price$ 549,999
- Bedrooms4
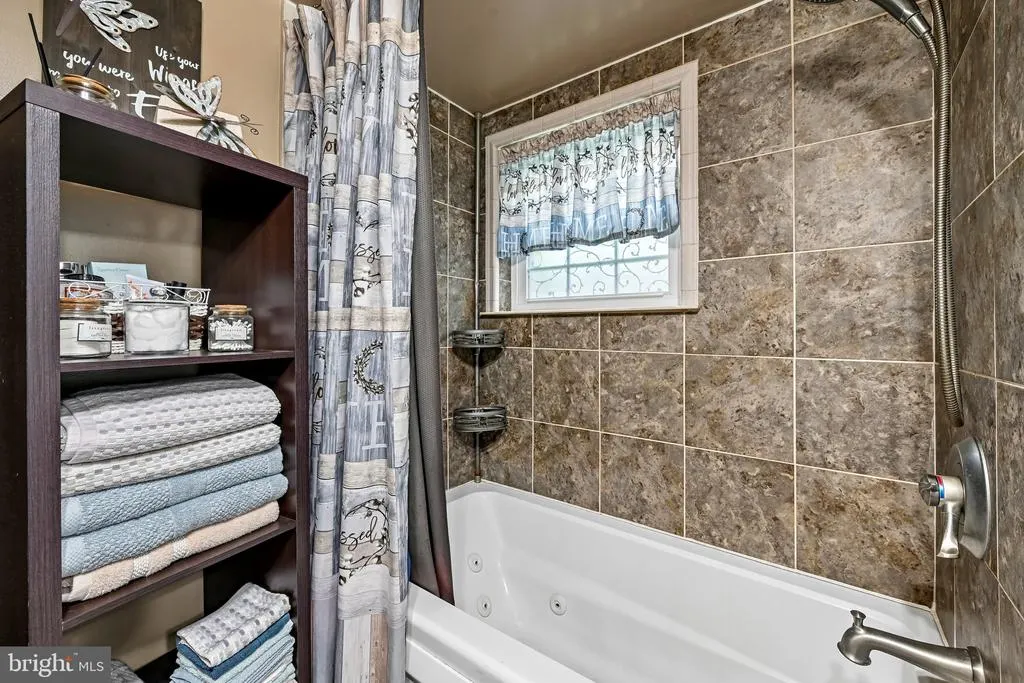
- Full Bathrooms2
- Half Bathrooms0
- Sqr Footage2138
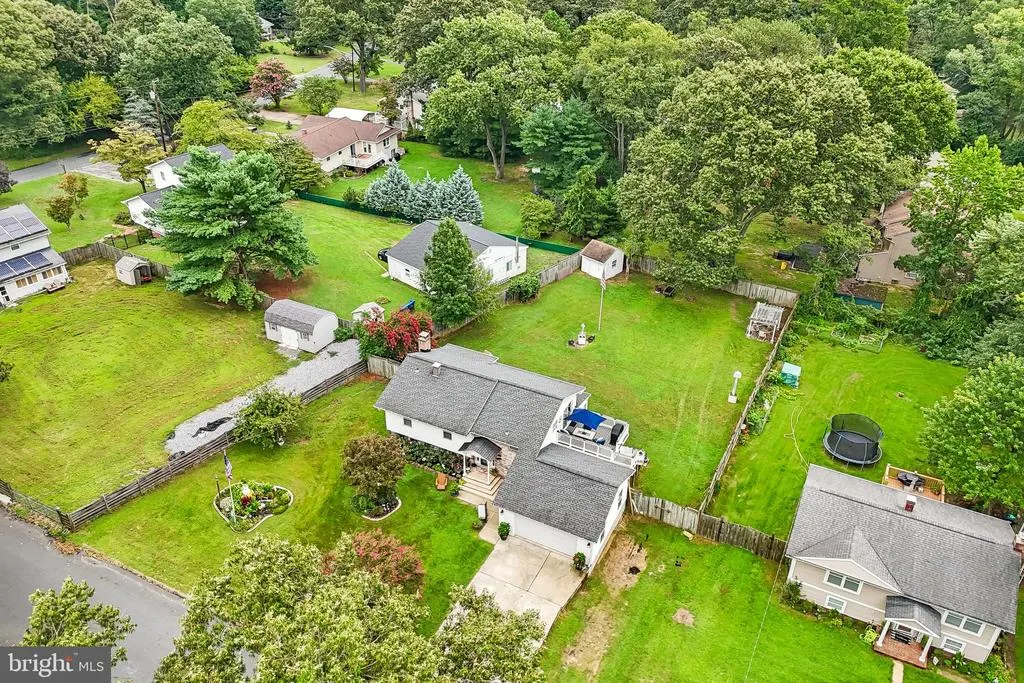
- Lot Size0.64 Acres
Data Source:
Bright MLS
Property Description
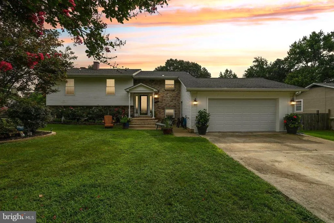
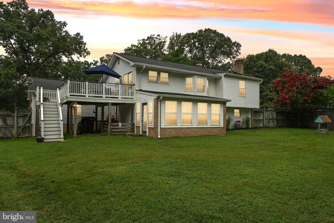
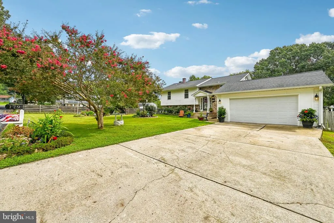
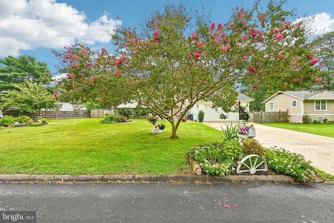
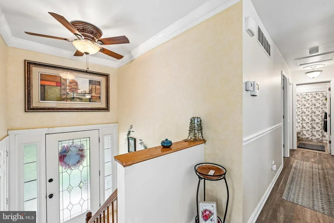
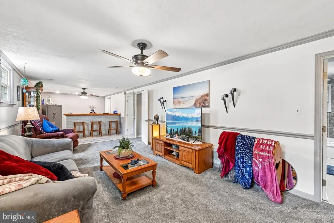
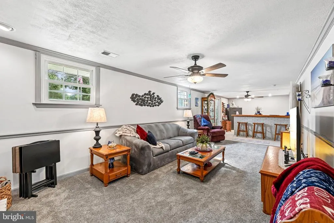
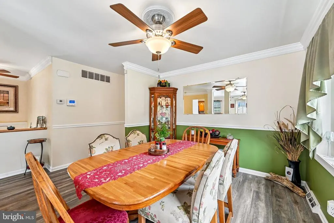
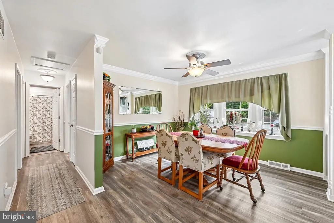
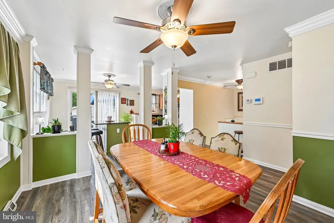
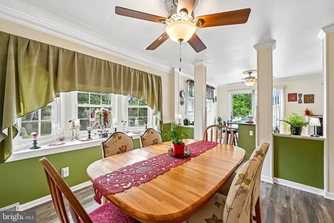
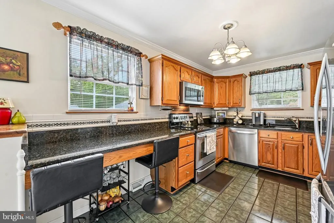
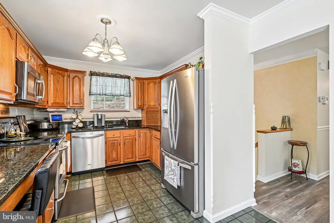
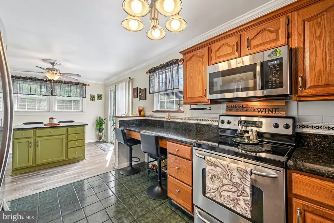
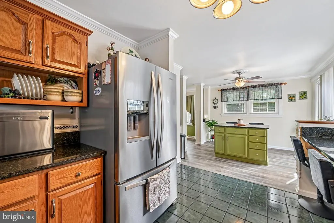
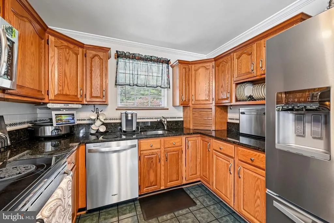
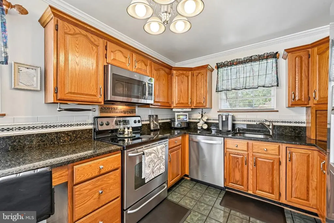
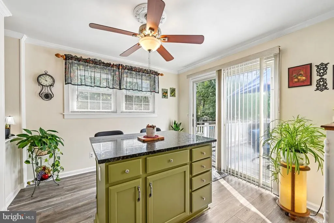
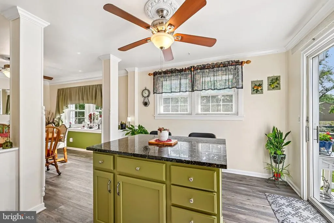
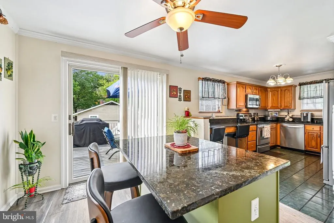
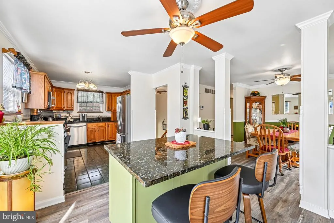
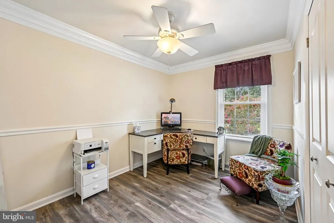
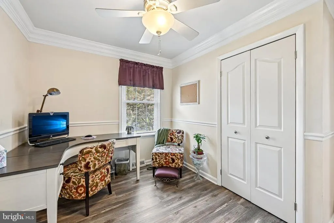
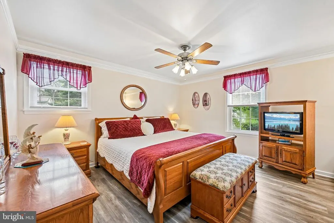
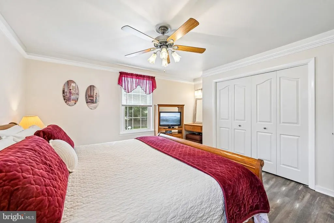
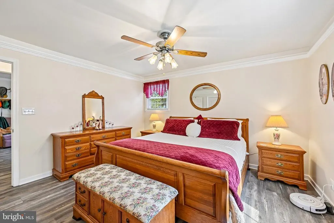
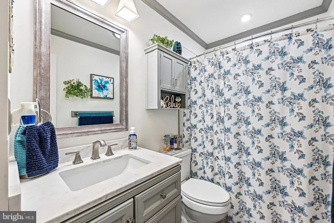
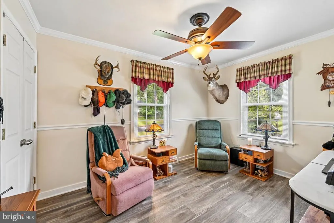
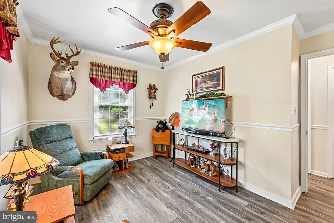
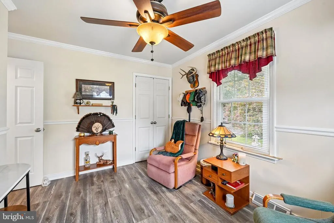
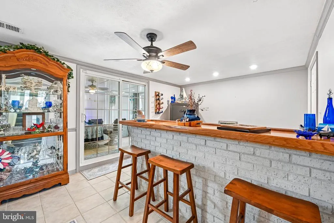
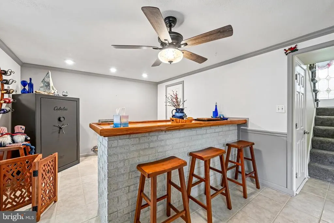
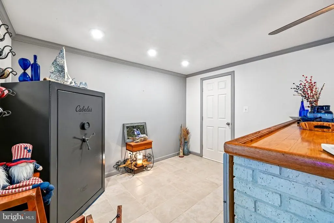
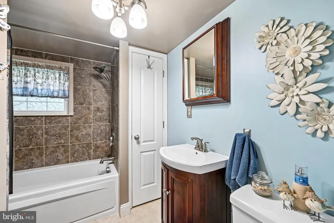
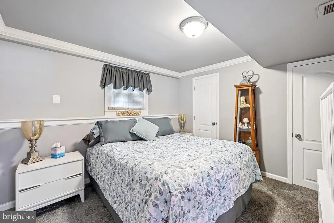
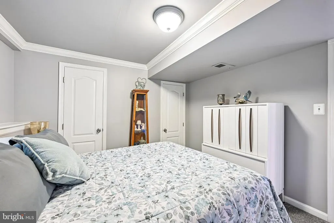
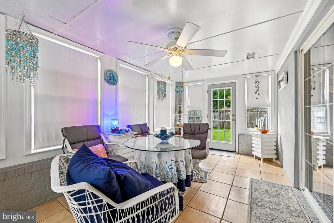
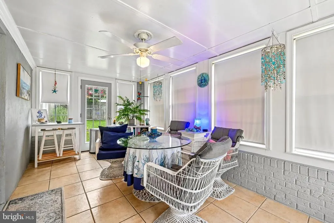
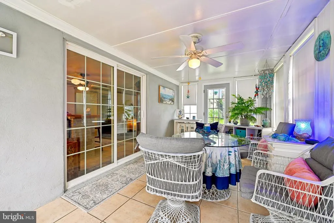
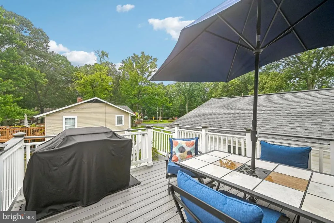
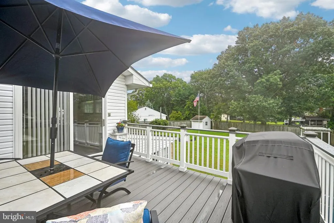
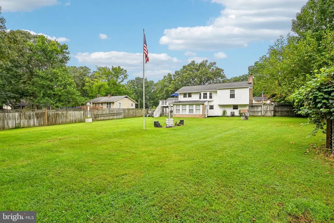
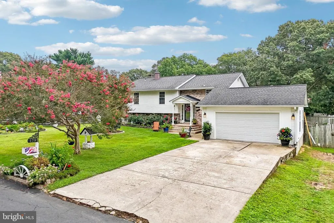
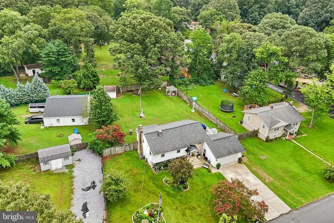
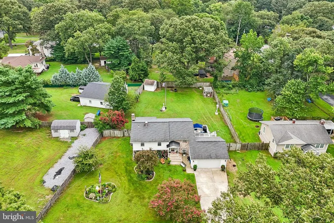
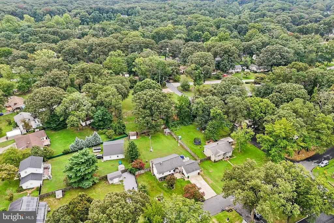
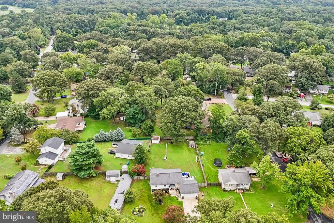
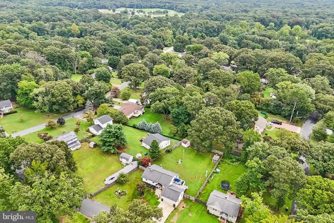
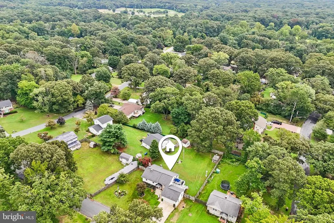
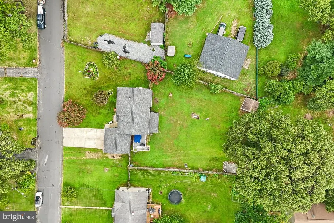
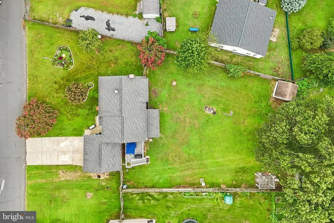
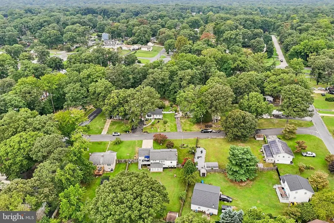
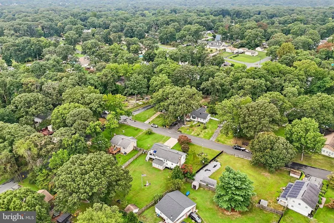
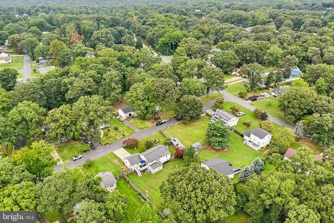
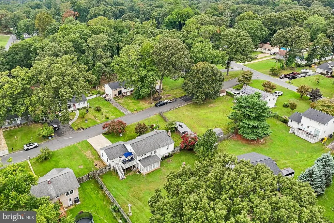
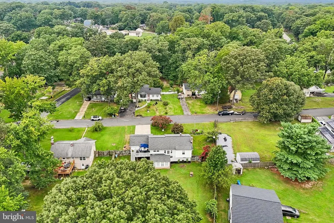
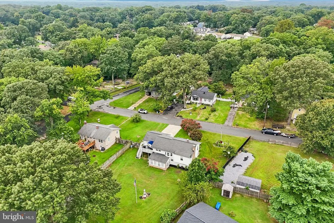
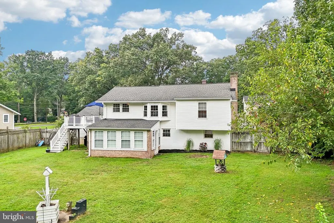
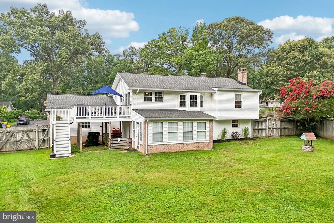
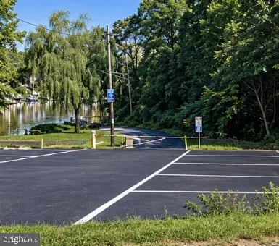
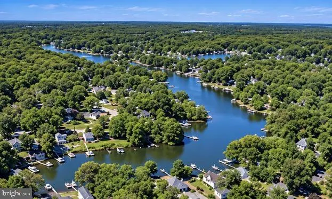
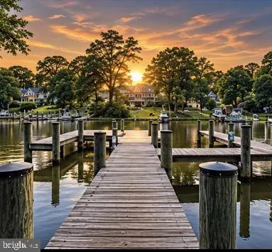
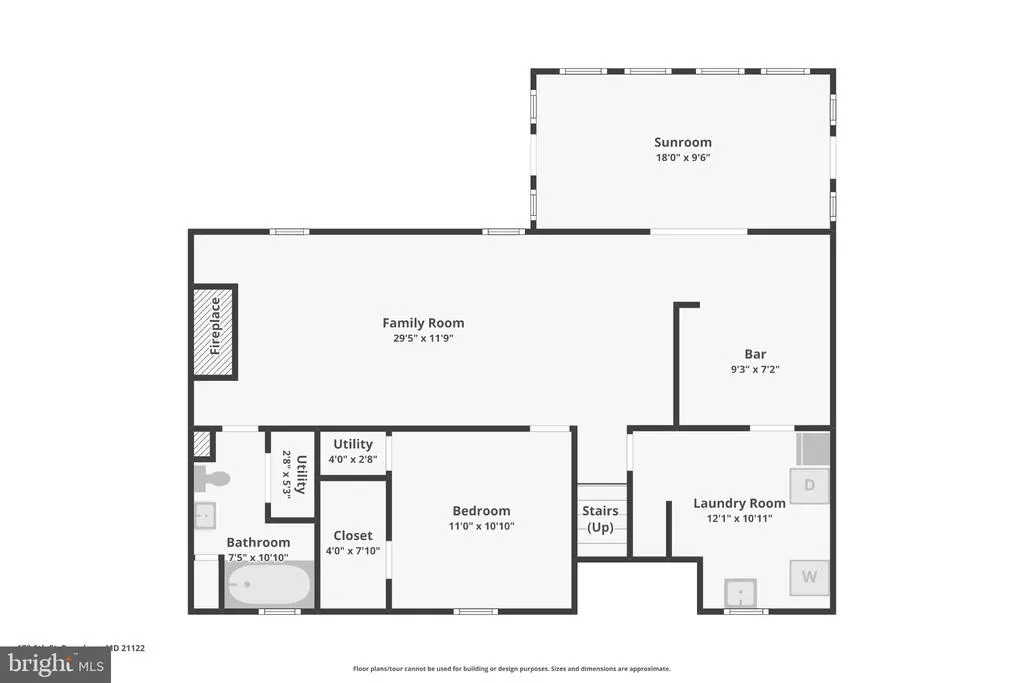
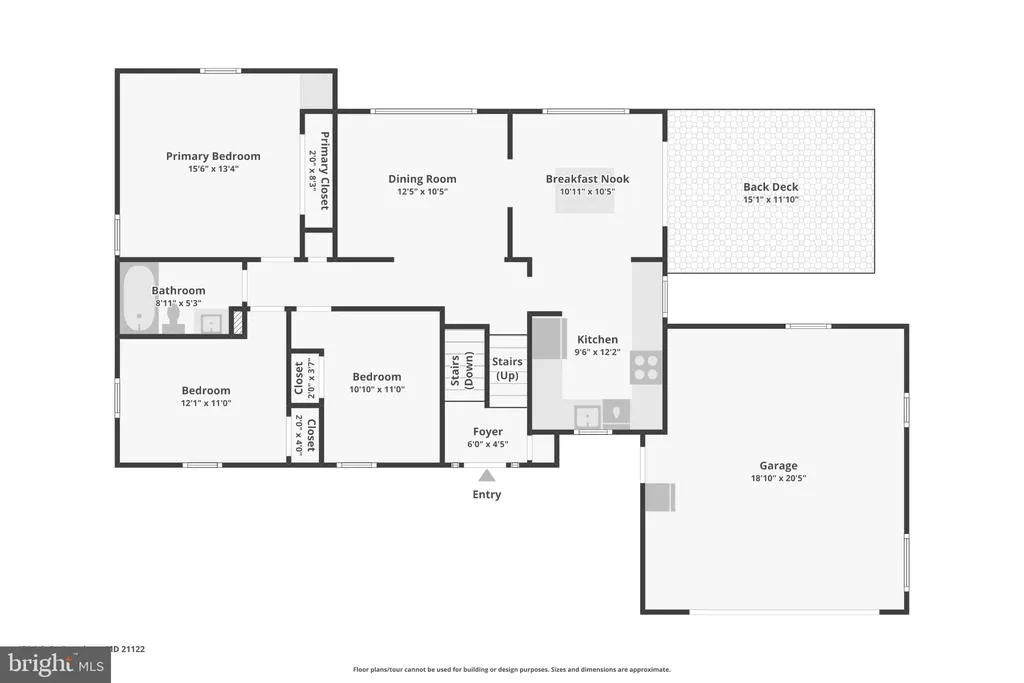
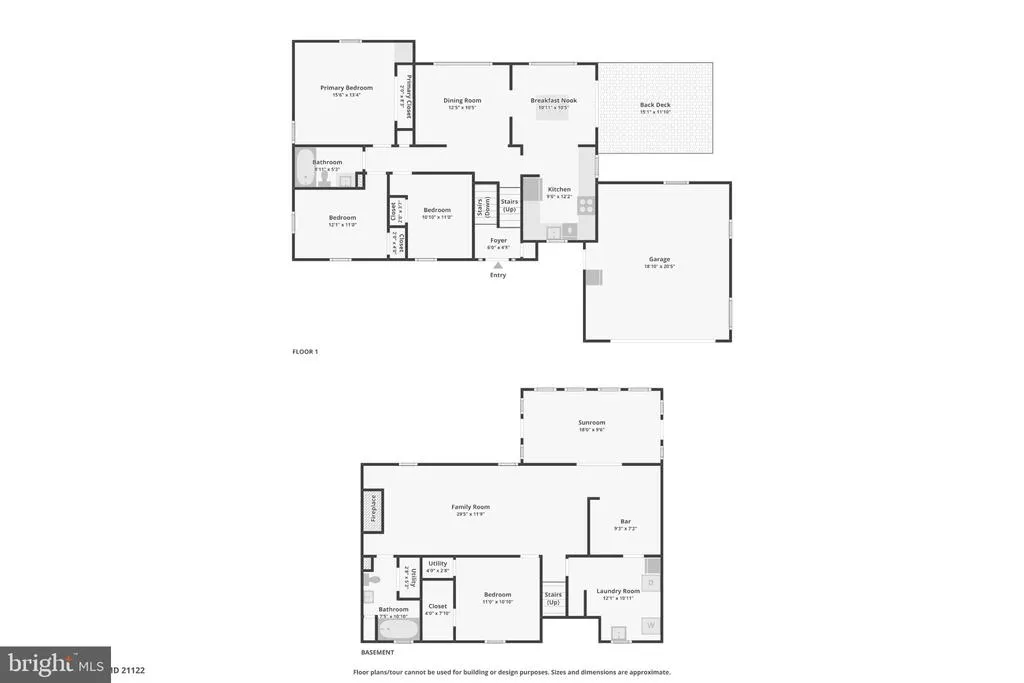
Welcome home to 179 9th Street! Discover the perfect blend of space, comfort, and convenience in this charming 4-bedroom, 2-bath home nestled in the sought-after Chelsea Beach community of Pasadena. Situated on an expansive 0.63-acre lot, this property offers plenty of room to enjoy the outdoors while providing the privacy and space you've been looking for. The main level recently had brand-new LVP flooring installed, adding a fresh, updated feel to the home. The kitchen features stainless steel appliances and opens to a sliding glass door leading to the Trex deck, creating an ideal flow for outdoor entertaining, summer barbecues, or simply relaxing while enjoying the spacious backyard. One of the home's standout features is the large two-car garage, offering abundant room for vehicles, storage, workshop space, or recreational equipment. With an oversized lot and generous outdoor space, there are endless possibilities to make this property your own. You'll also appreciate the updated roof, windows, and major systems, offering valuable peace of mind and making this home an excellent opportunity for its next owner. Located in the Chelsea Beach community, you'll have the opportunity to enjoy a variety of neighborhood amenities, including a boat ramp, fishing beach, and playground, along with convenient access to the Lake Shore Athletic Complex. The community also offers a voluntary Improvement Association, giving residents the option to participate in additional community benefits and activities. Whether you're looking to spend more time on the water, enjoy the outdoors, or take advantage of nearby recreation, this location offers plenty to enjoy. All of this comes with convenient access to shopping, dining, parks, marinas, and major commuter routes. With its spacious lot, substantial garage, outdoor living space, community amenities, and important updates already completed, 179 9th Street is a home you'll want to see in person!
| Elementary School | Middle School | High School |
|---|---|---|
| Lake Shore Elementary School | Chesapeake Bay Middle School | Chesapeake High School |
| Price History | |
|---|---|
| 9/2/2026 | Listed $549,999 |
General Features
| Living Area | 2138 |
|---|---|
| Sewer | Private Septic Tank |
| Heating | 90% Forced Air,Central |
| Cooling | Ceiling Fan(s),Central A/C |
| Possession | Settlement |
| Zoning | R2 |
| Garage Spaces | 2.00 |
| Architectural Style | Split Foyer |
| Construction Materials | Aluminum Siding,Brick Front |
| School District | ANNE ARUNDEL COUNTY PUBLIC SCHOOLS |
| Year Built | 1968 |
| Levels | 2 |
| Tax Year | 2026 |
| Ownership | Fee Simple |
| Cool Fuel | Electric |
| Accessibility | None |
| County | ANNE ARUNDEL |
| New Construction | No |
| Property Type | Residential |
| HOA | No |
| Subdivision Name | CHELSEA BEACH |
| Garage Y/N | Yes |
| Water Access Y/N | Yes |
| Other Structures | Above Grade,Below Grade |
| Full Baths | 2 |
| Status | ACTIVE |
| Directions | Use GPS |
| City | PASADENA |
| Body of Water | Nannys Branch |
| Senior Community Y/N | No |
| Lot Size Units | Square Feet |
| Lot Size Square Feet | 27676.00 |
| Tax Assessed Value | 405100.0 |
| Tax Annual Amount | 4660.0 |
| Structure Type | Detached |
| Condo/Coop Association fee Y/N | No |
| Bathrooms Full Main Level | 1 |
| Bathrooms Count Main Level | 1.00 |
| Price Per Sq Ft Total AG | 529.86 |
| Vacation Rental Y/N | No |
| Virtual Tour | https://media.zillowmediaexperts.com/videos/01a06ba8-df8b-713e-b4a4-7ee32fd4bc7f |
| Total SQFT | 2138 |
| Standard Status | Active |
| Year Built Source | Assessor |
| Legal Subdivision | CHELSEA BEACH |
| Tax Lot | 486 |
Interior Features
| Heating Fuel | Natural Gas |
|---|---|
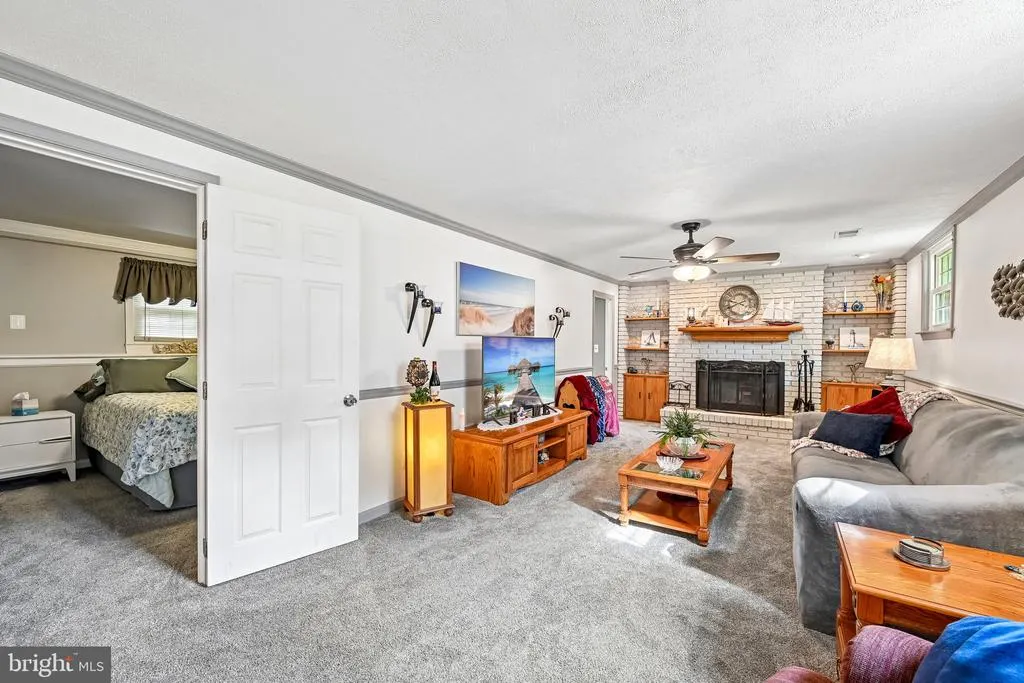
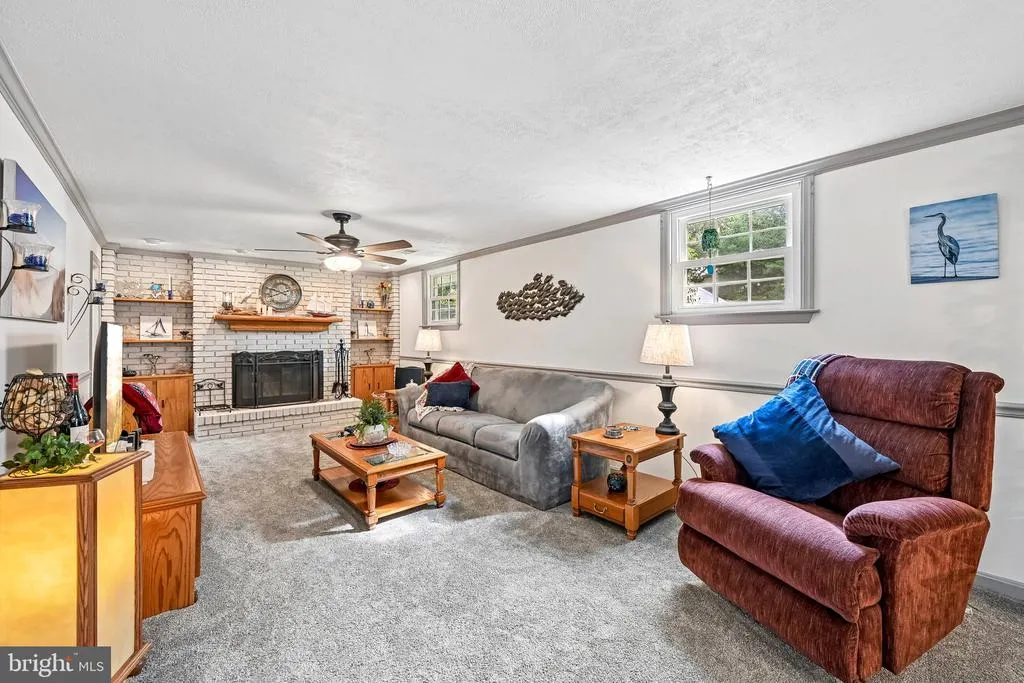
| Basement | Daylight,Full,Fully Finished,Heated,Outside Entrance,Interior Access,Poured Concrete,Rear Entrance,Space For Rooms,Walkout Level,Windows |
| Total Fireplaces | 1 |
| Fireplace Features | Wood |
| Hot Water | Natural Gas |
| Basement (Y/N) | Yes |
| Heating Y/N | Yes |
| Fireplace Y/N | Yes |
| Above Grade Finished Area | 1038 |
| Central Air Y/N | Yes |
| Total Bedrooms | 4 |
| Below Grade Finished Area | 1100 |
| Main Level Bedrooms | 3 |
| Below Grade Finished Area Unit Type | Square Feet |
| LivingAreaSource | Estimated |
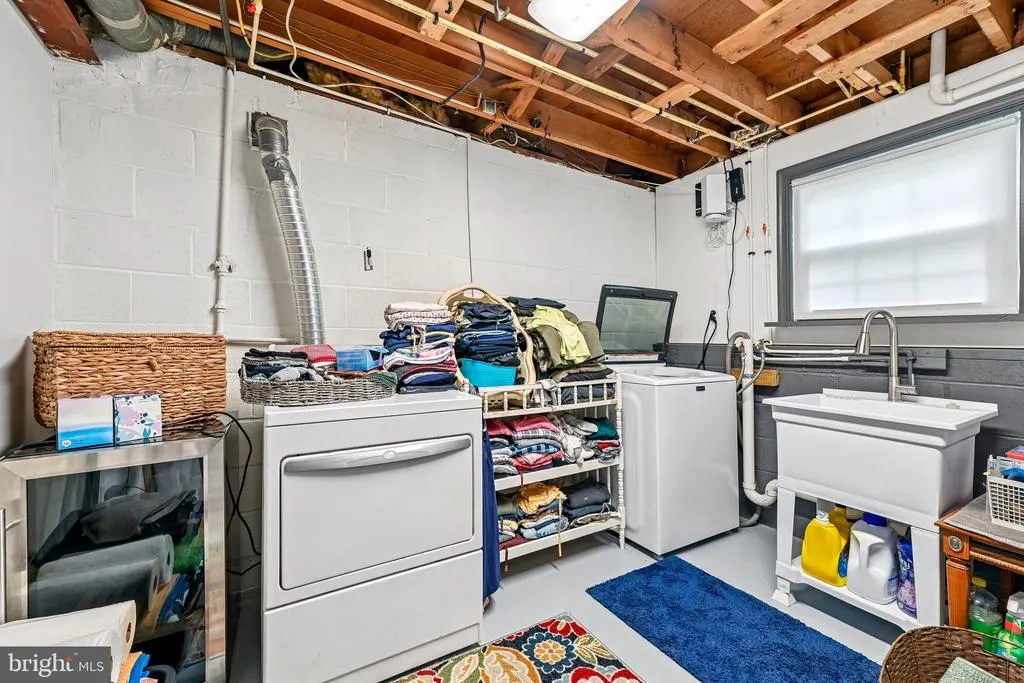
| Laundry Type | Has Laundry,Washer In Unit,Dryer In Unit,Basement |
| Below Grade Finished Area Source | Estimated |
| Bedrooms Count All Lower Levels | 1 |
| Bedrooms Count Lower Level 1 | 1 |
| Bathrooms Full Lower Level 1 | 1 |
| Bathrooms Full All Lower Levels | 1 |
| Bathrooms Count Lower Level 1 | 1.00 |
| Bathrooms Count All Lower Levels | 1 |
| Above Grade Finished Area Source | Assessor |
| Above Grade Finished Area Unit Type | Square Feet |
| Total Baths | 2 |
Exterior Features
| Pool | No Pool |
|---|---|
| Water Source | Well |
| Total Parking Spaces | 6 |
| Garage Features | Additional Storage Area,Covered Parking,Garage - Front Entry,Garage Door Opener,Oversized |
| Type of Parking | Detached Garage,Driveway |
| Foundation Details | Concrete Perimeter |
| Water View Y/N | No |
| Lot Size Acres | 0.64 |
| Water Body Type | Creek |
| Lot Size Source | Assessor |
| Waterfront Y/N | No |
| Land Assessed Value | 207900.00 |
| Navigable Water Y/N | Yes |
| Water Oriented Y/N | Yes |
| # of Detached Garage Spaces | 2 |
Amenities
- Foreclosure
- Views
- Short Sale
- New Construction
- Adult 55+
- Lease To Own
- No HOA Fees
- Furnished
- Primary On Main
- Air Conditioning
- Seller Finance
- Green
- Fixer Upper
- Horse
- Golf
- Fireplace
- Deck
- Garage
- Basement
- Pool
Property vs Single Family Average in 21122
Price
Taxes
Year Built
Visits
 © BRIGHT, All Rights Reserved
