
Open House Sat, Sep 19th 11:00 AM - 12:00 PM - Price Reduction
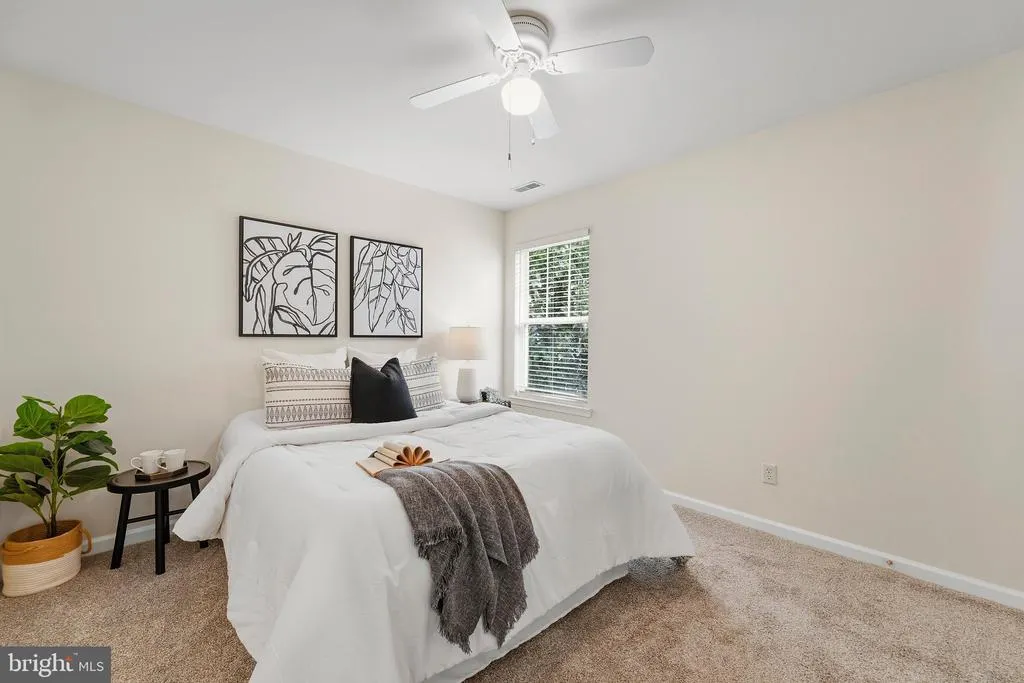
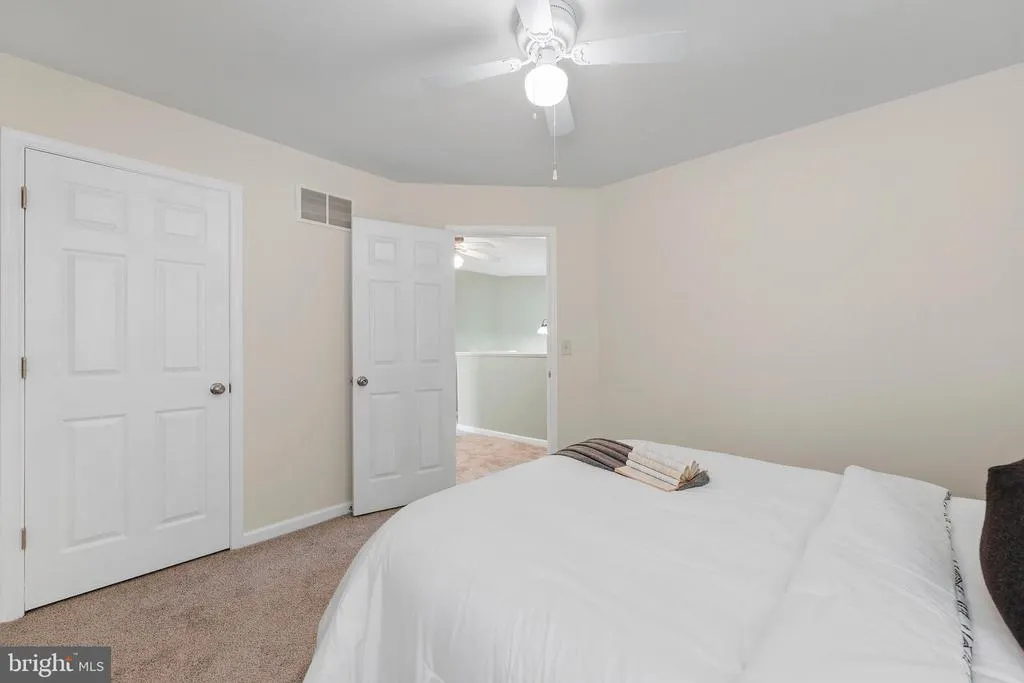
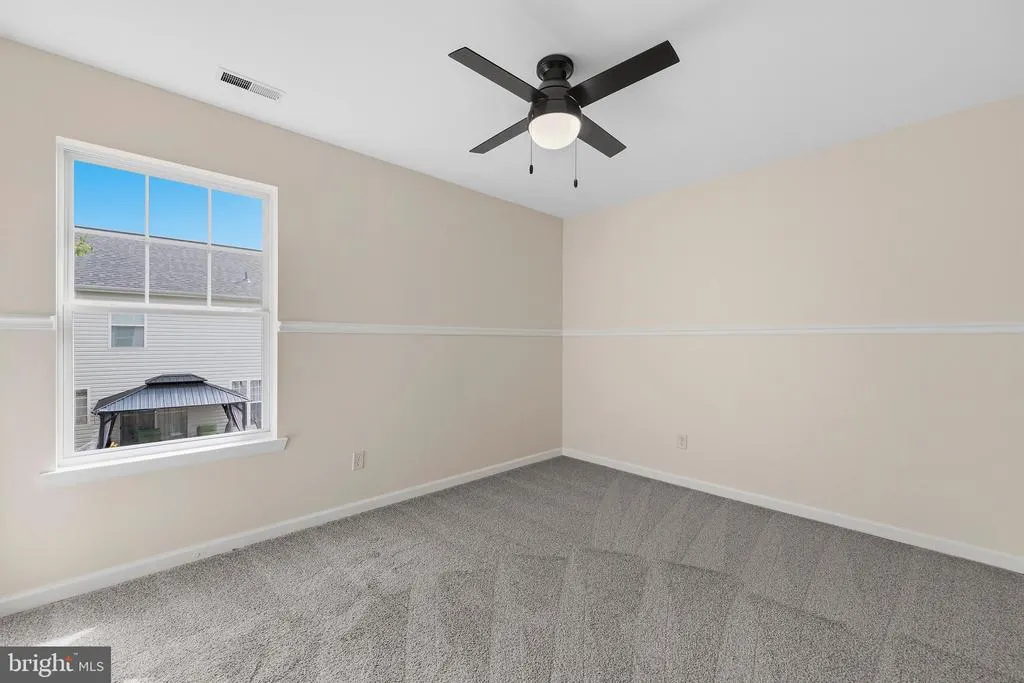
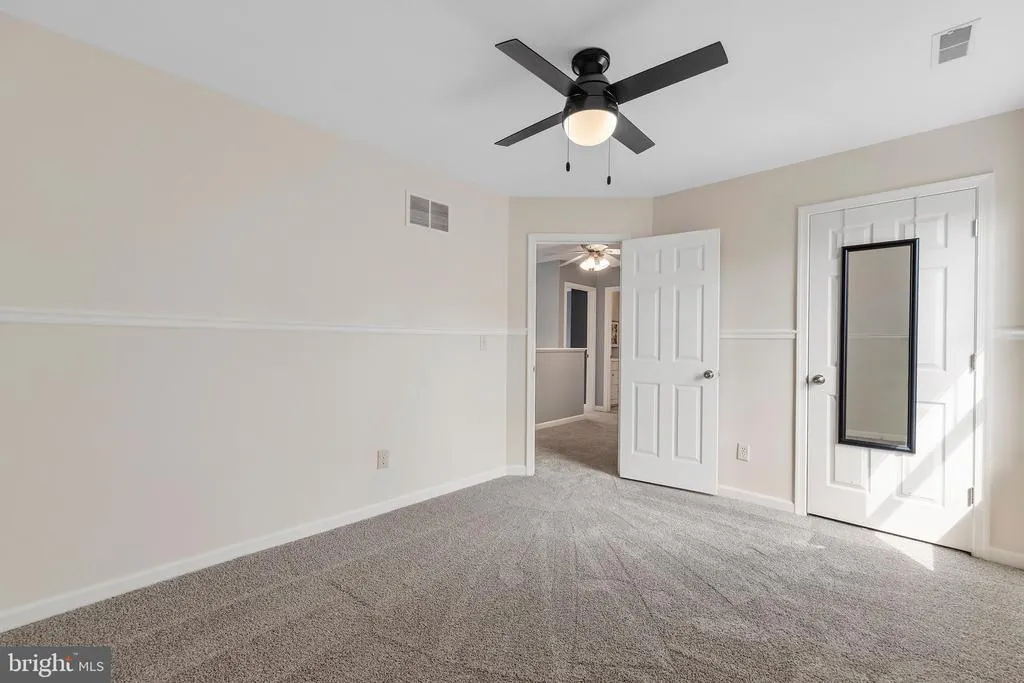
Address
717 Wagner Farm Road, Millersville, MD
Price
$ 637,900
Property Attributes
- MLS#MDAA2153936
- TypeSingle Family
- Listing Status ACTIVE
- CountyANNE ARUNDEL
- CityMillersville
- NeighborhoodDaniels Purchase
- Zip21108
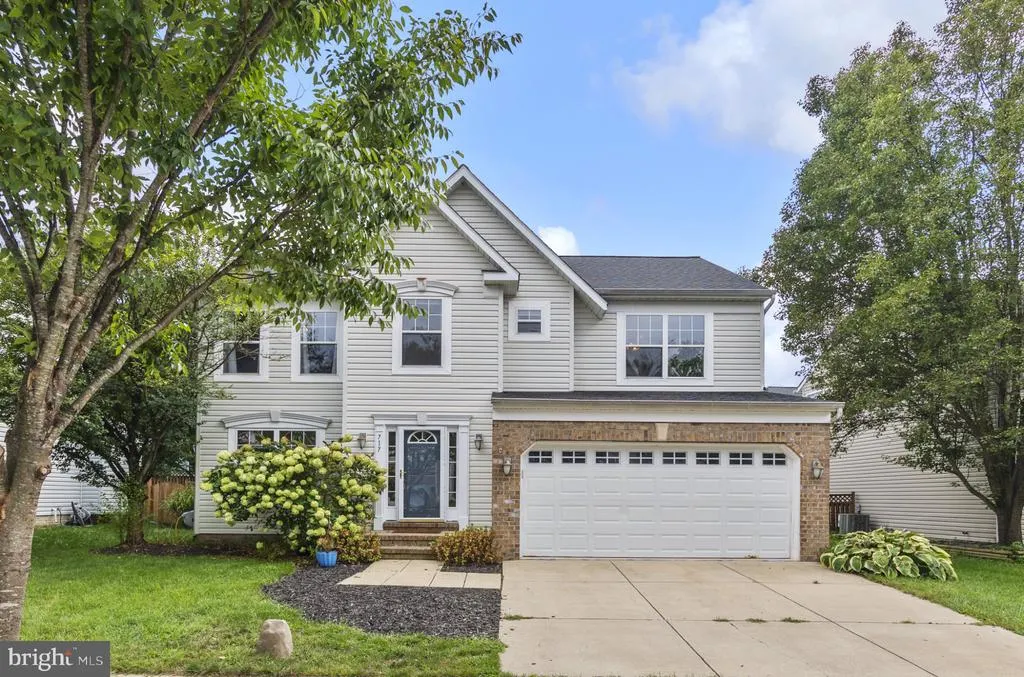
- StyleColonial
- Year Built2002
- Taxes$ 5542
- Price$ 637,900
- Bedrooms4
- Full Bathrooms2
- Half Bathrooms1
- Sqr Footage2896
- Lot Size0.11 Acres
Data Source:
Bright MLS
Property Description
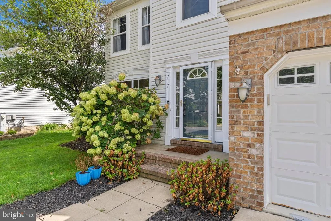
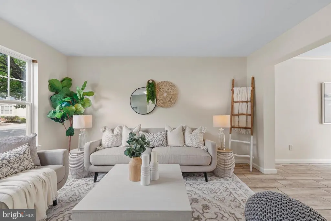
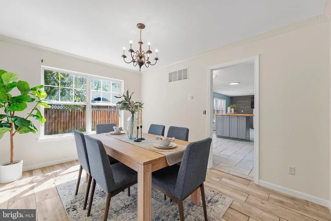
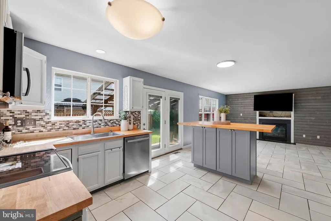
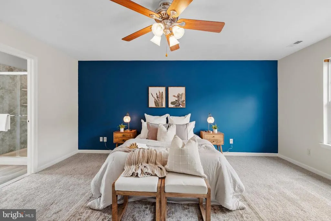
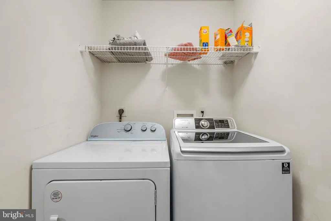
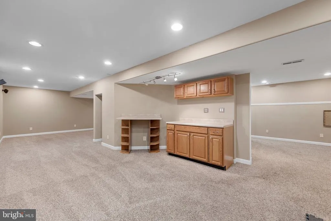
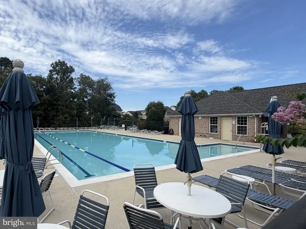
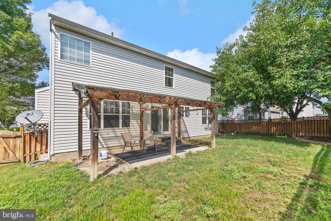
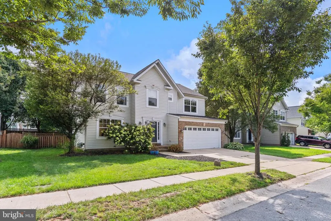
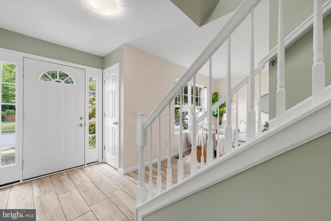
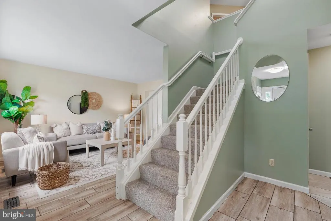
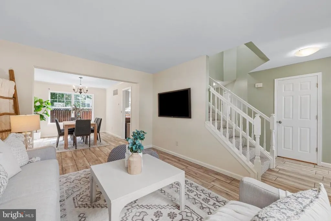
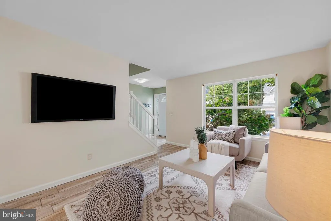
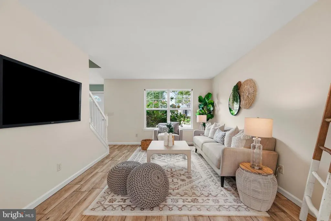
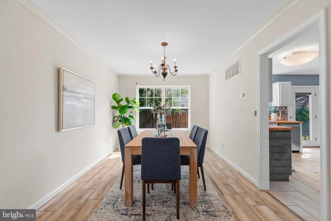
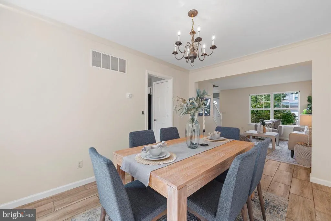
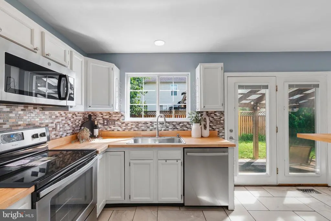
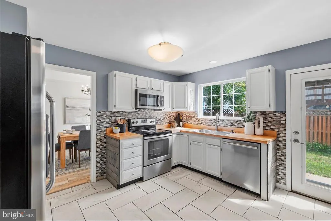
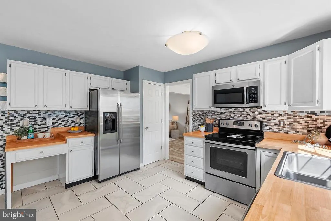
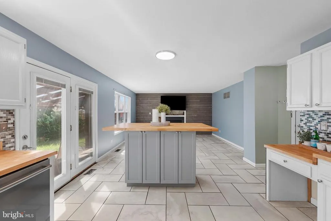
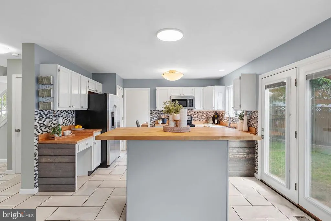
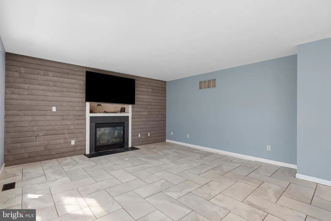
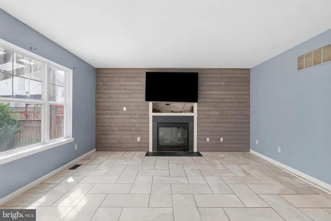
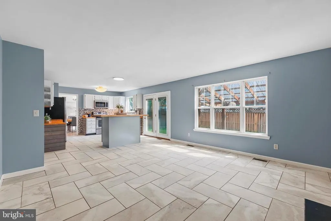
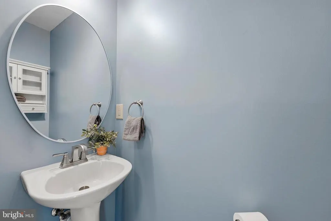
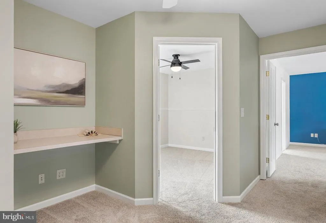
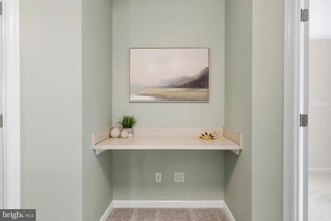
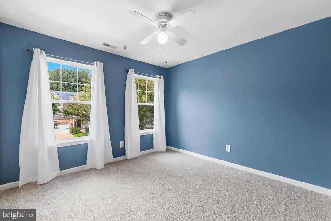
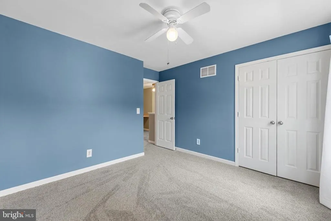
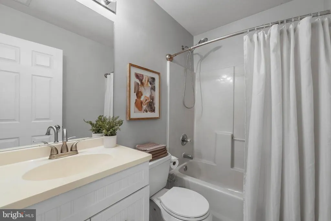
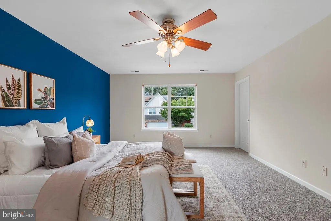
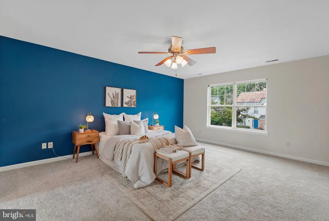
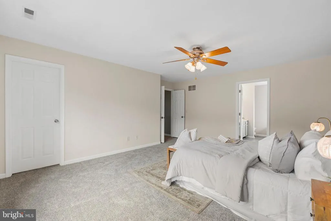
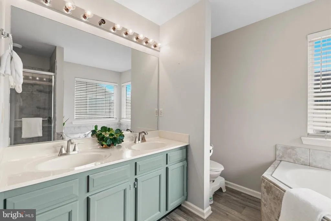
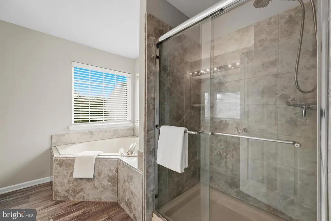
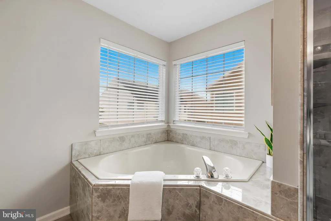
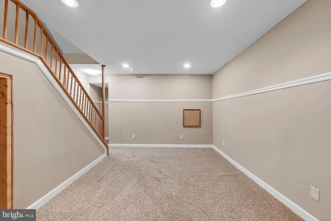
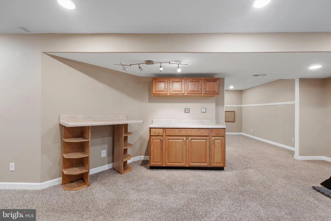
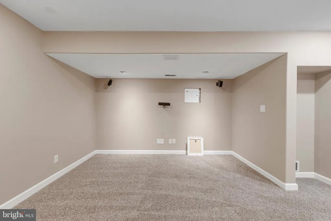
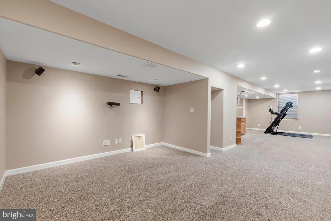
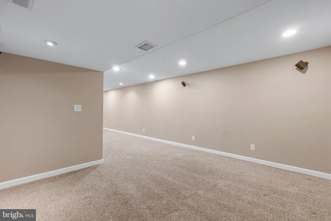
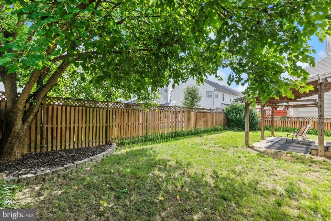
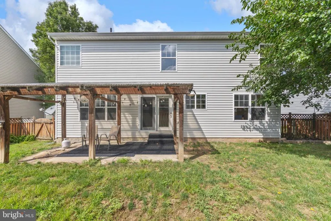
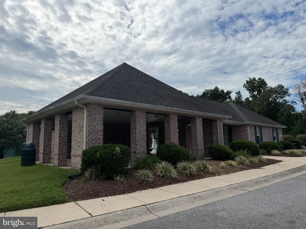
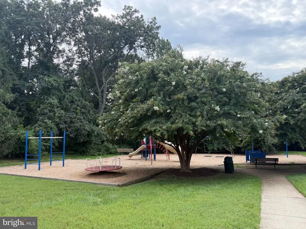
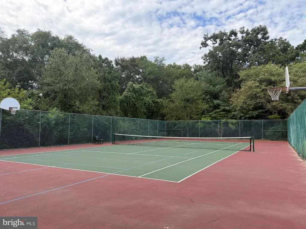
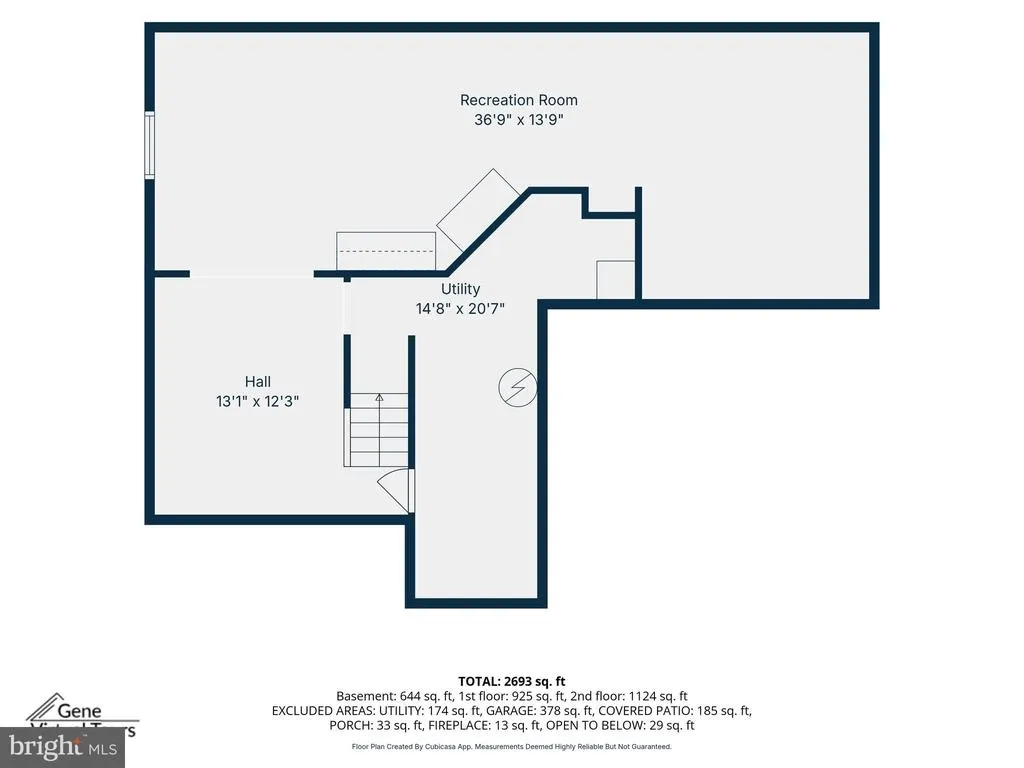
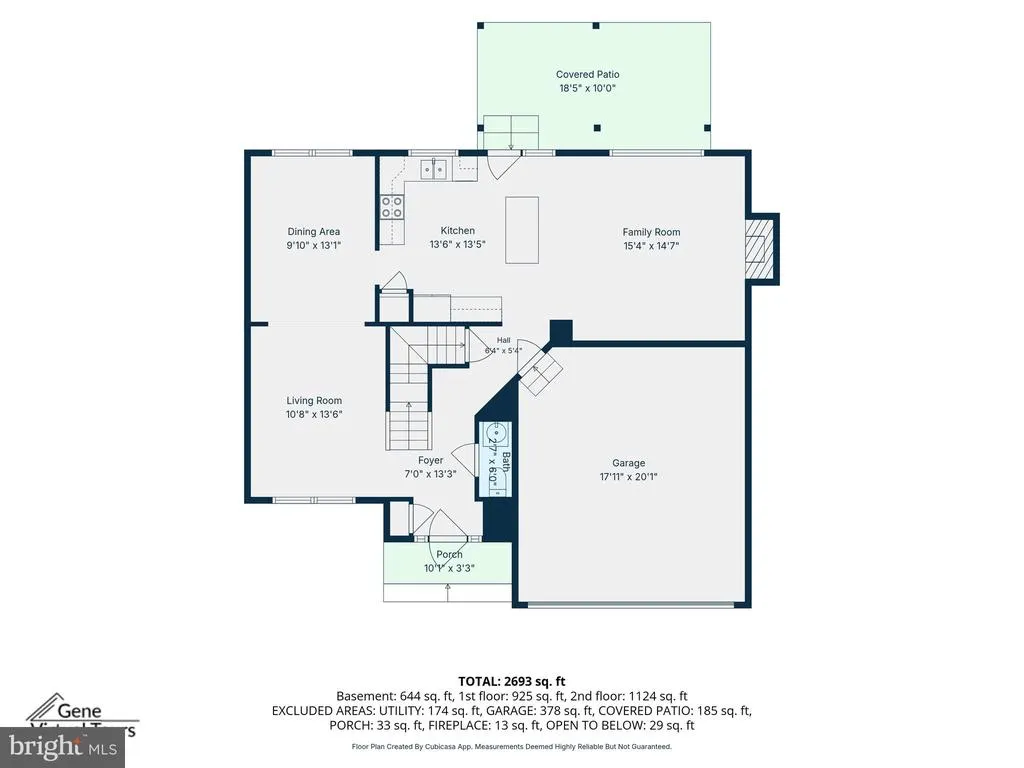
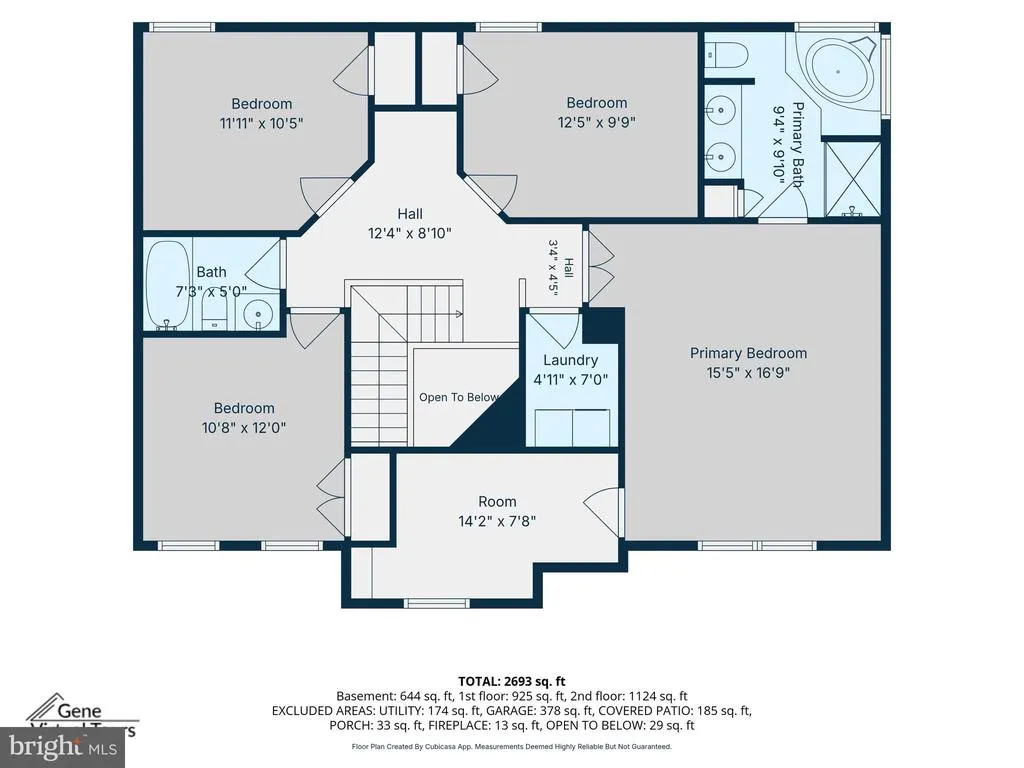
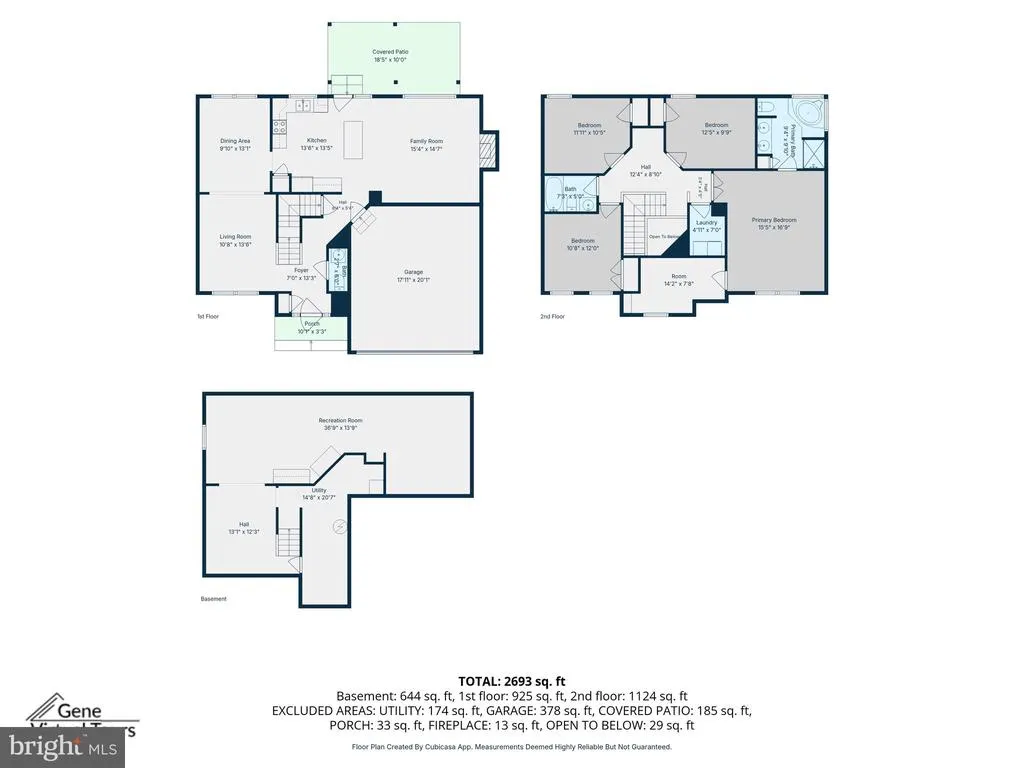
FOUR BEDROOMS. NEARLY 2,900 FINISHED SQUARE FEET. A MOVIE-ROOM BASEMENT. A POOL COMMUNITY. COME SEE HOW MUCH HOME 717 WAGNER FARM ROAD OFFERS. If the homes youve toured have left you wishing for more room to live, gather and unwind, take a closer look at this Daniels Purchase home. Across three finished levels, youll find the spaces you need every day and a few youll look forward to using. The main level gives you a separate living room and dining room, plus a kitchen that connects to the family room and its fireplace. Its a layout that lets everyone come together without asking every activity to happen in the same space. Upstairs are four bedrooms, including a spacious primary suite with a private bath and walk-in closet. Newer carpet and upper-level laundry make this floor especially practical. Then theres the finished basement: a movie and gathering room with a Sony surround-sound system that conveys. Host friends, settle in for a film or use the space for games, exercise or hobbies. A deck, fenced backyard and two-car garage add even more flexibility. The homes newer roof and air-conditioning equipment, along with a newer water heater and sump pump, are updates worth knowing about. Beyond the property, Daniels Purchase offers a community pool, playground, tennis and basketball courts, field, pavilion and sidewalks. More space inside. More to enjoy outside. Come walk through 717 Wagner Farm Road and see whether its the home youve been waiting to find.
| Elementary School | Middle School | High School |
|---|---|---|
| Oakwood Elementary School | Old Mill Middle South | Glen Burnie High School |
| Price History | |
|---|---|
| 8/19/2026 | Listed $649,900 |
| 9/15/2026 | 2$637,900 |
General Features
| Living Area | 2896 |
|---|---|
| Sewer | Public Sewer |
| Heating | Forced Air |
| Cooling | Central A/C |
| Possession | Settlement |
| Appliances | Washer/Dryer Hookups Only,Dishwasher,Disposal,Dryer,Icemaker,Oven/Range - Electric,Refrigerator,Washer |
| Zoning | R5 |
| HOA Fee | 99.00 |
| Garage Spaces | 2.00 |
| Patio/Porch Features | Deck(s) |
| Architectural Style | Colonial |
| Construction Materials | Combination,Brick |
| School District | ANNE ARUNDEL COUNTY PUBLIC SCHOOLS |
| Year Built | 2002 |
| Levels | 3 |
| Tax Year | 2025 |
| Ownership | Fee Simple |
| Cool Fuel | Electric |
| Accessibility | None |
| Assoc Fee Paid Per | Monthly |
| County | ANNE ARUNDEL |
| New Construction | No |
| Property Type | Residential |
| Association Amenities | Pool - Outdoor,Tennis Courts,Tot Lots/Playground |
| HOA | Yes |
| Subdivision Name | DANIELS PURCHASE |
| Garage Y/N | Yes |
| Water Access Y/N | No |
| Other Structures | Above Grade,Below Grade |
| Full Baths | 2 |
| Status | ACTIVE |
| Directions | From I-97,take Exit 10A for Benfield Blvd/New Cut Rd. Follow New Cut Rd to Grover Rd. Turn onto Daniels Purchase Way,then turn onto Wagner Farm Rd. Home is located at 717 Wagner Farm Rd on the left. |
| City | MILLERSVILLE |
| Association Name | VICTORY MANAGEMENT,INC |
| Senior Community Y/N | No |
| Lot Size Units | Square Feet |
| Lot Size Square Feet | 4800.00 |
| Tax Assessed Value | 508167.0 |
| Tax Annual Amount | 5542.0 |
| Structure Type | Detached |
| Condo/Coop Association fee Y/N | No |
| Bathrooms Count Main Level | 1.00 |
| Price Per Sq Ft Total AG | 304.34 |
| Acceptable Financing | Cash,Conventional,FHA,VA |
| Vacation Rental Y/N | No |
| Virtual Tour | https://sites.genevirtualtours.com/717-Wagner-Farm-Rd/idx |
| Total SQFT | 3251 |
| Standard Status | Active |
| Year Built Source | Assessor |
| Legal Subdivision | DANIELS PURCHASE |
| Tax Lot | 63 |
Interior Features
| Interior Amenities | Family Room Off Kitchen,Kitchen - Island,Dining Area,Window Treatments,Primary Bath(s) |
|---|---|
| Heating Fuel | Natural Gas |
| Basement | Fully Finished,Interior Access,Windows,Improved |
| Total Fireplaces | 1 |
| Fireplace Features | Fireplace - Glass Doors,Screen |
| Hot Water | Natural Gas |
| Basement (Y/N) | Yes |
| Heating Y/N | Yes |
| Fireplace Y/N | Yes |
| Above Grade Finished Area | 2096 |
| Half Baths | 1 |
| Central Air Y/N | Yes |
| Total Bedrooms | 4 |
| Below Grade Finished Area | 800 |
| Room Type | Living Room,Dining Room,Primary Bedroom,Bedroom 2,Bedroom 3,Kitchen,Family Room,Bedroom 1,Laundry,Recreation Room,Primary Bathroom,Full Bath,Half Bath |
| Below Grade Finished Area Unit Type | Square Feet |
| LivingAreaSource | Assessor |
| Below Grade Unfin Area Units | Square Feet |
| Below Grade Unfin SQFT | 355 |
| Below Grade Unfin SQFT Source | Assessor |
| Below Grade Finished Area Source | Assessor |
| Bedrooms Count All Upper Levels | 4 |
| Bedrooms Count Upper Level 1 | 4 |
| Bathrooms Half Main Level | 1 |
| Bathrooms Full Upper Level 1 | 2 |
| Bathrooms Full All Upper Levels | 2 |
| Bathrooms Count Upper Level 1 | 2.00 |
| Bathrooms Count Lower Level 1 | 0.00 |
| Bathrooms Count All Upper Levels | 2 |
| Above Grade Finished Area Source | Assessor |
| Above Grade Finished Area Unit Type | Square Feet |
| Total Baths | 3 |
Exterior Features
| Exterior Amenities | Sidewalks |
|---|---|
| Pool | Yes - Community |
| Fencing | Rear |
| Water Source | Public |
| Total Parking Spaces | 2 |
| Garage Features | Garage Door Opener |
| Type of Parking | On Street,Attached Garage |
| Land Use Code | R |
| Foundation Details | Slab |
| Water View Y/N | No |
| Lot Size Acres | 0.11 |
| Lot Size Source | Assessor |
| Waterfront Y/N | No |
| Builder Model | ASHBURY |
| Land Assessed Value | 201800.00 |
| Navigable Water Y/N | No |
| Water Oriented Y/N | No |
| # of Attached Garage Spaces | 2 |
Room Details
| Room | Dimensions | Level | Flooring | Details |
|---|---|---|---|---|
| Bedroom 1 | Upper 1 | |||
| Bedroom 2 | Upper 1 | |||
| Bedroom 3 | Upper 1 | |||
| Dining Room | Main | |||
| Family Room | Main | |||
| Full Bath | Upper 1 | |||
| Half Bath | Main | |||
| Kitchen | Main | |||
| Laundry | Upper 1 | |||
| Living Room | Main | |||
| Primary Bathroom | Upper 1 | Bathroom - Soaking Tub | ||
| Primary Bedroom | Upper 1 | Walk-In Closet(s) | ||
| Recreation Room | Lower 1 |
Amenities
- Foreclosure
- Views
- Short Sale
- New Construction
- Adult 55+
- Lease To Own
- No HOA Fees
- Furnished
- Primary On Main
- Air Conditioning
- Seller Finance
- Green
- Fixer Upper
- Horse
- Golf
- Fireplace
- Deck
- Garage
- Basement
- Pool
Property vs Single Family Average in 21108
Price
Taxes
Year Built
Visits
 © BRIGHT, All Rights Reserved
