
Waterfront
Address
500 Southview Drive, Riva, MD
Price
$ 1,399,000
Property Attributes
- MLS#MDAA2152182
- TypeSingle Family
- Listing Status ACTIVE
- CountyANNE ARUNDEL
- CityRiva
- NeighborhoodPort Isle
- Zip21140
- StyleContemporary
- Year Built1991
- Taxes$ 11821
- Price$ 1,399,000
- Bedrooms4
- Full Bathrooms3
- Half Bathrooms1
- Sqr Footage3249
- Lot Size1.55 Acres
Data Source:
Bright MLS
Property Description
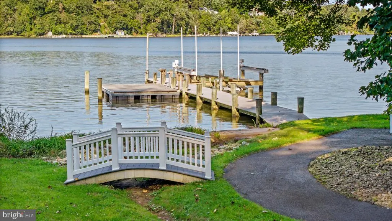
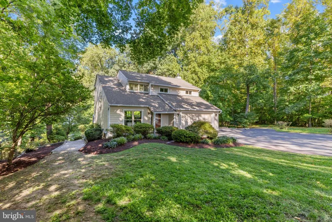
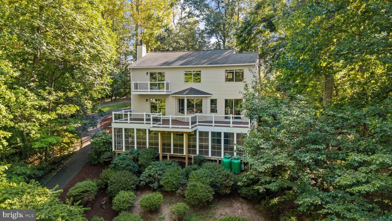
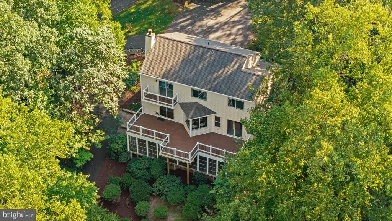
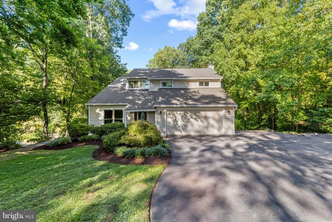
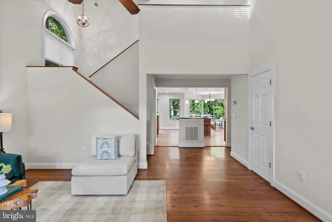
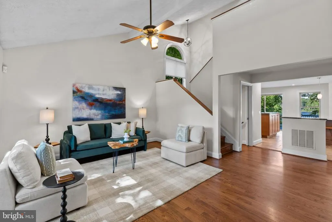
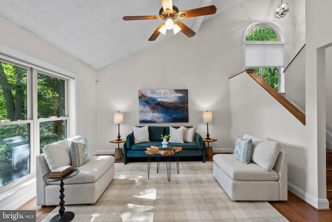
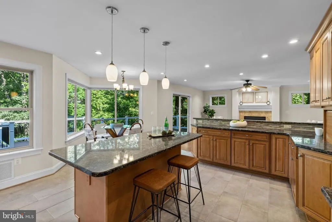
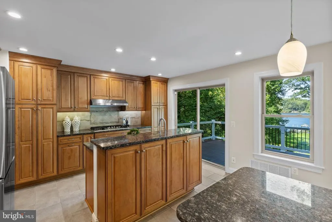
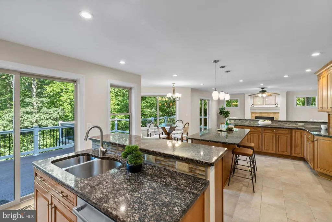
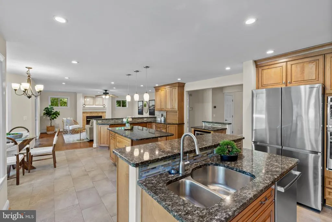
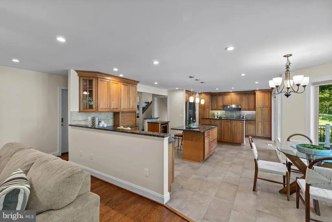
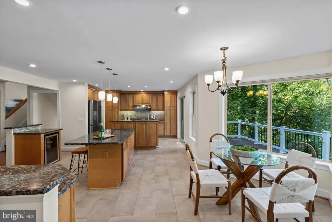
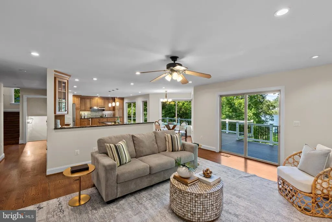
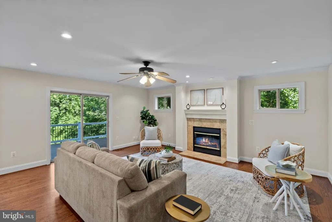
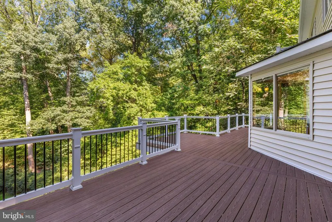
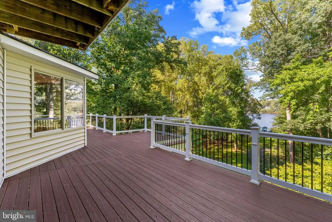
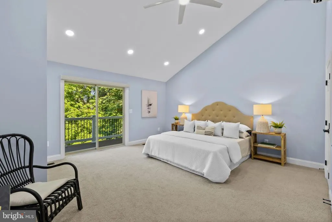
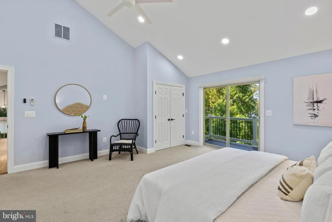
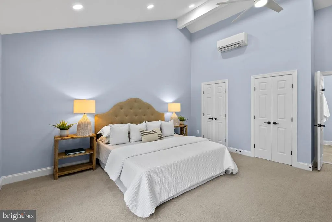
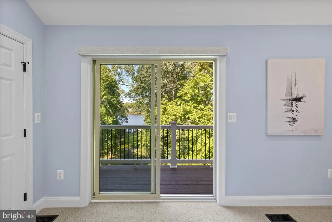
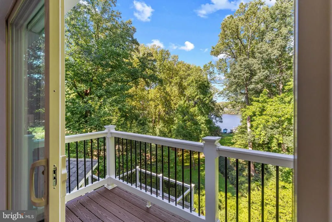
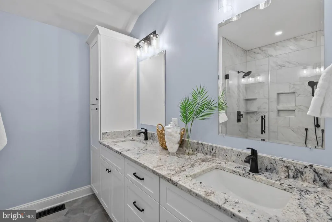
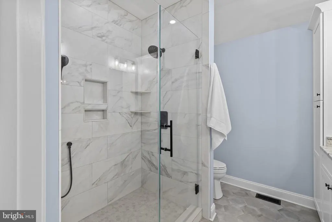
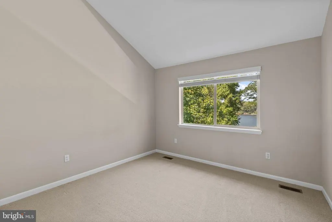
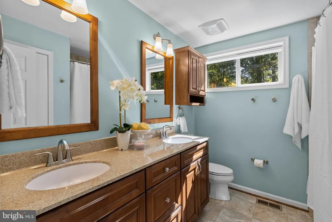
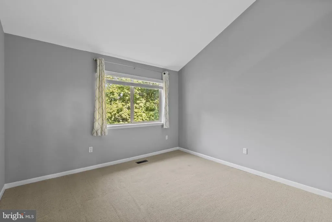
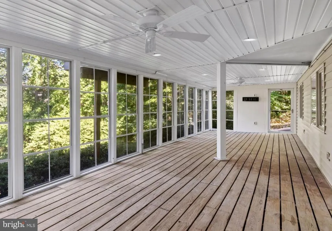
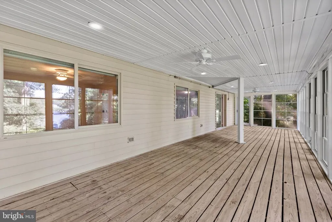
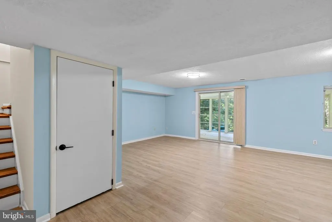
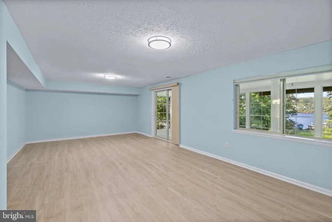
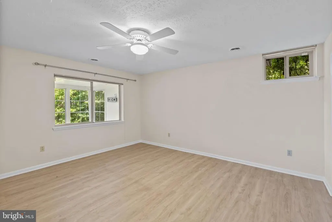
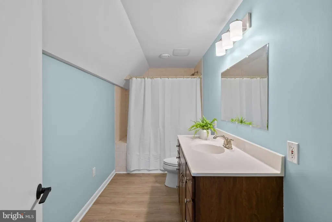
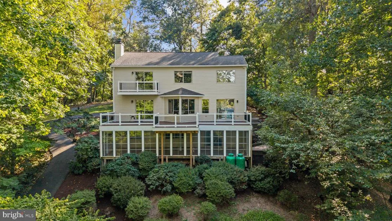
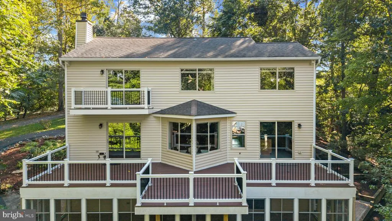
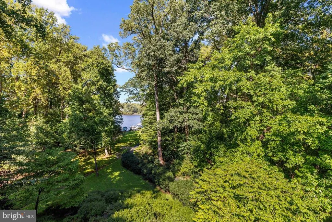
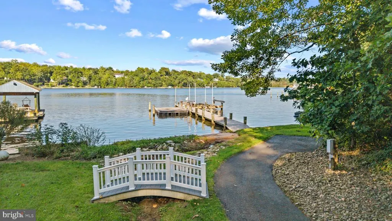
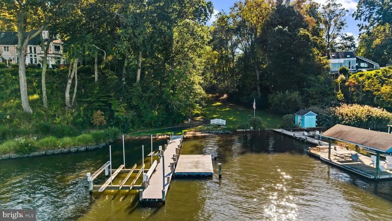
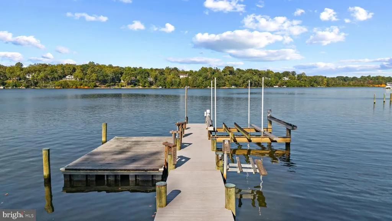
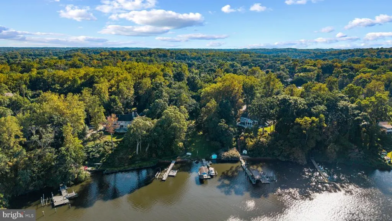
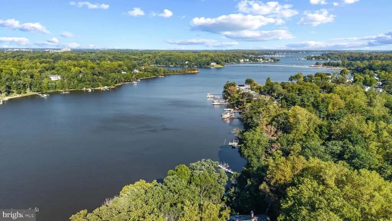
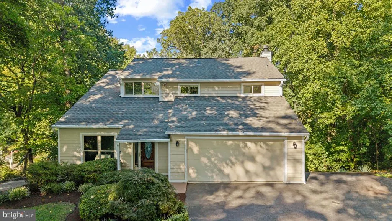
South River Waterfront! Discover an exceptional waterfront lifestyle in Port Isle, where beautiful water views, a private pier, and thoughtfully designed indoor and outdoor spaces come together in a setting made for boating, entertaining, and relaxed everyday living. A cart path through the backyard leads to the private pier, complete with low-maintenance composite decking, a 24,000-lb. boat lift, and floating dock offering effortless access for kayaks and paddleboards. A long driveway creates a sense of arrival and leads to the two-car garage. Inside, the light-filled foyer with vaulted ceiling opens to a comfortable living area before flowing into the heart of the home. The expansive kitchen is designed for gathering, with two generous islands, abundant cabinetry, and extensive counter space providing exceptional room for cooking and entertaining. An adjoining dining area connects seamlessly to the family room, where a fireplace anchors the space and doors open to the waterfront deck. Here, elevated views across the backyard toward the South River create a natural extension of the living space and an inviting backdrop for dining, entertaining, or simply unwinding at the end of the day. Upstairs, all three bedrooms feature vaulted ceilings and water views. The primary suite is a peaceful retreat with a private waterfront balcony and ensuite bath featuring dual sinks and a spacious walk-in shower with bench. Two additional bedrooms share a well-appointed hall bath with dual sinks. A conveniently located laundry room completes this level. The walk-out lower level expands the home's versatility with a spacious recreation room, fourth bedroom, full bath, and generous storage. The living area opens to an extensive screened porch overlooking the backyard and water, creating another exceptional space for entertaining and relaxing. Seasonal coverings allow the porch to be enjoyed well into the cooler months. With multiple outdoor living spaces, a private pier, boat lift, kayak launch, and direct access to the South River, every element invites you to embrace life on the water. A golf cart conveys with the property, making it easy to travel through the neighborhood and down to the water's edge. Whether heading out for a day of boating, launching a kayak, entertaining on the deck, or relaxing on the private balcony, this Port Isle waterfront retreat captures the ease and beauty of the waterfront lifestyle. Welcome Home!
| Price History | |
|---|---|
| 9/10/2026 | Listed $1,399,000 |
General Features
| Living Area | 3249 |
|---|---|
| Sewer | On Site Septic,Private Septic Tank |
| Heating | Forced Air,Programmable Thermostat |
| Cooling | Ceiling Fan(s),Central A/C,Ductless/Mini-Split,Programmable Thermostat |
| Possession | Immediate,Settlement |
| Appliances | Built-In Microwave,Dishwasher,Disposal,Dryer,Exhaust Fan,Extra Refrigerator/Freezer,Oven - Wall,Oven/Range - Gas,Range Hood,Refrigerator,Stainless Steel Appliances,Washer,Water Conditioner - Owned,Wa |
| Zoning | R2 |
| HOA Fee | 500.00 |
| Garage Spaces | 2.00 |
| Association Fee Includes | Common Area Maintenance,Pier/Dock Maintenance |
| Patio/Porch Features | Deck(s),Screened,Porch(es) |
| Architectural Style | Contemporary |
| Security Features | Carbon Monoxide Detector(s),Security System,Smoke Detector |
| Construction Materials | Combination |
| School District | ANNE ARUNDEL COUNTY PUBLIC SCHOOLS |
| Year Built | 1991 |
| View | River,Scenic Vista,Garden/Lawn,Trees/Woods,Water |
| Levels | 3 |
| Tax Year | 2026 |
| Ownership | Fee Simple |
| Cool Fuel | Electric |
| Section | II |
| Waterfront Features | Private Dock Site |
| Accessibility | None |
| Assoc Fee Paid Per | Annually |
| County | ANNE ARUNDEL |
| New Construction | No |
| Property Type | Residential |
| Association Amenities | Basketball Courts,Beach,Boat Dock/Slip,Boat Ramp,Club House,Common Grounds,Picnic Area,Water/Lake Privileges |
| HOA | Yes |
| Subdivision Name | PORT ISLE |
| Garage Y/N | Yes |
| Water Access Y/N | Yes |
| Other Structures | Above Grade,Below Grade |
| Full Baths | 3 |
| Status | ACTIVE |
| Directions | Take Riva Road towards Riva. Turn right onto Glen Isle Road. Take a slight left as it turns into Cedar Road. Take a right onto Poplar Drive. Turn right onto Southview Drive. Turn left into the driv |
| City | RIVA |
| Body of Water | South River |
| Association Name | GLEN ISLE IMPROVEMENT ASSOCIATION |
| Senior Community Y/N | No |
| Lot Size Units | Square Feet |
| Lot Size Square Feet | 67626.00 |
| Tax Assessed Value | 1036500.0 |
| Tax Annual Amount | 11821.6 |
| Structure Type | Detached |
| Condo/Coop Association fee Y/N | No |
| Bathrooms Count Main Level | 1.00 |
| Price Per Sq Ft Total AG | 603.02 |
| Acceptable Financing | Cash,Conventional,FHA,VA |
| Vacation Rental Y/N | No |
| Virtual Tour | https://youtu.be/W2jJxWc5mN0 |
| Total SQFT | 3481 |
| Standard Status | Active |
| Year Built Source | Assessor |
| Legal Subdivision | PORT ISLE |
| Tax Lot | 4 |
Interior Features
| Interior Amenities | Bar,Bathroom - Walk-In Shower,Breakfast Area,Carpet,Ceiling Fan(s),Combination Dining/Living,Combination Kitchen/Dining,Combination Kitchen/Living,Dining Area,Family Room Off Kitchen,Floor Plan - Ope |
|---|---|
| Heating Fuel | Electric |
| Basement | Connecting Stairway,Daylight,Partial,Full,Fully Finished,Heated,Improved,Interior Access,Outside Entrance,Rear Entrance,Walkout Level,Windows |
| Flooring | Hardwood,Ceramic Tile,Carpet |
| Total Fireplaces | 1 |
| Fireplace Features | Mantel(s),Stone |
| Hot Water | Electric |
| Basement (Y/N) | Yes |
| Heating Y/N | Yes |
| Fireplace Y/N | Yes |
| Above Grade Finished Area | 2320 |
| Half Baths | 1 |
| Central Air Y/N | Yes |
| Total Bedrooms | 4 |
| Below Grade Finished Area | 929 |
| Below Grade Finished Area Unit Type | Square Feet |
| LivingAreaSource | Estimated |
| Laundry Type | Upper Floor |
| Below Grade Unfin Area Units | Square Feet |
| Below Grade Unfin SQFT | 232 |
| Below Grade Unfin SQFT Source | Estimated |
| Below Grade Finished Area Source | Estimated |
| Bedrooms Count All Lower Levels | 1 |
| Bedrooms Count All Upper Levels | 3 |
| Bedrooms Count Lower Level 1 | 1 |
| Bedrooms Count Upper Level 1 | 3 |
| Bathrooms Half Main Level | 1 |
| Bathrooms Full Upper Level 1 | 2 |
| Bathrooms Full Lower Level 1 | 1 |
| Bathrooms Full All Upper Levels | 2 |
| Bathrooms Full All Lower Levels | 1 |
| Bathrooms Count Upper Level 1 | 2.00 |
| Bathrooms Count Lower Level 1 | 1.00 |
| Bathrooms Count All Upper Levels | 2 |
| Bathrooms Count All Lower Levels | 1 |
| Above Grade Finished Area Source | Estimated |
| Above Grade Finished Area Unit Type | Square Feet |
| Total Baths | 4 |
Exterior Features
| Exterior Amenities | Extensive Hardscape,Exterior Lighting |
|---|---|
| Pool | No Pool |
| Lot Features | Landscaping,No Thru Street,Partly Wooded,Premium,Private |
| Water Source | Well |
| Inclusions | see documents for inclusions/exclusions |
| Total Parking Spaces | 6 |
| Garage Features | Additional Storage Area,Garage - Front Entry,Garage Door Opener,Inside Access |
| Type of Parking | Attached Garage,Driveway |
| Land Use Code | R |
| Foundation Details | Other |
| Water View Y/N | Yes |
| Lot Size Acres | 1.55 |
| Water Body Type | River |
| Lot Size Source | Assessor |
| Waterfront Y/N | Yes |
| Builder Model | South River Waterfront |
| Water Access Features | Boat - Powered,Canoe/Kayak,Fishing Allowed,Personal Watercraft (PWC),Private Access,Swimming Allowed,Waterski/Wakeboard |
| Land Assessed Value | 672400.00 |
| Navigable Water Y/N | Yes |
| Water Oriented Y/N | Yes |
| # of Attached Garage Spaces | 2 |
Amenities
- Foreclosure
- Views
- Short Sale
- New Construction
- Adult 55+
- Lease To Own
- No HOA Fees
- Furnished
- Primary On Main
- Air Conditioning
- Seller Finance
- Green
- Fixer Upper
- Horse
- Golf
- Fireplace
- Deck
- Garage
- Basement
- Pool
Property vs Single Family Average in 21140
Price
Taxes
Year Built
 © BRIGHT, All Rights Reserved
