
Address
2313 Graywood Road, Wilmington, DE
Price
$ 485,000
Property Attributes
- MLS#DENC2111246
- TypeSingle Family
- Listing Status ACTIVE
- CountyNEW CASTLE
- CityWilmington
- AreaBrandywine
- NeighborhoodNorthshire
- Zip19810
- StyleSplit Level
- Year Built1961
- Taxes$ 4041
- Price$ 485,000
- Bedrooms3
- Full Bathrooms1
- Half Bathrooms1
- Sqr Footage2250
- Lot Size0.38 Acres
Data Source:
Bright MLS
Property Description
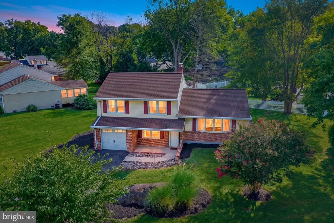
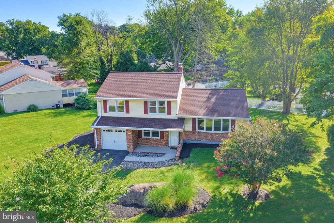
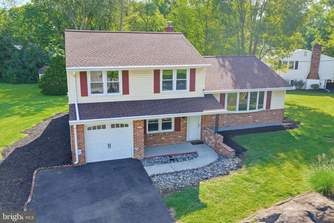
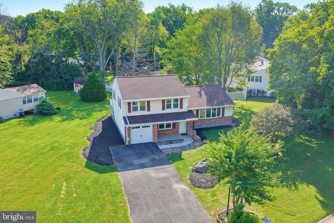
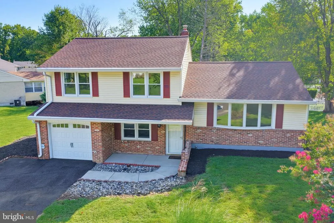
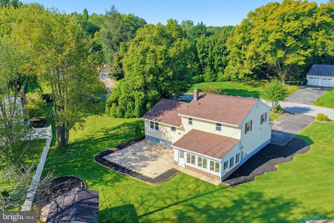
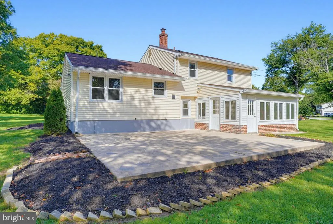
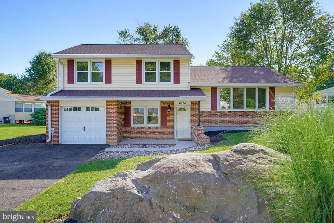
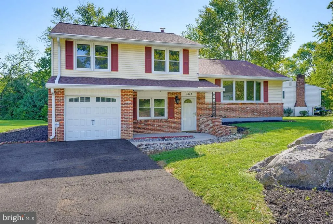
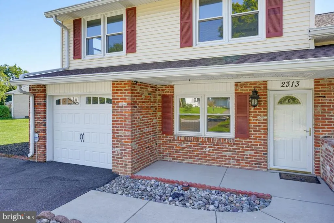
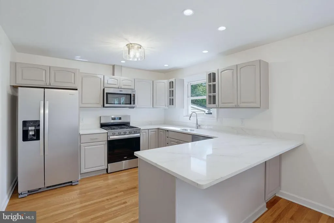
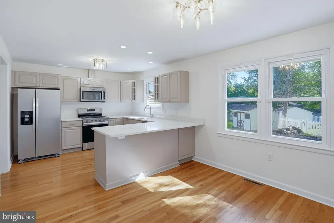
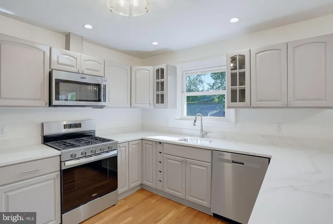
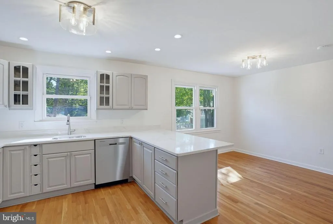
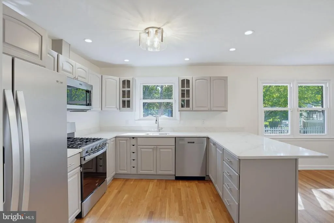
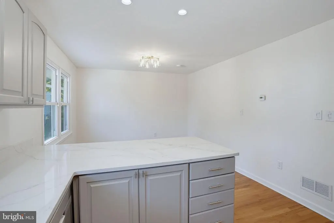
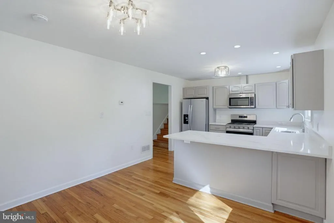
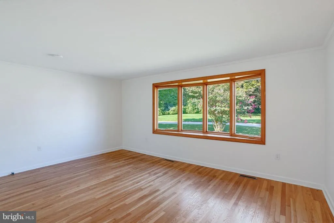
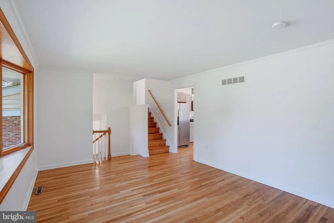
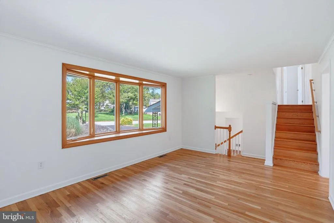
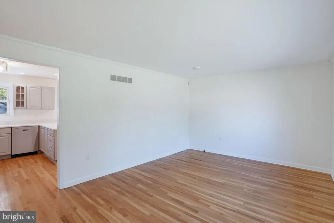
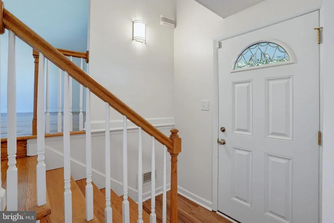
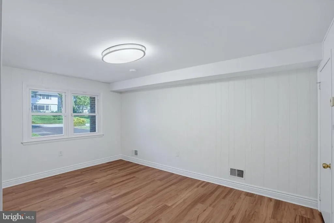
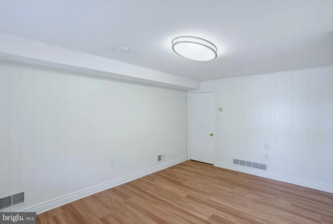
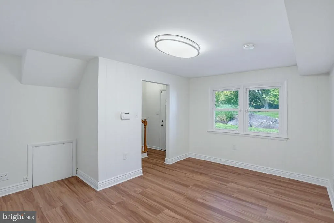
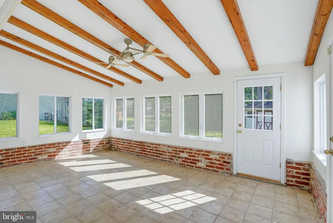
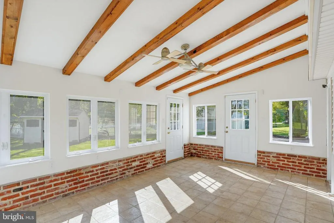
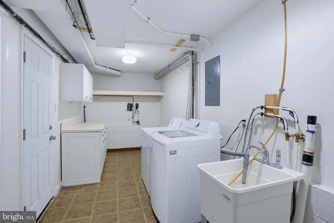
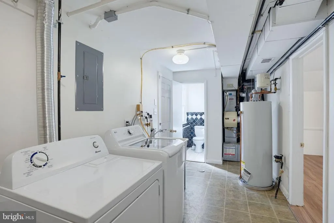
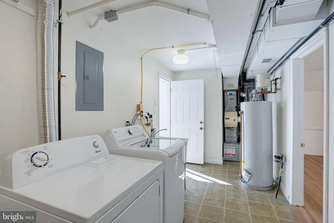
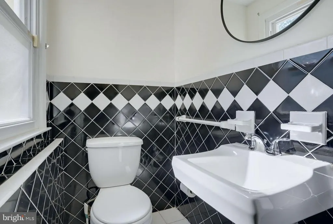
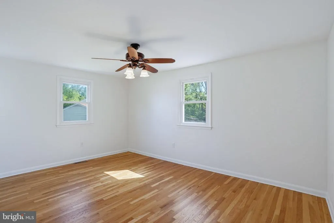
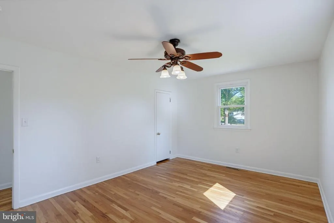
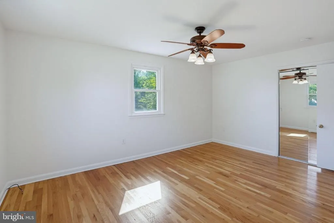
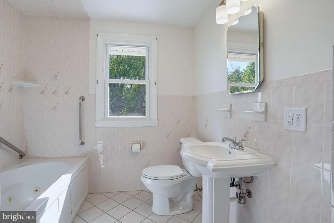
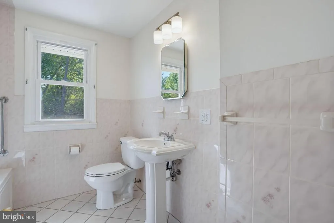
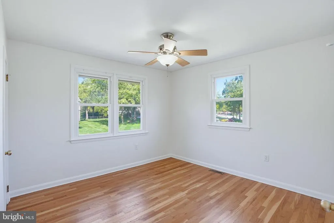
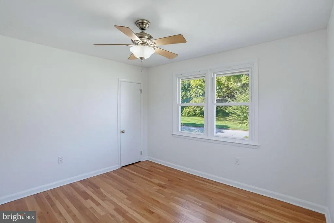
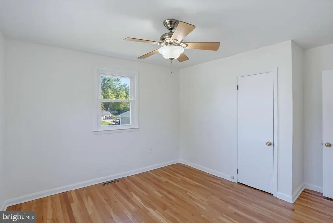
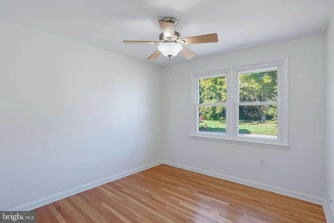
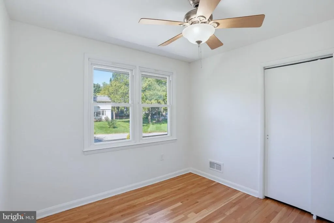
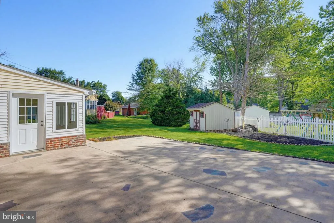
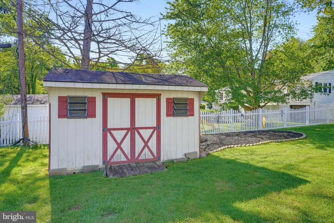
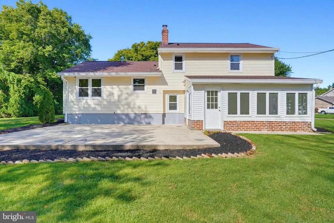
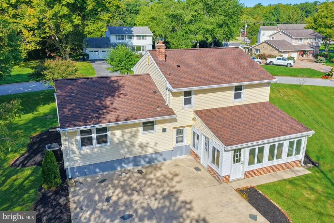
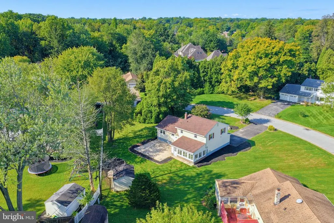
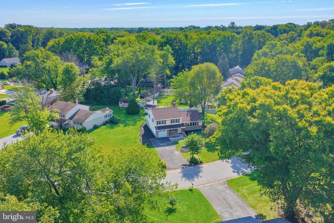
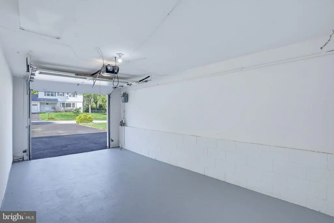
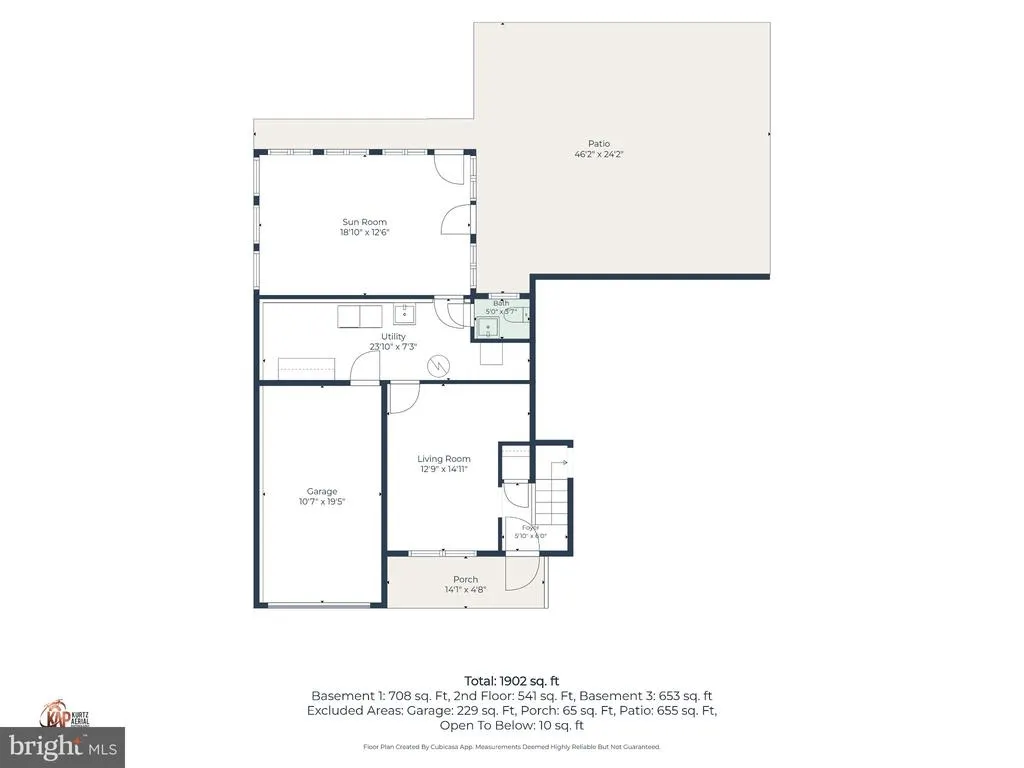
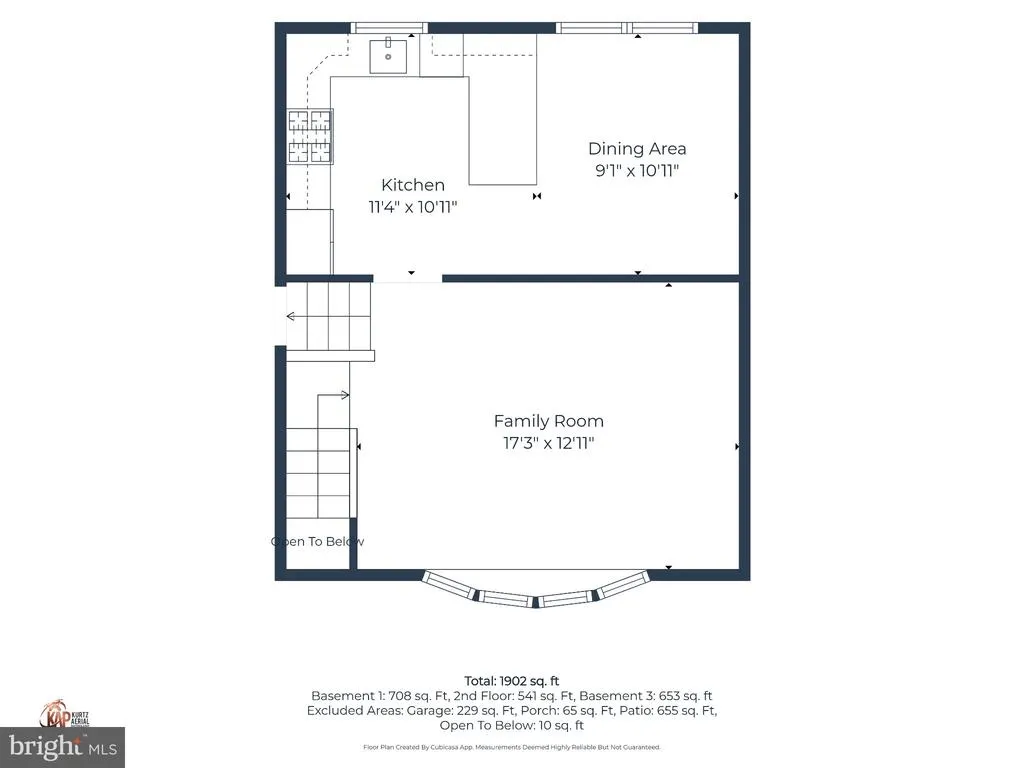
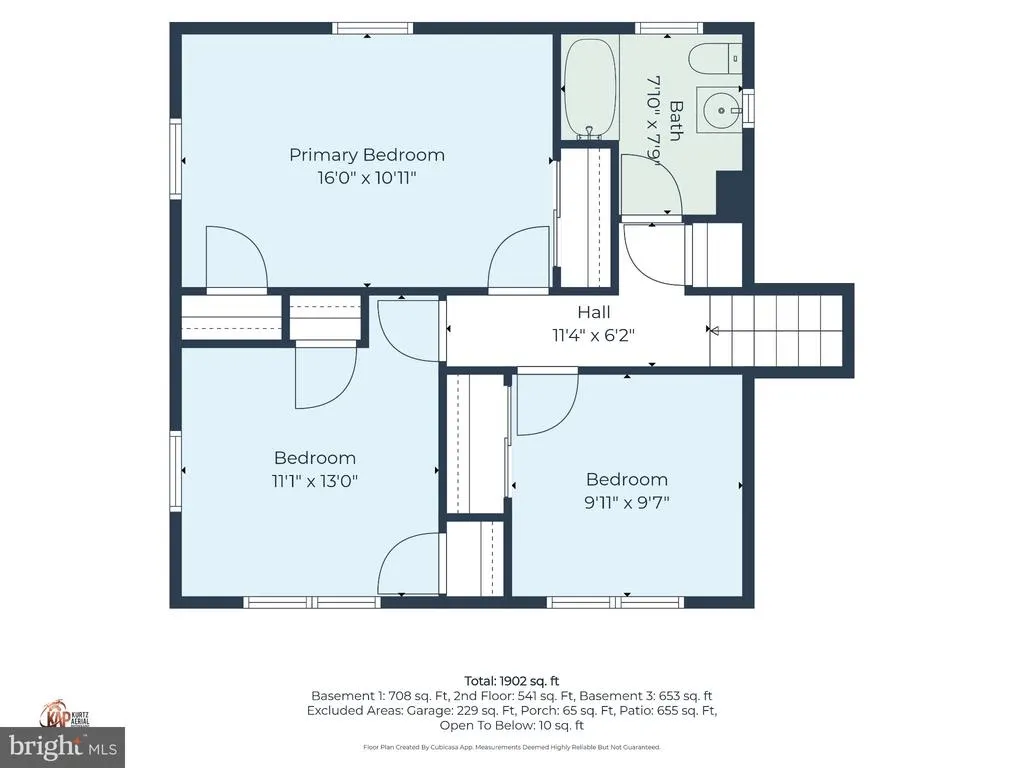
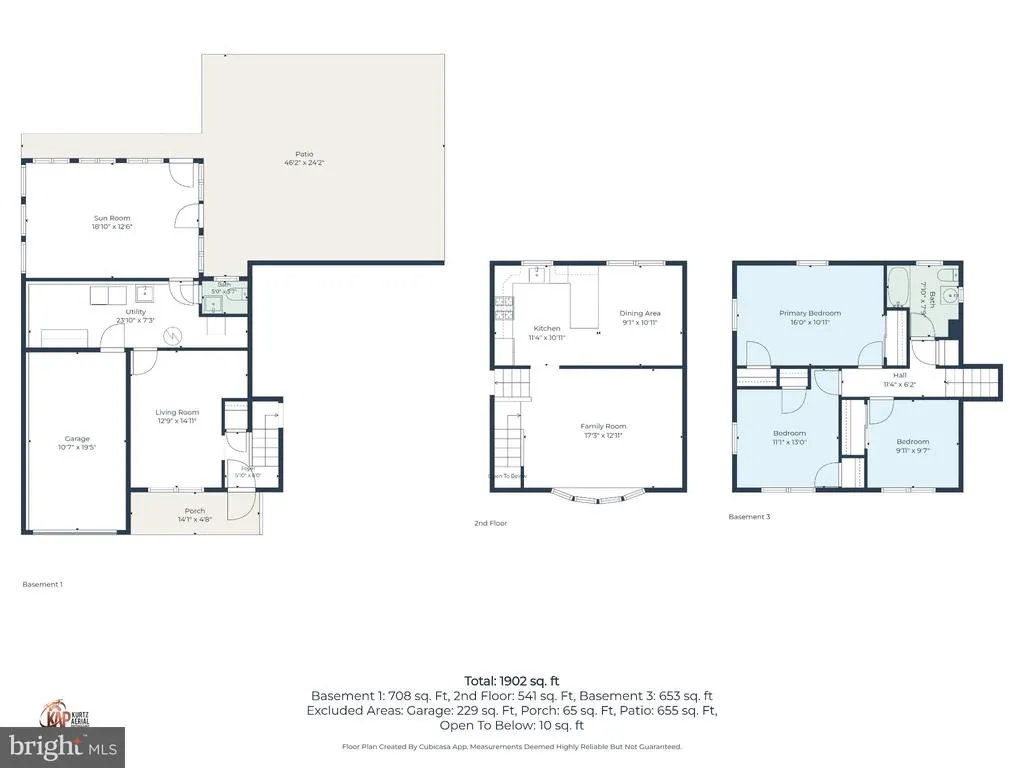
Nestled in the charming Northshire subdivision, this delightful split-level home offers a perfect blend of comfort and functionality along with a fabulous N. Wilmington location with access to everything! Quality construction of a by-gone era, this well-maintained brick residence boasts 2,250 square feet of living space providing ample room for relaxation and entertainment. The inviting layout features 3 spacious bedrooms and 1.5 bathrooms, ensuring convenience for daily living. The kitchen has been updated with all new stainless appliances, new countertops, recessed lighting and fixtures, and painted cabinetry with a warm and inviting tone. The countertop peninsula also serves as a breakfast/lunch bar eating space that opens to the dining area. The main level living room off the kitchen is spacious and has a casement style bay window that offers plenty of natural sunlight. The lower level features a family room with a large laundry area that also has a half bathroom and offers access to both the sunroom and the freshly painted garage. Step outside from the sun room to a generous 0.38-acre perfectly level lot with a huge patio perfect for entertaining. Imagine hosting summer barbecues on the patio or creating a serene garden oasis in your backyard. The attached garage, complete with a built-in design, door opener, and interior access, offers both convenience and security for your vehicles. Fresh paint throughout with hardwood and LVP flooring. The kitchen was updated in 2026, Natural gas water heater in 2026, the roof was done in 2018, and the double pane, and casement windows, were all updated within the past 15 years. Carrier natural gas furnace and AC are older but were fully serviced on 9/2/26 and are operating within all acceptable parameters. HVAC service invoice included in documents. Civic Associartion annual dues are $40. Whether you're looking to settle down or seeking a peaceful retreat, this home is ready for its new owner. Don't miss the opportunity to make it yours!
| Elementary School | Middle School | High School |
|---|---|---|
| Forwood Elementary School | Talley Middle School | Concord High School |
| Price History | |
|---|---|
| 9/15/2026 | Listed $485,000 |
General Features
| Living Area | 2250 |
|---|---|
| Sewer | Public Sewer |
| Heating | Forced Air |
| Cooling | Central A/C |
| Possession | Immediate |
| Roof | Architectural Shingle |
| Zoning | NC15 |
| Garage Spaces | 1.00 |
| Patio/Porch Features | Patio(s) |
| Architectural Style | Split Level |
| Construction Materials | Brick |
| School District | BRANDYWINE |
| Year Built | 1961 |
| Electric | 100 Amp Service |
| Levels | 2.5 |
| Tax Year | 2025 |
| Ownership | Fee Simple |
| Cool Fuel | Electric |
| Accessibility | None |
| County | NEW CASTLE |
| New Construction | No |
| Property Type | Residential |
| HOA | No |
| Subdivision Name | NORTHSHIRE |
| Garage Y/N | Yes |
| Water Access Y/N | No |
| Other Structures | Above Grade |
| Total Rooms | 9 |
| Full Baths | 1 |
| Status | ACTIVE |
| Directions | Use 2313 Graywood Rd. Wilmington,DE 19810 for GPS |
| City | WILMINGTON |
| Disclosures | Prop Disclosure,Lead Based Paint - State,Radon |
| Senior Community Y/N | No |
| MLS Area | Brandywine (30901) |
| Lot Size Units | Square Feet |
| Lot Size Square Feet | 16552.00 |
| Tax Assessed Value | 463800.0 |
| Tax Annual Amount | 4041.0 |
| Property Condition | Excellent |
| Structure Type | Detached |
| Condo/Coop Association fee Y/N | No |
| Bathrooms Count Main Level | 0.00 |
| Price Per Sq Ft Total AG | 215.56 |
| Lease Considered Y/N | No |
| Vacation Rental Y/N | No |
| Total SQFT | 2250 |
| Standard Status | Active |
| Year Built Source | Assessor |
| Legal Subdivision | NORTHSHIRE SEC 2 |
| Tax Lot | 065 |
| Association Recreation Fee | No |
Interior Features
| Heating Fuel | Natural Gas |
|---|---|
| Flooring | Hardwood |
| Hot Water | Natural Gas |
| Basement (Y/N) | No |
| Heating Y/N | Yes |
| Fireplace Y/N | No |
| Above Grade Finished Area | 2250 |
| Half Baths | 1 |
| Central Air Y/N | Yes |
| Total Bedrooms | 3 |
| LivingAreaSource | Assessor |
| Laundry Type | Lower Floor |
| Bedrooms Count All Upper Levels | 3 |
| Bedrooms Count Upper Level 1 | 3 |
| Bathrooms Half Lower Level 1 | 1 |
| Bathrooms Half All Lower Levels | 1 |
| Bathrooms Full Upper Level 1 | 1 |
| Bathrooms Full All Upper Levels | 1 |
| Bathrooms Count Upper Level 1 | 1.00 |
| Bathrooms Count Lower Level 1 | 1.00 |
| Bathrooms Count All Upper Levels | 1 |
| Bathrooms Count All Lower Levels | 1 |
| Above Grade Finished Area Source | Assessor |
| Above Grade Finished Area Unit Type | Square Feet |
| Total Baths | 2 |
Exterior Features
| Pool | No Pool |
|---|---|
| Parking Features | Asphalt Driveway |
| Lot Features | Level |
| Water Source | Public |
| Inclusions | Refrigerator,washer & dryer in as-is condition |
| Total Parking Spaces | 1 |
| Garage Features | Built In,Garage - Front Entry,Garage Door Opener,Inside Access |
| Type of Parking | Attached Garage |
| Foundation Details | Slab |
| Water View Y/N | No |
| Lot Size Acres | 0.38 |
| Lot Size Source | Assessor |
| Waterfront Y/N | No |
| Land Assessed Value | 97600.00 |
| Navigable Water Y/N | No |
| Water Oriented Y/N | No |
| # of Attached Garage Spaces | 1 |
Amenities
- Foreclosure
- Views
- Short Sale
- New Construction
- Adult 55+
- Lease To Own
- No HOA Fees
- Furnished
- Primary On Main
- Air Conditioning
- Seller Finance
- Green
- Fixer Upper
- Horse
- Golf
- Fireplace
- Deck
- Garage
- Basement
- Pool
Property vs Single Family Average in 19810
Price
Taxes
Year Built
 © BRIGHT, All Rights Reserved
