
Open House Sat, Sep 19th 12:00 PM - 3:00 PM - Views - Primary on Main - Eco Friendly
Address
236 Pointer Ln, Zion Crossroads, VA
Price
$ 799,000
Property Attributes
- MLS#681981
- TypeSingle Family
- Listing Status ACTIVE
- CountyLOUISA
- CityZion Crossroads
- NeighborhoodRetriever Ridge
- Zip22942
- Style
- Year Built2016
- Taxes$ 5332
- Price$ 799,000
- Bedrooms4
- Full Bathrooms3
- Half Bathrooms0
- Sqr Footage3100
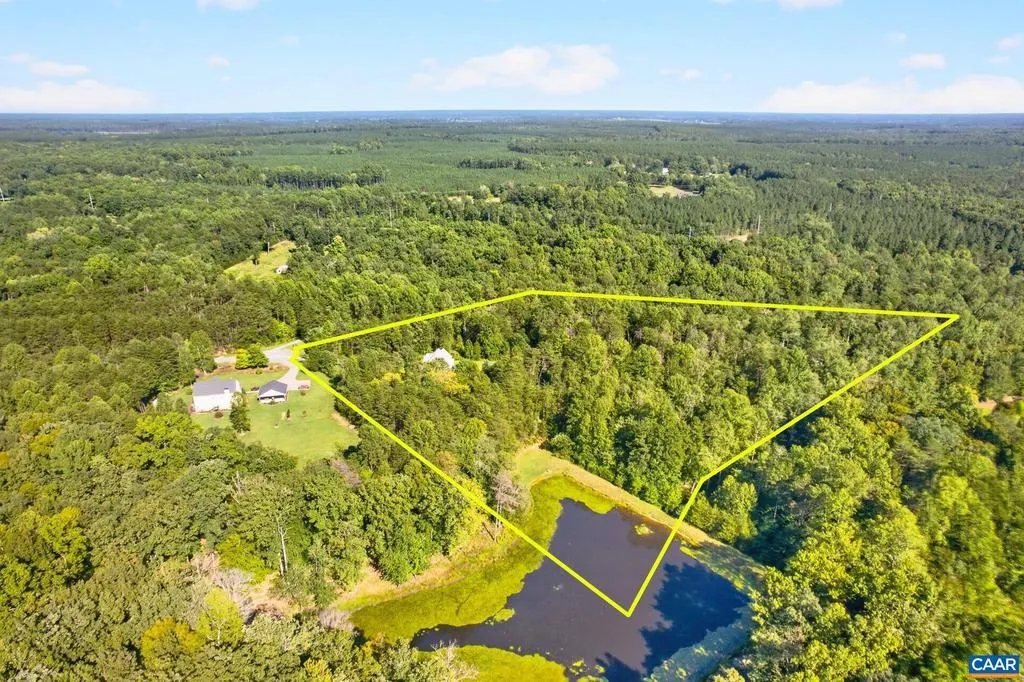
- Lot Size6.52 Acres
Data Source:
Bright MLS
Property Description
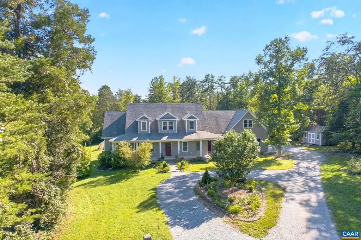
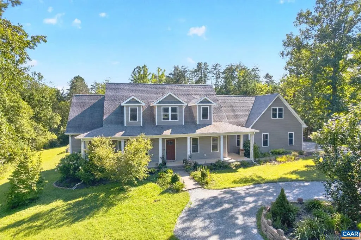
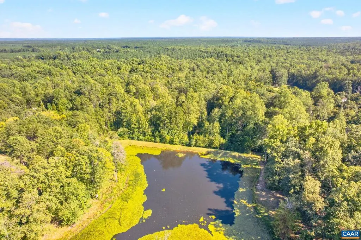
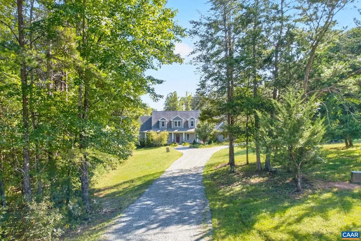
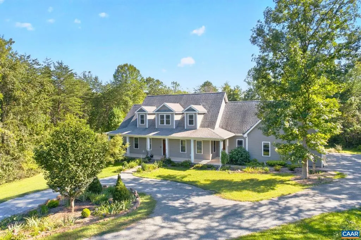
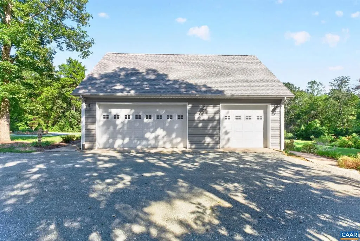
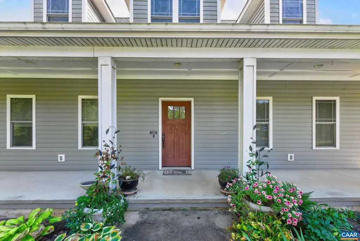
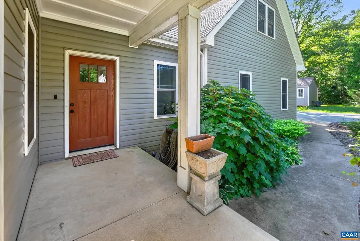
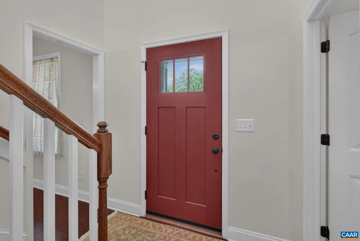
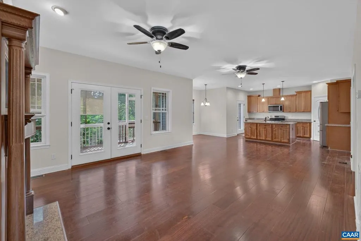
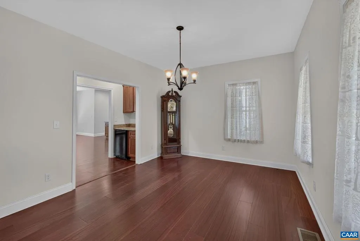
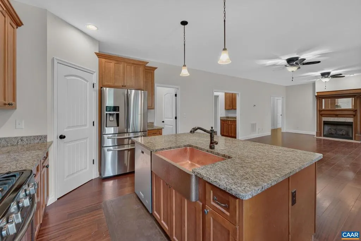
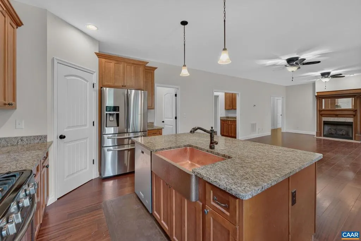
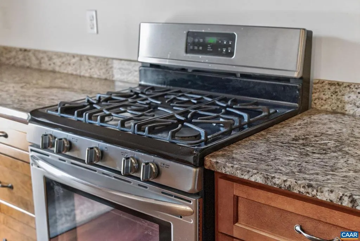
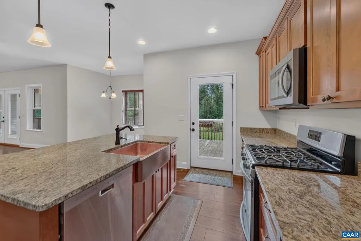
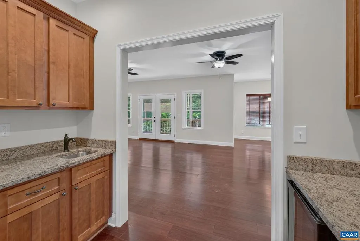
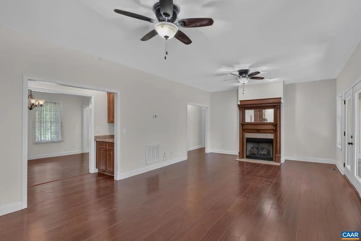
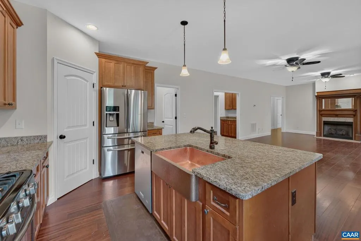
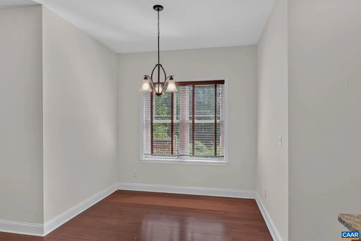
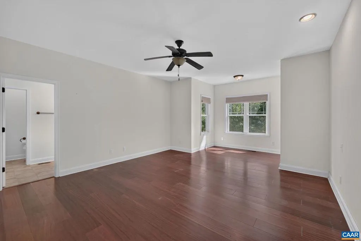
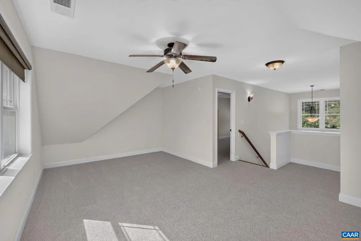
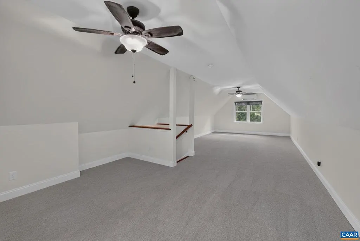
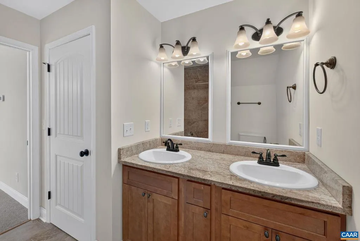
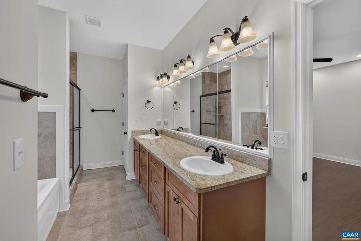
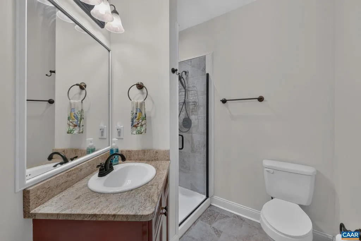
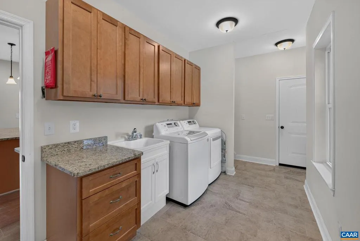
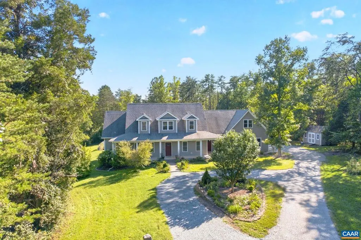
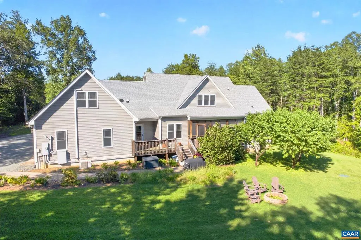
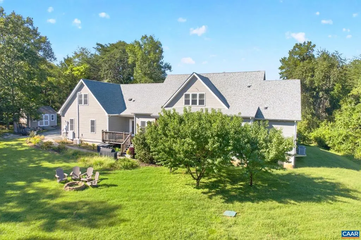
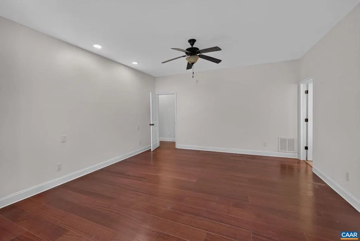
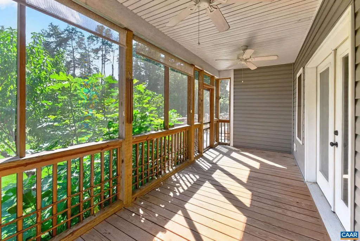
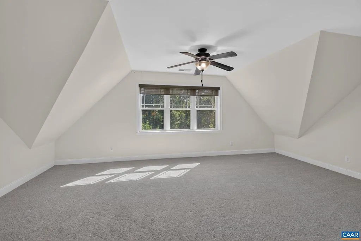
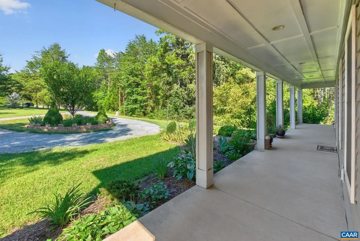
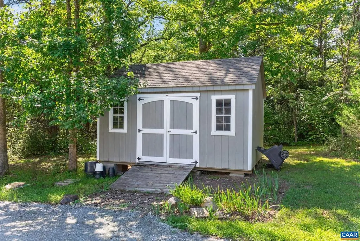
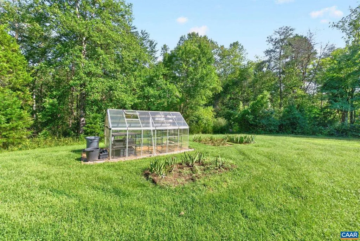
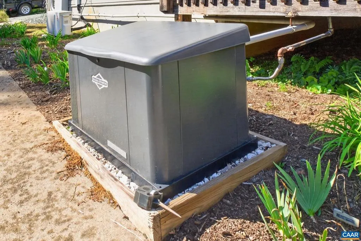
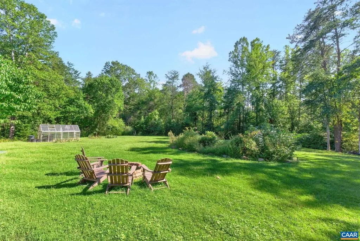
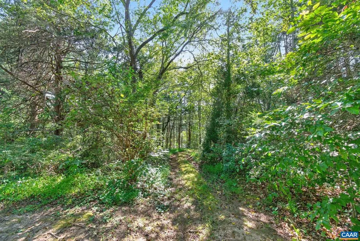
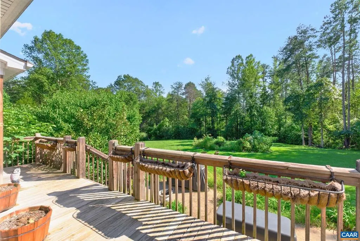
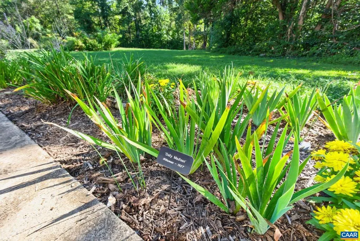
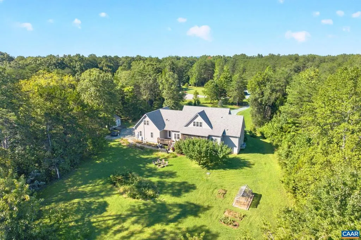
Beautiful custom built country home with pond on a lush 6.52 acres with pond and NO HOA. Serene location close to shopping, hospitals and UVA. Convenient to both Charlottesville and Richmond this 4 bedroom, 3 bath, 3 car garage home, has a large home office with separate entrance, full house generator, green house, garden shed and a yard full of heirloom plants and fruit trees. The house is designed for indoor outdoor living in a country setting with wrap around front porch and a screened in back deck. The gourmet kitchen, living and eating areas are well designed for gatherings and holidays. A wet bar between living room and formal dining room complete the entertaining package. The main floor has a main bedroom with a sitting area, en suite bath. There is also an additional bed/bath combo on main floor. The upstairs has a sitting area, 2 bedrooms and a bath. This home was custom built in 2016 and is set back from road for maximum curb appeal. OPEN HOUSE 9/19 12-3 MUST see home and location.,Cherry Cabinets,Granite Counter,Painted Cabinets,Fireplace in Living Room
| Elementary School | Middle School | High School |
|---|---|---|
| Moss-Nuckols Elementary School | Louisa Middle School | Louisa High School |
| Price History | |
|---|---|
| 9/16/2026 | Listed $799,000 |
General Features
| Living Area | 3100 |
|---|---|
| Sewer | Septic Exists |
| Heating | Central,Forced Air,Heat Pump(s),Steam |
| Cooling | Heat Pump(s) |
| Roof | Architectural Shingle |
| Appliances | Dryer,Washer,Energy Efficient Appliances |
| Zoning | R-2 |
| Architectural Style | Other |
| Security Features | Carbon Monoxide Detector(s),Smoke Detector |
| School District | LOUISA COUNTY PUBLIC SCHOOLS |
| Year Built | 2016 |
| View | Trees/Woods,Garden/Lawn |
| Levels | 2 |
| Tax Year | 2026 |
| Ownership | Other |
| Accessibility | None |
| HOA Fee 2 | 0.00 |
| County | LOUISA |
| New Construction | No |
| Property Type | Residential |
| HOA | No |
| Energy Efficient | Construction |
| Subdivision Name | RETRIEVER RIDGE |
| Garage Y/N | No |
| Other Structures | Above Grade,Below Grade |
| Full Baths | 3 |
| Status | ACTIVE |
| Directions | Take 250 E toward Zion Crossroads,Left on Beaverdam Rd/ Rte 799. Take a right on Campbell Rd/Rt 600. Left on Loving Rd. / Rte 694. Take a right onto Pointer Ln. The house is at end of cul de sac |
| City | ZION CROSSROADS |
| Disclosures | Prop Disclosure |
| Senior Community Y/N | No |
| Tax Annual Amount | 5332.96 |
| Structure Type | Detached |
| Condo/Coop Association fee Y/N | No |
| Bathrooms Full Main Level | 2 |
| Bathrooms Count Main Level | 2.00 |
| Price Per Sq Ft Total AG | 257.74 |
| Construction Completed Y/N | No |
| Vacation Rental Y/N | No |
| Virtual Tour | https://listings.vahomepics.com/sites/ezqwkjdn/unbranded |
| Total SQFT | 3100 |
| Building Area Units | Square Feet |
| Living Area Units | Square Feet |
| Standard Status | Active |
| Year Built Source | Estimated |
| Legal Subdivision | RETRIEVER RIDGE |
Interior Features
| Interior Amenities | Entry Level Bedroom |
|---|---|
| Heating Fuel | Electric |
| Flooring | Carpet,Hardwood |
| Fireplace Features | Gas/Propane |
| Basement (Y/N) | No |
| Air Conditioning Y/N | No |
| Heating Y/N | Yes |
| Window Features | Double Hung,Insulated,Screens |
| Fireplace Y/N | No |
| Above Grade Finished Area | 3100 |
| Central Air Y/N | No |
| Total Bedrooms | 4 |
| Room Type | Living Room,Dining Room,Kitchen,Breakfast Room,Study,Laundry,Office,Full Bath,Additional Bedroom |
| Main Level Bedrooms | 2 |
| Below Grade Finished Area Unit Type | Square Feet |
| LivingAreaSource | Assessor |
| Below Grade Unfin Area Units | Square Feet |
| Below Grade Unfin SQFT Source | Assessor |
| Below Grade Finished Area Source | Assessor |
| Bedrooms Count All Upper Levels | 2 |
| Bathrooms Count All Upper Levels | 1 |
| Above Grade Unfin Area Units | Square Feet |
| Above Grade Unfin SQFT Source | Assessor |
| Above Grade Finished Area Source | Assessor |
| Above Grade Finished Area Unit Type | Square Feet |
| Total Baths | 3 |
Exterior Features
| Pool | No Pool |
|---|---|
| Lot Features | Landscaping,Sloping,Partly Wooded,Private,Secluded,Trees/Wooded |
| Water Source | Well |
| Inclusions | Full House Generator,Refrigerator,Stove,Microwave,Dishwasher,Washer and Dryer Shed and greenhouse included as - is condition |
| Foundation Details | Block,Slab |
| Water View Y/N | No |
| Building Area Total | 3964.00 |
| Lot Size Acres | 6.52 |
| Water Body Type | Lake |
| Water Oriented Y/N | No |
Room Details
| Room | Dimensions | Level | Flooring | Details |
|---|---|---|---|---|
| Additional Bedroom | Upper 1 | |||
| Additional Bedroom | Main | |||
| Additional Bedroom | Upper 1 | |||
| Breakfast Room | Main | |||
| Dining Room | Main | |||
| Full Bath | Main | |||
| Full Bath | Upper 1 | |||
| Kitchen | Main | |||
| Laundry | Main | |||
| Living Room | Main | |||
| Office | Upper 1 | |||
| Study | Upper 1 |
Amenities
- Foreclosure
- Views
- Short Sale
- New Construction
- Adult 55+
- Lease To Own
- No HOA Fees
- Furnished
- Primary On Main
- Air Conditioning
- Seller Finance
- Green
- Fixer Upper
- Horse
- Golf
- Fireplace
- Deck
- Garage
- Basement
- Pool
Property vs Single Family Average in 22942
Price
Taxes
Year Built
 © BRIGHT, All Rights Reserved
